Save
Ask
Tour
Hide
Share
$399,900
New Listing

2567 91st Avenue NE
Blaine, MN55449

Single Family Residence|Coming Soon
3
Beds
2
Total Baths
2
Full Baths
1,800
SqFt
$222
/SqFt
2000
Built
Subdivision:
Hayford Estate
County:
Anoka
Listing courtesy of RE/MAX Results
Call Now: 612.729.7130
Is this the listing for you? We can help make it yours.
612.729.7130
2567 91st Avenue NE2567 91st Avenue NE2567 91st Avenue NE2567 91st Avenue NE
Save
Ask
Tour
Hide
Share

Mortgage Calculator

Monthly Payment (Est.)

$1,825
Calculator powered by Showcase IDX, a Constellation1 Company. Copyright ©2026 Information is deemed reliable but not guaranteed.

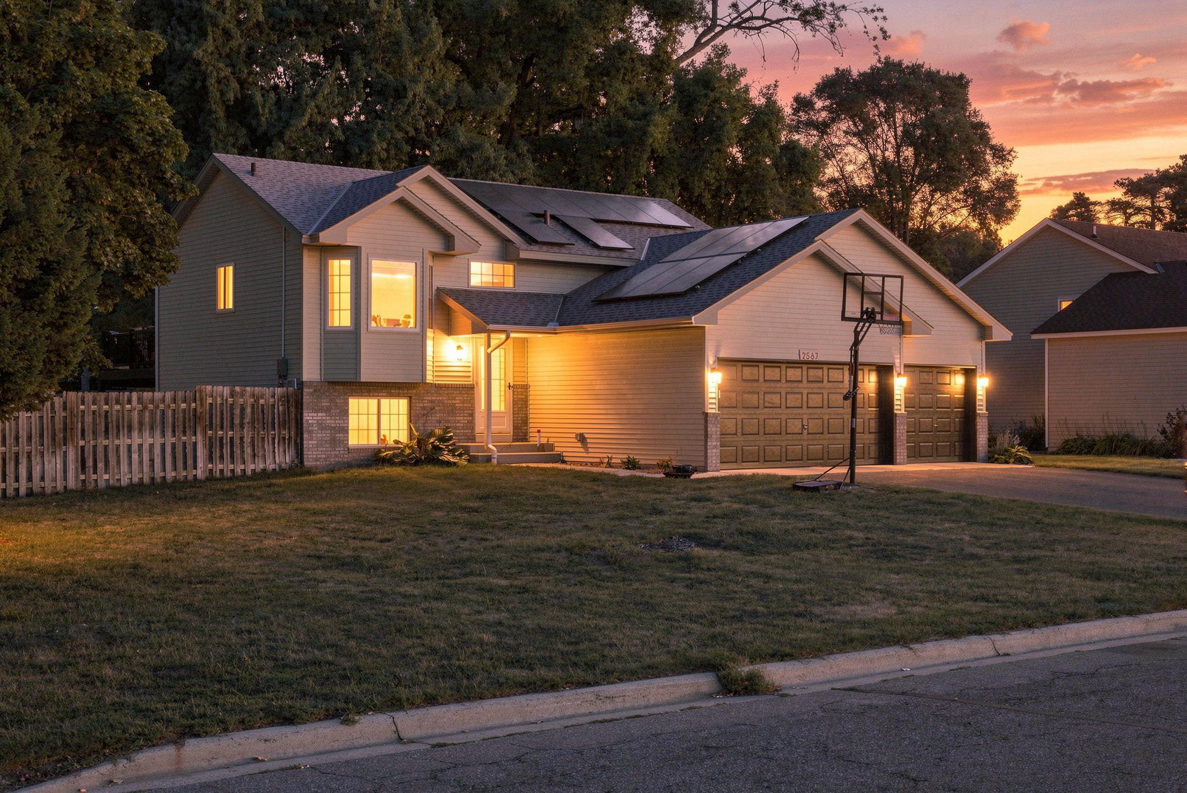
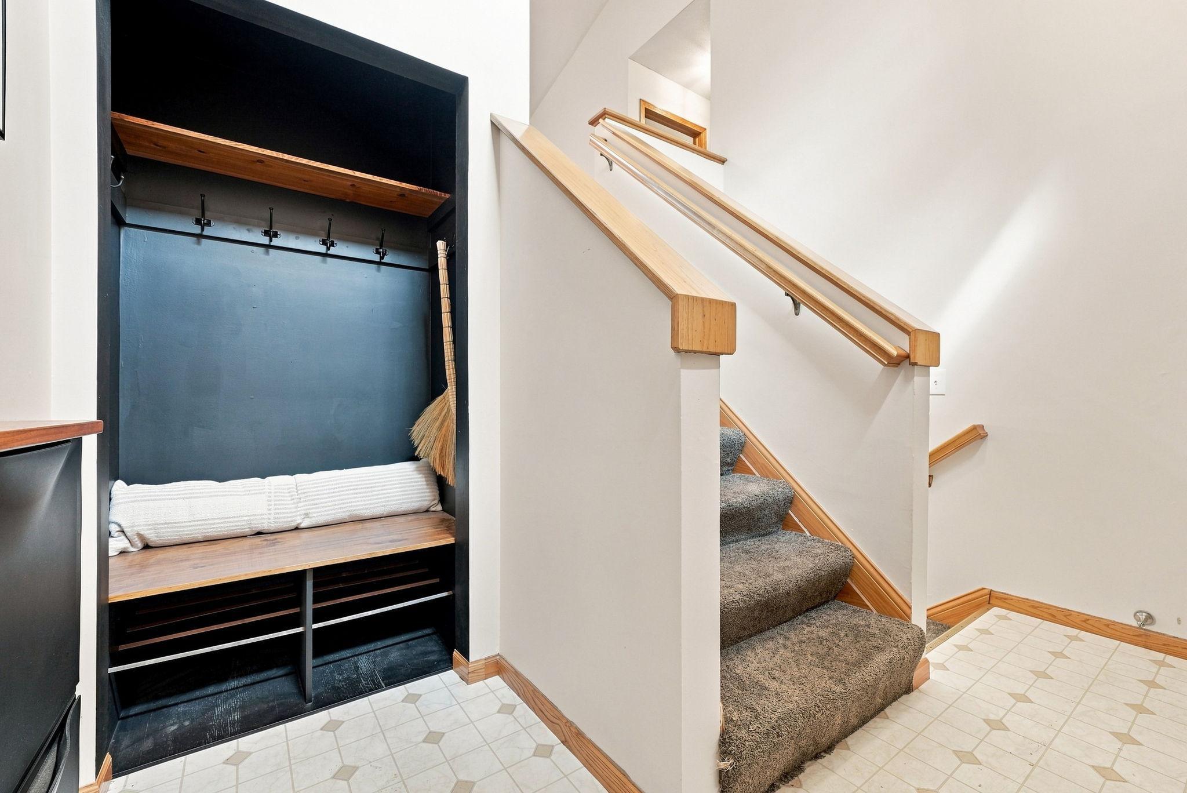
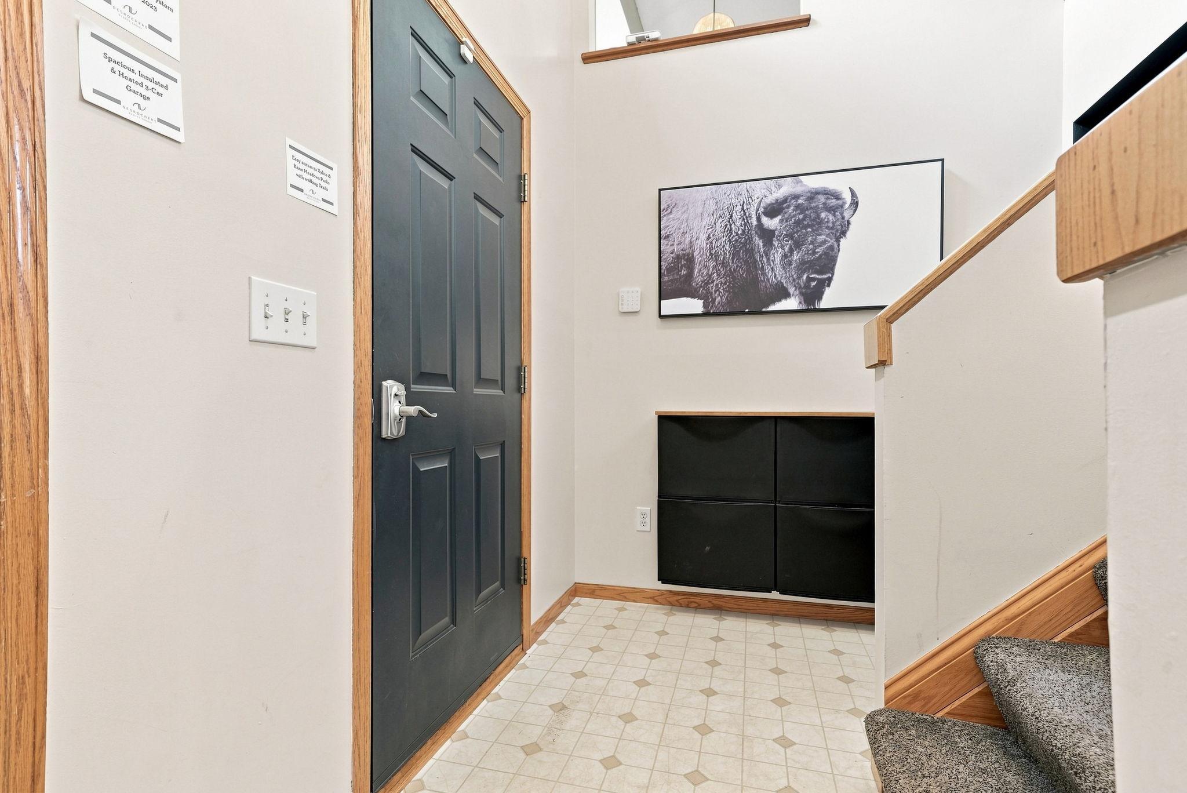
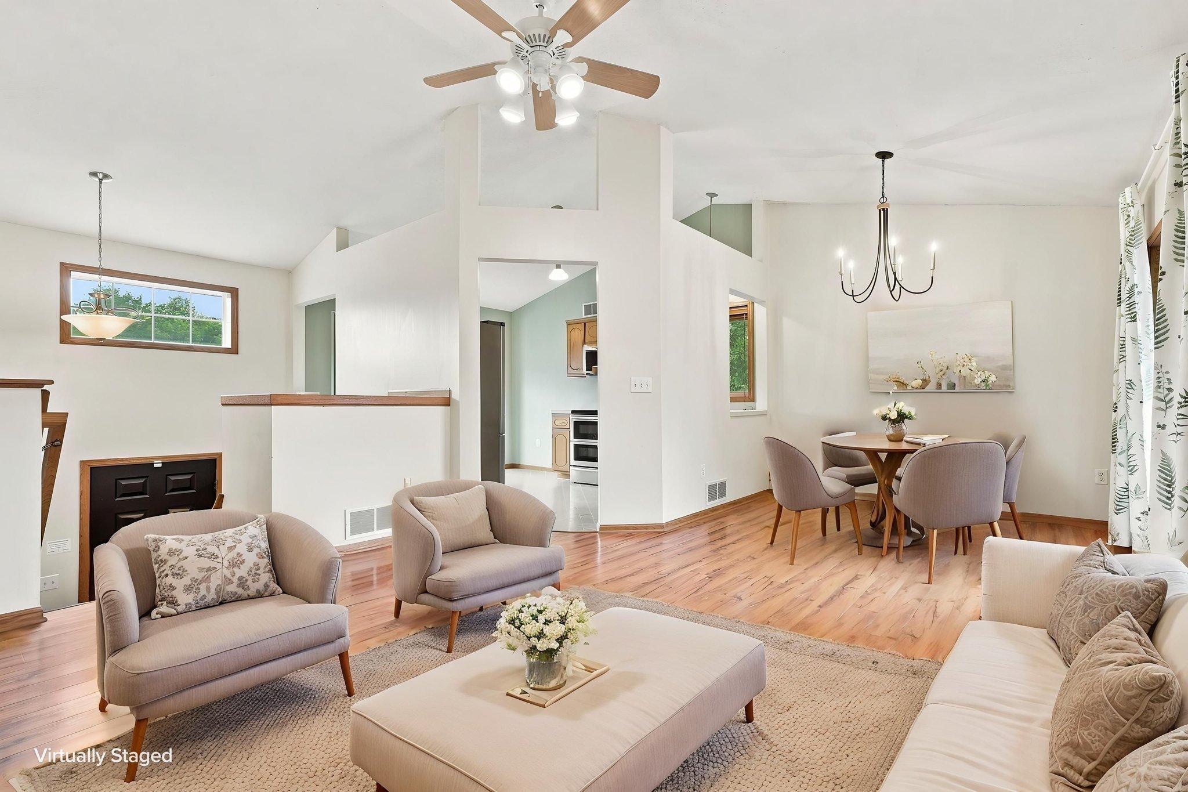
Welcome to this move-in ready Blaine home offering a bright and open layout, flexible living space, and a fully fenced backyard with plenty of room to enjoy. A built-in drop zone welcomes you at the entry before heading upstairs to the light-filled main level, where vaulted ceilings create an open feel throughout the living and dining areas. Patio doors lead to the maintenance-free deck overlooking the backyard, creating an easy extension of the living space outdoors. The eat-in kitchen features stainless steel appliances, ample cabinetry, and a bay window that brings in plenty of natural light. Two bedrooms and a full bathroom complete the main level, while all three bedrooms throughout the home feature generous walk-in closets. Downstairs, daylight windows bring natural light into the spacious family room, offering flexible space for everyday living and entertaining. The lower level also includes a third bedroom, full bathroom with tilework and in-floor heat, and convenient access to the utility and storage area. Outside, enjoy the maintenance-free deck and fully fenced backyard with room to play, garden, entertain, or unwind, plus a backyard shed for additional storage. The attached three-car heated and insulated garage provides exceptional space for vehicles, storage, and hobbies, while solar panels add another practical feature to the home. Set on just over a quarter-acre near Xylite Park, Kane Meadows Park, and nearby walking trails, with convenient access to shopping, dining, and everyday amenities. Don’t miss out!

Save
Ask
Tour
Hide
Share
Listing Snapshot
Price 
$399,900
Days On Site 
0 Days
Bedrooms 
3
Inside Area (SqFt) 
1,800 sqft
Total Baths 
2
Full Baths 
2
Partial Baths 
N/A
Lot Size 
0.26 Acres
Year Built 
2000
MLS® Number 
7138495
Status 
Coming Soon
Property Tax 
$4,218
HOA/Condo/Coop Fees 
N/A
Sq Ft Source 
N/A
Friends & Family
Recent Activity
7 hours agoListing updated with changes from the MLS®
8 hours agoListing first seen on site
General Features
Acres 
0.26
Attached Garage 
Yes
Foundation 
Block
Garage 
Yes
Garage Spaces 
3
Land Lease 
No
Levels 
Multi/Split
Parking 
AsphaltHeated GarageAttached
Property Sub Type 
Single Family Residence
Sewer 
Public Sewer
SqFt Above 
960
SqFt Below 
840
SqFt Total 
1800
Water Source 
Public
Zoning 
Residential-Single Family
Interior Features
Appliances 
DishwasherDryerExhaust FanFreezerHumidifierGas Water HeaterMicrowaveRangeRefrigeratorStainless Steel Appliance(s)WasherWater Softener Owned
Basement 
BlockFinishedFull
Cooling 
Central Air
Heating 
Natural GasForced Air
Interior 
Walk-In Closet(s)
Laundry Features 
Lower LevelLaundry Room
Bedroom 
Dimensions - 13 X 11Level - Main
Bedroom 2 
Dimensions - 12 X 10Level - Main
Bedroom 3 
Dimensions - 13 X 11Level - Lower
Dining Room 
Dimensions - 9 X 8Level - Main
Family Room 
Dimensions - 22x21Level - Lower
Kitchen 
Dimensions - 15 X 10Level - Main
Living Room 
Dimensions - 14x13Level - Main
Save
Ask
Tour
Hide
Share
Exterior Features
Construction Details 
StoneVinyl Siding
Fencing 
Wood
Lot Features 
Irregular Lot
Patio And Porch 
Deck
Road Frontage 
City Street
Community Features
Roads 
Paved
School District 
16 - Spring Lake Park
Township 
Blaine
Schools
School District
16 - Spring Lake Park
Elementary School
Unknown
Middle School
Unknown
High School
Unknown
Listing courtesy of RE/MAX Results


Listing information is provided by Participants of the Northstar MLS. IDX information is provided exclusively for personal, non-commercial use, and may not be used for any purpose other than to identify prospective properties consumers may be interested in purchasing. Information is deemed reliable but not guaranteed. Copyright 2026, Northstar MLS.
Last checked: 2026-09-05 04:39 AM UTC

Neighborhood & Commute
Source: Walkscore
Save
Ask
Tour
Hide
Share