Save
Ask
Tour
Hide
Share
$599,900
New Listing

3014 Ironwood Boulevard
Chaska, MN55318

For Sale|Single Family Residence|Active
4
Beds
3
Total Baths
1
Full Bath
2
Partial Baths
2,692
SqFt
$223
/SqFt
2023
Built
Subdivision:
Reserve At Autumn Woods
County:
Carver
Listing courtesy of eXp Realty
Call Now: 612.729.7130
Is this the listing for you? We can help make it yours.
612.729.7130
3014 Ironwood Boulevard3014 Ironwood Boulevard3014 Ironwood Boulevard3014 Ironwood Boulevard
Save
Ask
Tour
Hide
Share

Mortgage Calculator

Monthly Payment (Est.)

Enter an interest rate to see your estimated monthly payment.
Calculator powered by Showcase IDX, a Constellation1 Company. Copyright ©2026 Information is deemed reliable but not guaranteed.

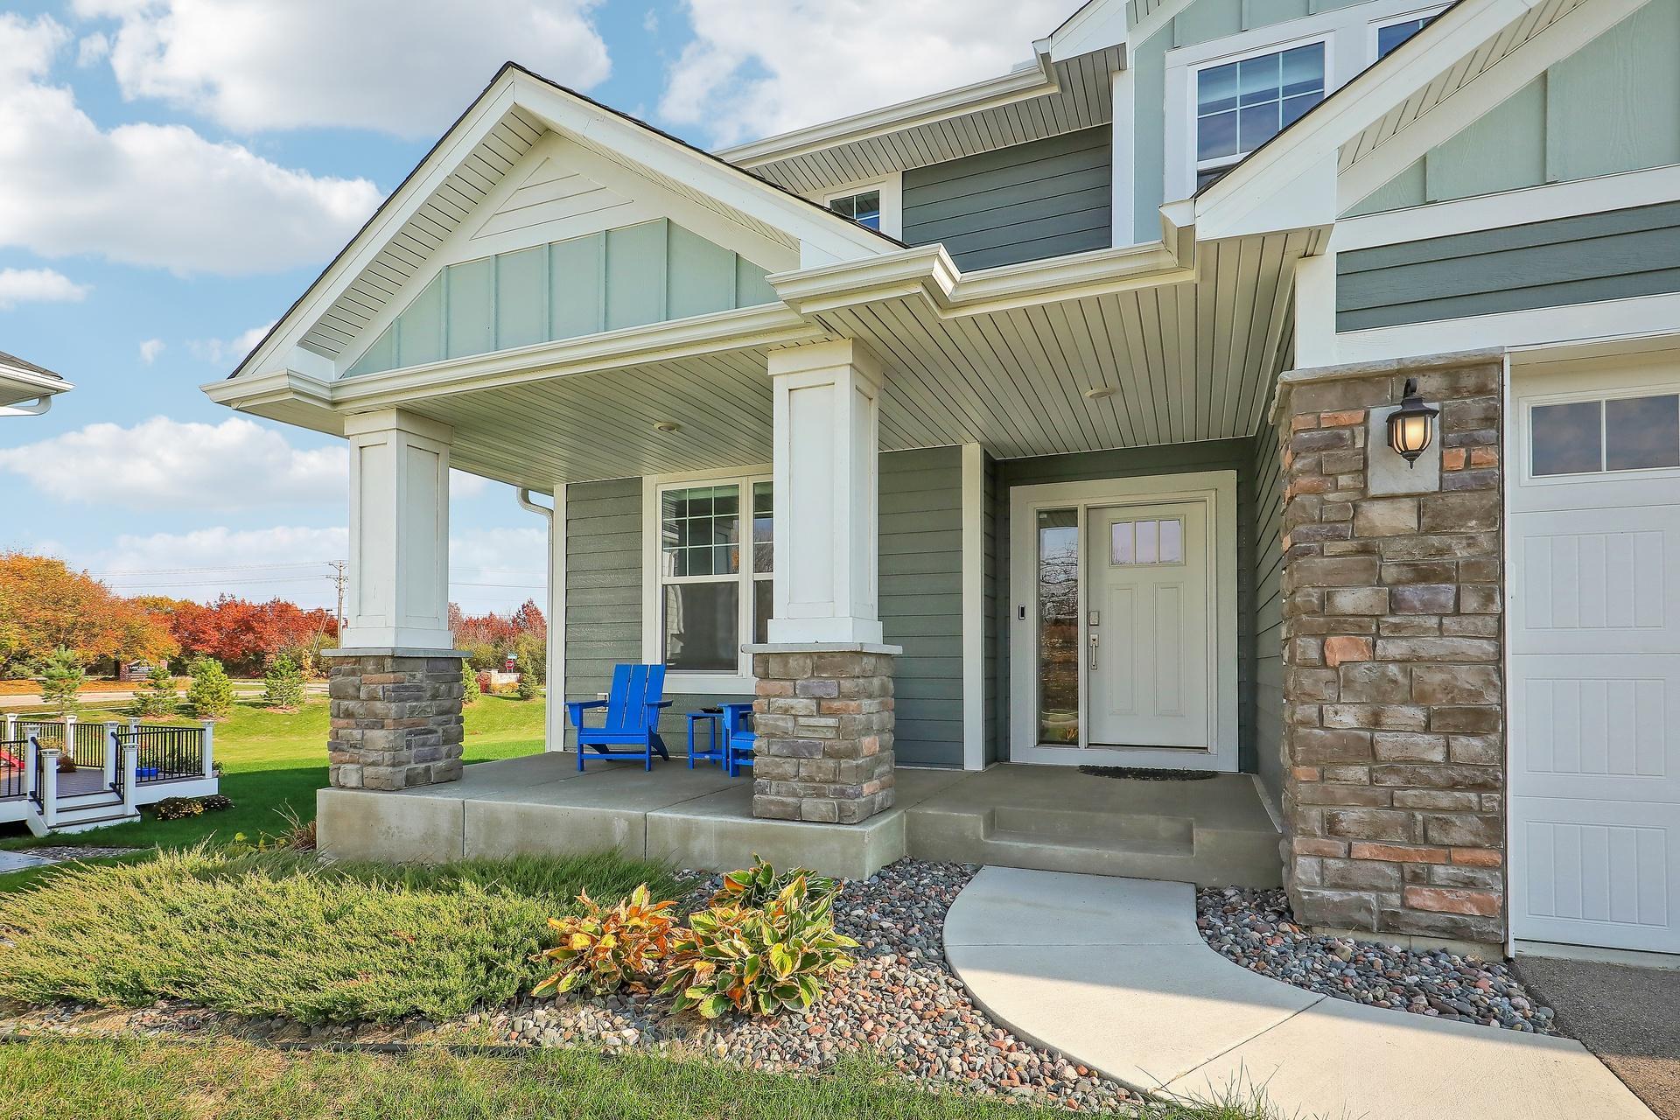
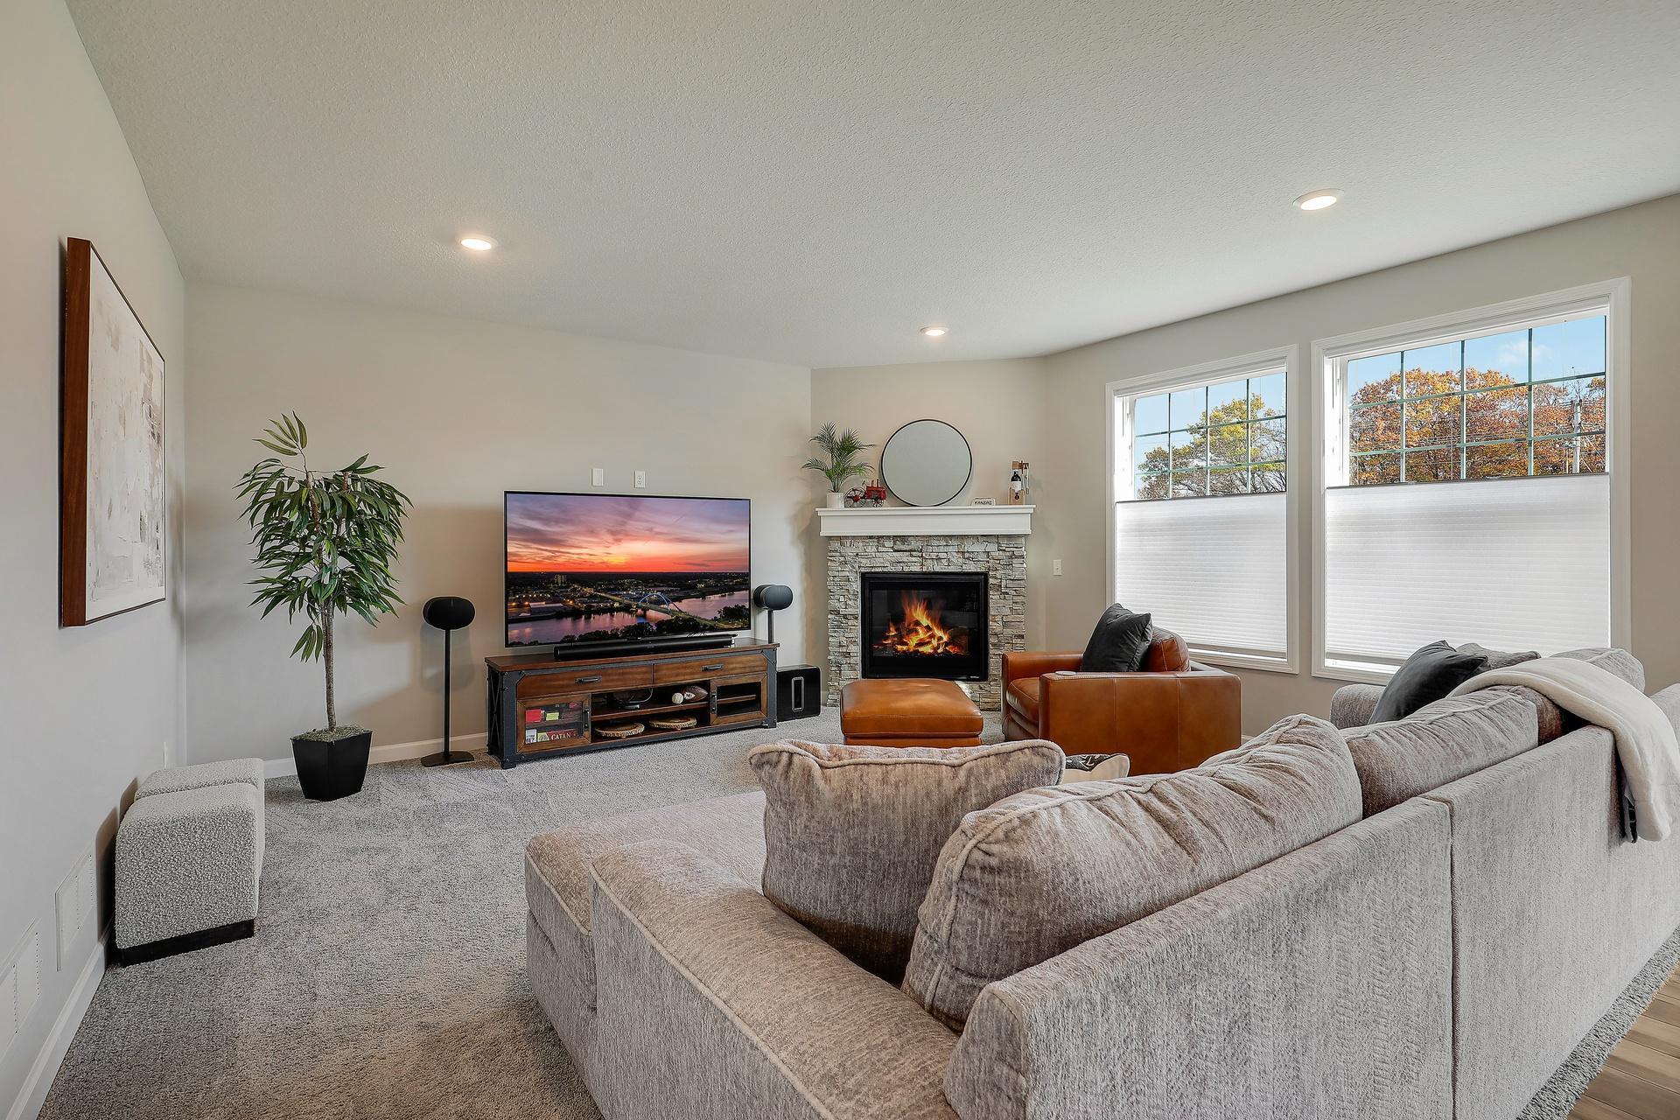
Don't miss this beautifully crafted 4-bedroom, 3-bathroom two-story home featuring exceptional finishes and thoughtful design throughout. Your gorgeous open kitchen boasts white cabinetry, quartz countertops, center island and walk-in pantry — flowing seamlessly into a stunning great room with corner gas fireplace, floor-to-ceiling stone surround, and wall of windows. Upper-level features four spacious bedrooms each with walk-in closets, a large, versatile loft, and convenient upper-level laundry. Your primary suite impresses with a spa-like dual shower head walk-in tiled shower and an exceptional walk-in closet. Main floor study with French doors is perfect for working from home. Unfinished lower level is ready for your finishing touches and instant equity. Enjoy your maintenance free deck out back and huge yard, minutes to top-rated Eastern Carver County schools, Highway 212, and charming downtown Chaska. Don't miss this one!

Save
Ask
Tour
Hide
Share
Listing Snapshot
Price 
$599,900
Days On Site 
0 Days
Bedrooms 
4
Inside Area (SqFt) 
2,692 sqft
Total Baths 
3
Full Baths 
1
Partial Baths 
2
Lot Size 
0.37 Acres
Year Built 
2023
MLS Number 
7138608
Status 
Active
Property Tax 
$8,462
HOA/Condo/Coop Fees 
$29.17 monthly
Sq Ft Source 
N/A
Friends & Family
Recent Activity
3 hours agoListing updated with changes from the MLS
3 hours agoStatus changed to Active
12 hours agoListing first seen on site
General Features
Acres 
0.37
Attached Garage 
Yes
Garage 
Yes
Garage Spaces 
2
Land Lease 
No
Levels 
Two
Number Of Stories 
2
Parking 
AsphaltGarage Door OpenerAttached
Property Sub Type 
Single Family Residence
Sewer 
Public Sewer
SqFt Above 
2692
SqFt Total 
3918
Water Source 
Public
Zoning 
Residential-Single Family
Interior Features
Appliances 
DishwasherDisposalDryerENERGY STAR Qualified AppliancesHumidifierGas Water HeaterMicrowaveRangeRefrigeratorStainless Steel Appliance(s)WasherWater Softener OwnedWater Purifier
Basement 
UnfinishedDaylight
Cooling 
Central Air
Electric 
Circuit Breakers
Fireplace 
Yes
Fireplace Features 
GasLiving Room
Fireplaces 
1
Heating 
Natural GasForced Air
Interior 
Eat-in KitchenKitchen IslandWalk-In Closet(s)
Laundry Features 
Laundry RoomSinkUpper LevelWasher Hookup
Bedroom 
Dimensions - 16x15Level - Upper
Bedroom 2 
Dimensions - 12x12Level - Upper
Bedroom 3 
Dimensions - 14x12Level - Upper
Bedroom 4 
Dimensions - 12x11Level - Upper
Dining Room 
Dimensions - 13x11Level - Main
Kitchen 
Dimensions - 13x11Level - Main
Living Room 
Dimensions - 17x16Level - Main
Loft 
Dimensions - 12x10Level - Upper
Mud Room 
Dimensions - 13x12Level - Main
Study 
Dimensions - 13x12Level - Main
Save
Ask
Tour
Hide
Share
Exterior Features
Construction Details 
StoneCement Siding
Fencing 
None
Patio And Porch 
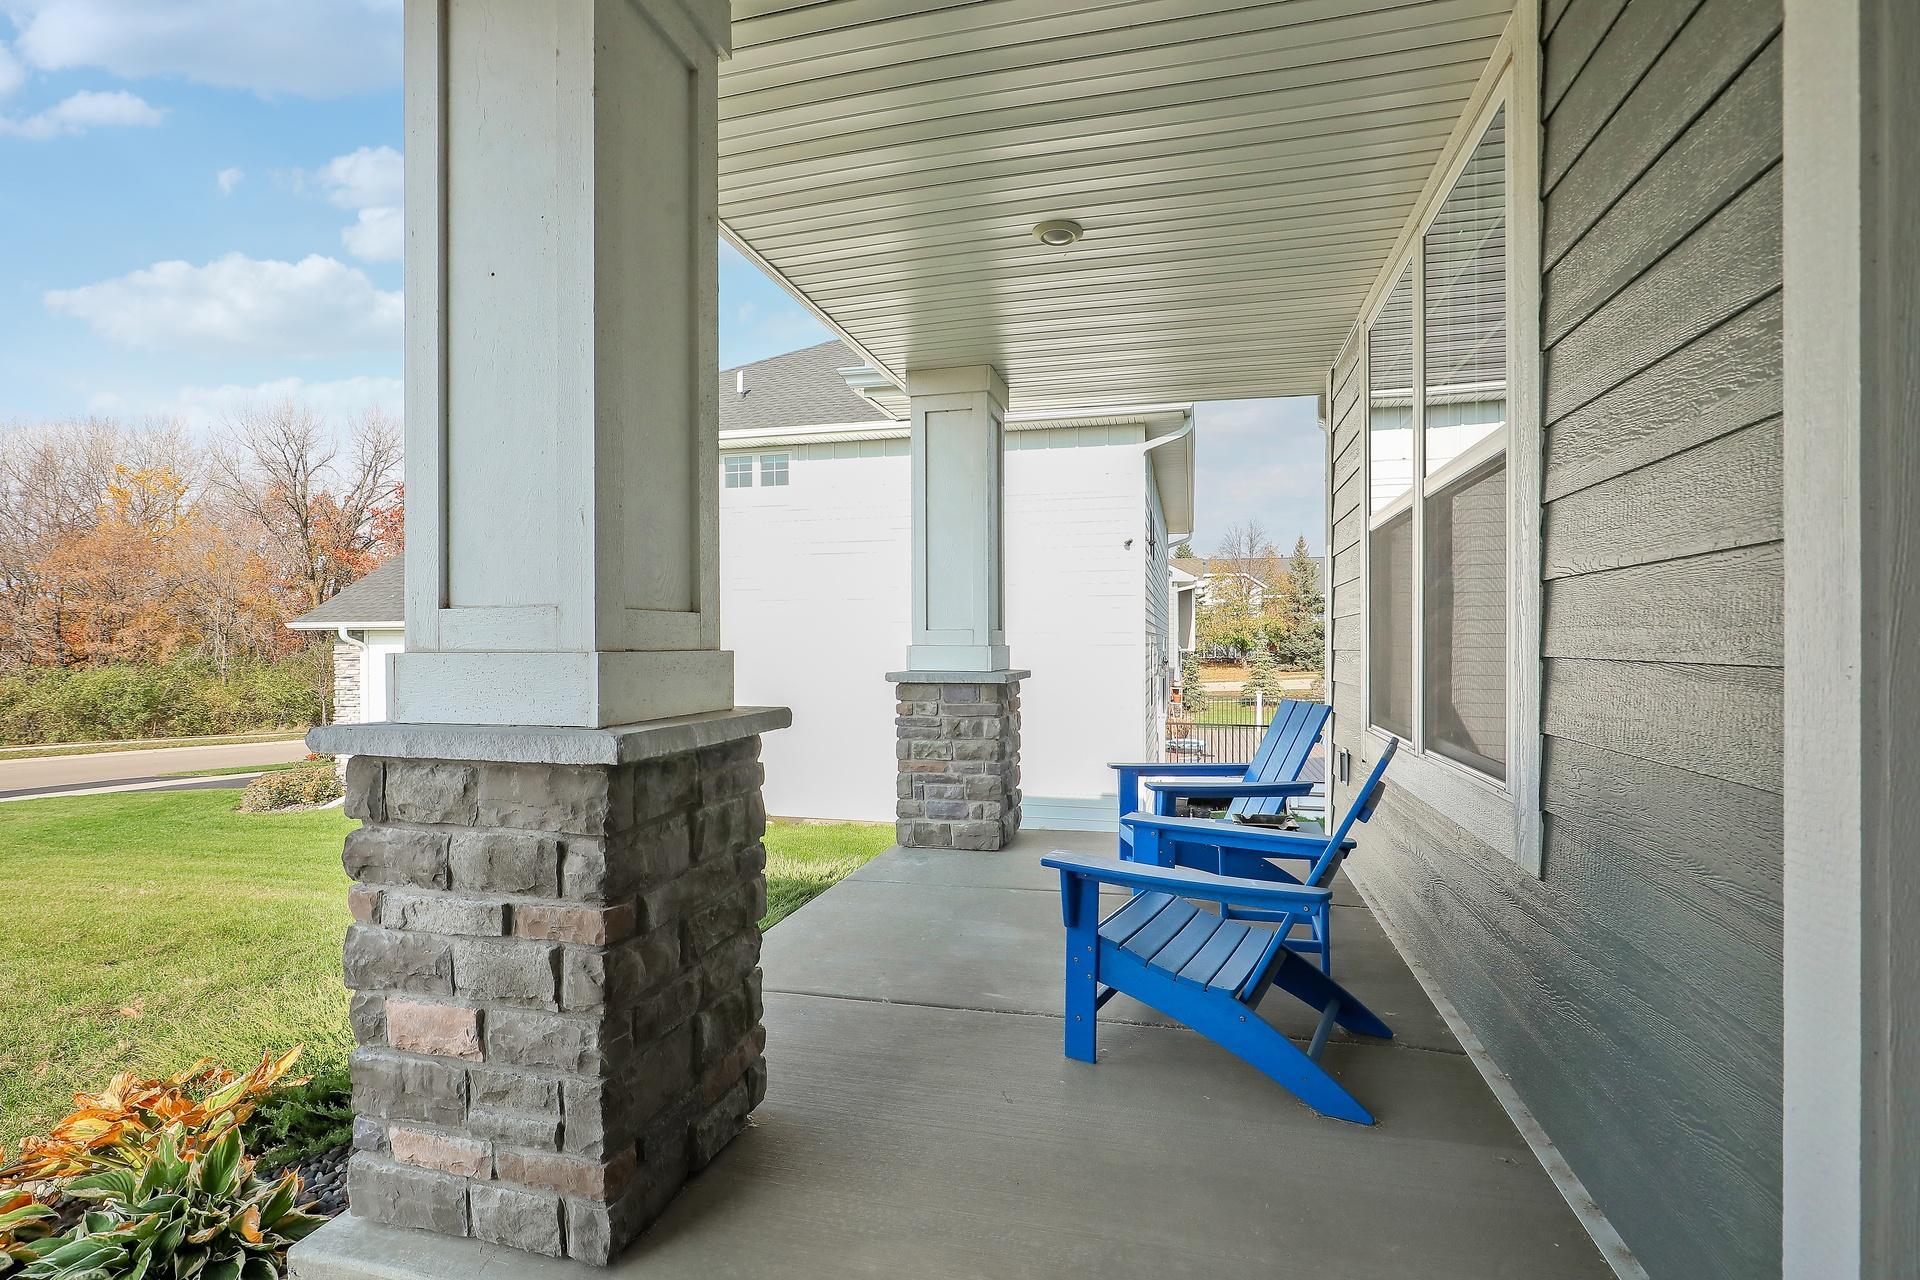
DeckPorchFront Porch
Pool Features 
None
Road Frontage 
City Street
Roof 
Asphalt
Windows/Doors 
French Doors
Community Features
Association Fee 
$350.0
Association Fee Frequency 
Annually
School District 
112 - Eastern Carver County Schools
Township 
Chaska
Roads 
Paved
Schools
School District
112 - Eastern Carver County Schools
Elementary School
Unknown
Middle School
Unknown
High School
Unknown
Listing courtesy of eXp Realty


Listing information is provided by Participants of the Northstar MLS. IDX information is provided exclusively for personal, non-commercial use, and may not be used for any purpose other than to identify prospective properties consumers may be interested in purchasing. Information is deemed reliable but not guaranteed. Copyright 2026, Northstar MLS.
Last checked: 2026-10-30 07:54 AM UTC

Neighborhood & Commute
Source: Walkscore
Save
Ask
Tour
Hide
Share