Save
Ask
Tour
Hide
Share
$424,900
1 Day On Site

6525 132nd Lane
Savage, MN55378

Townhouse|Coming Soon
2
Beds
2
Total Baths
1
Full Bath
1
Partial Bath
1,579
SqFt
$269
/SqFt
2020
Built
Subdivision:
Providence 4th Add Cic #1201
County:
Scott
Listing courtesy of Coldwell Banker Realty
Call Now: 612.729.7130
Is this the listing for you? We can help make it yours.
612.729.7130
6525 132nd Lane6525 132nd Lane6525 132nd Lane6525 132nd Lane
Save
Ask
Tour
Hide
Share

Mortgage Calculator

Monthly Payment (Est.)

$1,939
Calculator powered by Showcase IDX, a Constellation1 Company. Copyright ©2026 Information is deemed reliable but not guaranteed.

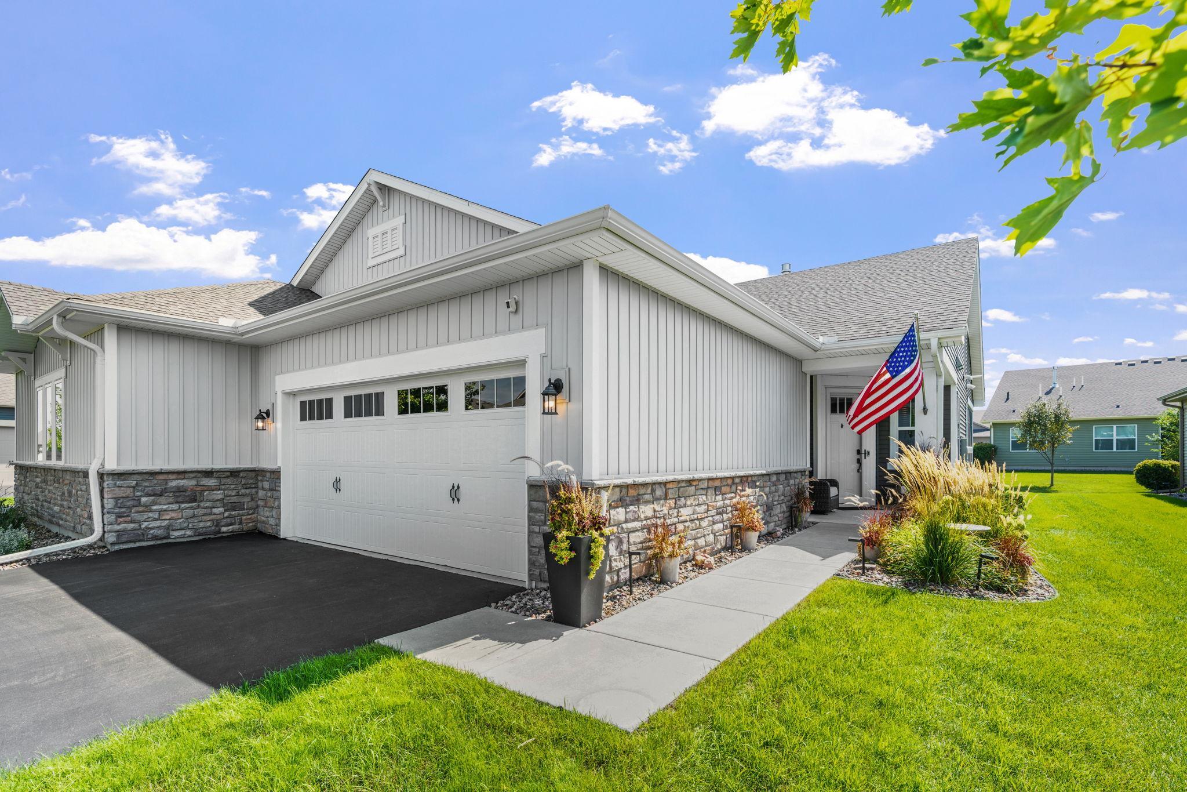
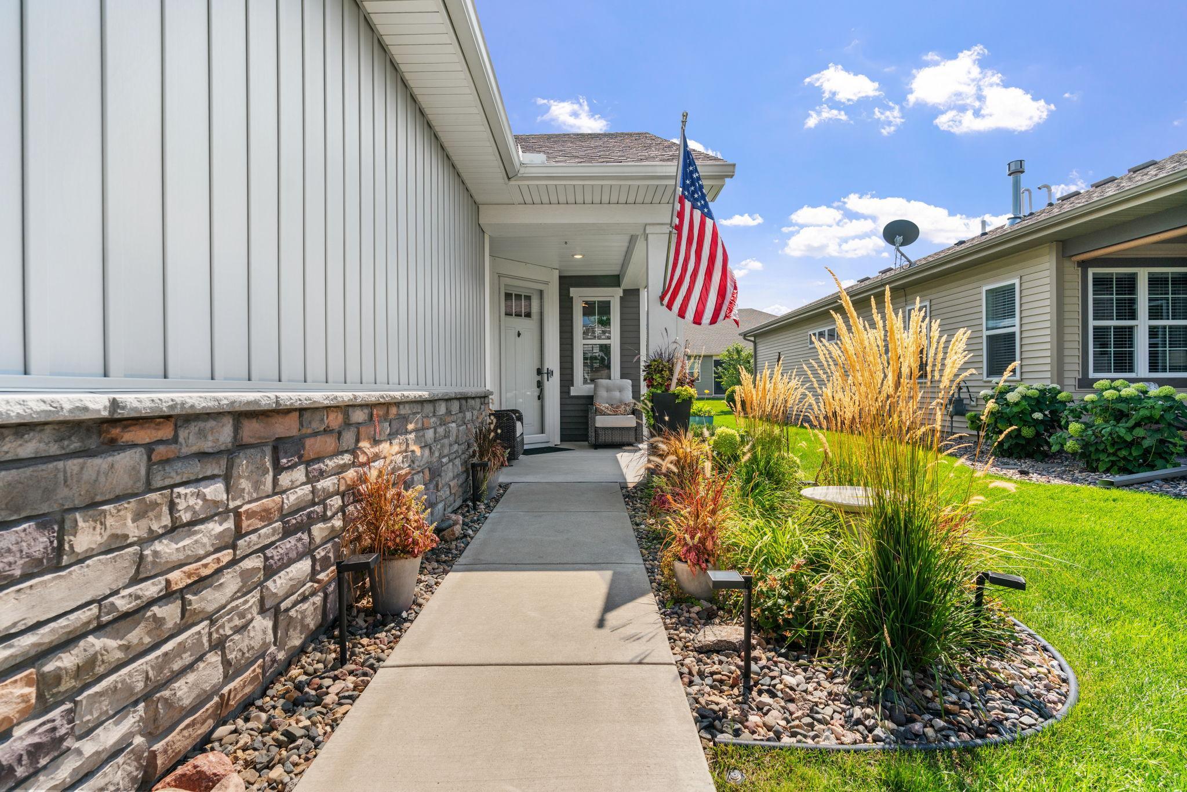
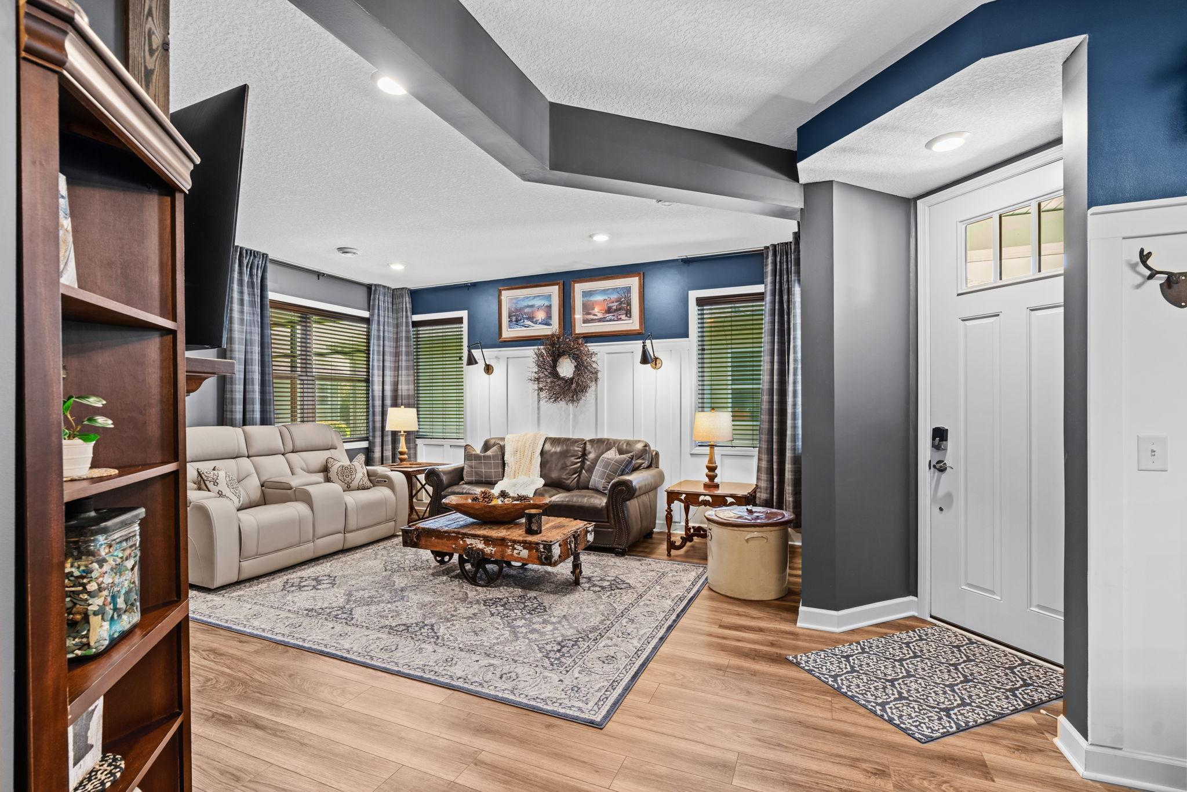
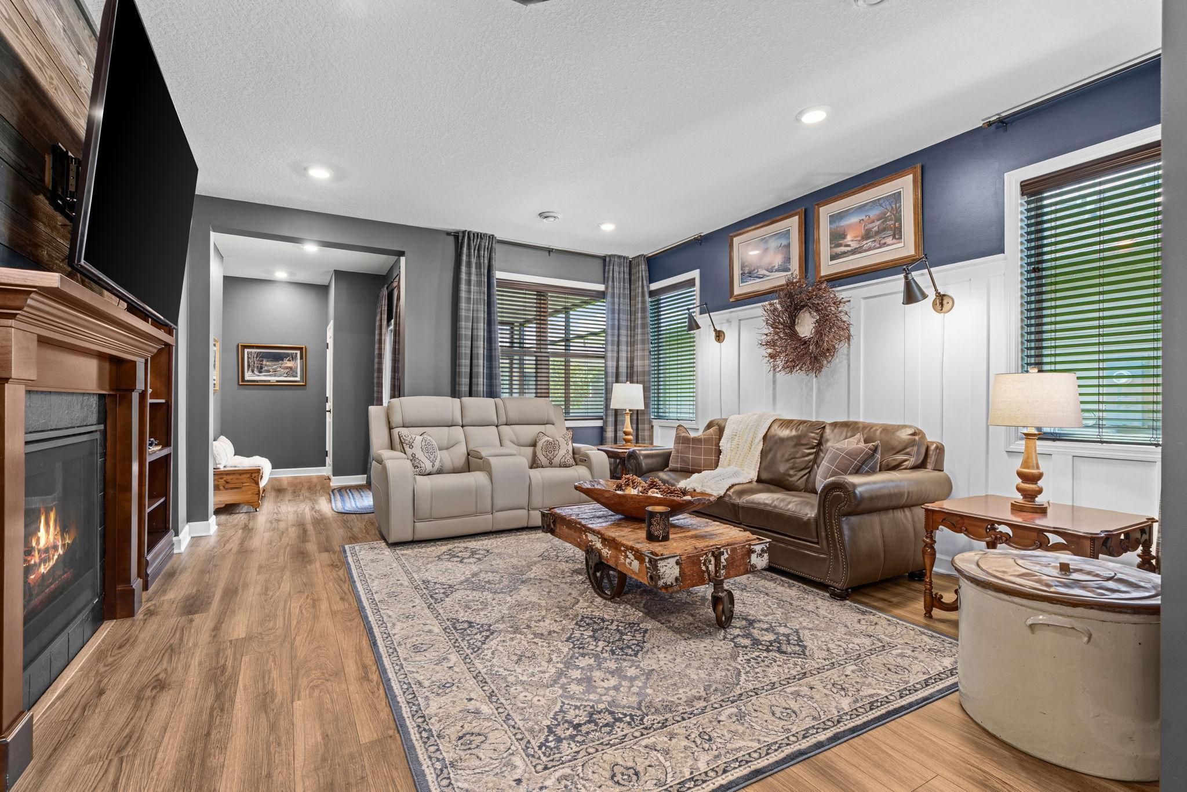
Discover effortless, one-level living in this beautifully appointed slab-on-grade townhome, where thoughtful design meets low-maintenance simplicity. Built for those who want quality without the upkeep, this 2 bedroom, 2 bathroom home offers a smart, single-story layout that flows seamlessly from room to room. Step inside to find high-end finishes throughout — from flooring to fixtures — creating a polished, move-in-ready feel in every room. The living space is bright and inviting, ideal for both everyday living and entertaining. The true showstopper is the screened-in porch, a private retreat perfect for morning coffee, evening relaxation, or enjoying Minnesota's changing seasons bug-free. It's the kind of space that turns a house into a home. 2 car garage plus mini mud room offer plenty of storage. 2nd bedroom is perfect for a home office, gym, or guest room. This is simplified living, elevated — a townhome designed for those who want quality, comfort, and convenience all on one level.

Save
Ask
Tour
Hide
Share
Listing Snapshot
Price 
$424,900
Days On Site 
1 Day
Bedrooms 
2
Inside Area (SqFt) 
1,579 sqft
Total Baths 
2
Full Baths 
1
Partial Baths 
1
Lot Size 
0.1 Acres
Year Built 
2020
MLS® Number 
7138658
Status 
Coming Soon
Property Tax 
$4,514
HOA/Condo/Coop Fees 
$362 monthly
Sq Ft Source 
N/A
Friends & Family
Recent Activity
yesterdayListing updated with changes from the MLS®
yesterdayListing first seen on site
General Features
Acres 
0.1
Attached Garage 
Yes
Foundation 
Slab
Garage 
Yes
Garage Spaces 
2
Land Lease 
No
Levels 
One
Number Of Stories 
1
Parking 
Attached
Property Sub Type 
Townhouse
Sewer 
Public Sewer
SqFt Above 
1579
SqFt Total 
1579
Water Source 
Public
Zoning 
Residential-Single Family
Interior Features
Appliances 
DishwasherDisposalDryerMicrowaveRangeRefrigeratorStainless Steel Appliance(s)
Basement 
None
Cooling 
Central Air
Electric 
200+ Amp Service
Fireplace 
Yes
Fireplaces 
1
Heating 
Natural GasForced Air
Interior 
Kitchen IslandWalk-In Closet(s)
Laundry Features 
Laundry RoomMain Level
Bedroom 
Dimensions - 13'7 x 14'10Level - Main
Bedroom 2 
Dimensions - 14'1 x 11'6Level - Main
Dining Room 
Dimensions - 13'4 x 13'10Level - Main
Kitchen 
Dimensions - 10'8 x 13'10Level - Main
Living Room 
Dimensions - 15'8 x 18'10Level - Main
Save
Ask
Tour
Hide
Share
Exterior Features
Construction Details 
StoneVinyl Siding
Patio And Porch 
PorchDeckScreened
Community Features
Association Fee 
$362.0
Association Fee Frequency 
Monthly
School District 
191 - Burnsville-Eagan-Savage
Township 
Savage
Schools
School District
191 - Burnsville-Eagan-Savage
Elementary School
Unknown
Middle School
Unknown
High School
Unknown
Listing courtesy of Coldwell Banker Realty


Listing information is provided by Participants of the Northstar MLS. IDX information is provided exclusively for personal, non-commercial use, and may not be used for any purpose other than to identify prospective properties consumers may be interested in purchasing. Information is deemed reliable but not guaranteed. Copyright 2026, Northstar MLS.
Last checked: 2026-09-09 08:08 AM UTC

Neighborhood & Commute
Source: Walkscore
Save
Ask
Tour
Hide
Share