Save
Ask
Tour
Hide
Share
$729,900
1 Day On Site

2968 Aspen Lake Drive NE
Blaine, MN55449

Single Family Residence|Coming Soon
3
Beds
3
Total Baths
1
Full Bath
2
Partial Baths
3,534
SqFt
$207
/SqFt
2004
Built
Subdivision:
The Lakes Of Radisson 12th
County:
Anoka
Listing courtesy of Coldwell Banker Realty
Call Now: 612.729.7130
Is this the listing for you? We can help make it yours.
612.729.7130
2968 Aspen Lake Drive NE2968 Aspen Lake Drive NE2968 Aspen Lake Drive NE2968 Aspen Lake Drive NE
Save
Ask
Tour
Hide
Share

Mortgage Calculator

Monthly Payment (Est.)

$3,330
Calculator powered by Showcase IDX, a Constellation1 Company. Copyright ©2026 Information is deemed reliable but not guaranteed.

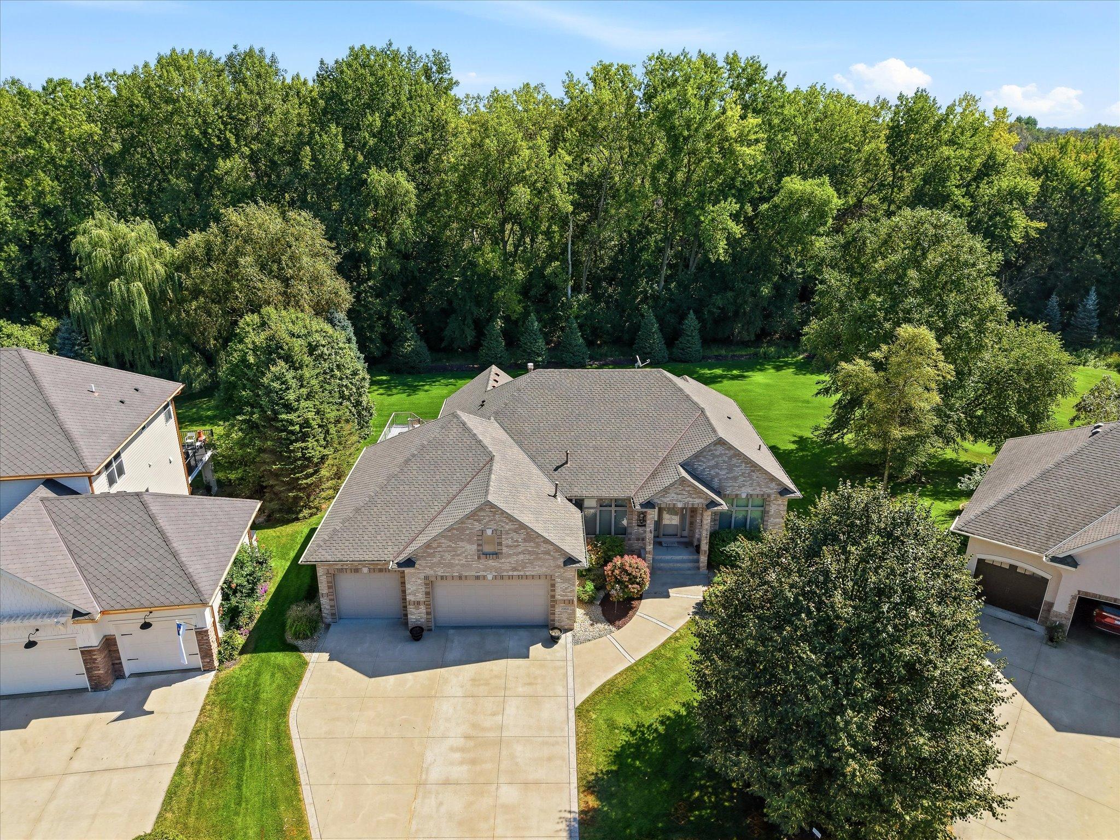
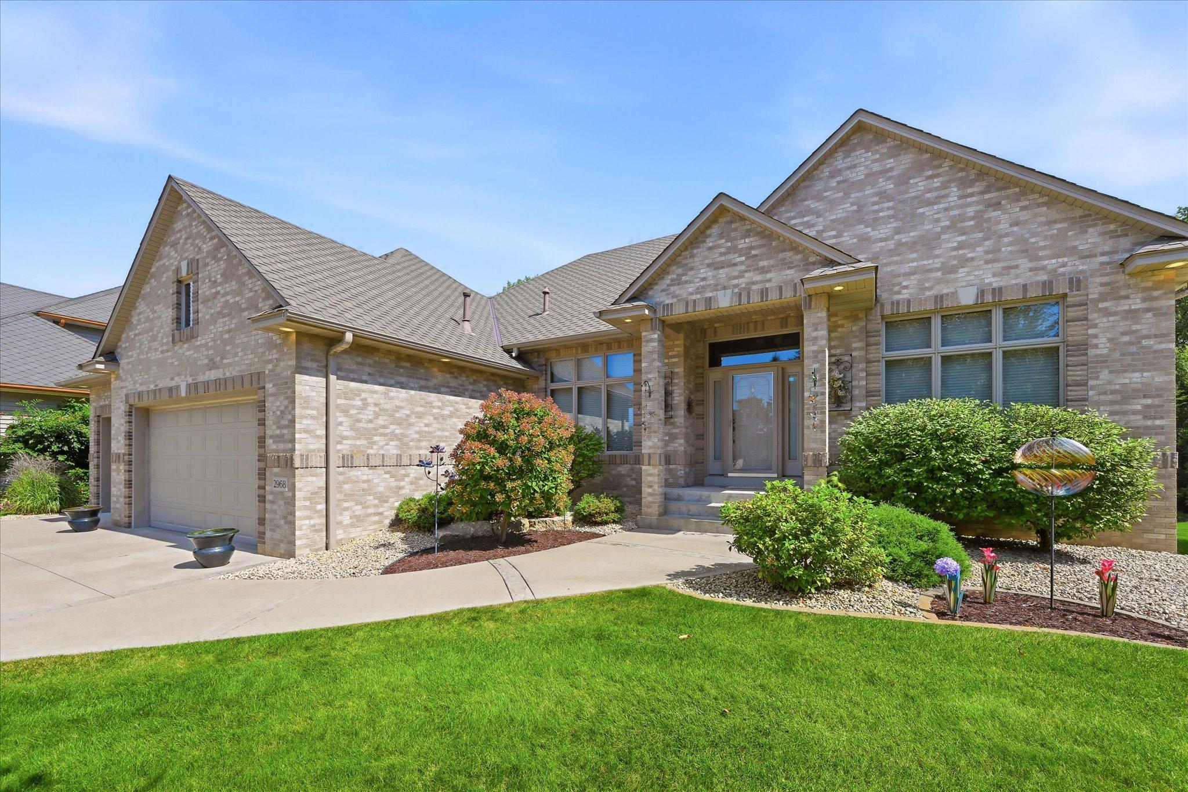
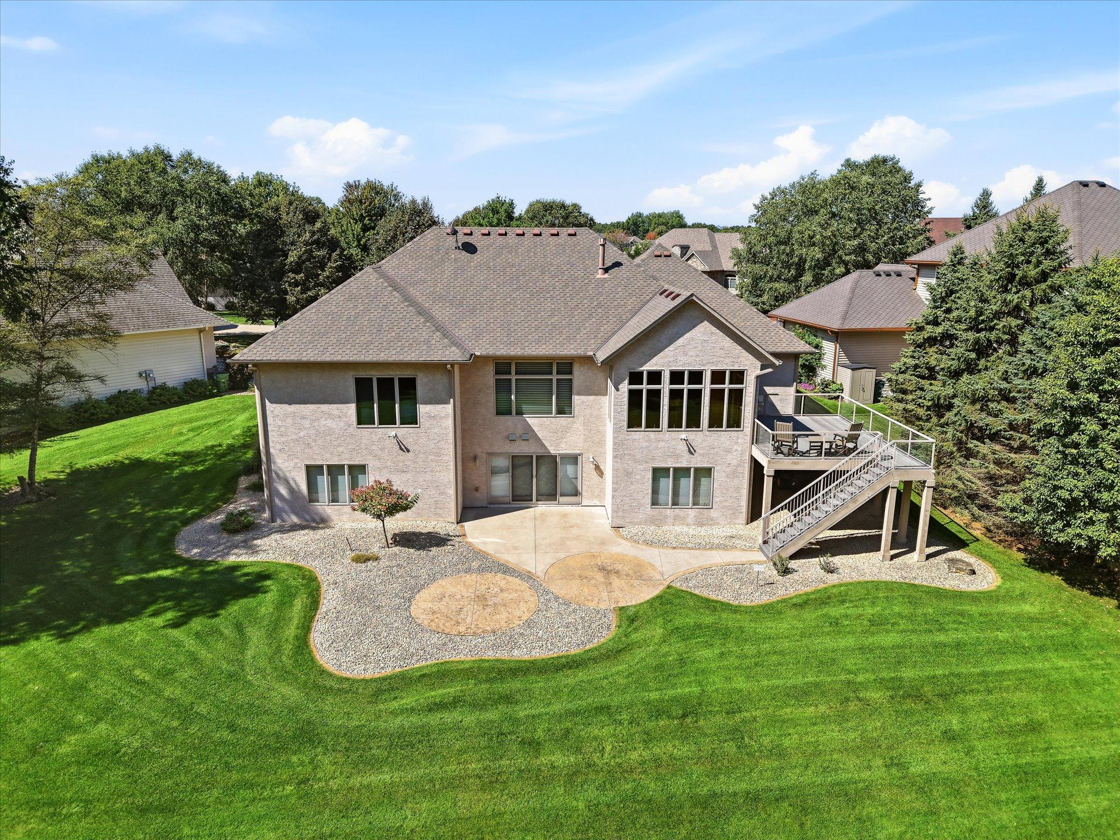
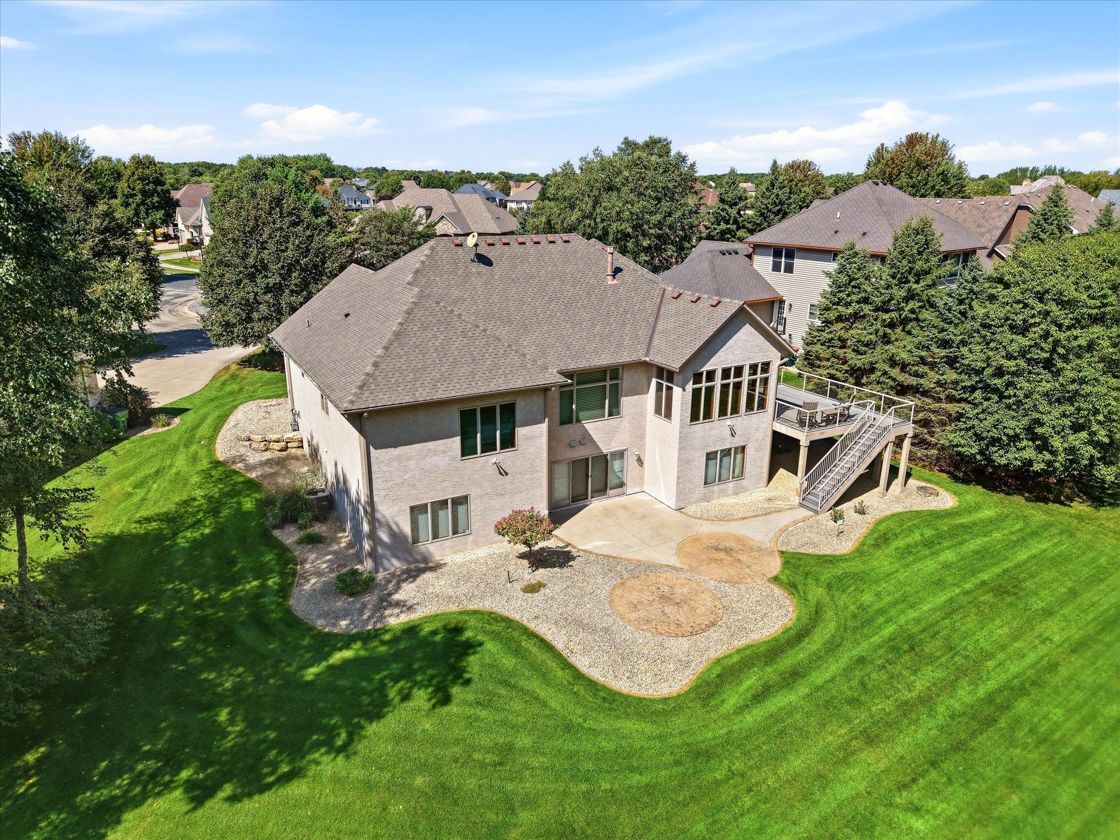
Immaculately maintained Executive Walkout Rambler on over 1/2 acre of meticulously landscaped yard in the prestigious Lakes of Blaine community. The main floor offers a large primary suite overlooking the expansive private treelined back yard with separate spa tub and oversized walk in tiled shower and an impressive walk in closet, front office facing the street to watch for visitors or package delivery for those working from home, living room with double sided fireplace into kitchen, both formal and eat in kitchen areas and main floor laundry and powder room. In the walkout basement you will enjoy a wet bar area for entertaining, family room with built in entertainment area and gaming table nook area, two additional bedrooms and a tiled 3/4 bathroom as well as ample storage! For those of you needing more garage space, this home has it all! The 36 x 32 wide 4+ car garage is insulated and finished, heated and cooled, Epoxy floors, 11+ foot tall ceilings, amazing custom one of a kind built in cabinets, a car lift and built in compressor! The interior of the home was professionally painted in August of 2026, new furnace and A/C in 2024, new 50 year Class 4 presidential shingle installed in 2017, updated carpets and refreshed landscaping. This is truly one of the best maintained and private settings you will find! Come take a look, you will not be disappointed!

Save
Ask
Tour
Hide
Share
Listing Snapshot
Price 
$729,900
Days On Site 
1 Day
Bedrooms 
3
Inside Area (SqFt) 
3,534 sqft
Total Baths 
3
Full Baths 
1
Partial Baths 
2
Lot Size 
0.56 Acres
Year Built 
2004
MLS® Number 
7138677
Status 
Coming Soon
Property Tax 
$8,786
HOA/Condo/Coop Fees 
$38.75 monthly
Sq Ft Source 
N/A
Friends & Family
Recent Activity
yesterdayListing updated with changes from the MLS®
yesterdayListing first seen on site
General Features
Acres 
0.56
Attached Garage 
Yes
Foundation 
Block
Garage 
Yes
Garage Spaces 
4
Land Lease 
No
Levels 
One
Number Of Stories 
1
Parking 
ConcreteGarage Door OpenerHeated GarageStorageAttachedGarage
Property Sub Type 
Single Family Residence
Sewer 
Public Sewer
SqFt Above 
1917
SqFt Below 
1617
SqFt Total 
3825
Water Source 
Public
Zoning 
Residential-Single Family
Interior Features
Appliances 
DishwasherDryerGas Water HeaterMicrowaveRangeRefrigeratorWasher
Basement 
Walk-Out AccessFinishedFullStorage SpaceSump PumpDaylight
Cooling 
Ceiling Fan(s)Central AirDuctless
Electric 
Circuit Breakers200+ Amp Service
Fireplace 
Yes
Fireplace Features 
ElectricFamily RoomGasLiving Room
Fireplaces 
2
Flooring 
Hardwood
Heating 
Natural GasForced Air
Interior 
Kitchen IslandWalk-In Closet(s)Wet Bar
Laundry Features 
Laundry RoomMain Level
Bar/Wet Bar Room 
Dimensions - 10 x 10Level - Lower
Bedroom 
Dimensions - 20 x 14Level - Main
Bedroom 2 
Dimensions - 16 x 15Level - Lower
Bedroom 3 
Dimensions - 13 x 12Level - Lower
Deck 
Dimensions - 24 x 16Level - Main
Dining Room 
Dimensions - 14 x 13Level - Main
Family Room 
Dimensions - 37 x 30Level - Lower
Foyer 
Dimensions - 11 x 9Level - Main
Kitchen 
Dimensions - 22 x 14Level - Main
Laundry 
Dimensions - 8 x 7Level - Main
Living Room 
Dimensions - 23 x 18Level - Main
Office 
Dimensions - 12 x 9Level - Main
Patio 
Level - Lower
Storage 
Dimensions - 20 x 19Level - Lower
Walk-In Closet 
Dimensions - 12 x 7Level - Main
Save
Ask
Tour
Hide
Share
Exterior Features
Construction Details 
BrickConcreteStoneStucco
Fencing 
None
Patio And Porch 
DeckPatio
Pool Features 
None
Road Frontage 
City Street
Roof 
Shingle
Community Features
Association Dues 
465
HOA Fee Frequency 
Annually
School District 
16 - Spring Lake Park
Township 
Blaine
Schools
School District
16 - Spring Lake Park
Elementary School
Unknown
Middle School
Unknown
High School
Unknown
Listing courtesy of Coldwell Banker Realty


Listing information is provided by Participants of the Northstar MLS. IDX information is provided exclusively for personal, non-commercial use, and may not be used for any purpose other than to identify prospective properties consumers may be interested in purchasing. Information is deemed reliable but not guaranteed. Copyright 2026, Northstar MLS.
Last checked: 2026-09-06 06:42 AM UTC

Neighborhood & Commute
Source: Walkscore
Save
Ask
Tour
Hide
Share