

Save
Ask
Tour
Hide
$1,099,900
48 Days On Site
10163 Peony Lane NMaple Grove, MN55311
For Sale|Single Family Residence|Active
5
Beds
5
Total Baths
2
Full Baths
3
Partial Baths
3,778
SqFt
$291
/SqFt
2026
Built
Subdivision:
Evanswood Of Maple Grove
County:
Hennepin
Listing courtesy of Gonyea Homes, Inc.
Call Now: 612.729.7130
Is this the listing for you? We can help make it yours.
612.729.7130Upcoming Open Houses
Thu, Oct 22, 12:00 PM - 5:00 PM
Fri, Oct 23, 12:00 PM - 5:00 PM
Sat, Oct 24, 12:00 PM - 5:00 PM
Sun, Oct 25, 12:00 PM - 5:00 PM
Thu, Oct 29, 12:00 PM - 5:00 PM
Fri, Oct 30, 12:00 PM - 5:00 PM
Sat, Oct 31, 12:00 PM - 5:00 PM
Sun, Nov 1, 12:00 PM - 5:00 PM
Thu, Nov 5, 12:00 PM - 5:00 PM
Fri, Nov 6, 12:00 PM - 5:00 PM
Sat, Nov 7, 12:00 PM - 5:00 PM
Sun, Nov 8, 12:00 PM - 5:00 PM
Thu, Nov 12, 12:00 PM - 5:00 PM
Fri, Nov 13, 12:00 PM - 5:00 PM
Sat, Nov 14, 12:00 PM - 5:00 PM
Sun, Nov 15, 12:00 PM - 5:00 PM
Thu, Nov 19, 12:00 PM - 5:00 PM
Fri, Nov 20, 12:00 PM - 5:00 PM
Sat, Nov 21, 12:00 PM - 5:00 PM
Sun, Nov 22, 12:00 PM - 5:00 PM
Thu, Nov 26, 12:00 PM - 5:00 PM
Fri, Nov 27, 12:00 PM - 5:00 PM
Sat, Nov 28, 12:00 PM - 5:00 PM
Sun, Nov 29, 12:00 PM - 5:00 PM
Thu, Dec 3, 12:00 PM - 5:00 PM
Fri, Dec 4, 12:00 PM - 5:00 PM
Sat, Dec 5, 12:00 PM - 5:00 PM
Sun, Dec 6, 12:00 PM - 5:00 PM
Thu, Dec 10, 12:00 PM - 5:00 PM
Fri, Dec 11, 12:00 PM - 5:00 PM
Sat, Dec 12, 12:00 PM - 5:00 PM
Sun, Dec 13, 12:00 PM - 5:00 PM
Thu, Dec 17, 12:00 PM - 5:00 PM
Fri, Dec 18, 12:00 PM - 5:00 PM
Sat, Dec 19, 12:00 PM - 5:00 PM
Sun, Dec 20, 12:00 PM - 5:00 PM
Thu, Dec 24, 12:00 PM - 5:00 PM
Fri, Dec 25, 12:00 PM - 5:00 PM
Sat, Dec 26, 12:00 PM - 5:00 PM
Sun, Dec 27, 12:00 PM - 5:00 PM
Thu, Dec 31, 12:00 PM - 5:00 PM
Fri, Jan 1, 12:00 PM - 5:00 PM
Sat, Jan 2, 12:00 PM - 5:00 PM
Sun, Jan 3, 12:00 PM - 5:00 PM
Thu, Jan 7, 12:00 PM - 5:00 PM
Fri, Jan 8, 12:00 PM - 5:00 PM
Sat, Jan 9, 12:00 PM - 5:00 PM
Sun, Jan 10, 12:00 PM - 5:00 PM
Thu, Jan 14, 12:00 PM - 5:00 PM
Fri, Jan 15, 12:00 PM - 5:00 PM
Sat, Jan 16, 12:00 PM - 5:00 PM
Sun, Jan 17, 12:00 PM - 5:00 PM
Thu, Jan 21, 12:00 PM - 5:00 PM
Fri, Jan 22, 12:00 PM - 5:00 PM
Sat, Jan 23, 12:00 PM - 5:00 PM
Sun, Jan 24, 12:00 PM - 5:00 PM
Thu, Jan 28, 12:00 PM - 5:00 PM
Fri, Jan 29, 12:00 PM - 5:00 PM
Sat, Jan 30, 12:00 PM - 5:00 PM
Sun, Jan 31, 12:00 PM - 5:00 PM
Save
Ask
Tour
Hide
Mortgage Calculator
Monthly Payment (Est.)
Enter an interest rate to see your estimated monthly payment.Calculator powered by Showcase IDX, a Constellation1 Company. Copyright ©2026 Information is deemed reliable but not guaranteed.
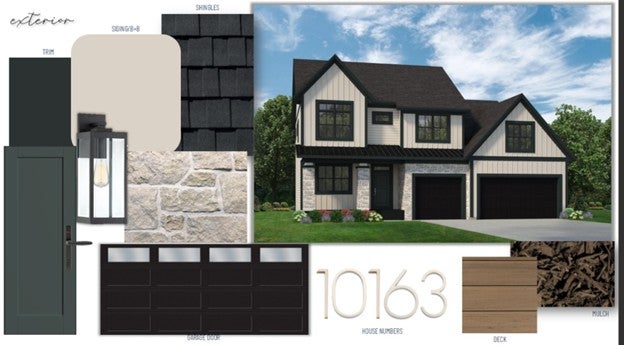
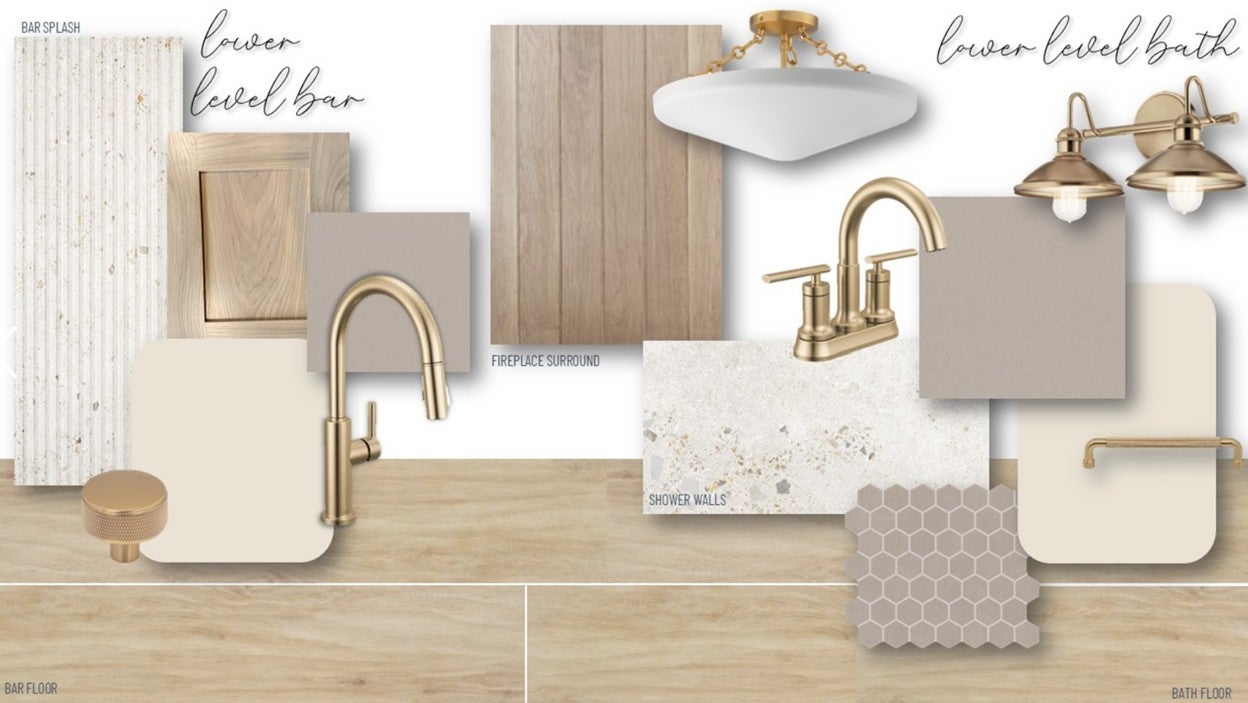
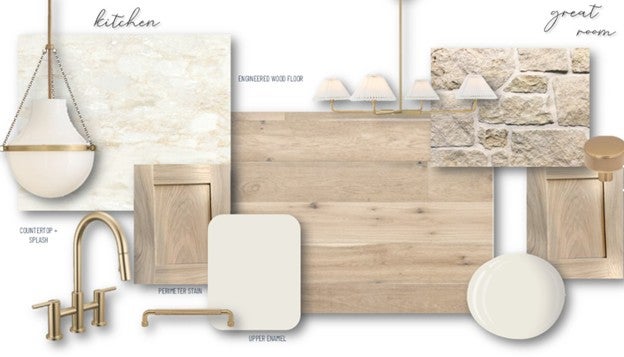
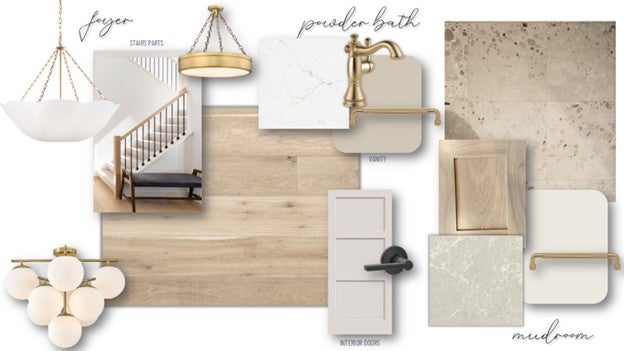
Stonegate Builders proudly presents the Marion floorplan in Evanswood! This model home is complete and offers floor-to-ceiling windows on the main level allowing natural light throughout the dinette, great room, gourmet kitchen, sunroom, and office/flex room. The upstairs in the features a primary suite with, along with walk-in shower. You’ll find bedrooms 2, 3, and 4 on the upper level. The fifth bed and bath, a full wet bar, and a rec room are located on the lower level. A newly constructed elementary located within walking distance will be complete and open up for the 2026-2027 school year.
Save
Ask
Tour
Hide
Listing Snapshot
Price
$1,099,900
Days On Site
48 Days
Bedrooms
5
Inside Area (SqFt)
3,778 sqft
Total Baths
5
Full Baths
2
Partial Baths
3
Lot Size
0.25 Acres
Year Built
2026
MLS Number
7138770
Status
Active
Property Tax
$1,980
HOA/Condo/Coop Fees
$49.67 monthly
Sq Ft Source
N/A
Friends & Family
Recent Activity
| 6 days ago | Listing updated with changes from the MLS | |
| 6 days ago | Price changed to $1,099,900 | |
| 2 months ago | Listing first seen on site |
General Features
Acres
0.25
Attached Garage
Yes
Garage
Yes
Garage Spaces
3
Land Lease
No
Levels
Two
Number Of Stories
2
Parking
AsphaltAttached
Property Condition
New Construction
Property Sub Type
Single Family Residence
Sewer
Public Sewer
SqFt Above
2885
SqFt Below
893
SqFt Total
4098
Water Source
Public
Zoning
Residential-Single Family
Interior Features
Appliances
OvenCooktopDishwasherDisposalDouble OvenExhaust FanHumidifierMicrowaveRefrigeratorStainless Steel Appliance(s)Washer
Basement
FinishedSump PumpDaylight
Cooling
Central AirZoned
Electric
Circuit Breakers
Fireplace
Yes
Fireplace Features
GasLiving Room
Fireplaces
2
Heating
Natural GasForced AirHumidity Control
Interior
Eat-in KitchenKitchen IslandWalk-In Closet(s)Wet Bar
Laundry Features
Laundry RoomUpper Level
Bedroom
Dimensions - 15x17Level - Upper
Bedroom 2
Dimensions - 10x11Level - Upper
Bedroom 3
Dimensions - 10x11Level - Upper
Bedroom 4
Dimensions - 11x12Level - Upper
Bedroom 5
Dimensions - 9x8Level - Lower
Family Room
Dimensions - 17x17Level - Lower
Flex Room
Dimensions - 11x11Level - Main
Great Room
Dimensions - 17x17Level - Main
Informal Dining Room
Dimensions - 15x14Level - Main
Kitchen
Dimensions - 13x11Level - Main
Laundry
Dimensions - 9x5Level - Upper
Recreation Room
Dimensions - 15x16Level - Lower
Sun Room
Dimensions - 15x11Level - Main
Save
Ask
Tour
Hide
Exterior Features
Construction Details
FrameFiber Cement
Fencing
None
Patio And Porch
Deck
Road Frontage
City Street
Roof
Asphalt
Community Features
Association Fee
$149.0
Association Fee Frequency
Quarterly
Community Features
Pool
School District
279 - Osseo
Township
Maple Grove
Schools
School District
279 - Osseo
Elementary School
Unknown
Middle School
Unknown
High School
Unknown
Listing courtesy of Gonyea Homes, Inc.

Listing information is provided by Participants of the Northstar MLS. IDX information is provided exclusively for personal, non-commercial use, and may not be used for any purpose other than to identify prospective properties consumers may be interested in purchasing. Information is deemed reliable but not guaranteed. Copyright 2026, Northstar MLS.
Last checked: 2026-10-22 04:00 PM UTC
Neighborhood & Commute
Source: Walkscore
Save
Ask
Tour
Hide
Did you know? You can invite friends and family to your search. They can join your search, rate and discuss listings with you.