Save
Ask
Tour
Hide
Share
$525,000
1 Day On Site

9755 Julep Trail N
Forest Lake, MN55073

Single Family Residence|Coming Soon
3
Beds
1
Total Bath
1
Full Bath
1,367
SqFt
$384
/SqFt
1974
Built
Subdivision:
Valley Hills
County:
Washington
Listing courtesy of Edina Realty, Inc.
Call Now: 612.729.7130
Is this the listing for you? We can help make it yours.
612.729.7130
9755 Julep Trail N9755 Julep Trail N9755 Julep Trail N9755 Julep Trail N
Save
Ask
Tour
Hide
Share

Mortgage Calculator

Monthly Payment (Est.)

$2,395
Calculator powered by Showcase IDX, a Constellation1 Company. Copyright ©2026 Information is deemed reliable but not guaranteed.

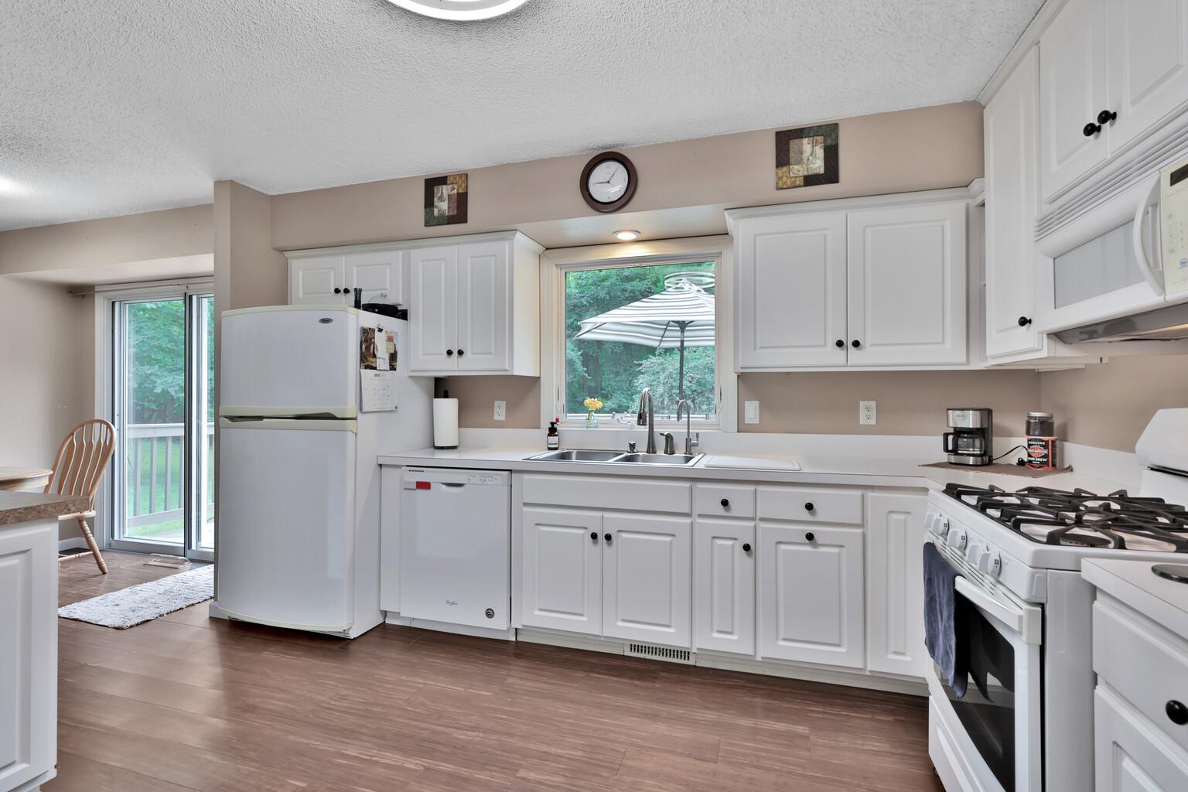
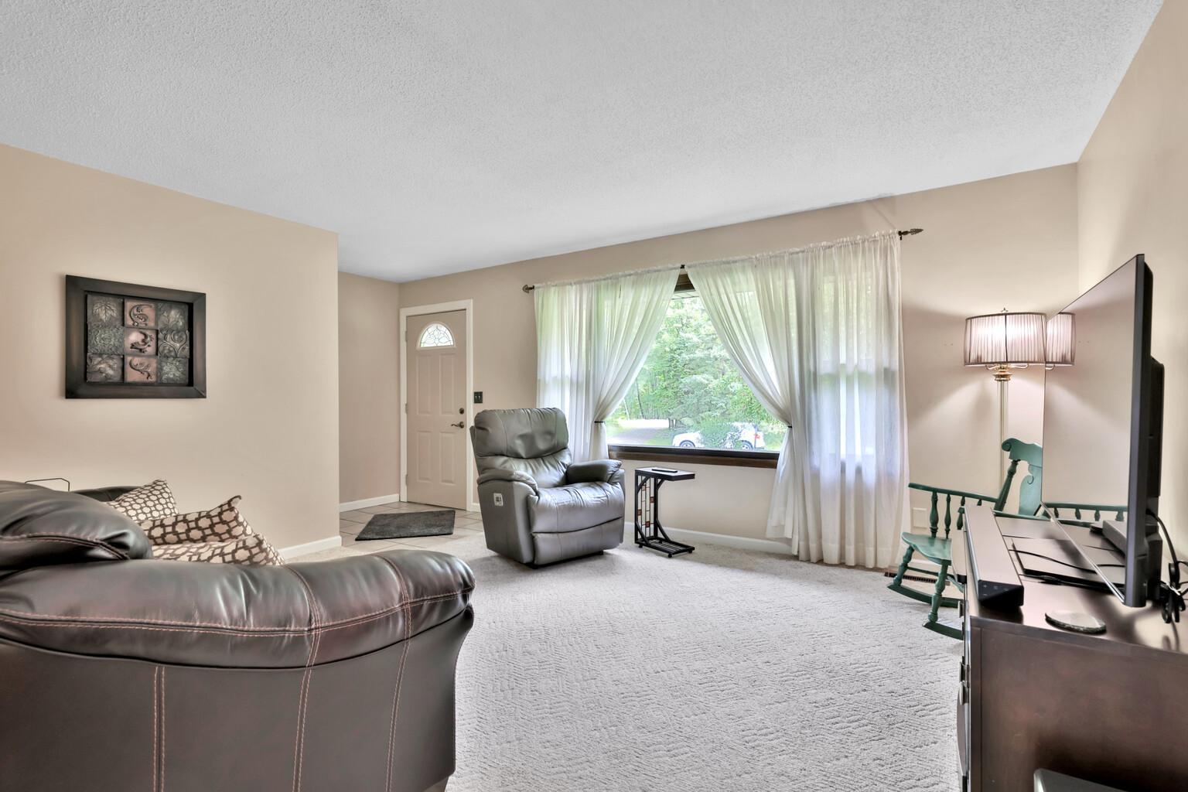
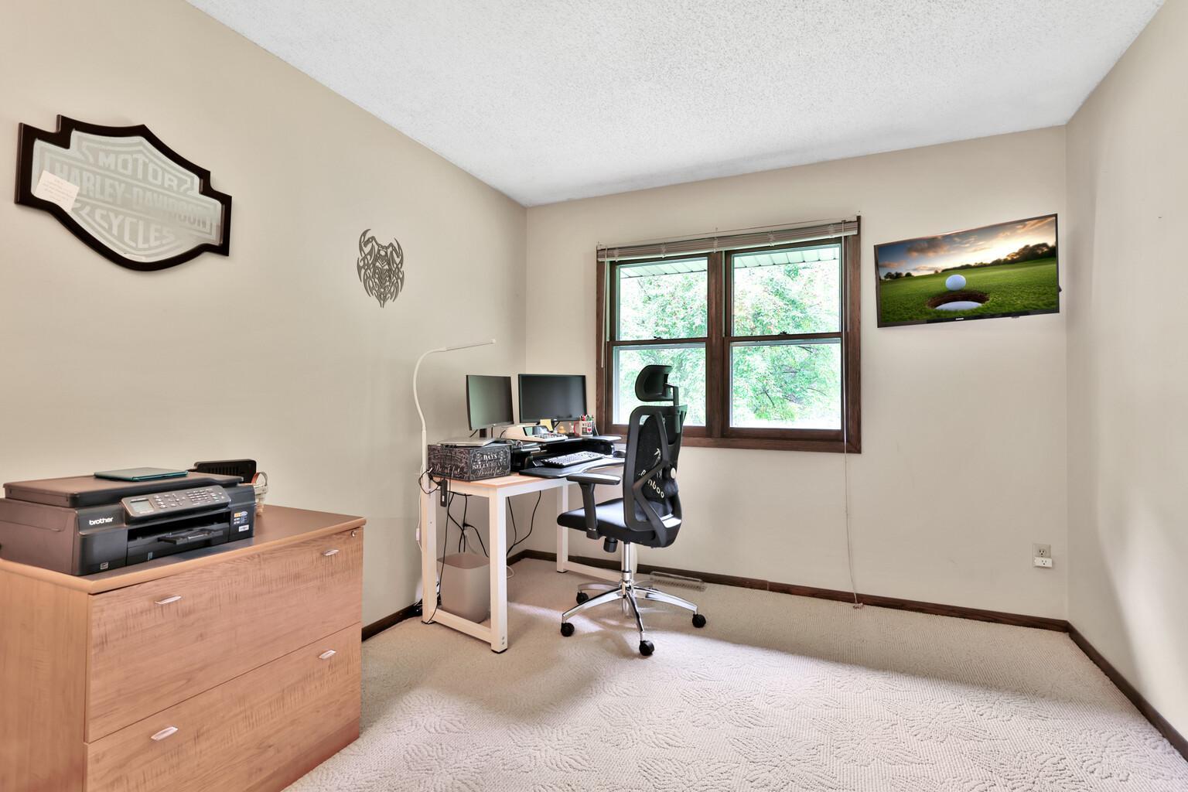
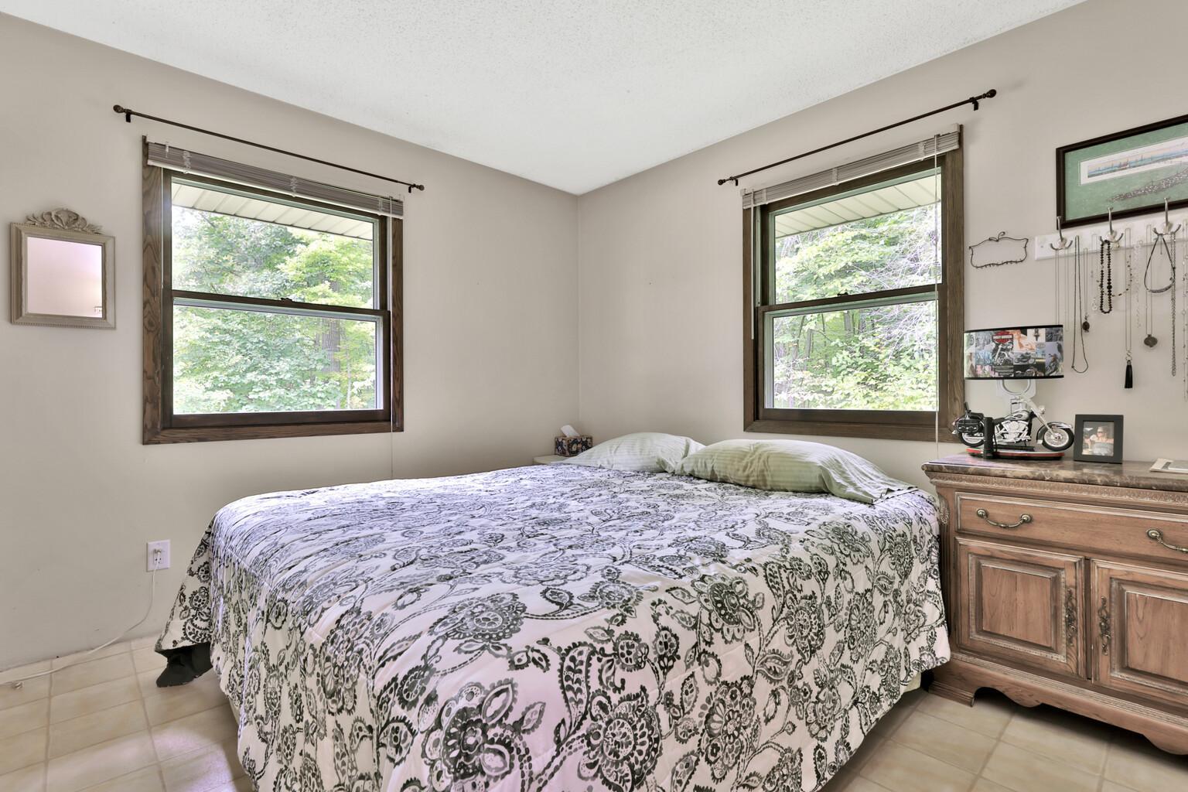
Welcome Home! Tucked away on 2.7 private wooded acres, this 3 bedroom, 1 bath home offers a blend of seclusion, recreation, and year-round comfort all just minutes from Forest Lake and 25 miles to downtown St. Paul. Whether you're chasing a weekend getaway or a full-time escape from the ordinary, this property delivers. Step outside to your 22x20 cedar deck, the perfect gathering spot for morning coffee or evening cookouts. Just beyond is a 28-foot above-ground heated pool that takes center stage. Complete with a water slide and a 6-foot deep end that is sure to make your backyard your family and friends favorite place all season long. One of the property's true standouts is the impressive 40x26 detached shop. More than just a storage building, this versatile space features three individual stalls, providing plenty of room for vehicles, recreational equipment, hobbies, storage, and projects. The middle stall is a true four-season workspace, complete with heating, cooling, and in-floor radiant heat, making it comfortable and functional no matter the season. Whether you need a place to work on vehicles, pursue your favorite hobby, store toys and equipment, or simply want an incredible amount of additional space, this shop is sure to impress. At the property's edge, beautiful wetlands unfold offering peaceful views, abundant wildlife, and the kind of natural privacy no fence can buy. End your day listening to the sounds of nature. Inside, the 3-bedroom, 1-bath layout is warm and inviting, with comfortable and functional living spaces along with plenty of natural light filtering through the trees. The home is ready for your personal touches and updates to make it truly your own.

Save
Ask
Tour
Hide
Share
Listing Snapshot
Price 
$525,000
Days On Site 
1 Day
Bedrooms 
3
Inside Area (SqFt) 
1,367 sqft
Total Baths 
1
Full Baths 
1
Partial Baths 
N/A
Lot Size 
2.76 Acres
Year Built 
1974
MLS® Number 
7138777
Status 
Coming Soon
Property Tax 
$3,665
HOA/Condo/Coop Fees 
N/A
Sq Ft Source 
N/A
Friends & Family
Recent Activity
yesterdayListing updated with changes from the MLS®
yesterdayListing first seen on site
General Features
Acres 
2.76
Attached Garage 
Yes
Foundation 
Block
Garage 
Yes
Garage Spaces 
2
Land Lease 
No
Levels 
One
Number Of Stories 
1
Parking 
AsphaltGarage Door OpenerHeated GarageRV Access/ParkingStorageAttachedGarage
Property Sub Type 
Single Family Residence
Security 
Security System
Sewer 
Septic TankPrivate Sewer
SqFt Above 
1092
SqFt Below 
275
SqFt Total 
2184
Utilities 
Underground UtilitiesCable Available
Water Source 
PrivateWell
Zoning 
Residential-Single Family
Interior Features
Appliances 
DishwasherDryerExhaust FanFreezerGas Water HeaterMicrowaveRangeRefrigeratorTankless Water HeaterWasherWater Softener OwnedWater Purifier
Basement 
BlockFullPartially FinishedStorage SpaceSump PumpDaylight
Cooling 
Ceiling Fan(s)Central Air
Electric 
Circuit Breakers200+ Amp Service
Heating 
Natural GasForced Air
Laundry Features 
In BasementElectric Dryer HookupLaundry RoomSinkWasher Hookup
Bathroom 
Dimensions - 8x7Level - Main
Bedroom 
Dimensions - 12x10Level - Main
Bedroom 2 
Dimensions - 12x10Level - Main
Bedroom 3 
Dimensions - 12x10Level - Main
Deck 
Dimensions - 22x20Level - Main
Dining Room 
Dimensions - 13x9Level - Main
Family Room 
Dimensions - 25x11Level - Lower
Flex Room 
Dimensions - 13x11Level - Lower
Garage 
Dimensions - 22x20Level - Main
Kitchen 
Dimensions - 14x12Level - Main
Living Room 
Dimensions - 19x13Level - Main
Storage 
Dimensions - 22x14Level - Lower
Utility Room 
Dimensions - 13x11Level - Lower
Workshop 
Dimensions - 40x26Level - Main
Save
Ask
Tour
Hide
Share
Exterior Features
Construction Details 
BlockFrameStoneVinyl Siding
Fencing 
Chain LinkPartial
Lot Features 
Wooded
Other Structures 
Garage(s)Workshop
Patio And Porch 
Deck
Pool Features 
Above GroundHeated
Road Frontage 
City Street
Roof 
Asphalt
Community Features
School District 
831 - Forest Lake
Township 
Forest Lake
Roads 
Paved
Schools
School District
831 - Forest Lake
Elementary School
Unknown
Middle School
Unknown
High School
Unknown
Listing courtesy of Edina Realty, Inc.


Listing information is provided by Participants of the Northstar MLS. IDX information is provided exclusively for personal, non-commercial use, and may not be used for any purpose other than to identify prospective properties consumers may be interested in purchasing. Information is deemed reliable but not guaranteed. Copyright 2026, Northstar MLS.
Last checked: 2026-09-16 09:11 AM UTC

Neighborhood & Commute
Source: Walkscore
Save
Ask
Tour
Hide
Share