Save
Ask
Tour
Hide
Share
$959,900
48 Days On Site

10166 Shadyview Lane N
Maple Grove, MN55311

For Sale|Single Family Residence|Active
5
Beds
5
Total Baths
2
Full Baths
3
Partial Baths
4,512
SqFt
$213
/SqFt
2023
Built
Subdivision:
Evanswood Of Maple Grove
County:
Hennepin
Listing courtesy of Pro Flat Fee Realty LLC
Call Now: 612.729.7130
Is this the listing for you? We can help make it yours.
612.729.7130
10166 Shadyview Lane N10166 Shadyview Lane N10166 Shadyview Lane N10166 Shadyview Lane N
Save
Ask
Tour
Hide
Share

Mortgage Calculator

Monthly Payment (Est.)

Enter an interest rate to see your estimated monthly payment.
Calculator powered by Showcase IDX, a Constellation1 Company. Copyright ©2026 Information is deemed reliable but not guaranteed.

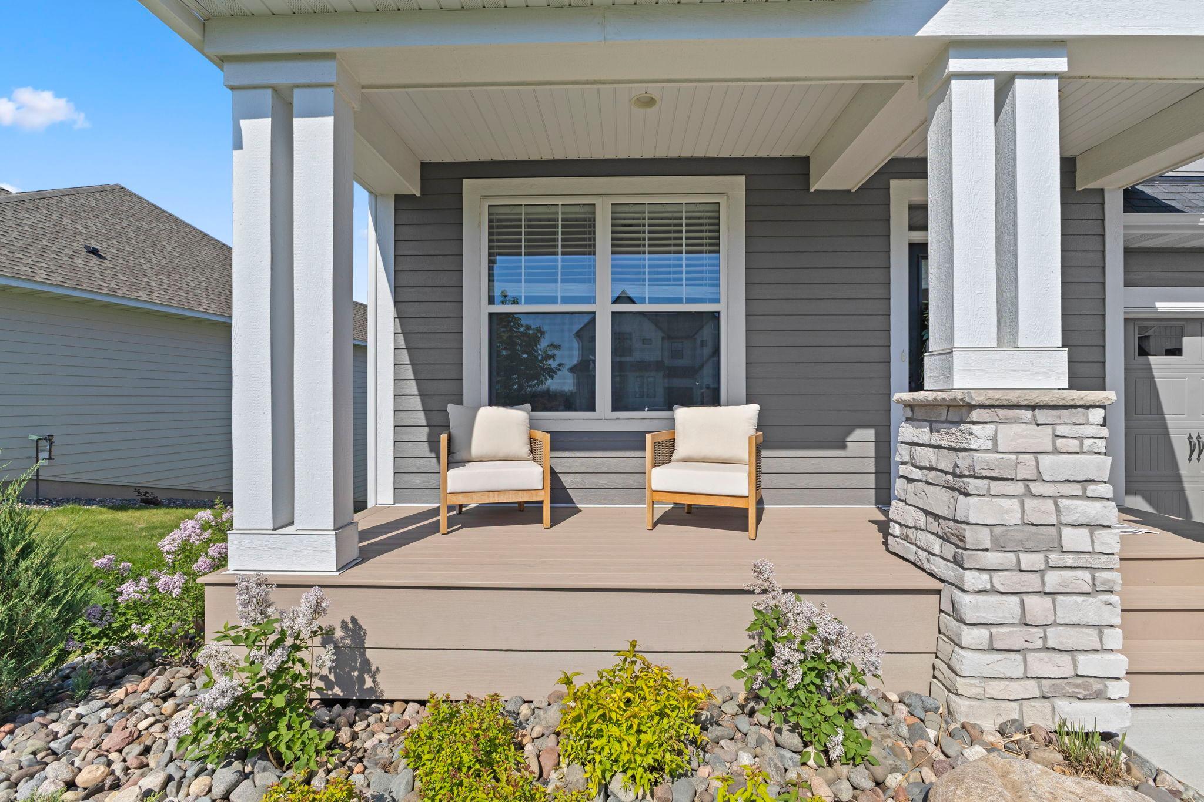
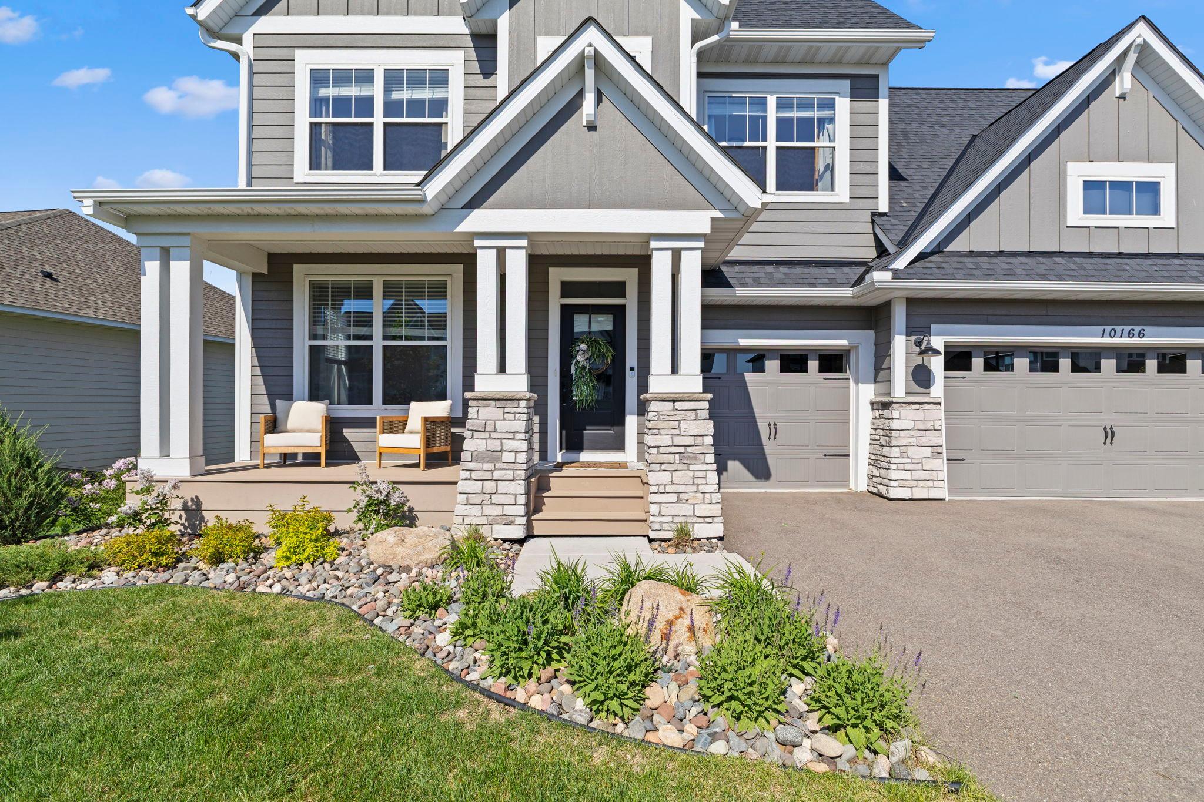
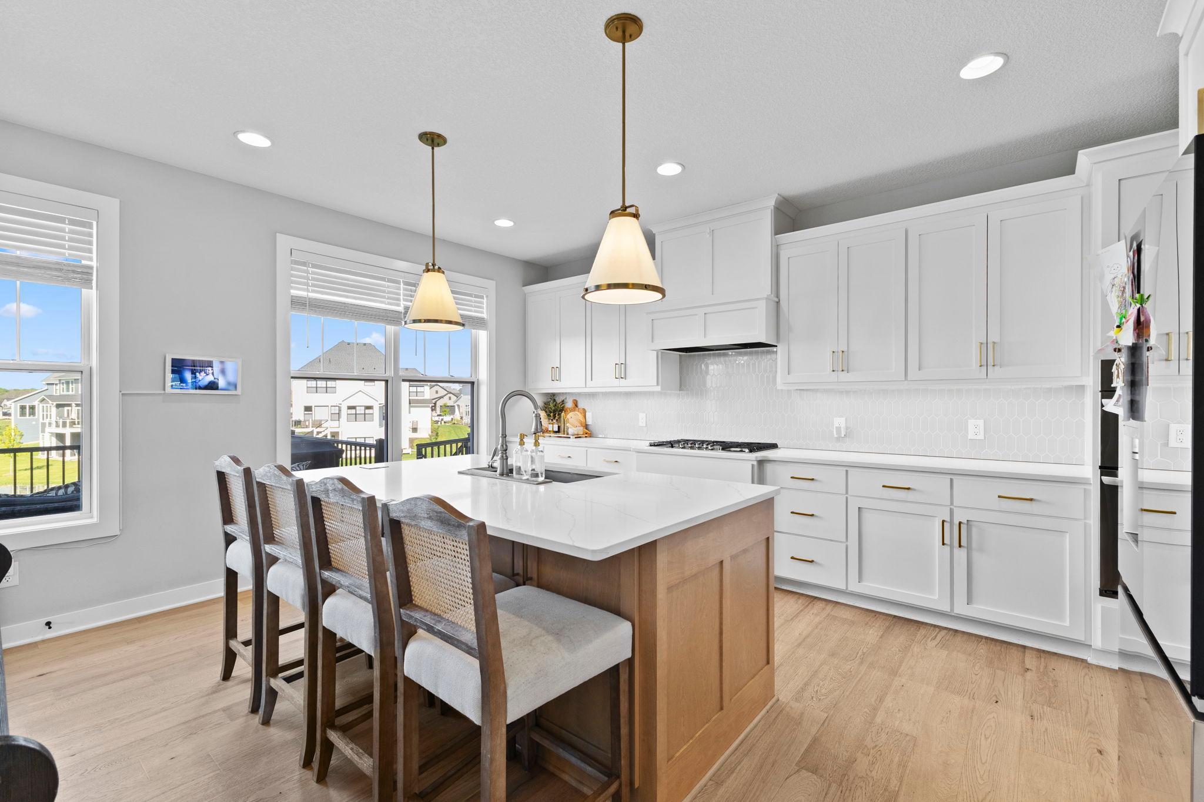
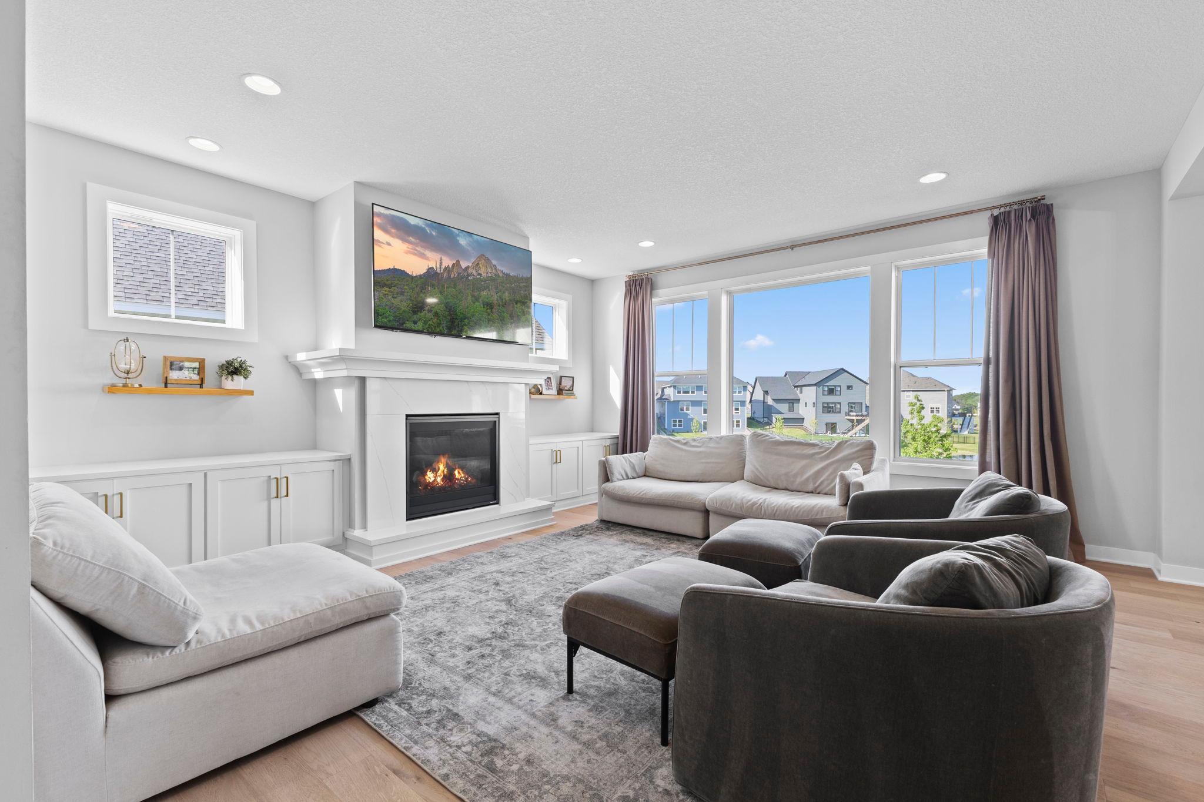
This stunning 2023 Robert Thomas Builders Wesley floor plan combines luxury living with one of Maple Grove's most desirable locations. Situated on a premium pond lot in the sought-after Evanswood community, enjoy beautiful water views, wildlife, neighborhood trails, a community pool and clubhouse, walkability to brand-new Aspen Ridge Elementary School, and convenient access to Highway 610 and I-94. The neighborhood is also expected to benefit from a proposed 5.8-acre park, subject to city approval, featuring playgrounds, skating rinks, pickleball courts, open green space, and future trail connections. The open-concept main level is designed for modern family living, featuring a chef's kitchen with an oversized island, abundant cabinetry, generous counter space, and a massive walk-in pantry perfect for Costco runs. A versatile front flex room provides space for a home office, playroom, or dining room. The oversized mudroom includes a large walk-in closet, built-in bench, and hooks to keep everything organized year-round. Upstairs offers four bedrooms, a spacious bonus room, laundry room, and a luxurious owner's suite with a spa-inspired bath, dual-head shower, makeup vanity, and custom walk-in closet with upgraded organization systems. Since purchasing the home, the owners have thoughtfully enhanced the property with a maintenance-free deck and stairs, paver patio, fenced yard, heated garage, custom blinds and window treatments, whole-home water treatment system, and custom closet organization. The lower level was further upgraded with a custom double-sided wet bar, fireplace, and shiplap entertainment center, creating the perfect space for game days, family gatherings, and entertaining guests. A fifth bedroom, full bath, and additional unfinished space offer room to grow, with the potential to bring the home close to 5,000 finished square feet. These are many of the upgrades new construction buyers often find themselves adding after closing, making this home truly move-in ready from day one.

Save
Ask
Tour
Hide
Share
Listing Snapshot
Price 
$959,900
Days On Site 
48 Days
Bedrooms 
5
Inside Area (SqFt) 
4,512 sqft
Total Baths 
5
Full Baths 
2
Partial Baths 
3
Lot Size 
0.21 Acres
Year Built 
2023
MLS Number 
7138822
Status 
Active
Property Tax 
$12,064
HOA/Condo/Coop Fees 
$52.33 monthly
Sq Ft Source 
N/A
Friends & Family
Recent Activity
2 weeks agoListing updated with changes from the MLS
3 weeks agoPrice changed to $959,900
2 months agoListing first seen on site
General Features
Acres 
0.21
Attached Garage 
Yes
Foundation 
Block
Garage 
Yes
Garage Spaces 
3
Land Lease 
No
Levels 
Two
Number Of Stories 
2
Parking 
AsphaltGarage Door OpenerHeated GarageStorageAttached
Property Sub Type 
Single Family Residence
Sewer 
Public Sewer
SqFt Above 
3499
SqFt Below 
1013
SqFt Total 
5001
Water Source 
Public
Zoning 
Residential-Single Family
Interior Features
Appliances 
OvenCooktopDishwasherDisposalDryerENERGY STAR Qualified AppliancesExhaust FanHumidifierGas Water HeaterMicrowaveRangeRefrigeratorStainless Steel Appliance(s)WasherWater Softener Owned
Basement 
Walk-Out AccessFinishedFullStorage SpaceSump Pump
Cooling 
Ceiling Fan(s)Central Air
Electric 
Circuit Breakers
Fireplace 
Yes
Fireplace Features 
ElectricFamily RoomGasLiving Room
Fireplaces 
2
Flooring 
Hardwood
Heating 
Natural GasForced AirFireplace(s)
Interior 
Kitchen IslandWalk-In Closet(s)Wet Bar
Laundry Features 
Laundry RoomUpper Level
Bar/Wet Bar Room 
Dimensions - 11x8Level - Lower
Bedroom 
Dimensions - 19x18Level - Upper
Bedroom 2 
Dimensions - 14x11Level - Upper
Bedroom 3 
Dimensions - 14x10Level - Upper
Bedroom 4 
Dimensions - 14x10Level - Upper
Bedroom 5 
Dimensions - 12x11Level - Lower
Bonus Room 
Dimensions - 20x14Level - Upper
Dining Room 
Dimensions - 17x10Level - Main
Family Room 
Dimensions - 26x17Level - Lower
Kitchen 
Dimensions - 17x11Level - Main
Laundry 
Dimensions - 11x9Level - Upper
Living Room 
Dimensions - 18x17Level - Main
Office 
Dimensions - 12x11Level - Main
Other 
Dimensions - 9x6Level - Main
Save
Ask
Tour
Hide
Share
Exterior Features
Construction Details 
FrameStone
Fencing 
FencedFullSplit Rail
Patio And Porch 
DeckPorchFront Porch
Road Frontage 
City Street
Roof 
Asphalt
Waterfront Features 
Pond
Windows/Doors 
French Doors
Community Features
Association Fee 
$157.0
Association Fee Frequency 
Quarterly
School District 
279 - Osseo
Township 
Maple Grove
Schools
School District
279 - Osseo
Elementary School
Unknown
Middle School
Unknown
High School
Unknown
Listing courtesy of Pro Flat Fee Realty LLC


Listing information is provided by Participants of the Northstar MLS. IDX information is provided exclusively for personal, non-commercial use, and may not be used for any purpose other than to identify prospective properties consumers may be interested in purchasing. Information is deemed reliable but not guaranteed. Copyright 2026, Northstar MLS.
Last checked: 2026-10-22 04:00 PM UTC

Neighborhood & Commute
Source: Walkscore
Save
Ask
Tour
Hide
Share