Save
Ask
Tour
Hide
Share
$660,000
New Listing

2349 16th Terrace NW
New Brighton, MN55112

Single Family Residence|Coming Soon
4
Beds
3
Total Baths
1
Full Bath
2
Partial Baths
3,280
SqFt
$201
/SqFt
1999
Built
County:
Ramsey
Listing courtesy of Sundial Realty
Call Now: 612.729.7130
Is this the listing for you? We can help make it yours.
612.729.7130
2349 16th Terrace NW2349 16th Terrace NW
Save
Ask
Tour
Hide
Share

Mortgage Calculator

Monthly Payment (Est.)

$3,011
Calculator powered by Showcase IDX, a Constellation1 Company. Copyright ©2026 Information is deemed reliable but not guaranteed.

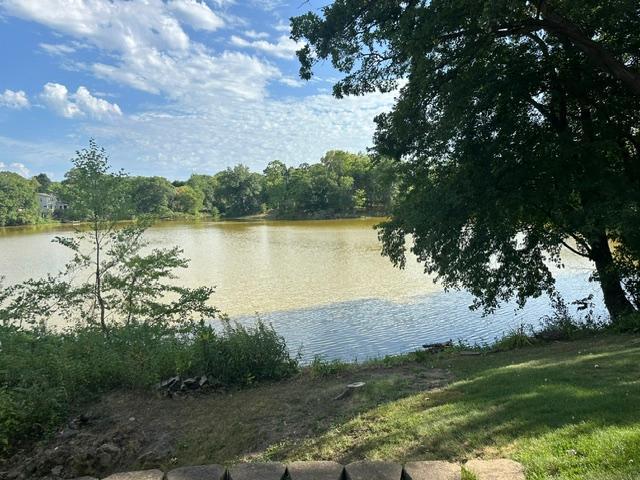
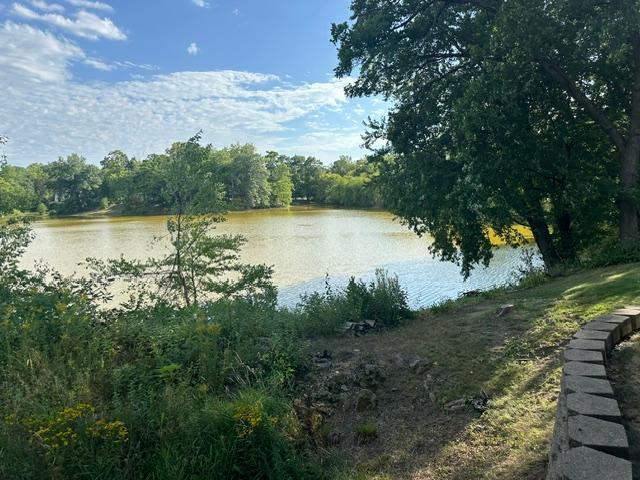
Rare Stony Lake Rambler in New Brighton Hard-to-find one-level living on beautiful Stony Lake! This exceptional New Brighton rambler offers approximately 2,000 square feet on the main level, featuring an inviting and functional layout. The spacious primary suite includes a cozy fireplace and an oversized walk-in closet. The great room and kitchen showcase full vaulted ceilings, creating a bright and open feel. Step out from the dining area onto the large deck and enjoy peaceful views overlooking the lake—perfect for relaxing or entertaining. The walkout lower level adds even more living space with a large amusement room, two additional bedrooms, and a 3/4 bath. The home is in excellent condition throughout and features updated mechanicals and a maintenance-free exterior for added peace of mind. A rare opportunity for lakeside living with the convenience of one-level living. Don't delay—this special Stony Lake property won't last long! On Thu, Aug 27, 2026 at 6:38 PM Tom Blomberg <[email protected]> wrote: Hard to find New Brighton rambler located on Stony Lake. Great one level living with 2000 square feet on the main floor, master suite with fireplace and huge walk-in closet, full vaults in the great room and kitchen, large deck off the dining area overlooking the lake. Lower level is a walkout with a large amusement room, two bedrooms and a bath. Excellent condition throughout with updated mechanicals and maintenance free exterior. Don't delay on this one.

Save
Ask
Tour
Hide
Share
Listing Snapshot
Price 
$660,000
Days On Site 
0 Days
Bedrooms 
4
Inside Area (SqFt) 
3,280 sqft
Total Baths 
3
Full Baths 
1
Partial Baths 
2
Lot Size 
0.8319 Acres
Year Built 
1999
MLS® Number 
7138941
Status 
Coming Soon
Property Tax 
$9,390
HOA/Condo/Coop Fees 
N/A
Sq Ft Source 
N/A
Friends & Family
Recent Activity
16 hours agoListing updated with changes from the MLS®
16 hours agoListing first seen on site
General Features
Attached Garage 
Yes
Foundation 
Brick/Mortar
Garage 
Yes
Garage Spaces 
3
Land Lease 
No
Levels 
One
Number Of Stories 
1
Parking 
ConcreteGarage Door OpenerAttached
Property Sub Type 
Single Family Residence
Sewer 
Public Sewer
SqFt Above 
2045
SqFt Below 
1235
SqFt Total 
3001
Water Source 
Public
Zoning 
Residential-Single Family
Interior Features
Appliances 
DishwasherDisposalDryerExhaust FanFreezerGas Water HeaterMicrowaveRangeRefrigeratorStainless Steel Appliance(s)WasherWater Softener OwnedWine Cooler
Basement 
Walk-Out AccessBlockFinishedFullDaylight
Cooling 
Central Air
Fireplace 
Yes
Fireplace Features 
Gas
Fireplaces 
1
Flooring 
Hardwood
Heating 
Natural GasForced Air
Interior 
Eat-in KitchenVaulted Ceiling(s)Walk-In Closet(s)
Laundry Features 
Gas Dryer HookupLaundry RoomMain Level
Bedroom 
Dimensions - 19x18Level - Main
Bedroom 2 
Dimensions - 16x13Level - Main
Bedroom 3 
Dimensions - 12x11Level - Lower
Bedroom 4 
Dimensions - 12x11Level - Lower
Deck 
Dimensions - 30x12Level - Main
Dining Room 
Dimensions - 17x12Level - Main
Family Room 
Dimensions - 33x19Level - Lower
Great Room 
Dimensions - 17x16Level - Main
Informal Dining Room 
Dimensions - 12x10Level - Main
Kitchen 
Dimensions - 16x13Level - Main
Laundry 
Dimensions - 10x7Level - Main
Walk-In Closet 
Dimensions - 10x9Level - Main
Save
Ask
Tour
Hide
Share
Exterior Features
Construction Details 
StoneVinyl Siding
Fencing 
None
Lot Features 
Cul-De-SacNear Public TransitWaterfront
Patio And Porch 
Deck
Pool Features 
None
Road Frontage 
City Street
Roof 
Shingle
View 
LakePanoramic
Waterfront 
Yes
Waterfront Features 
Lake Front
Waterview 
LakePanoramic
Community Features
Accessibility Features 
Accessible Entrance
School District 
621 - Mounds View
Township 
New Brighton
Schools
School District
621 - Mounds View
Elementary School
Unknown
Middle School
Unknown
High School
Unknown
Listing courtesy of Sundial Realty


Listing information is provided by Participants of the Northstar MLS. IDX information is provided exclusively for personal, non-commercial use, and may not be used for any purpose other than to identify prospective properties consumers may be interested in purchasing. Information is deemed reliable but not guaranteed. Copyright 2026, Northstar MLS.
Last checked: 2026-09-08 05:53 AM UTC

Neighborhood & Commute
Source: Walkscore
Save
Ask
Tour
Hide
Share