Save
Ask
Tour
Hide
Share
$399,900
1 Day On Site

4175 County 71 NW
Hackensack, MN56452

For Sale|Single Family Residence|Active
1
Bed
2
Total Baths
2
Full Baths
1,536
SqFt
$260
/SqFt
2019
Built
County:
Cass
Listing courtesy of Exit Realty Hometown Advantage
Call Now: 612.729.7130
Is this the listing for you? We can help make it yours.
612.729.7130
4175 County 71 NW4175 County 71 NW4175 County 71 NW4175 County 71 NW
Save
Ask
Tour
Hide
Share

Mortgage Calculator

Monthly Payment (Est.)

$1,825
Calculator powered by Showcase IDX, a Constellation1 Company. Copyright ©2026 Information is deemed reliable but not guaranteed.

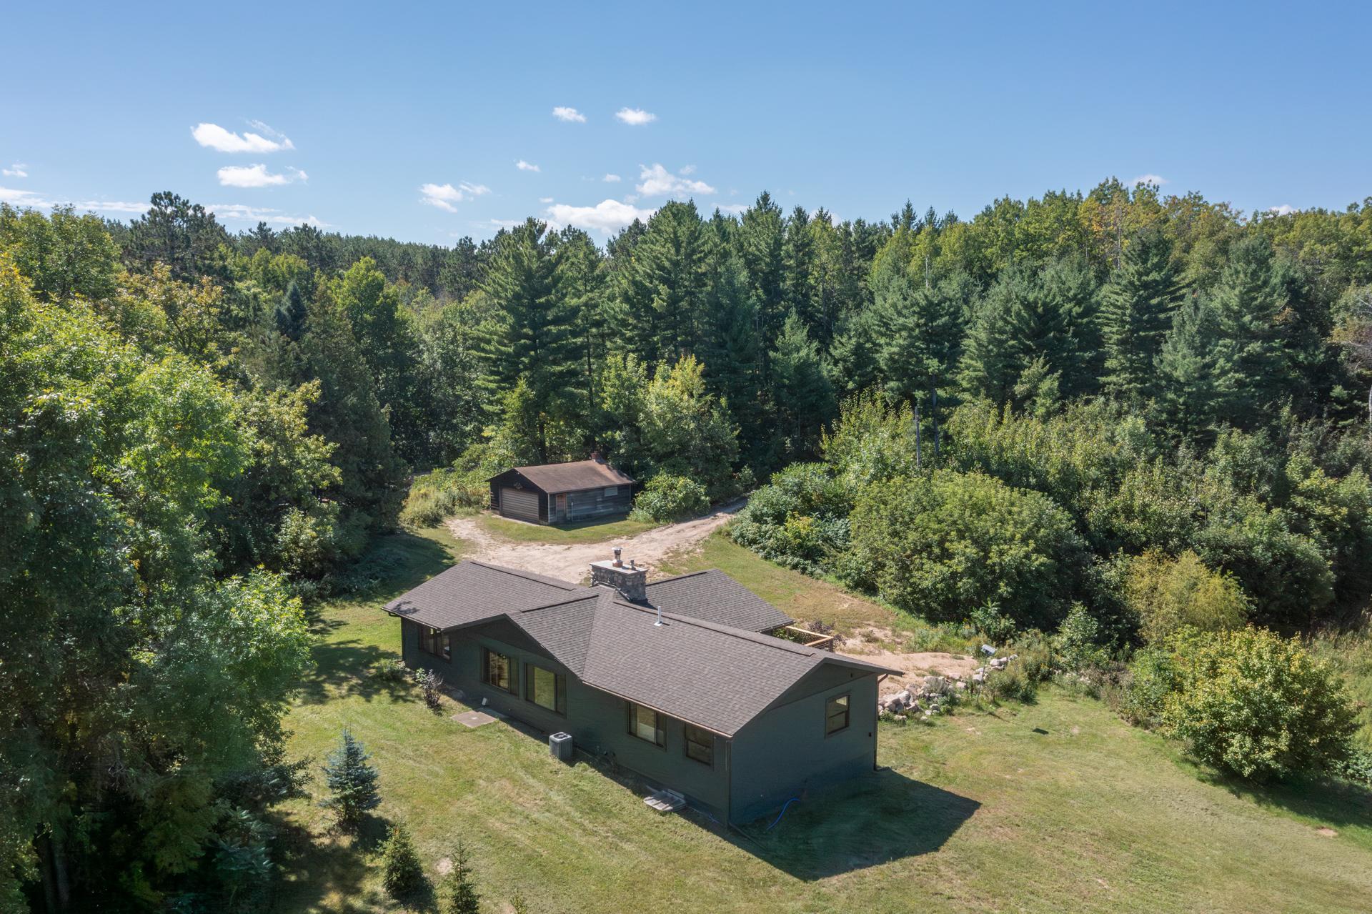
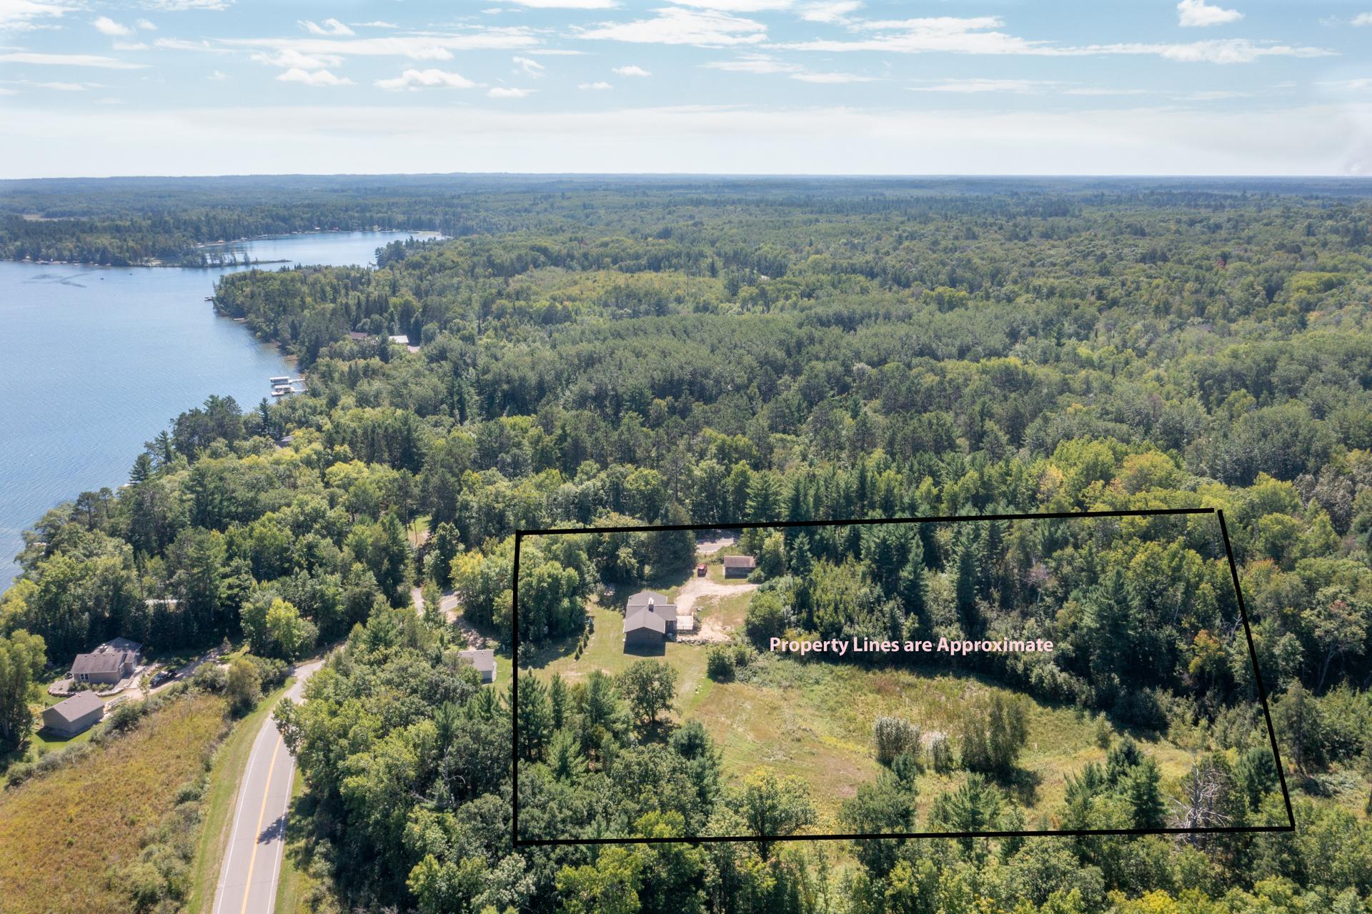
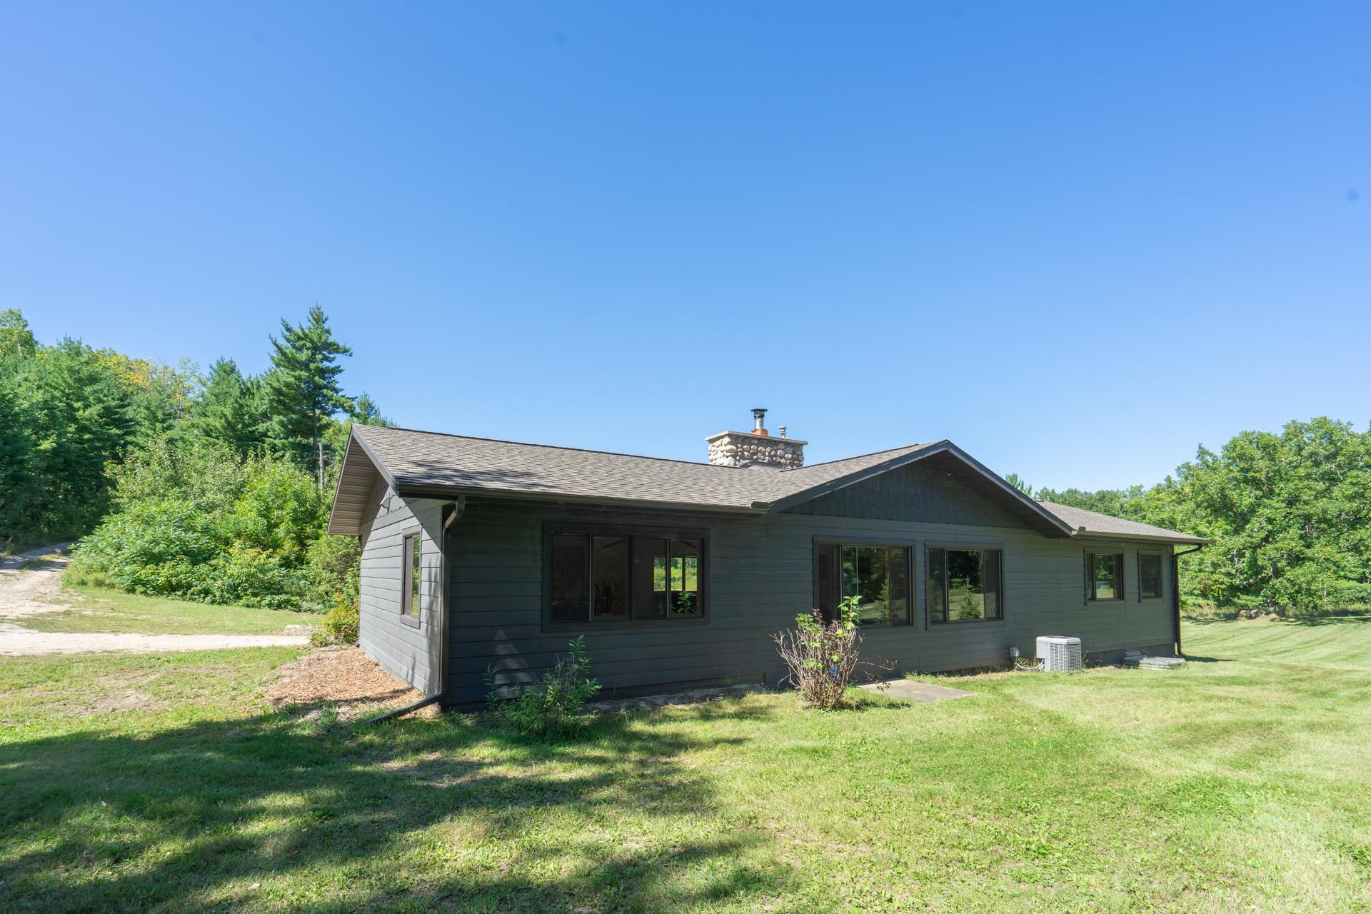
You will appreciate this unique property suited on approximately seven acres with views of Ten Mile Lake. This newer home was built in 2019 featuring an open style floor plan, spacious kitchen and stainless steel appliances. The pantry, center island and large dining area make this home stand out. The family room, wood burning stone fireplace and living room offer plenty of cozy spaces. The large primary bedroom with walkthrough closet and private master bathroom add a spa like feel. The lower level is unfinished but studded and ready for you to finish and call it home. The property is absolutely gorgeous and private with an abundance of wildlife. Plus, a two-car detached garage! A true must-see home that provides an easy way to build sweat equity

Save
Ask
Tour
Hide
Share
Listing Snapshot
Price 
$399,900
Days On Site 
1 Day
Bedrooms 
1
Inside Area (SqFt) 
1,536 sqft
Total Baths 
2
Full Baths 
2
Partial Baths 
N/A
Lot Size 
7 Acres
Year Built 
2019
MLS® Number 
7139169
Status 
Active
Property Tax 
$852
HOA/Condo/Coop Fees 
N/A
Sq Ft Source 
N/A
Friends & Family
Recent Activity
20 hours agoListing updated with changes from the MLS®
yesterdayListing first seen on site
General Features
Acres 
7
Foundation 
Block
Garage 
Yes
Garage Spaces 
2
Land Lease 
No
Levels 
One
Number Of Stories 
1
Parking 
GravelGarage Door Opener
Property Sub Type 
Single Family Residence
Sewer 
Septic Tank
SqFt Above 
1536
SqFt Total 
3072
Zoning 
Residential-Single Family
Interior Features
Appliances 
DishwasherDryerExhaust FanGas Water HeaterMicrowaveRangeRefrigeratorStainless Steel Appliance(s)WasherWater Softener Owned
Basement 
BlockUnfinishedDaylight
Cooling 
Central Air
Electric 
Circuit Breakers200+ Amp Service
Fireplace 
Yes
Fireplace Features 
Wood Burning
Fireplaces 
1
Flooring 
Hardwood
Heating 
PropaneWoodForced Air
Interior 
Breakfast BarKitchen IslandVaulted Ceiling(s)Walk-In Closet(s)
Laundry Features 
Electric Dryer HookupLower LevelWasher Hookup
Bathroom 
Dimensions - 13.9X9.6Level - Main
Bedroom 
Dimensions - 15X13Level - Main
Dining Room 
Dimensions - 15.7X12.2Level - Main
Kitchen 
Dimensions - 15.7X10.9Level - Main
Living Room 
Dimensions - 32X31Level - Main
Save
Ask
Tour
Hide
Share
Exterior Features
Construction Details 
BlockFrame
Fencing 
None
Lot Features 
Irregular Lot
Patio And Porch 
Deck
Pool Features 
None
Road Frontage 
County Road
Roof 
Asphalt
Community Features
School District 
113 - Walker-Hackensack-Akeley
Township 
Hiram Twp
Schools
School District
113 - Walker-Hackensack-Akeley
Elementary School
Unknown
Middle School
Unknown
High School
Unknown
Listing courtesy of Exit Realty Hometown Advantage


Listing information is provided by Participants of the Northstar MLS. IDX information is provided exclusively for personal, non-commercial use, and may not be used for any purpose other than to identify prospective properties consumers may be interested in purchasing. Information is deemed reliable but not guaranteed. Copyright 2026, Northstar MLS.
Last checked: 2026-09-06 05:53 AM UTC

Neighborhood & Commute
Source: Walkscore
Save
Ask
Tour
Hide
Share