Save
Ask
Tour
Hide
Share
$675,000
New Listing

4195 Norma Avenue
Arden Hills, MN55112

Single Family Residence|Coming Soon
4
Beds
4
Total Baths
1
Full Bath
3
Partial Baths
3,211
SqFt
$210
/SqFt
1986
Built
Subdivision:
Royal Hills
County:
Ramsey
Listing courtesy of Edina Realty, Inc.
Call Now: 612.729.7130
Is this the listing for you? We can help make it yours.
612.729.7130
4195 Norma Avenue4195 Norma Avenue4195 Norma Avenue4195 Norma Avenue
Save
Ask
Tour
Hide
Share

Mortgage Calculator

Monthly Payment (Est.)

$3,080
Calculator powered by Showcase IDX, a Constellation1 Company. Copyright ©2026 Information is deemed reliable but not guaranteed.

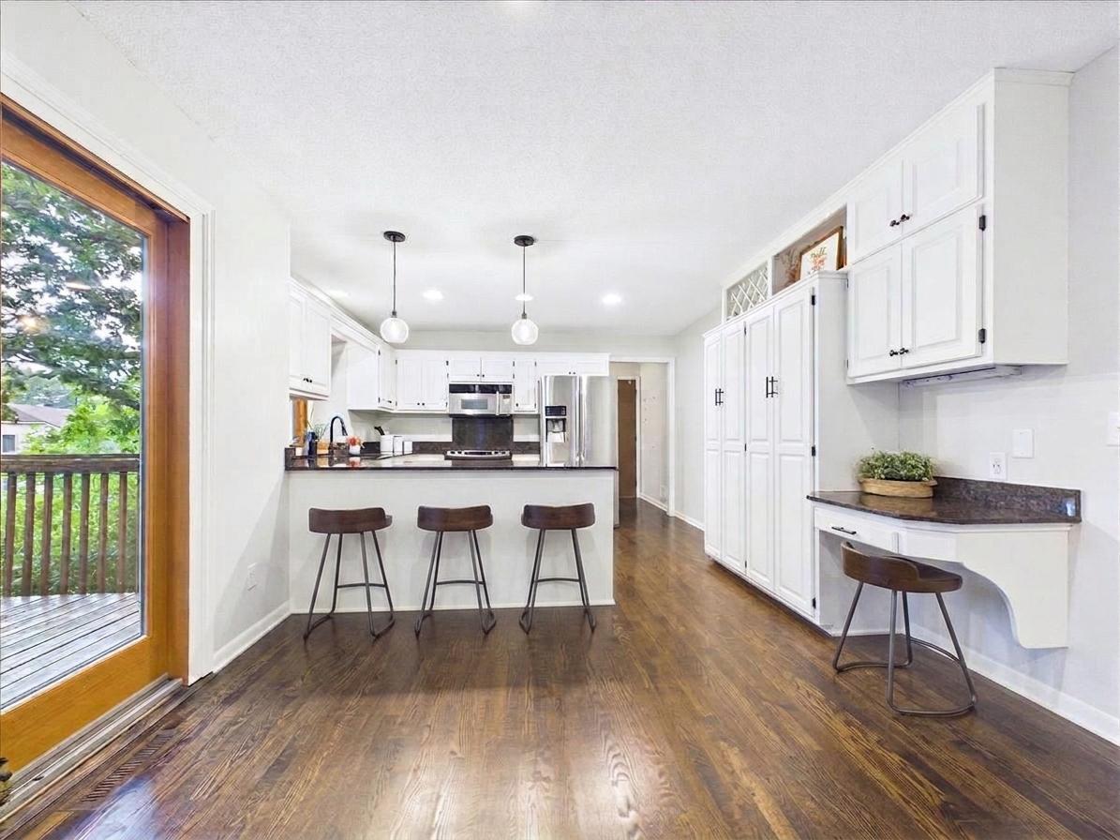
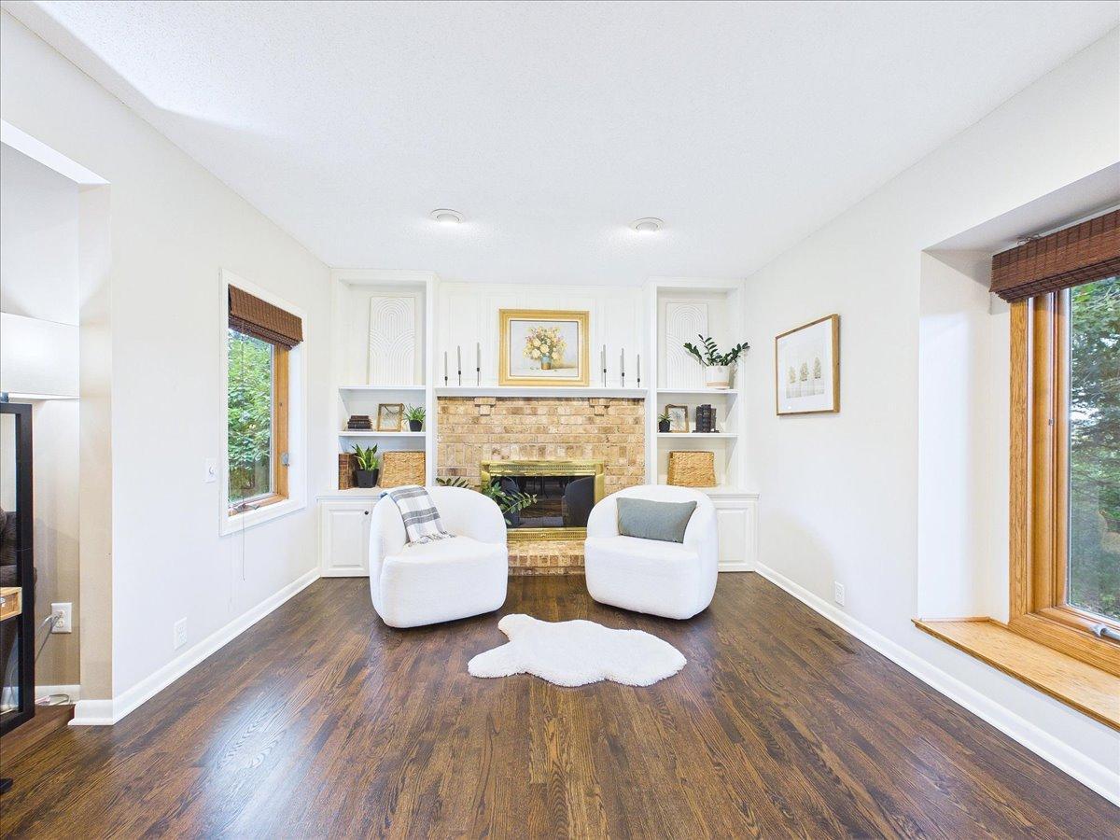
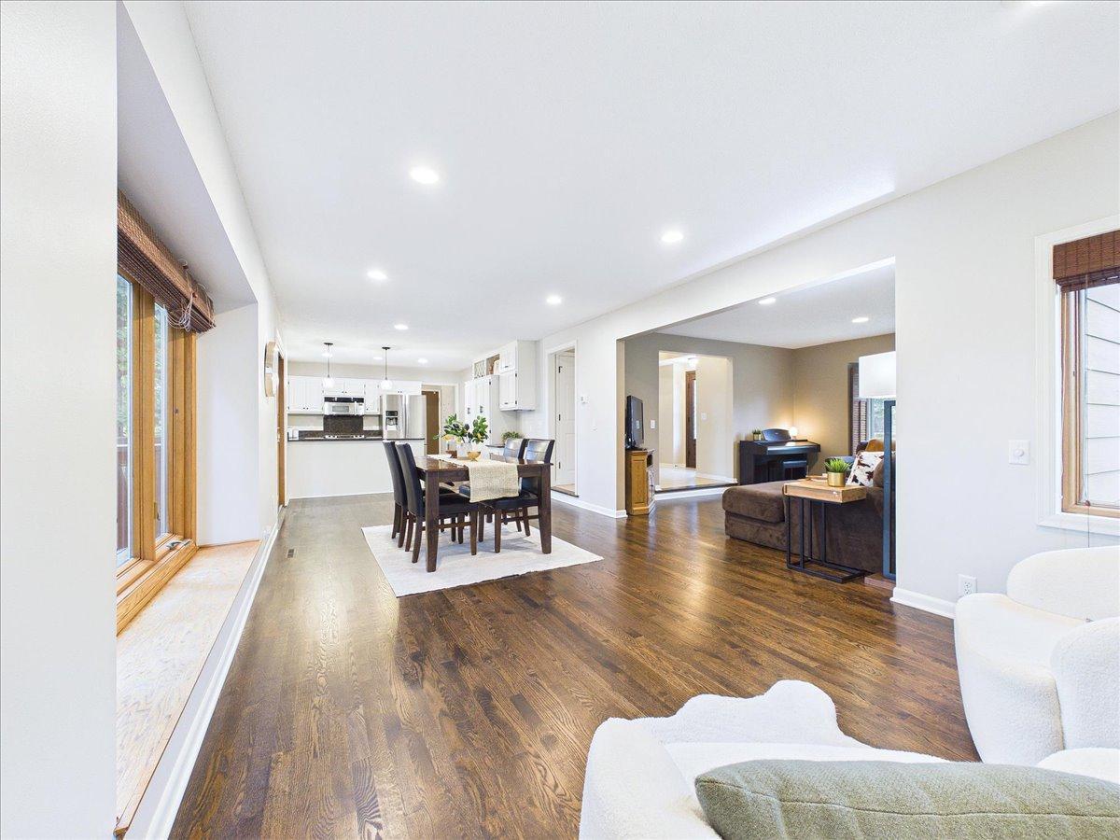
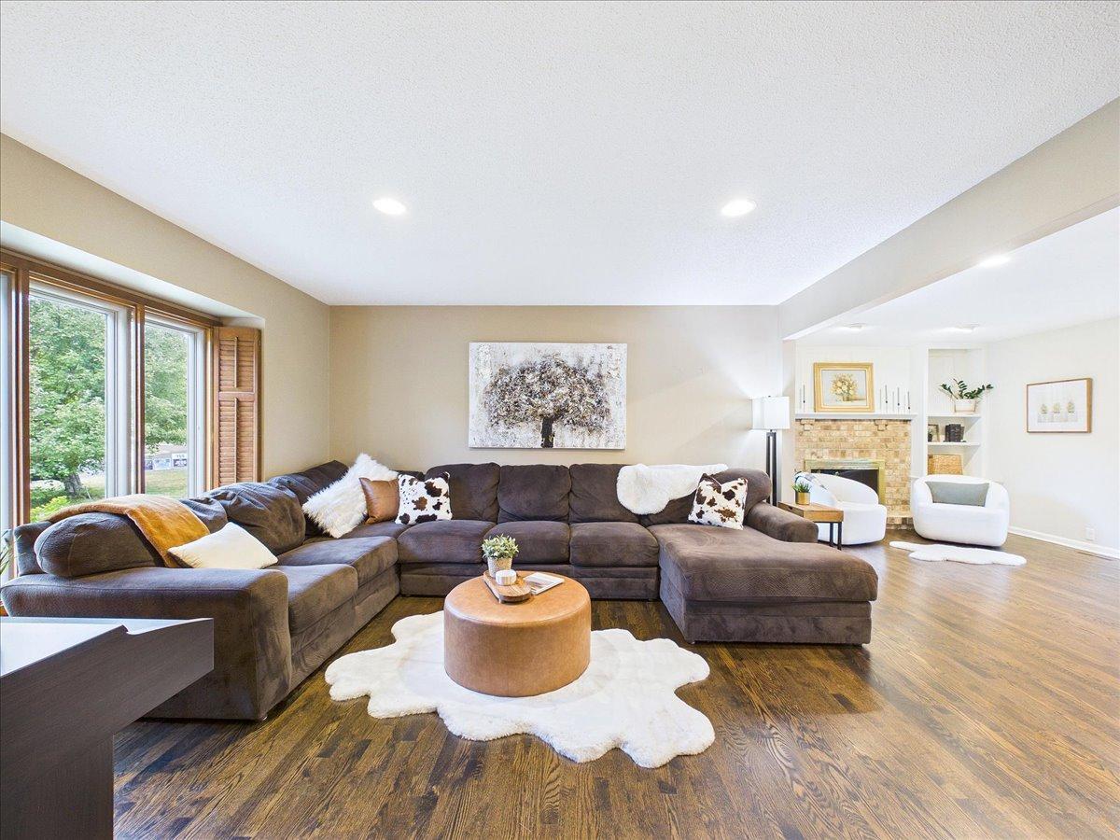
Welcome home to this striking Tudor-style two-story with classic half-timber detailing, stone accents, and dramatic peaked gables. It is nestled on 1.5 private acres in sought-after Arden Hills neighborhood. This home has been transformed top to bottom: three fully renovated bathrooms with quartz countertops, a completely finished basement with an added bedroom and bath, and a remodeled kitchen with an open-concept flow into the dining room. Newer flooring and fresh paint carry throughout, and thoughtful exterior landscaping updates-including a new retaining wall - enhance the wooded setting. Upstairs, three bedrooms include a spacious owner's suite with a large walk-in closet and a spa-like bath featuring an oversized walk-in shower, double-sink custom vanity, and heated floors. Natural light fills the main level, while the laundry/utility room, attached 2-stall garage, and adjacent storage shed offer plenty of everyday convenience and extra storage space. Located in the award-winning Mounds View School District and close to parks, trails, lakes, restaurants, and shopping with easy highway access - this one is a must see!

Save
Ask
Tour
Hide
Share
Listing Snapshot
Price 
$675,000
Days On Site 
0 Days
Bedrooms 
4
Inside Area (SqFt) 
3,211 sqft
Total Baths 
4
Full Baths 
1
Partial Baths 
3
Lot Size 
1.49 Acres
Year Built 
1986
MLS® Number 
7139283
Status 
Coming Soon
Property Tax 
$9,282
HOA/Condo/Coop Fees 
N/A
Sq Ft Source 
N/A
Friends & Family
Recent Activity
5 hours agoListing updated with changes from the MLS®
7 hours agoListing first seen on site
General Features
Acres 
1.49
Attached Garage 
Yes
Foundation 
Block
Garage 
Yes
Garage Spaces 
2
Land Lease 
No
Levels 
Two
Number Of Stories 
2
Parking 
Attached
Property Sub Type 
Single Family Residence
Sewer 
Public Sewer
SqFt Above 
2229
SqFt Below 
982
SqFt Total 
3211
Water Source 
Public
Zoning 
Residential-Single Family
Interior Features
Appliances 
DishwasherDryerRangeRefrigeratorStainless Steel Appliance(s)Washer
Basement 
BlockFinishedFull
Cooling 
Central Air
Fireplace 
Yes
Fireplaces 
1
Heating 
Natural GasForced Air
Bedroom 
Dimensions - 18x12Level - Upper
Bedroom 2 
Dimensions - 10x11Level - Upper
Bedroom 3 
Dimensions - 11x11Level - Upper
Bedroom 4 
Dimensions - 12x15Level - Lower
Dining Room 
Dimensions - 11x24Level - Main
Family Room 
Dimensions - 28x11Level - Lower
Kitchen 
Dimensions - 12x15Level - Main
Laundry 
Dimensions - 11x12Level - Lower
Living Room 
Dimensions - 14x13Level - Main
Office 
Dimensions - 12x12Level - Main
Save
Ask
Tour
Hide
Share
Exterior Features
Construction Details 
StoneFiber Cement
Patio And Porch 
Deck
Community Features
School District 
621 - Mounds View
Township 
Arden Hills
Schools
School District
621 - Mounds View
Elementary School
Unknown
Middle School
Unknown
High School
Unknown
Listing courtesy of Edina Realty, Inc.


Listing information is provided by Participants of the Northstar MLS. IDX information is provided exclusively for personal, non-commercial use, and may not be used for any purpose other than to identify prospective properties consumers may be interested in purchasing. Information is deemed reliable but not guaranteed. Copyright 2026, Northstar MLS.
Last checked: 2026-09-05 04:39 AM UTC

Neighborhood & Commute
Source: Walkscore
Save
Ask
Tour
Hide
Share