Save
Ask
Tour
Hide
Share
$440,000
68 Days On Site

2230 Decatur Avenue N
Golden Valley, MN55427

For Sale|Single Family Residence|Active
4
Beds
2
Total Baths
1
Full Bath
1
Partial Bath
1,706
SqFt
$258
/SqFt
1964
Built
Subdivision:
Medley Hills
County:
Hennepin
Listing courtesy of Pemberton RE
Call Now: 612.729.7130
Is this the listing for you? We can help make it yours.
612.729.7130
2230 Decatur Avenue N2230 Decatur Avenue N2230 Decatur Avenue N2230 Decatur Avenue N
Save
Ask
Tour
Hide
Share

Mortgage Calculator

Monthly Payment (Est.)

Enter an interest rate to see your estimated monthly payment.
Calculator powered by Showcase IDX, a Constellation1 Company. Copyright ©2026 Information is deemed reliable but not guaranteed.

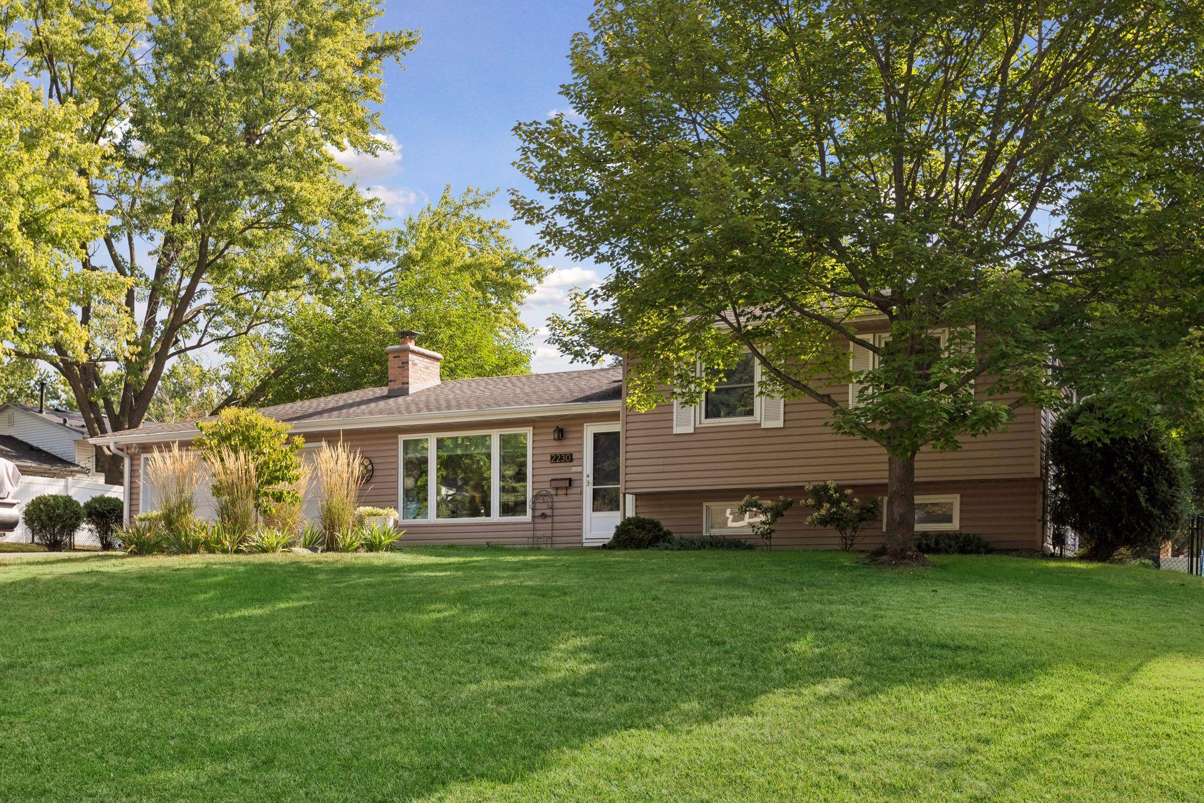
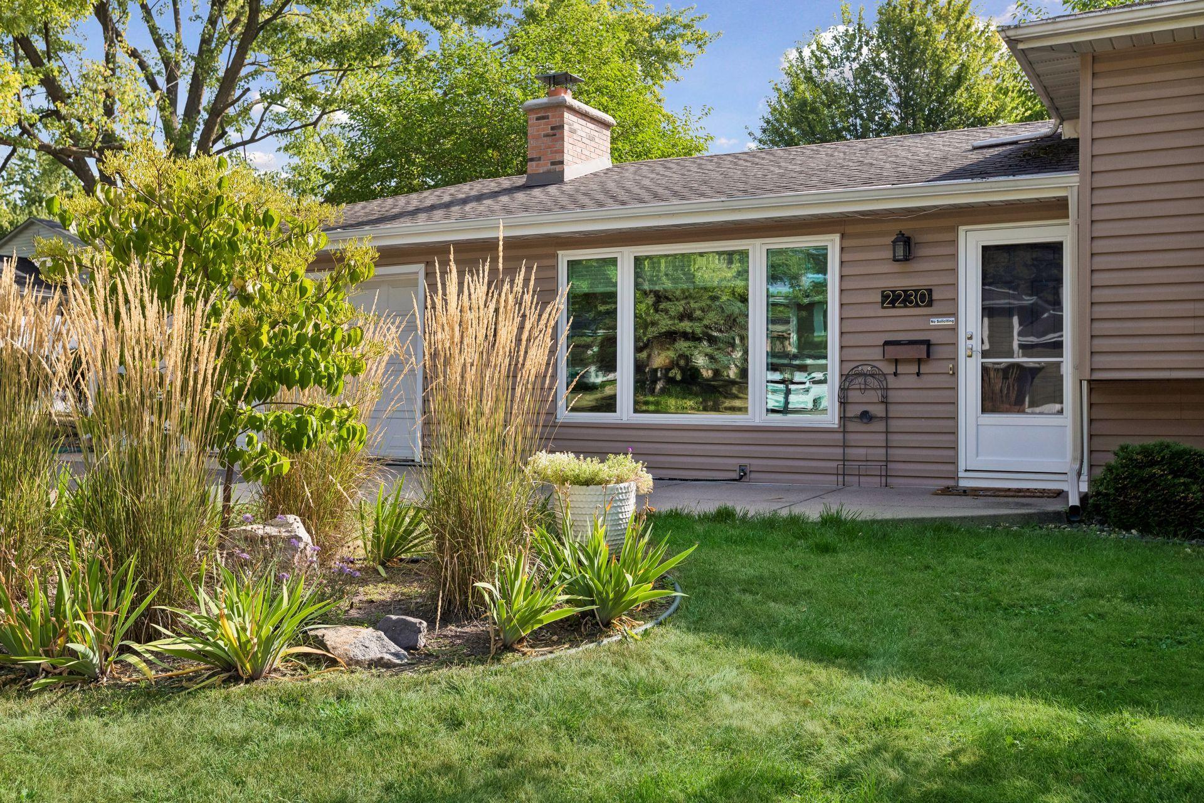
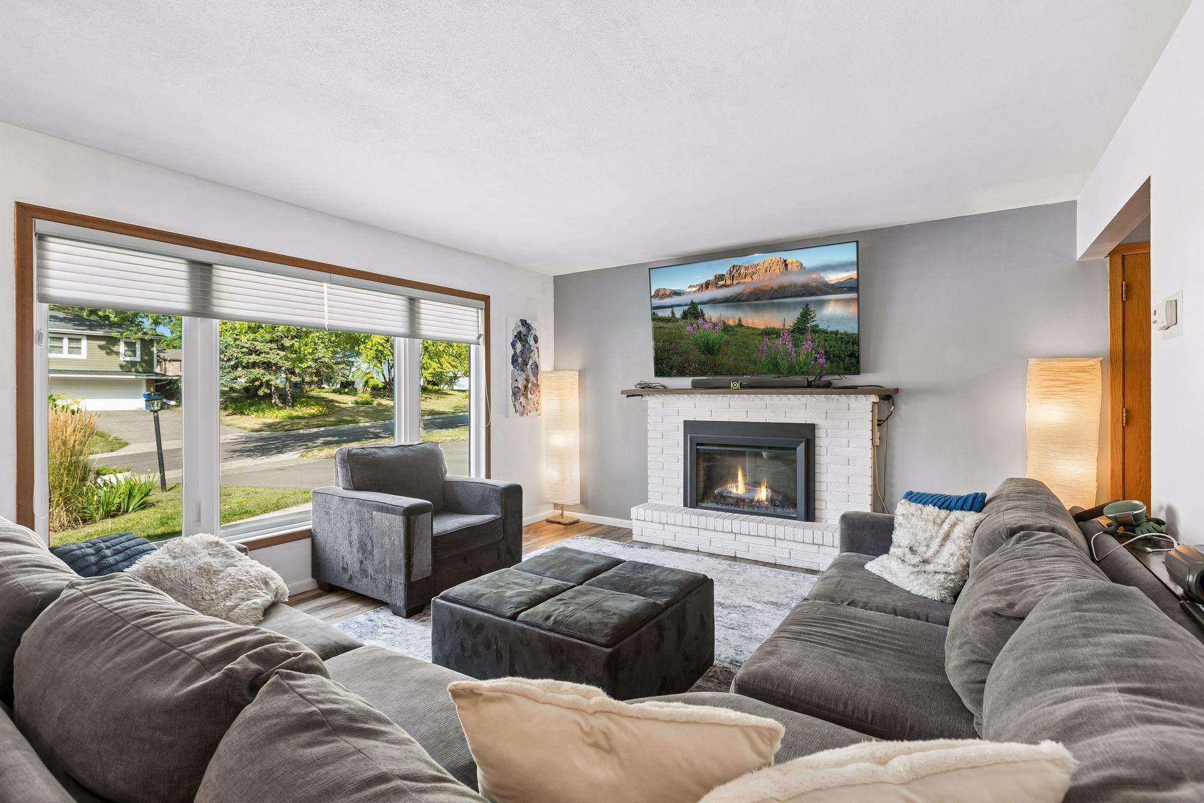
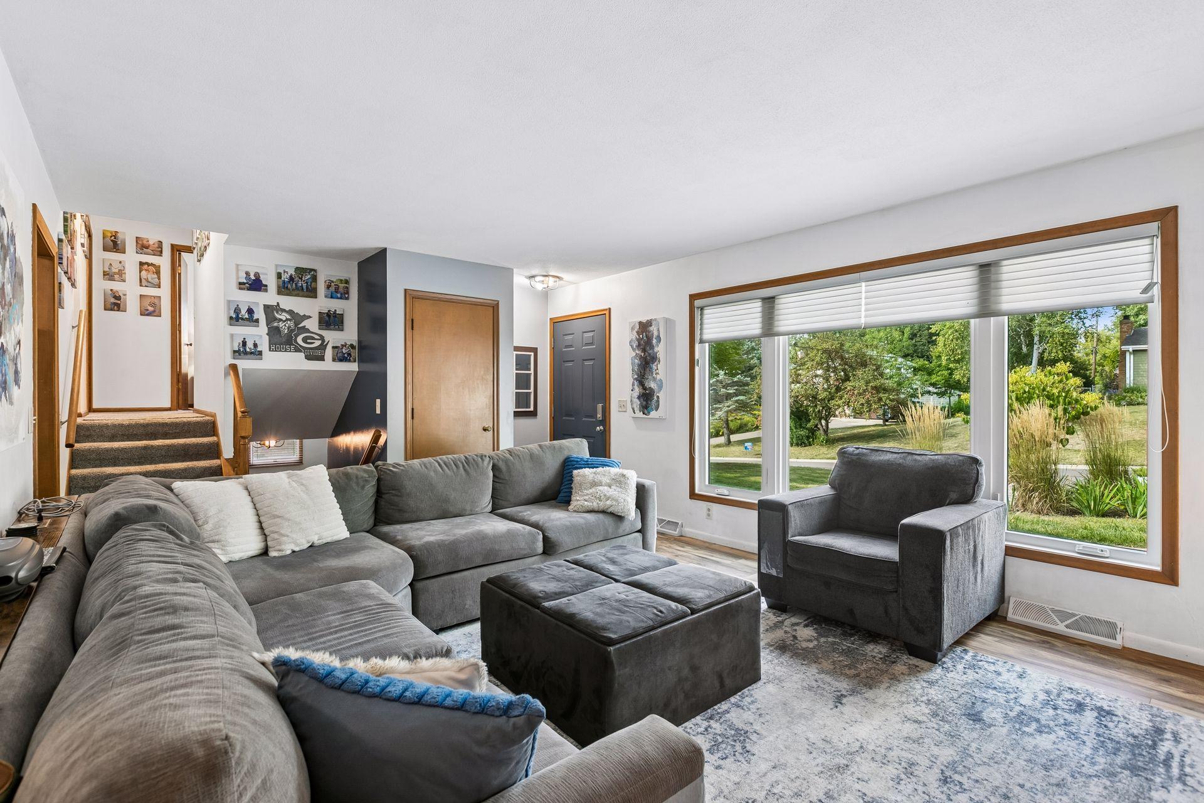
This updated 4-bed, 2-bath home in Golden Valley offers a versatile layout with plenty of space inside and out. The bright living room features a large picture window and cozy fireplace, while three bedrooms are conveniently located on one level with a fourth bedroom and additional living space in the finished walkout lower level. Tons of new updates throughout the home include new flooring, countertops, furnace, air conditioning, windows and doors. The updates continue outdoors, where a sun-filled four-season porch leads to the new covered maintenance-free deck that’s perfect for relaxing or entertaining, a spacious yard, storage shed, firepit, and brand new extra-wide driveway with room for additional vehicles or boat parking. Conveniently located near parks, trails, shopping, and major roadways.

Save
Ask
Tour
Hide
Share
Listing Snapshot
Price 
$440,000
Days On Site 
68 Days
Bedrooms 
4
Inside Area (SqFt) 
1,706 sqft
Total Baths 
2
Full Baths 
1
Partial Baths 
1
Lot Size 
0.31 Acres
Year Built 
1964
MLS Number 
7139330
Status 
Active
Property Tax 
$5,660
HOA/Condo/Coop Fees 
N/A
Sq Ft Source 
N/A
Friends & Family
Recent Activity
5 days agoListing updated with changes from the MLS
3 weeks agoPrice changed to $440,000
2 months agoListing first seen on site
General Features
Acres 
0.31
Attached Garage 
Yes
Foundation 
Block
Garage 
Yes
Garage Spaces 
2
Land Lease 
No
Levels 
Two
Parking 
Attached
Property Sub Type 
Single Family Residence
Sewer 
Public Sewer
SqFt Above 
1208
SqFt Below 
498
SqFt Total 
1736
Water Source 
Public
Zoning 
Residential-Single Family
Interior Features
Appliances 
DishwasherDryerGas Water HeaterMicrowaveRangeRefrigeratorStainless Steel Appliance(s)Washer
Basement 
Walk-Out AccessFinishedFull
Cooling 
Central Air
Fireplace 
Yes
Fireplace Features 
GasLiving Room
Fireplaces 
1
Heating 
Natural GasForced Air
Interior 
Breakfast Bar
Bedroom 
Dimensions - 13.5x9.5Level - Upper
Bedroom 2 
Dimensions - 13x9Level - Upper
Bedroom 3 
Dimensions - 11x9.5Level - Upper
Bedroom 4 
Dimensions - 11.5x9Level - Lower
Dining Room 
Dimensions - 9.5x10Level - Main
Family Room 
Dimensions - 18x11Level - Lower
Kitchen 
Dimensions - 10x9.5Level - Main
Living Room 
Dimensions - 19.5x13.5Level - Main
Sun Room 
Dimensions - 19x11.5Level - Main
Save
Ask
Tour
Hide
Share
Exterior Features
Construction Details 
Vinyl Siding
Other Structures 
Shed(s)
Patio And Porch 
PorchCoveredDeckPatio
Roof 
Asphalt
Community Features
School District 
281 - Robbinsdale
Township 
Golden Valley
Schools
School District
281 - Robbinsdale
Elementary School
Unknown
Middle School
Unknown
High School
Unknown
Listing courtesy of Pemberton RE


Listing information is provided by Participants of the Northstar MLS. IDX information is provided exclusively for personal, non-commercial use, and may not be used for any purpose other than to identify prospective properties consumers may be interested in purchasing. Information is deemed reliable but not guaranteed. Copyright 2026, Northstar MLS.
Last checked: 2026-11-12 01:37 PM UTC

Neighborhood & Commute
Source: Walkscore
Save
Ask
Tour
Hide
Share