Save
Ask
Tour
Hide
Share
$420,000
New Listing

11901 River Hills Circle
Burnsville, MN55337

Single Family Residence|Coming Soon
4
Beds
3
Total Baths
2
Full Baths
1
Partial Bath
2,006
SqFt
$209
/SqFt
1974
Built
Subdivision:
Villages At River Woods
County:
Dakota
Listing courtesy of RE/MAX Results
Call Now: 612.729.7130
Is this the listing for you? We can help make it yours.
612.729.7130
11901 River Hills Circle11901 River Hills Circle
Save
Ask
Tour
Hide
Share

Mortgage Calculator

Monthly Payment (Est.)

$1,916
Calculator powered by Showcase IDX, a Constellation1 Company. Copyright ©2026 Information is deemed reliable but not guaranteed.

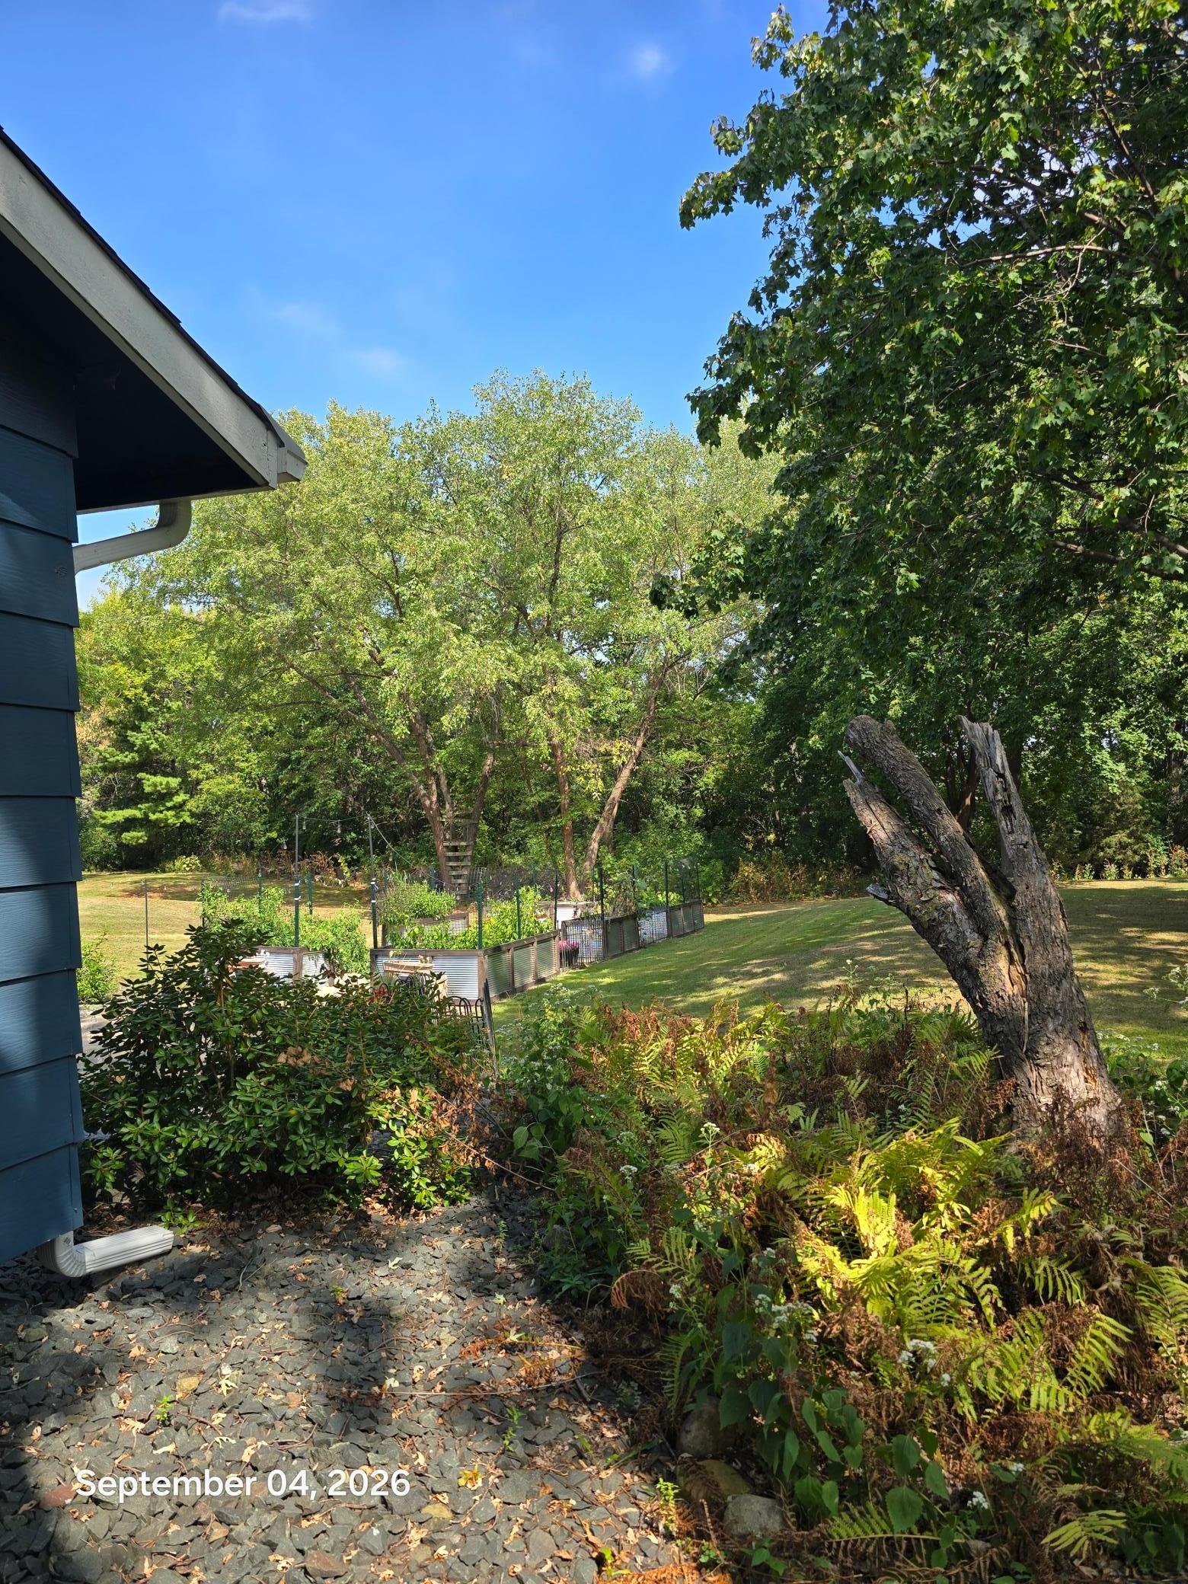
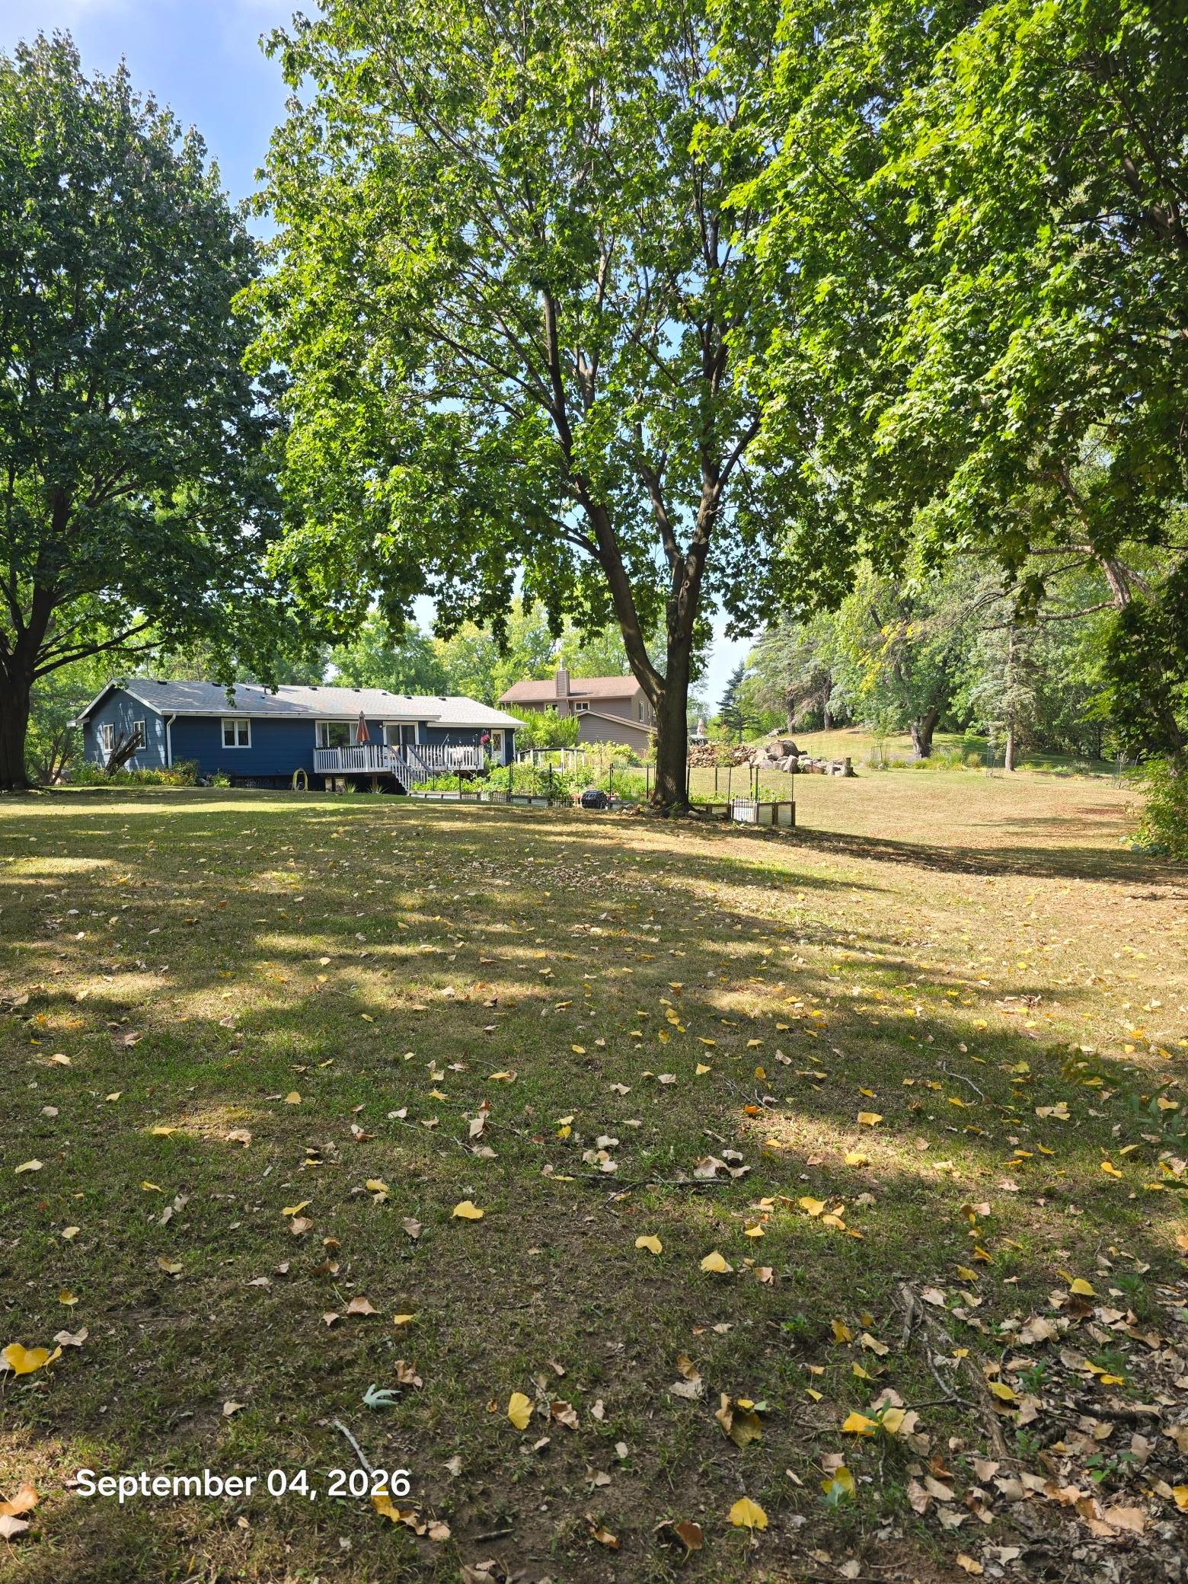
Welcome to this inviting Burnsville home tucked away on a spacious 0.56-acre cul-de-sac lot in the Villages at River Woods. The setting offers a wonderful combination of privacy, mature trees, and outdoor living space. A welcoming front porch and pergola create great curb appeal, while the backyard features multiple areas for relaxing and entertaining, including a large deck and patio surrounded by established landscaping and wooded views. The main level features three bedrooms, including a primary suite with a private bathroom, along with newer carpet, solid wood doors, blackout blinds, and a tiled entry. The updated kitchen offers a peninsula, recessed lighting, and stainless-steel appliances, with the adjacent dining area providing convenient access to the expansive outdoor living spaces. The finished lower level adds valuable living space with high ceilings, a spacious family room, fourth bedroom, office/bonus room, sliding barn door, and abundant storage. Recent improvements include a refreshed lower level, newer roof, and a front porch and pergola added in 2020, along with a barn door and carpeting updated in 2022. Outside, enjoy the generous yard, play areas, deck and patio spaces, firepit area, and a dedicated pad with electrical service for a future hot tub. A well-maintained home offering space, privacy, and versatile living areas in a desirable Burnsville location.

Save
Ask
Tour
Hide
Share
Listing Snapshot
Price 
$420,000
Days On Site 
0 Days
Bedrooms 
4
Inside Area (SqFt) 
2,006 sqft
Total Baths 
3
Full Baths 
2
Partial Baths 
1
Lot Size 
0.563 Acres
Year Built 
1974
MLS® Number 
7139336
Status 
Coming Soon
Property Tax 
$2,194
HOA/Condo/Coop Fees 
$8.83 monthly
Sq Ft Source 
N/A
Friends & Family
Recent Activity
9 hours agoListing updated with changes from the MLS®
9 hours agoListing first seen on site
General Features
Acres 
0.563
Attached Garage 
Yes
Foundation 
Block
Garage 
Yes
Garage Spaces 
2
Land Lease 
No
Levels 
One
Number Of Stories 
1
Parking 
ConcreteGarage Door OpenerAttached
Property Sub Type 
Single Family Residence
Sewer 
Public Sewer
SqFt Above 
1200
SqFt Below 
806
SqFt Total 
2400
Water Source 
Public
Zoning 
Residential-Single Family
Interior Features
Appliances 
DishwasherDryerExhaust FanGas Water HeaterMicrowaveRangeRefrigeratorStainless Steel Appliance(s)WasherWater Softener Owned
Basement 
FinishedFullStorage SpaceDaylight
Cooling 
Central Air
Electric 
Circuit Breakers
Heating 
Natural GasForced Air
Laundry Features 
In BasementLower LevelLaundry RoomSink
Bedroom 
Dimensions - 15x13Level - Main
Bedroom 2 
Dimensions - 13x11Level - Main
Bedroom 3 
Dimensions - 12x10Level - Main
Bedroom 4 
Dimensions - 13x11Level - Lower
Bonus Room 
Dimensions - 14x09Level - Lower
Deck 
Dimensions - 20x15Level - Main
Dining Room 
Dimensions - 10x09Level - Main
Family Room 
Dimensions - 21x12Level - Lower
Living Room 
Dimensions - 16x12Level - Main
Patio 
Dimensions - 20x12
Porch 
Dimensions - 16x16Level - Main
Save
Ask
Tour
Hide
Share
Exterior Features
Construction Details 
ConcreteFiber Cement
Fencing 
None
Lot Features 
Cul-De-SacIrregular Lot
Patio And Porch 
DeckAwning(s)Front PorchPatioPorch
Pool Features 
None
Road Frontage 
City Street
Roof 
Asphalt
Community Features
Association Dues 
106
HOA Fee Frequency 
Annually
Roads 
Paved
School District 
191 - Burnsville-Eagan-Savage
Township 
Burnsville
Schools
School District
191 - Burnsville-Eagan-Savage
Elementary School
Unknown
Middle School
Unknown
High School
Unknown
Listing courtesy of RE/MAX Results


Listing information is provided by Participants of the Northstar MLS. IDX information is provided exclusively for personal, non-commercial use, and may not be used for any purpose other than to identify prospective properties consumers may be interested in purchasing. Information is deemed reliable but not guaranteed. Copyright 2026, Northstar MLS.
Last checked: 2026-09-05 05:18 AM UTC

Neighborhood & Commute
Source: Walkscore
Save
Ask
Tour
Hide
Share