Save
Ask
Tour
Hide
Share
$1,100,000
7 Days On Site

15300 Wild Wings
Minnetonka, MN55345

For Sale|Single Family Residence|Active
3
Beds
4
Total Baths
3
Full Baths
1
Partial Bath
5,092
SqFt
$216
/SqFt
1990
Built
Subdivision:
Wing Lake Court
County:
Hennepin
Listing courtesy of Lakes Sotheby's International
Call Now: 612.729.7130
Is this the listing for you? We can help make it yours.
612.729.7130
15300 Wild Wings15300 Wild Wings15300 Wild Wings15300 Wild Wings
Save
Ask
Tour
Hide
Share

Mortgage Calculator

Monthly Payment (Est.)

$5,019
Calculator powered by Showcase IDX, a Constellation1 Company. Copyright ©2026 Information is deemed reliable but not guaranteed.

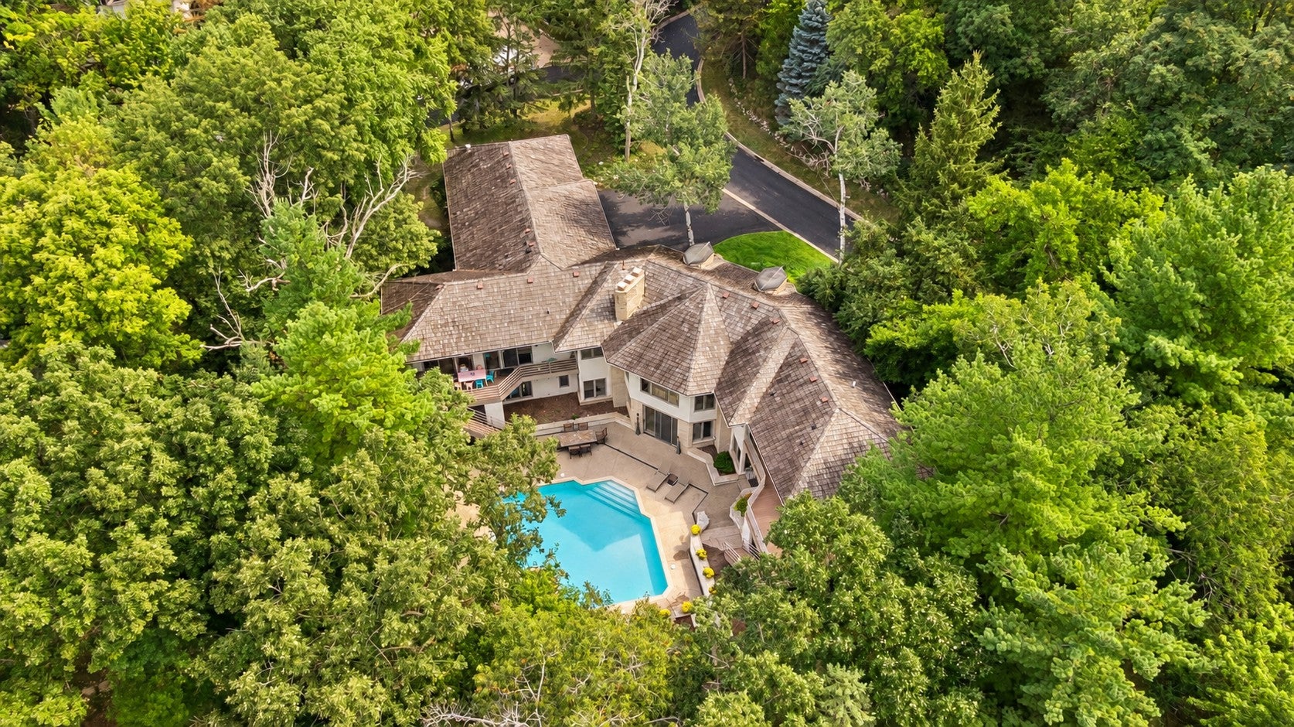
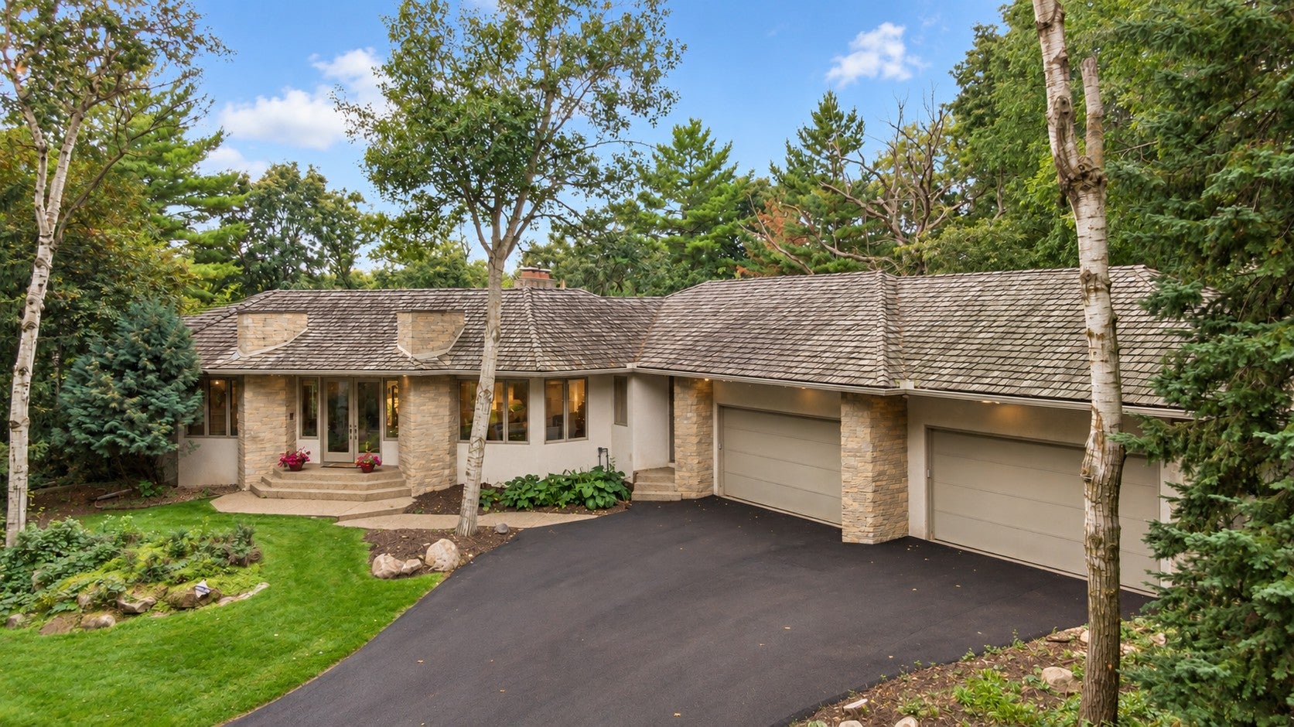
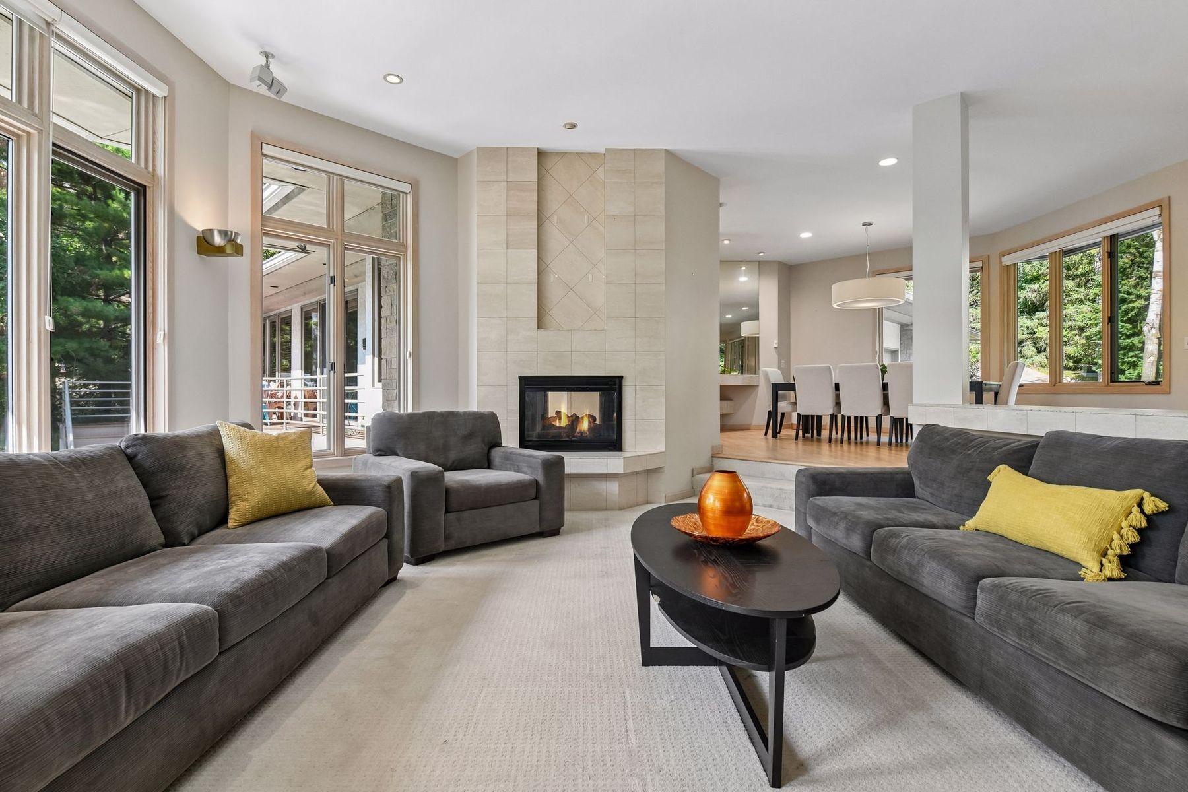
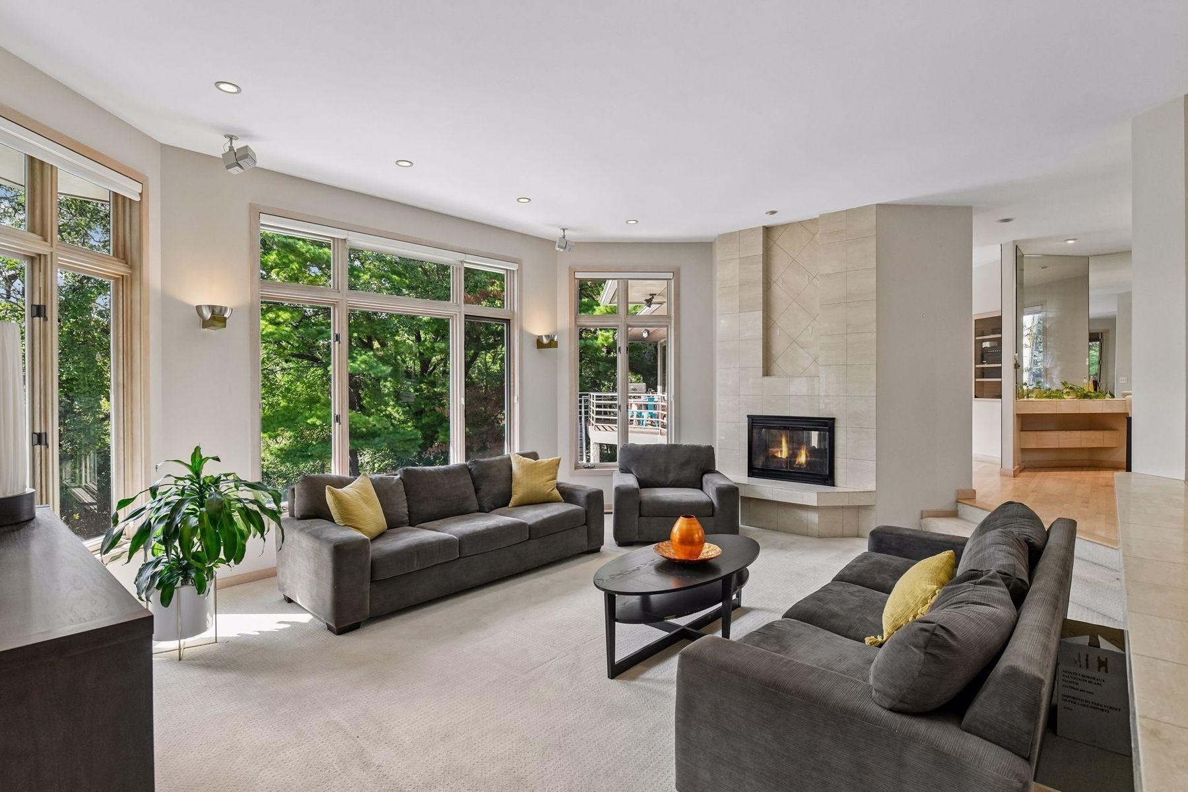
Welcome to this exceptional Charles Stinson-designed residence, beautifully situated on a private .71-acre homesite overlooking Wing Lake. Tucked away in a quiet boutique neighborhood this architecturally distinctive home offers a rare combination of privacy, captivating views, dramatic living spaces, and an outstanding setting just minutes from Excelsior and Lake Minnetonka. Designed for both comfortable everyday living and entertaining, the light-filled main level features a dramatic great room with fireplace, sitting room, formal dining room, center island kitchen, sun room, and a spacious primary suite—all surrounded by expansive windows that bring the beautiful natural setting indoors. The thoughtful one-level design provides exceptional main-floor living, while vaulted ceilings, hardwood floors, natural woodwork, and distinctive architectural details add warmth and character throughout. The walkout lower level offers exceptional living and entertaining spaces with a large family room with fireplace, second kitchen, office, flex room (could be an additional bedroom or exercise/game room), two bedrooms, two full bathrooms, and direct access to the backyard. Outside, enjoy a private resort-like setting highlighted by a gorgeous heated pool, patio, screened porch, mature landscaping, and peaceful views of Wing Lake. Additional highlights include four heated garage stalls, two large maintenance free decks, in-ground sprinklers, fenced yard, and much more. A truly special property offering distinctive architecture, generous living spaces, privacy, and an exceptional location. Minutes from dining, shopping, parks, trails and golf.

Save
Ask
Tour
Hide
Share
Listing Snapshot
Price 
$1,100,000
Days On Site 
7 Days
Bedrooms 
3
Inside Area (SqFt) 
5,092 sqft
Total Baths 
4
Full Baths 
3
Partial Baths 
1
Lot Size 
0.71 Acres
Year Built 
1990
MLS® Number 
7139391
Status 
Active
Property Tax 
$14,718
HOA/Condo/Coop Fees 
$150 monthly
Sq Ft Source 
N/A
Friends & Family
Recent Activity
4 days agoListing updated with changes from the MLS®
a week agoListing first seen on site
General Features
Acres 
0.71
Attached Garage 
Yes
Foundation 
Block
Garage 
Yes
Garage Spaces 
4
Land Lease 
No
Levels 
One
Number Of Stories 
1
Parking 
AsphaltGarage Door OpenerHeated GarageAttached
Property Sub Type 
Single Family Residence
Sewer 
Public Sewer
SqFt Above 
2437
SqFt Below 
2655
SqFt Total 
5383
Water Source 
Public
Zoning 
Residential-Single Family
Interior Features
Appliances 
OvenCooktopDishwasherDisposalDouble OvenDryerHumidifierGas Water HeaterMicrowaveRefrigeratorStainless Steel Appliance(s)WasherWater Softener Owned
Basement 
Walk-Out AccessBlockFinishedSump PumpDaylight
Cooling 
Central Air
Fireplace 
Yes
Fireplace Features 
Family RoomGasLiving RoomWood BurningDouble Sided
Fireplaces 
2
Flooring 
Hardwood
Heating 
Natural GasForced AirZoned
Interior 
Central VacuumEat-in KitchenKitchen IslandWalk-In Closet(s)Wet BarHis and Hers Closets
Laundry Features 
Lower LevelLaundry RoomSinkWasher Hookup
Bedroom 
Dimensions - 19x13Level - Main
Bedroom 2 
Dimensions - 16x11Level - Lower
Bedroom 3 
Dimensions - 15x13Level - Lower
Deck 
Dimensions - 30x13Level - Main
Dining Room 
Dimensions - 14x14Level - Main
Family Room 
Dimensions - 22x17Level - Lower
Flex Room 
Dimensions - 22x21Level - Lower
Great Room 
Dimensions - 20x17Level - Main
Kitchen 
Dimensions - 18x16Level - Main
Kitchen- 2nd 
Dimensions - 13x06Level - Lower
Laundry 
Dimensions - 09x09Level - Lower
Office 
Dimensions - 15x13Level - Lower
Sitting Room 
Dimensions - 13x13Level - Main
Sun Room 
Dimensions - 16x11Level - Main
Save
Ask
Tour
Hide
Share
Exterior Features
Construction Details 
BlockFrameStoneStucco
Fencing 
FencedChain LinkFull
Lot Features 
Cul-De-SacIrregular Lot
Patio And Porch 
DeckPatioPorchFront Porch
Pool Features 
Heated
Road Frontage 
Private Road
Roof 
Shake
View 
LakePanoramic
Waterview 
LakePanoramic
Community Features
Association Fee 
$1800.0
Association Fee Frequency 
Annually
School District 
270 - Hopkins
Township 
Minnetonka
Roads 
Paved
Schools
School District
270 - Hopkins
Elementary School
Unknown
Middle School
Unknown
High School
Unknown
Listing courtesy of Lakes Sotheby's International


Listing information is provided by Participants of the Northstar MLS. IDX information is provided exclusively for personal, non-commercial use, and may not be used for any purpose other than to identify prospective properties consumers may be interested in purchasing. Information is deemed reliable but not guaranteed. Copyright 2026, Northstar MLS.
Last checked: 2026-09-12 02:32 PM UTC

Neighborhood & Commute
Source: Walkscore
Save
Ask
Tour
Hide
Share