Save
Ask
Tour
Hide
Share
$699,900
New Listing

16422 Millford Drive
Eden Prairie, MN55347

Single Family Residence|Coming Soon
4
Beds
4
Total Baths
2
Full Baths
2
Partial Baths
3,416
SqFt
$205
/SqFt
1990
Built
Subdivision:
Fairfield Of Eden Prairie 2nd Add
County:
Hennepin
Listing courtesy of Redfin Corporation
Call Now: 612.729.7130
Is this the listing for you? We can help make it yours.
612.729.7130
16422 Millford Drive16422 Millford Drive16422 Millford Drive16422 Millford Drive
Save
Ask
Tour
Hide
Share

Mortgage Calculator

Monthly Payment (Est.)

Enter an interest rate to see your estimated monthly payment.
Calculator powered by Showcase IDX, a Constellation1 Company. Copyright ©2026 Information is deemed reliable but not guaranteed.

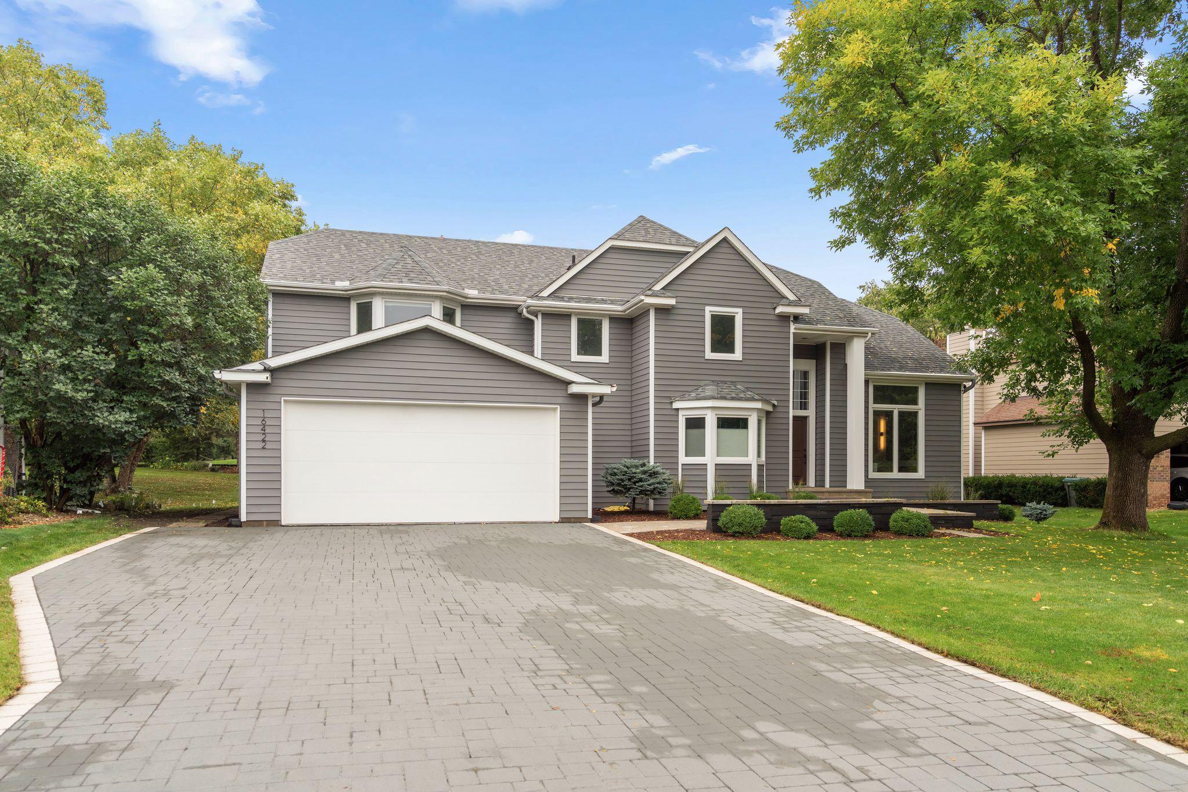
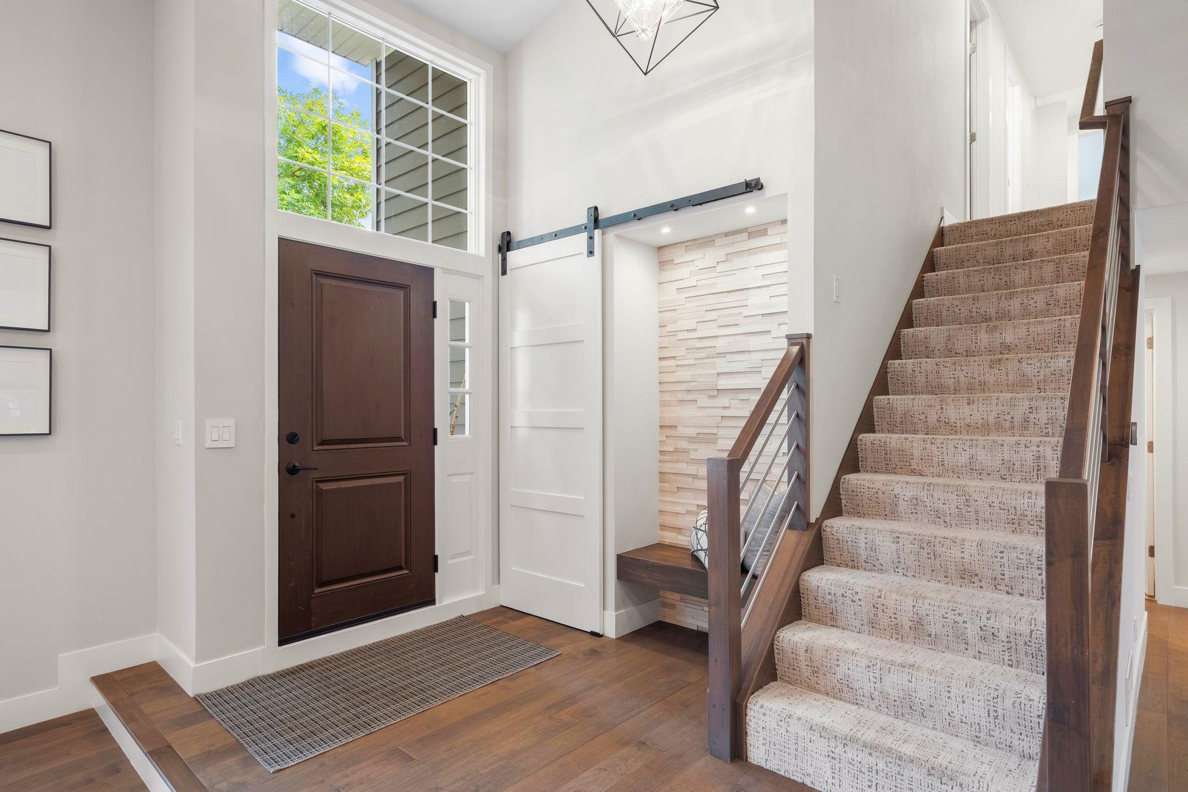
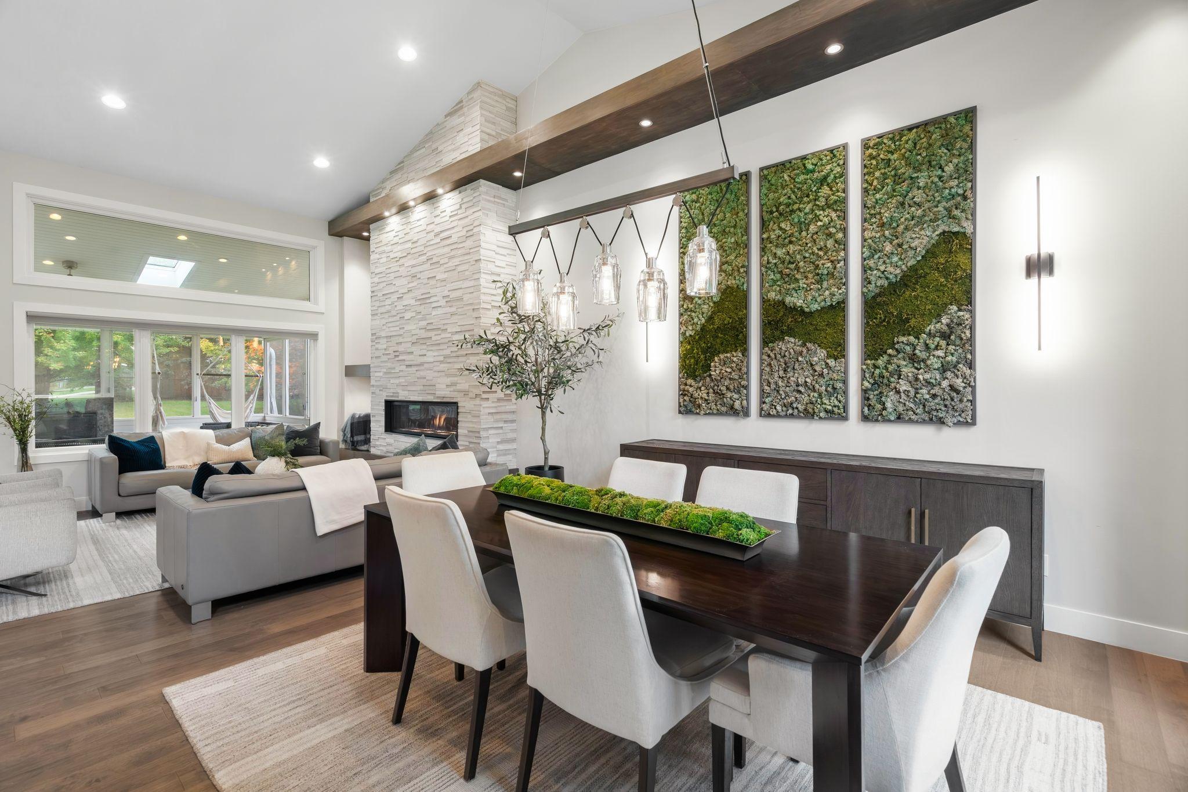
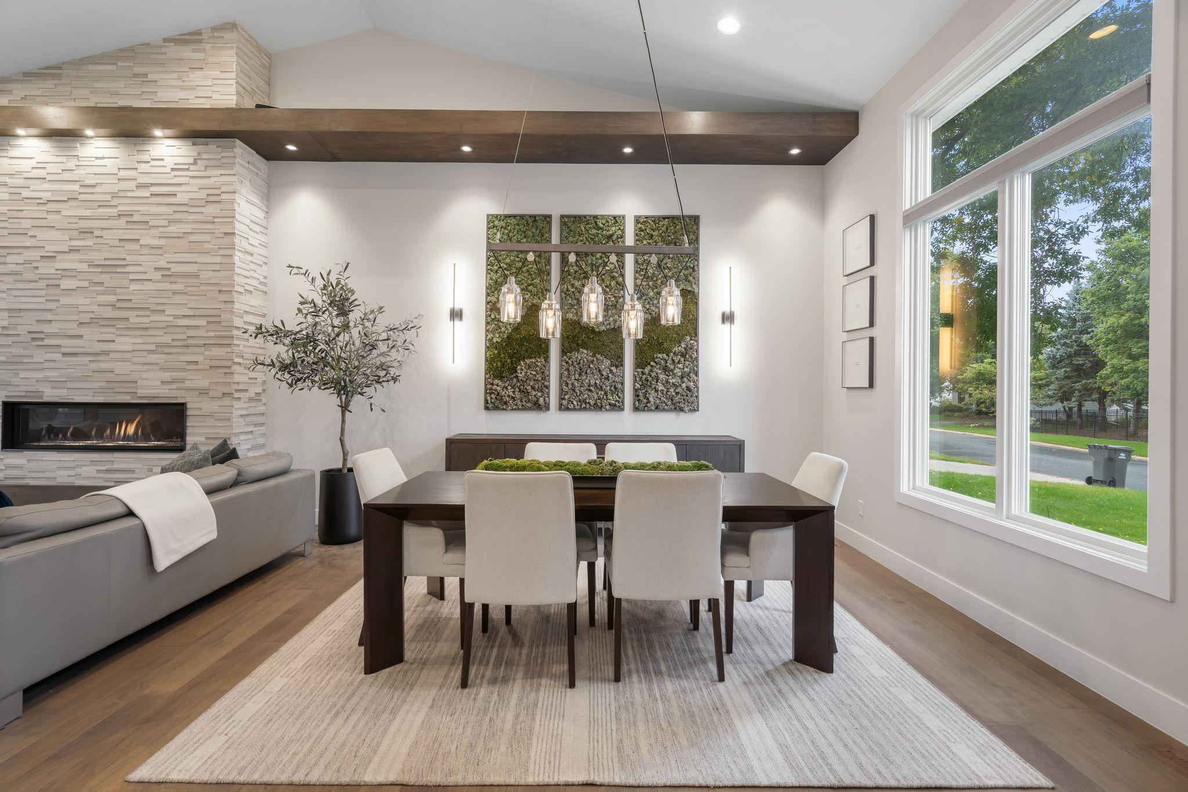
Incredible turnkey 4-bedroom, 4-bathroom home with an oversized 2+ car garage you won’t want to miss! From the moment you arrive, you’ll appreciate the attention to detail, from the newer driveway and garage door to the beautifully maintained landscaping. Inside, soaring vaulted ceilings highlight the dining and living rooms, featuring a custom floor-to-ceiling fireplace and blinds. The informal dining area opens to a cozy 3-season porch, perfect for relaxing. The spacious kitchen offers a center island and abundant storage and is conveniently located next to the custom mudroom, private office (of 5th bedroom) and a charming, updated powder room. Upstairs, you’ll find three spacious bedrooms, an updated full bath, and a luxurious primary ensuite featuring a spa-like bathroom with a steam shower, heated floors, and custom walk-in closet. Convenient upper-level laundry completes the space. The lower level offers a large family room, 3/4 bath, workout room, and additional storage. Custom adjustable cabinetry throughout the closets adds exceptional organization. Enjoy the flat, private backyard with storage shed. Extensive updates include a remodeled, expanded and heated garage (2018), EV charger, roof and siding (2014), windows (2018), and furnace (2023) and more. See supplements for the extensive list of improvements. Ideally located with easy access to Hwy 212 and nearby shopping!

Save
Ask
Tour
Hide
Share
Listing Snapshot
Price 
$699,900
Days On Site 
0 Days
Bedrooms 
4
Inside Area (SqFt) 
3,416 sqft
Total Baths 
4
Full Baths 
2
Partial Baths 
2
Lot Size 
0.33 Acres
Year Built 
1990
MLS® Number 
7139500
Status 
Coming Soon
Property Tax 
$8,316
HOA/Condo/Coop Fees 
N/A
Sq Ft Source 
N/A
Friends & Family
Recent Activity
an hour agoListing updated with changes from the MLS®
an hour agoListing first seen on site
General Features
Acres 
0.33
Attached Garage 
Yes
Foundation 
Other
Garage 
Yes
Garage Spaces 
2
Land Lease 
No
Levels 
Two
Number Of Stories 
2
Parking 
ConcreteElectric Vehicle Charging Station(s)Garage Door OpenerHeated GarageAttached
Property Sub Type 
Single Family Residence
Sewer 
Public Sewer
SqFt Above 
2556
SqFt Below 
860
SqFt Total 
3785
Water Source 
Public
Zoning 
Residential-Single Family
Interior Features
Appliances 
CooktopDishwasherDisposalDryerFreezerHumidifierGas Water HeaterMicrowaveRefrigeratorStainless Steel Appliance(s)Washer
Basement 
BlockFinishedFullSump Pump
Cooling 
Central Air
Fireplace 
Yes
Fireplaces 
1
Heating 
Natural GasForced AirFireplace(s)
Interior 
Kitchen IslandVaulted Ceiling(s)Walk-In Closet(s)
Laundry Features 
Electric Dryer HookupLaundry ClosetUpper LevelWasher Hookup
Bedroom 
Dimensions - 16x16Level - Upper
Bedroom 2 
Dimensions - 11x11Level - Upper
Bedroom 3 
Dimensions - 10x11Level - Upper
Bedroom 4 
Dimensions - 9x15Level - Upper
Dining Room 
Dimensions - 23x11Level - Main
Family Room 
Dimensions - 27x26Level - Lower
Four Season Porch 
Dimensions - 19x9Level - Main
Kitchen 
Dimensions - 20x17Level - Main
Living Room 
Dimensions - 19x15Level - Main
Office 
Dimensions - 10x13Level - Main
Save
Ask
Tour
Hide
Share
Exterior Features
Construction Details 
FrameSteel Siding
Fencing 
PartialWood
Other Structures 
Shed(s)
Patio And Porch 
PorchCoveredDeckEnclosed
Pool Features 
None
Road Frontage 
City Street
Roof 
Asphalt
Community Features
School District 
272 - Eden Prairie
Township 
Eden Prairie
Schools
School District
272 - Eden Prairie
Elementary School
Unknown
Middle School
Unknown
High School
Unknown
Listing courtesy of Redfin Corporation


Listing information is provided by Participants of the Northstar MLS. IDX information is provided exclusively for personal, non-commercial use, and may not be used for any purpose other than to identify prospective properties consumers may be interested in purchasing. Information is deemed reliable but not guaranteed. Copyright 2026, Northstar MLS.
Last checked: 2026-10-02 06:44 PM UTC

Neighborhood & Commute
Source: Walkscore
Save
Ask
Tour
Hide
Share