Save
Ask
Tour
Hide
Share
$3,500,000
3 Days On Site

11631 Welters Way
Eden Prairie, MN55347

For Sale|Single Family Residence|Active
7
Beds
9
Total Baths
3
Full Baths
6
Partial Baths
11,130
SqFt
$314
/SqFt
1989
Built
Subdivision:
Welter Purgatory Acres 2nd Add
County:
Hennepin
Listing courtesy of Compass
Call Now: 612.729.7130
Is this the listing for you? We can help make it yours.
612.729.7130
11631 Welters Way11631 Welters Way11631 Welters Way11631 Welters Way
Save
Ask
Tour
Hide
Share

Mortgage Calculator

Monthly Payment (Est.)

$15,968
Calculator powered by Showcase IDX, a Constellation1 Company. Copyright ©2026 Information is deemed reliable but not guaranteed.

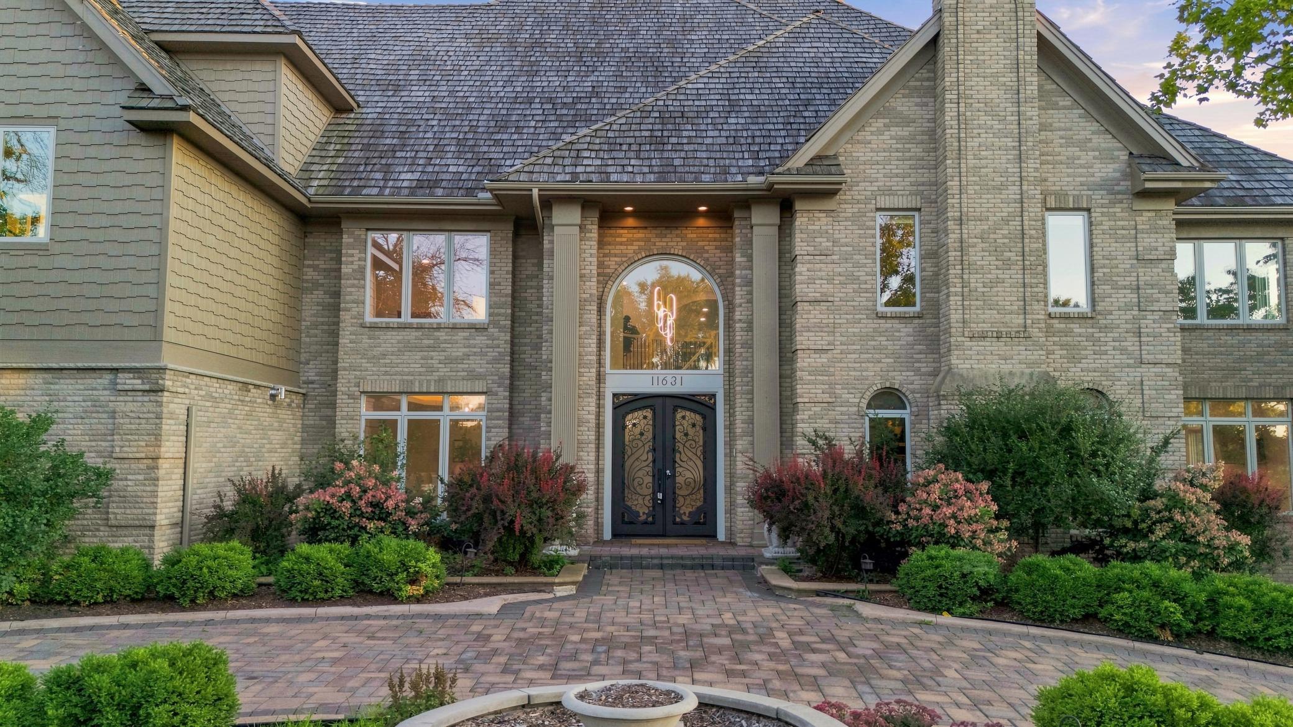
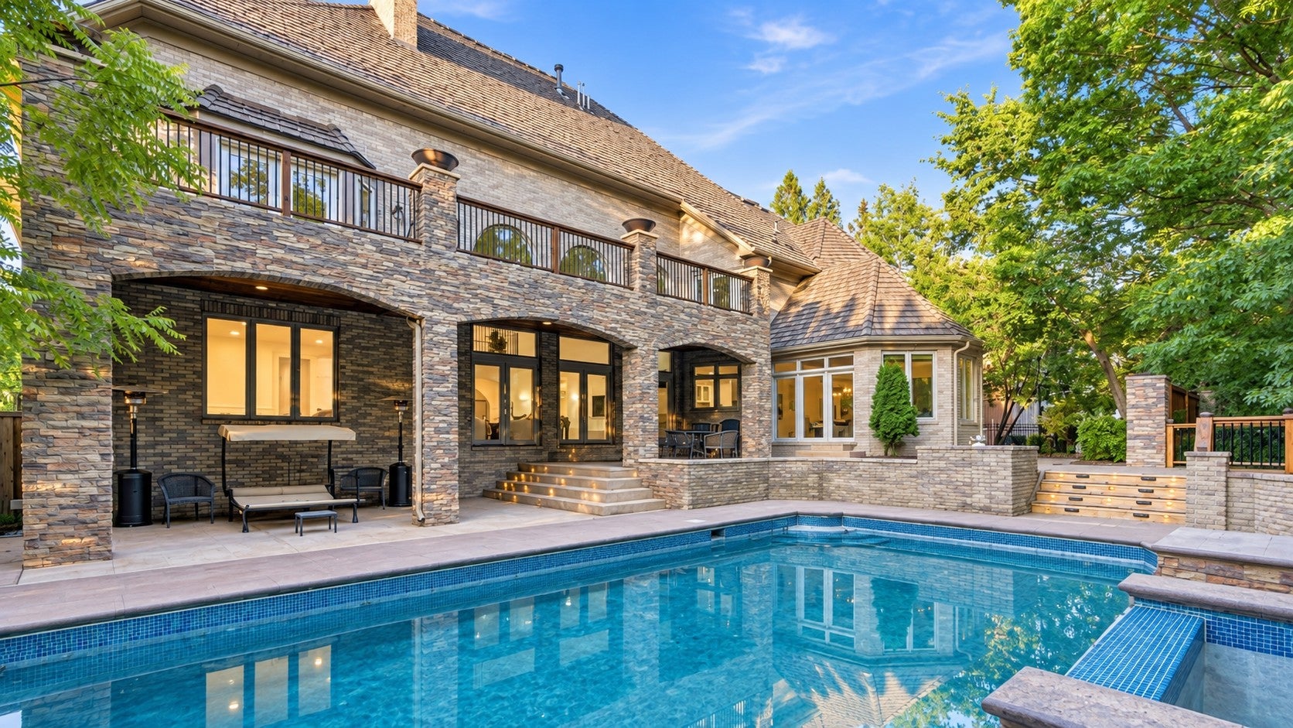
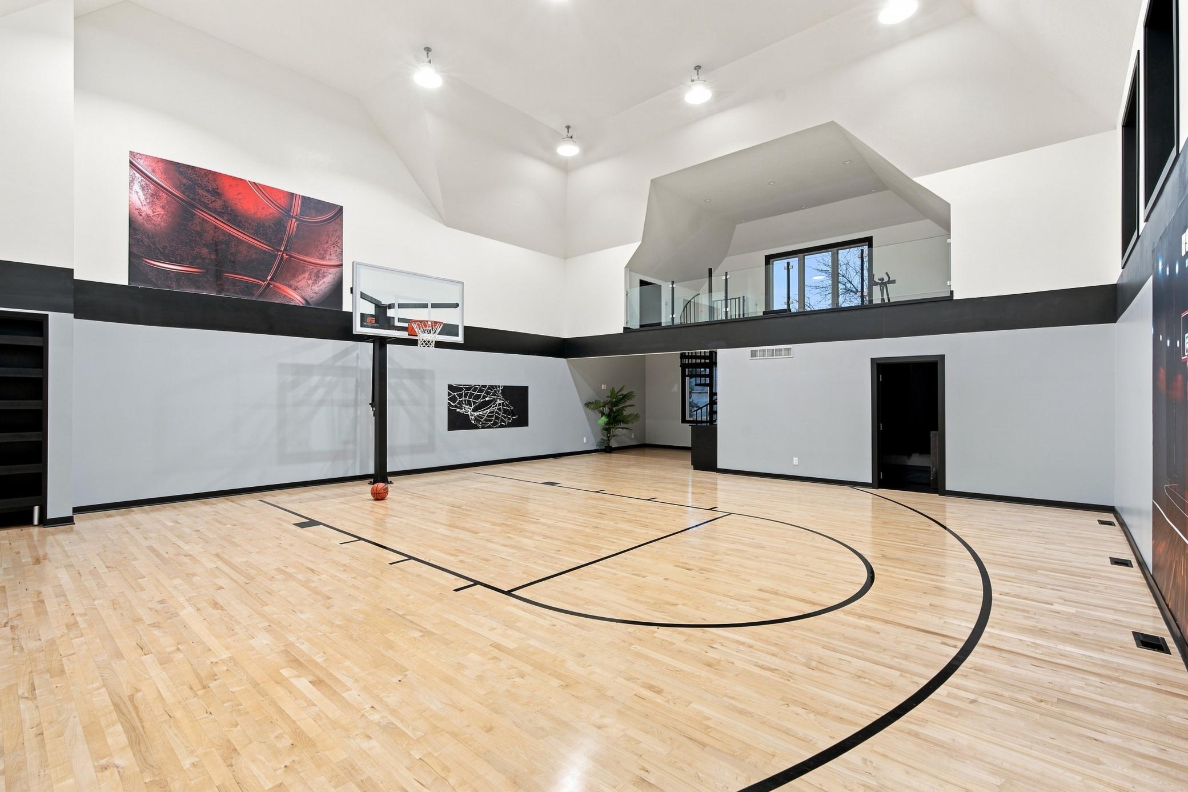
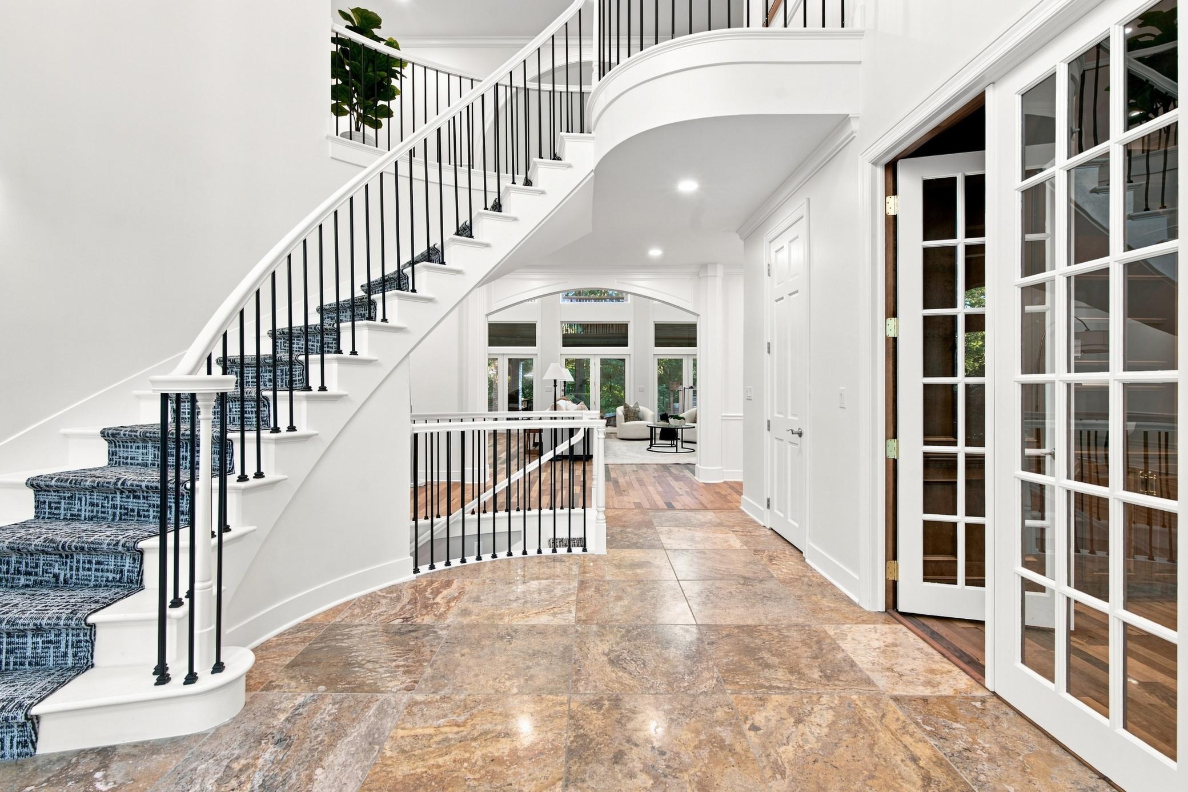
A truly one of a kind Masterpiece built for royalty with all the amenities you can imagine. Built in 1989 by Steiner & Koppelman with interior design by Romens Interior and recently been fully remodeled. The Exterior features an oasis like backyard with a huge in ground pool and Jacuzzi with a lot of privacy and great scenery. An oversized half court NBA like basketball on the upper level with really high ceiling and a spa like bath attached to the court. The lower level features a built in Jacuzzi, large bar, wine cellar, gym, sauna ( bathroom with large shower right next to the sauna ), movie theatre, massage room and gaming area. Theres no description that could really describe the magnitude of this home, definitely a must see in person.

Save
Ask
Tour
Hide
Share
Listing Snapshot
Price 
$3,500,000
Days On Site 
3 Days
Bedrooms 
7
Inside Area (SqFt) 
11,130 sqft
Total Baths 
9
Full Baths 
3
Partial Baths 
6
Lot Size 
0.63 Acres
Year Built 
1989
MLS® Number 
7139528
Status 
Active
Property Tax 
$26,394
HOA/Condo/Coop Fees 
N/A
Sq Ft Source 
N/A
Friends & Family
Recent Activity
yesterdayListing updated with changes from the MLS®
yesterdayStatus changed to Active
3 days agoListing first seen on site
General Features
Acres 
0.63
Attached Garage 
Yes
Foundation 
Block
Garage 
Yes
Garage Spaces 
4
Land Lease 
No
Parking 
Garage Door OpenerStorageAttachedDriveway
Property Sub Type 
Single Family Residence
Sewer 
Public Sewer
SqFt Above 
8007
SqFt Below 
3123
SqFt Total 
11130
Water Source 
Public
Zoning 
Residential-Single Family
Interior Features
Appliances 
OvenCooktopDishwasherDouble OvenDryerENERGY STAR Qualified AppliancesExhaust FanGas Water HeaterMicrowaveRefrigeratorStainless Steel Appliance(s)WasherWine Cooler
Basement 
FinishedFullDaylight
Cooling 
Central Air
Fireplace 
Yes
Fireplace Features 
DecorativeElectricGasOtherMaster Bedroom
Fireplaces 
5
Flooring 
Hardwood
Heating 
Natural GasForced AirFireplace(s)
Interior 
Eat-in KitchenKitchen IslandSaunaVaulted Ceiling(s)Walk-In Closet(s)Wet Bar
Laundry Features 
Laundry RoomMain LevelSinkUpper LevelWasher Hookup
Athletic Court 
Dimensions - 43.11x32.1Level - Upper
Bar/Wet Bar Room 
Dimensions - 21.10x12.9Level - Lower
Bedroom 
Dimensions - 17.2x17.2Level - Main
Bedroom 2 
Dimensions - 18.11x13.1Level - Main
Bedroom 3 
Dimensions - 21.7x19.8Level - Upper
Bedroom 4 
Dimensions - 20x15.11Level - Upper
Bedroom 5 
Dimensions - 17.2x16.3Level - Upper
Bedroom 6 
Dimensions - 17.8x15Level - Upper
Dining Room 
Dimensions - 23.6x14.5Level - Main
Game Room 
Dimensions - 28.11x24.5Level - Lower
Kitchen 
Dimensions - 22.1x18.9Level - Main
Living Room 
Dimensions - 26.2x21.7Level - Main
Media Room 
Dimensions - 24.7x13.7Level - Lower
Office 
Dimensions - 17.3x17.2Level - Main
Save
Ask
Tour
Hide
Share
Exterior Features
Construction Details 
Stone
Fencing 
FencedFullSplit RailWood
Patio And Porch 
DeckPatioPorchFront Porch
Road Frontage 
City Street
Windows/Doors 
French Doors
Community Features
Accessibility Features 
Smart Technology
School District 
272 - Eden Prairie
Township 
Eden Prairie
Roads 
Paved
Schools
School District
272 - Eden Prairie
Elementary School
Unknown
Middle School
Unknown
High School
Unknown
Listing courtesy of Compass


Listing information is provided by Participants of the Northstar MLS. IDX information is provided exclusively for personal, non-commercial use, and may not be used for any purpose other than to identify prospective properties consumers may be interested in purchasing. Information is deemed reliable but not guaranteed. Copyright 2026, Northstar MLS.
Last checked: 2026-09-12 04:05 PM UTC

Neighborhood & Commute
Source: Walkscore
Save
Ask
Tour
Hide
Share