

Save
Ask
Tour
Hide
$425,000
New Listing
7220 237th Avenue NEStacy, MN55079
For Sale|Single Family Residence|Active
3
Beds
3
Total Baths
2
Full Baths
1
Partial Bath
2,550
SqFt
$167
/SqFt
1930
Built
Subdivision:
Lendt-Wicht Heights
County:
Anoka
Listing courtesy of Boardwalk Premier Realty, Inc.
Call Now: 612.729.7130
Is this the listing for you? We can help make it yours.
612.729.7130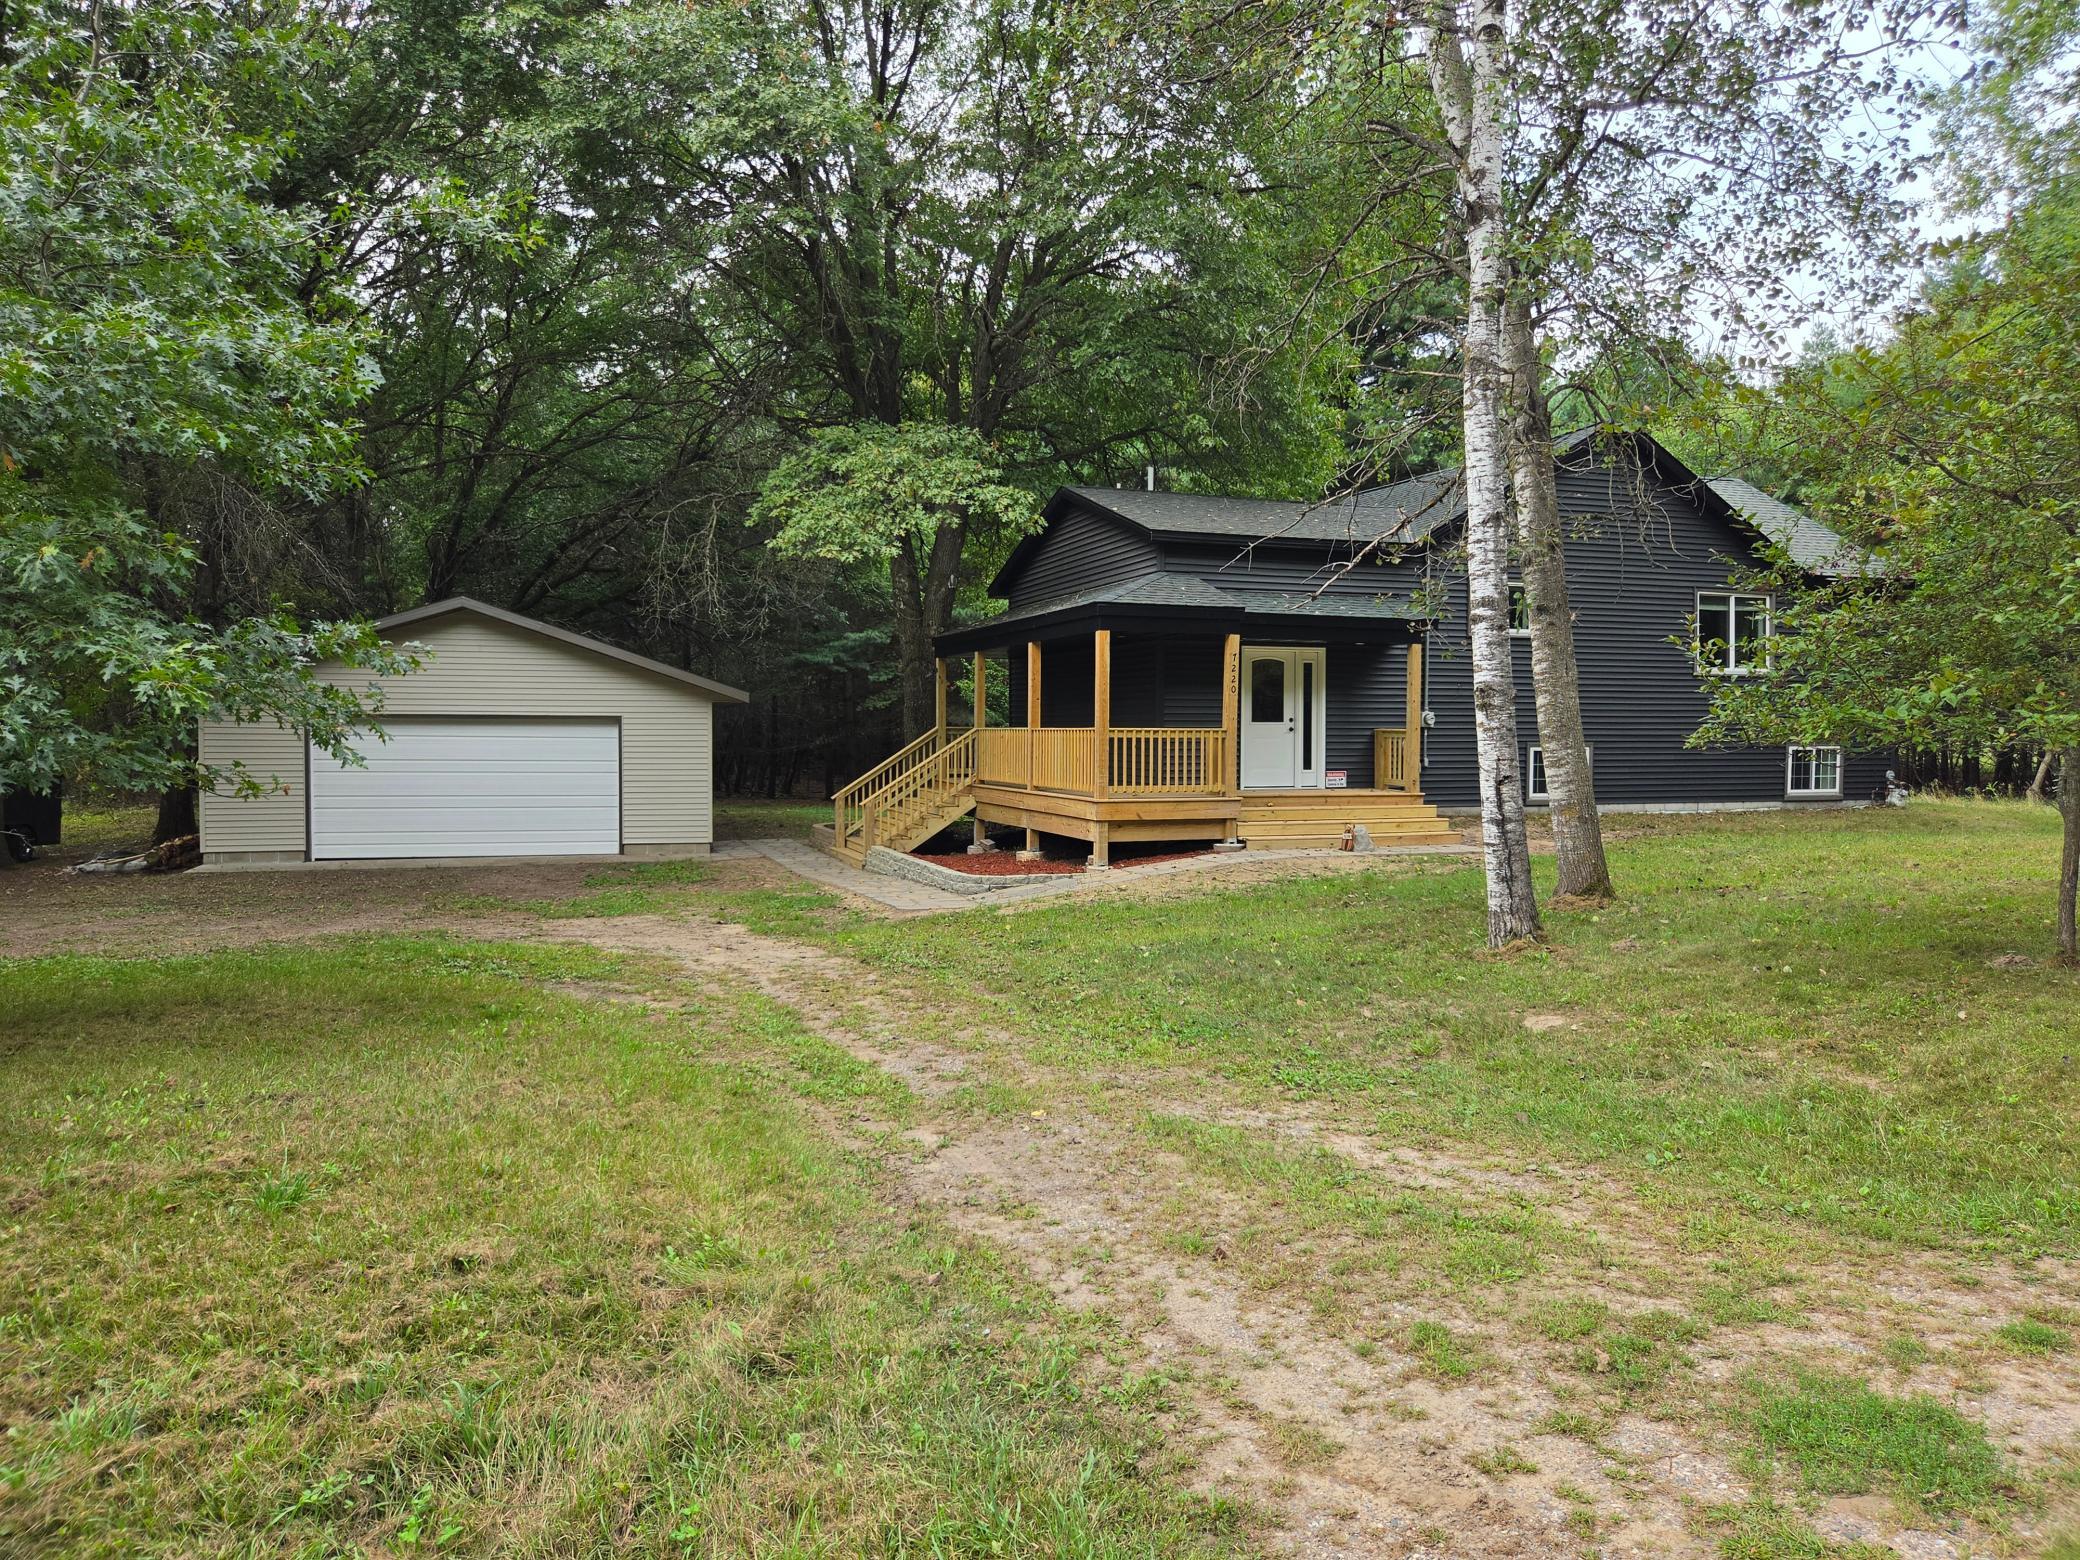
Save
Ask
Tour
Hide
Mortgage Calculator
Monthly Payment (Est.)
$1,939Calculator powered by Showcase IDX, a Constellation1 Company. Copyright ©2026 Information is deemed reliable but not guaranteed.
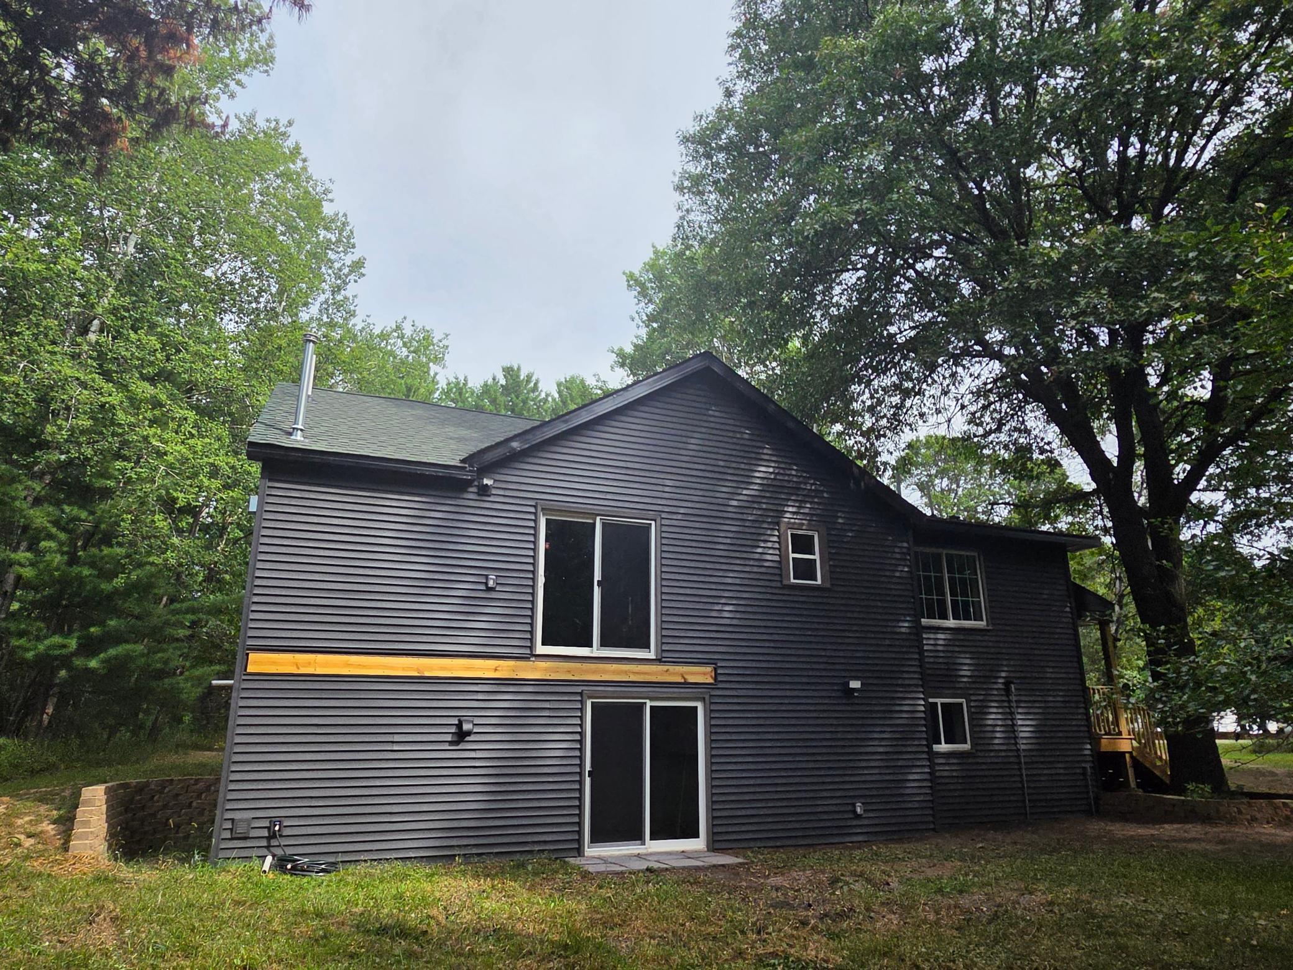
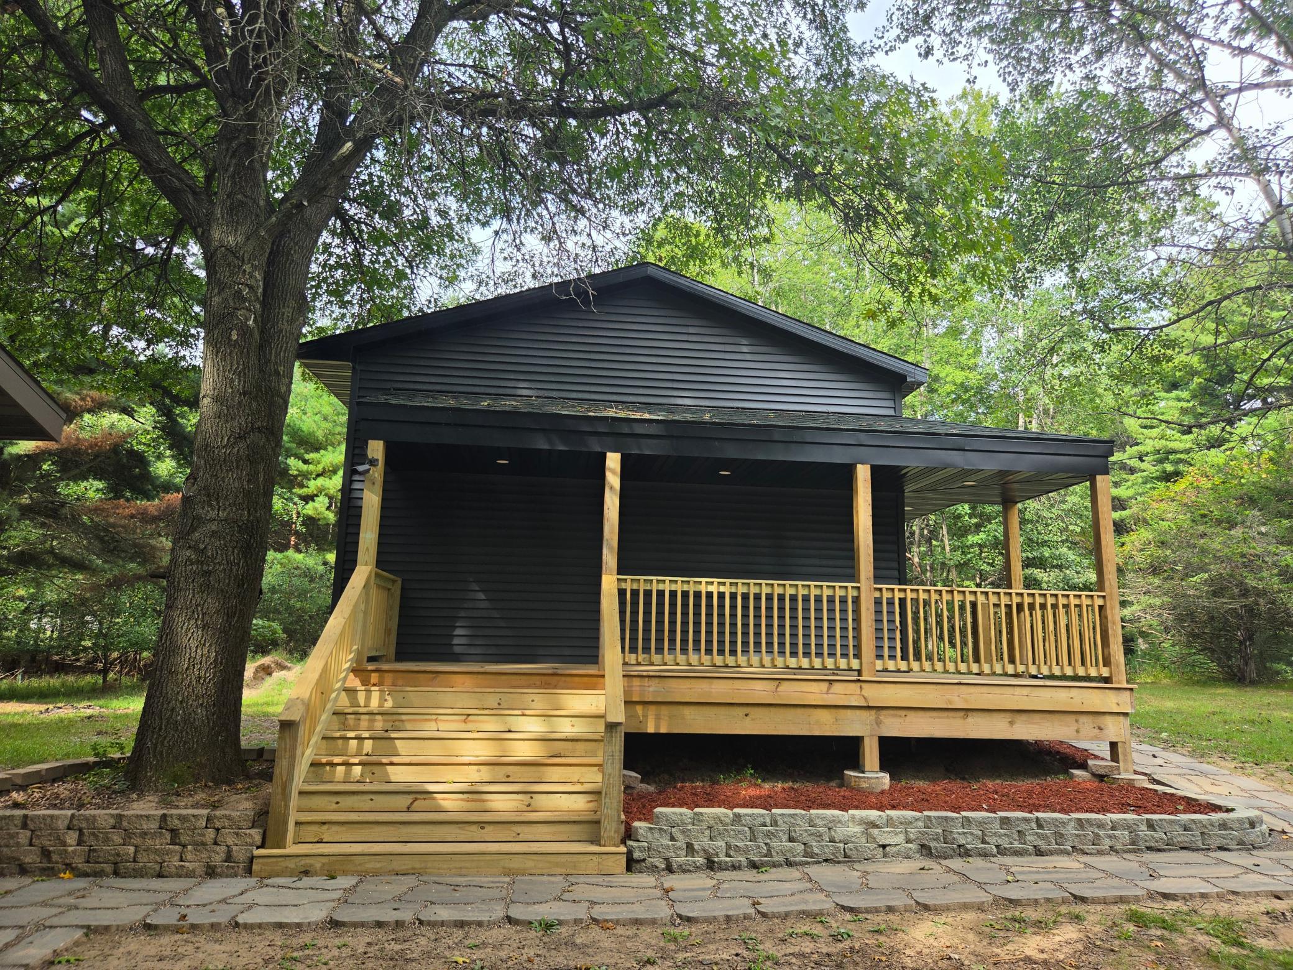
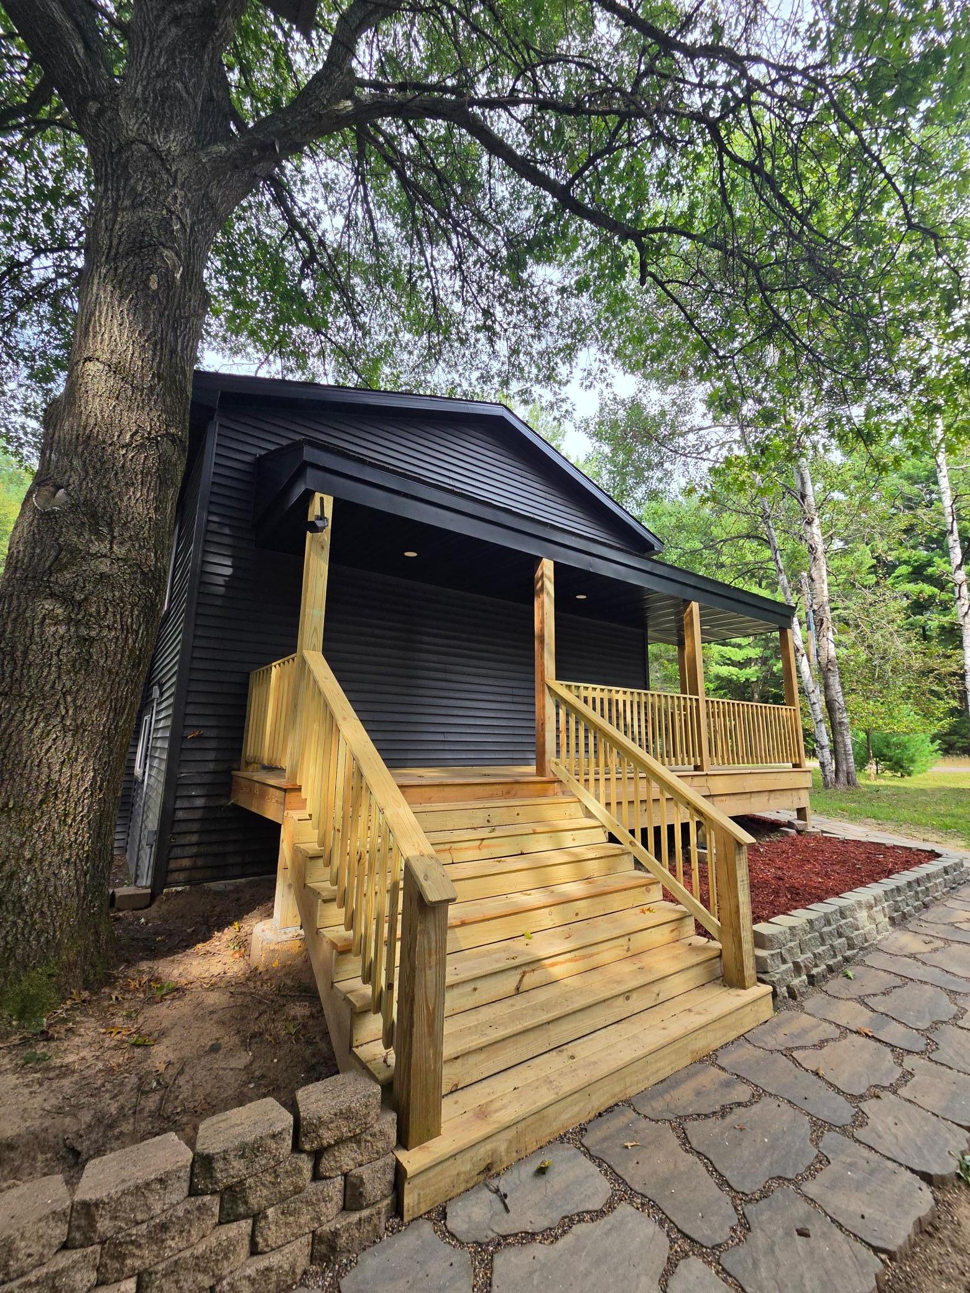
Welcome to this Beautifully remodeled home with oversized garage situated on 3 plus wooded acres with deeded access to Martin lake and dock. Private setting full of wildlife. There are also parks near by and easy access to the highway. You can easily drive a four wheeler or golf cart right from the home. Everything is new! Kitchen-counter tops-appliances-carpet-paint-flooring-bathrooms-deck-walk way-Gas fireplace-Windows-siding and roof! Too much to list! This home really has it all!
Save
Ask
Tour
Hide
Listing Snapshot
Price
$425,000
Days On Site
0 Days
Bedrooms
3
Inside Area (SqFt)
2,550 sqft
Total Baths
3
Full Baths
2
Partial Baths
1
Lot Size
3.08 Acres
Year Built
1930
MLS® Number
7139967
Status
Active
Property Tax
$2,602
HOA/Condo/Coop Fees
N/A
Sq Ft Source
N/A
Friends & Family
Recent Activity
| 4 hours ago | Listing updated with changes from the MLS® | |
| 9 hours ago | Listing first seen on site |
General Features
Acres
3.08
Foundation
Block
Garage
Yes
Garage Spaces
4
Land Lease
No
Levels
Multi/Split
Parking
Driveway
Property Sub Type
Single Family Residence
Sewer
Holding TankPrivate Sewer
SqFt Above
1275
SqFt Below
1275
SqFt Total
2890
Water Source
PrivateWell
Zoning
Residential-Single Family
Interior Features
Appliances
DishwasherGas Water HeaterMicrowaveRangeRefrigeratorWater Softener Owned
Basement
Walk-Out AccessFinishedFull
Electric
200+ Amp Service
Fireplace
Yes
Fireplace Features
Gas
Fireplaces
1
Heating
Natural GasFireplace(s)
Interior
Breakfast Bar
Laundry Features
In BasementWasher Hookup
Bathroom
Dimensions - 9x13Level - Lower
Bedroom
Dimensions - 9x10Level - Main
Bedroom 2
Dimensions - 11x9Level - Lower
Bedroom 3
Dimensions - 15x12Level - Lower
Deck
Dimensions - 5x25Level - Main
Dining Room
Dimensions - 16x22Level - Main
Kitchen
Dimensions - 10x14Level - Main
Save
Ask
Tour
Hide
Exterior Features
Construction Details
Vinyl Siding
Fencing
None
Lot Features
Wooded
Patio And Porch
DeckFront PorchPatioWrap Around
Road Frontage
City Street
Community Features
School District
831 - Forest Lake
Township
Linwood Twp
Schools
School District
831 - Forest Lake
Elementary School
Unknown
Middle School
Unknown
High School
Unknown
Listing courtesy of Boardwalk Premier Realty, Inc.

Listing information is provided by Participants of the Northstar MLS. IDX information is provided exclusively for personal, non-commercial use, and may not be used for any purpose other than to identify prospective properties consumers may be interested in purchasing. Information is deemed reliable but not guaranteed. Copyright 2026, Northstar MLS.
Last checked: 2026-09-08 06:53 AM UTC
Listing information is provided by Participants of the Northstar MLS. IDX information is provided exclusively for personal, non-commercial use, and may not be used for any purpose other than to identify prospective properties consumers may be interested in purchasing. Information is deemed reliable but not guaranteed. Copyright 2026, Northstar MLS.
Last checked: 2026-09-08 06:53 AM UTC
Neighborhood & Commute
Source: Walkscore
Save
Ask
Tour
Hide
Did you know? You can invite friends and family to your search. They can join your search, rate and discuss listings with you.