Save
Ask
Tour
Hide
Share
$799,900
New Listing

10972 255th Avenue NW
Zimmerman, MN55398

Single Family Residence|Coming Soon
6
Beds
5
Total Baths
3
Full Baths
2
Partial Baths
3,877
SqFt
$206
/SqFt
2013
Built
Subdivision:
Meyers Estates
County:
Sherburne
Listing courtesy of Central MN Realty LLC
Call Now: 612.729.7130
Is this the listing for you? We can help make it yours.
612.729.7130
10972 255th Avenue NW10972 255th Avenue NW10972 255th Avenue NW10972 255th Avenue NW
Save
Ask
Tour
Hide
Share

Mortgage Calculator

Monthly Payment (Est.)

$3,649
Calculator powered by Showcase IDX, a Constellation1 Company. Copyright ©2026 Information is deemed reliable but not guaranteed.

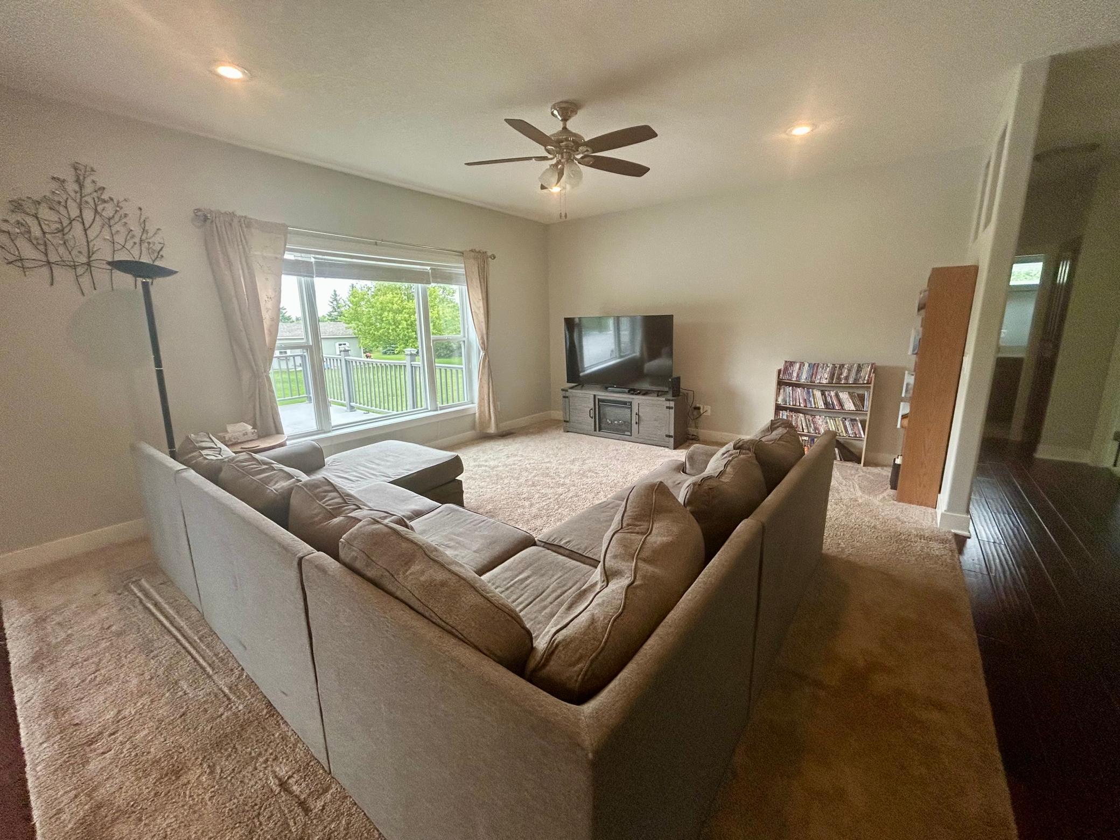
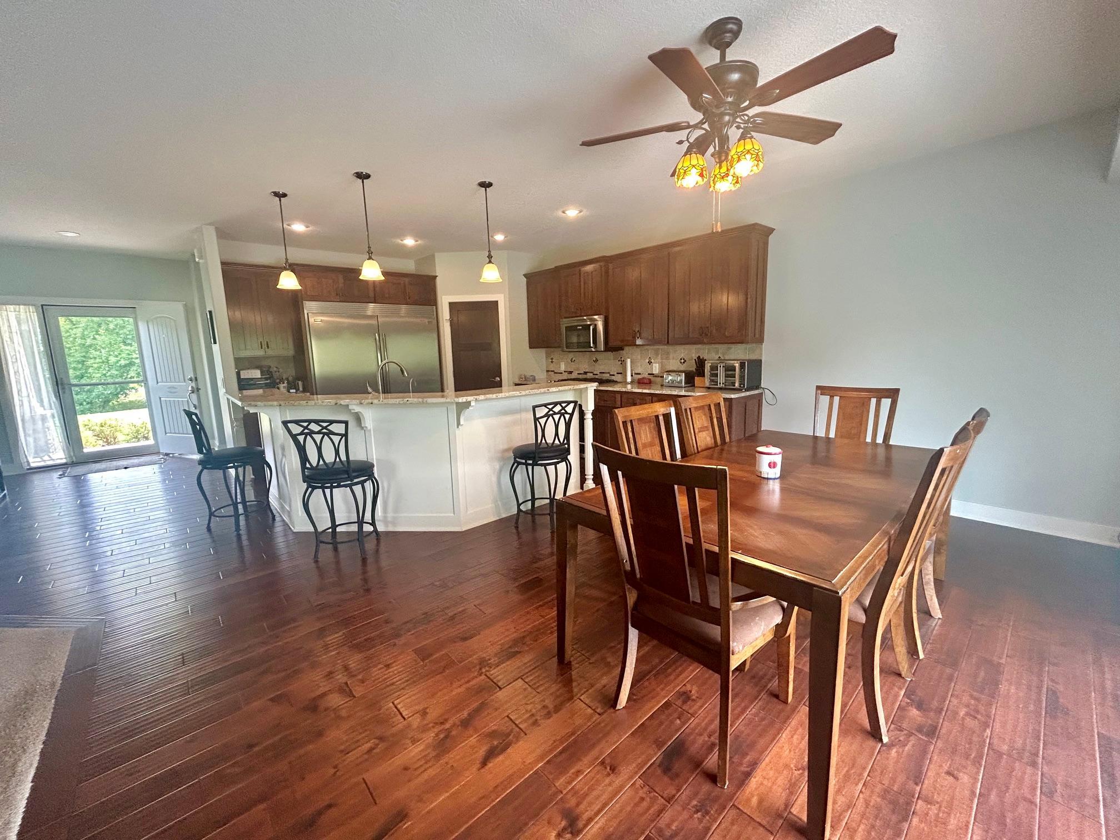
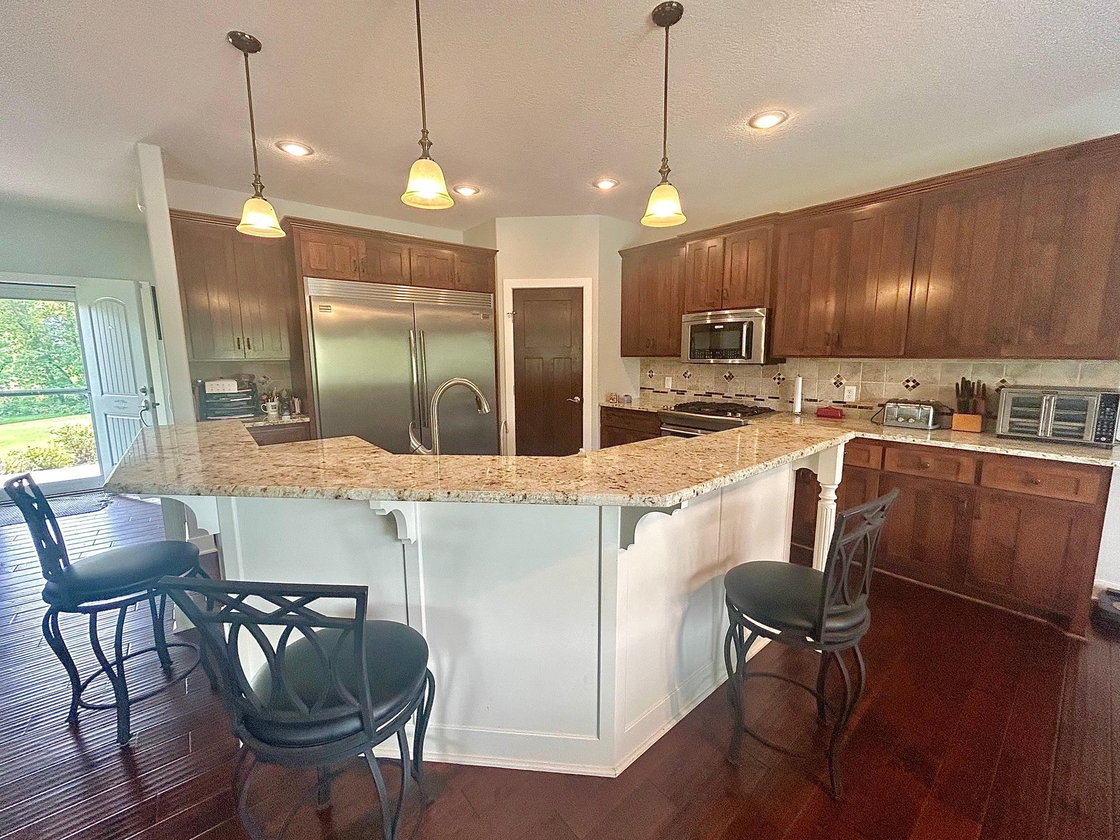
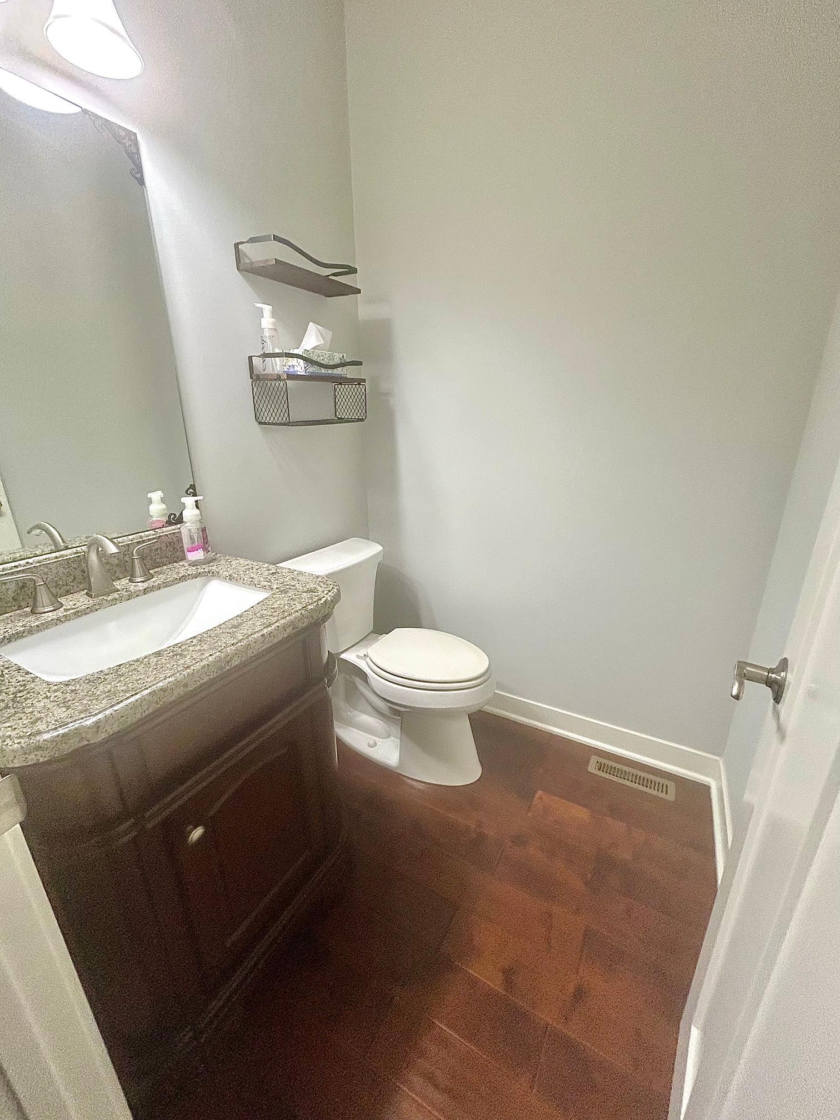
Expansive, quality-built rambler on a beautiful, private 2.5-acre lot with 3,877 finished sq ft, 6 bedrooms, 5 bathrooms, 9' ceilings, custom finishes, and a heated 4-car garage. Thoughtfully designed open floor plan offers comfort, functionality, and energy efficiency throughout. MAIN LEVEL: Welcoming foyer; spacious open kitchen with walk-in pantry, center island seating for 6, custom cabinetry, granite countertops, stainless steel appliances, and hardwood floors. Generous dining area opens to the sun-filled great room. Private primary suite with dual vanities, luxury tiled walk-in shower, private water closet, and large walk-in closet. Two additional bedrooms share a Jack-and-Jill full bath. Convenient half bath and mudroom/laundry just off the garage. LOWER LEVEL: Three additional bedrooms, including one currently used as an exercise room, full bath, 3/4 bath, private office, family room, flex space, mechanical room, and ample storage. ADDITIONAL FEATURES: Vertical-loop geothermal heating & cooling, heated 4-car garage, EV charging station, whole-house generator outlet, 17-zone irrigation system, reverse osmosis water system, and beautiful landscaping. The private backyard is an outdoor oasis featuring a saltwater pool, maintenance-free deck, firepit, and charming storage shed/playhouse—perfect for relaxing or entertaining family and friends. Conveniently located near Hwy 169, shopping, restaurants, entertainment, and area lakes. A truly exceptional property offering space, privacy, quality, and year-round comfort!

Save
Ask
Tour
Hide
Share
Listing Snapshot
Price 
$799,900
Days On Site 
0 Days
Bedrooms 
6
Inside Area (SqFt) 
3,877 sqft
Total Baths 
5
Full Baths 
3
Partial Baths 
2
Lot Size 
2.5 Acres
Year Built 
2013
MLS® Number 
7139979
Status 
Coming Soon
Property Tax 
$7,250
HOA/Condo/Coop Fees 
N/A
Sq Ft Source 
N/A
Friends & Family
Recent Activity
5 hours agoListing updated with changes from the MLS®
5 hours agoListing first seen on site
General Features
Acres 
2.5
Attached Garage 
Yes
Foundation 
Concrete Perimeter
Garage 
Yes
Garage Spaces 
4
Land Lease 
No
Levels 
One
Number Of Stories 
1
Parking 
AsphaltElectric Vehicle Charging Station(s)Garage Door OpenerHeated GarageAttached
Property Sub Type 
Single Family Residence
Sewer 
Septic Tank
SqFt Above 
2178
SqFt Below 
1699
SqFt Total 
4356
Water Source 
PrivateWell
Zoning 
Residential-Single Family
Interior Features
Appliances 
DishwasherDisposalDryerENERGY STAR Qualified AppliancesExhaust FanFreezerGas Water HeaterMicrowaveRangeRefrigeratorStainless Steel Appliance(s)WasherWater Softener OwnedWater Purifier
Basement 
FinishedSump PumpDaylight
Cooling 
Ceiling Fan(s)Central AirDualGeothermal
Electric 
200+ Amp Service
Flooring 
Hardwood
Heating 
GeothermalElectricNatural GasForced AirZoned
Interior 
Walk-In Closet(s)
Laundry Features 
Laundry RoomMain Level
Bedroom 
Dimensions - 17x15Level - Main
Bedroom 2 
Dimensions - 13x11Level - Main
Bedroom 3 
Dimensions - 12x11Level - Main
Bedroom 4 
Dimensions - 19x12Level - Lower
Bedroom 5 
Dimensions - 17x11Level - Lower
Dining Room 
Dimensions - 16x12Level - Main
Exercise Room 
Level - Lower
Family Room 
Level - Lower
Flex Room 
Dimensions - 19x10Level - Lower
Foyer 
Dimensions - 9x7Level - Main
Kitchen 
Dimensions - 13x13Level - Main
Laundry 
Dimensions - 11x10Level - Main
Living Room 
Dimensions - 17x14Level - Main
Office 
Dimensions - 17x9Level - Lower
Save
Ask
Tour
Hide
Share
Exterior Features
Construction Details 
FrameStoneVinyl Siding
Other Structures 
Shed(s)
Patio And Porch 
PatioPorchAwning(s)Deck
Pool Features 
Above Ground
Roof 
Shingle
Community Features
Roads 
Paved
School District 
728 - Elk River
Township 
Zimmerman
Schools
School District
728 - Elk River
Elementary School
Unknown
Middle School
Unknown
High School
Unknown
Listing courtesy of Central MN Realty LLC


Listing information is provided by Participants of the Northstar MLS. IDX information is provided exclusively for personal, non-commercial use, and may not be used for any purpose other than to identify prospective properties consumers may be interested in purchasing. Information is deemed reliable but not guaranteed. Copyright 2026, Northstar MLS.
Last checked: 2026-09-08 05:53 AM UTC

Neighborhood & Commute
Source: Walkscore
Save
Ask
Tour
Hide
Share