Save
Ask
Tour
Hide
Share
$439,900
1 Day On Site

818 ALBERT Drive W
West Fargo, ND58078

For Sale|Single Family Residence|Active
4
Beds
3
Total Baths
2
Full Baths
1
Partial Bath
2,518
SqFt
$175
/SqFt
2018
Built
Subdivision:
Wilds 7th
County:
Cass
Listing courtesy of Better Homes and Gardens Real Estate Advantage One
Call Now: 612.729.7130
Is this the listing for you? We can help make it yours.
612.729.7130
Upcoming Open Houses
Thu, Sep 10, 5:00 PM - 6:30 PM
818 ALBERT Drive W818 ALBERT Drive W818 ALBERT Drive W818 ALBERT Drive W
Save
Ask
Tour
Hide
Share

Mortgage Calculator

Monthly Payment (Est.)

$2,007
Calculator powered by Showcase IDX, a Constellation1 Company. Copyright ©2026 Information is deemed reliable but not guaranteed.

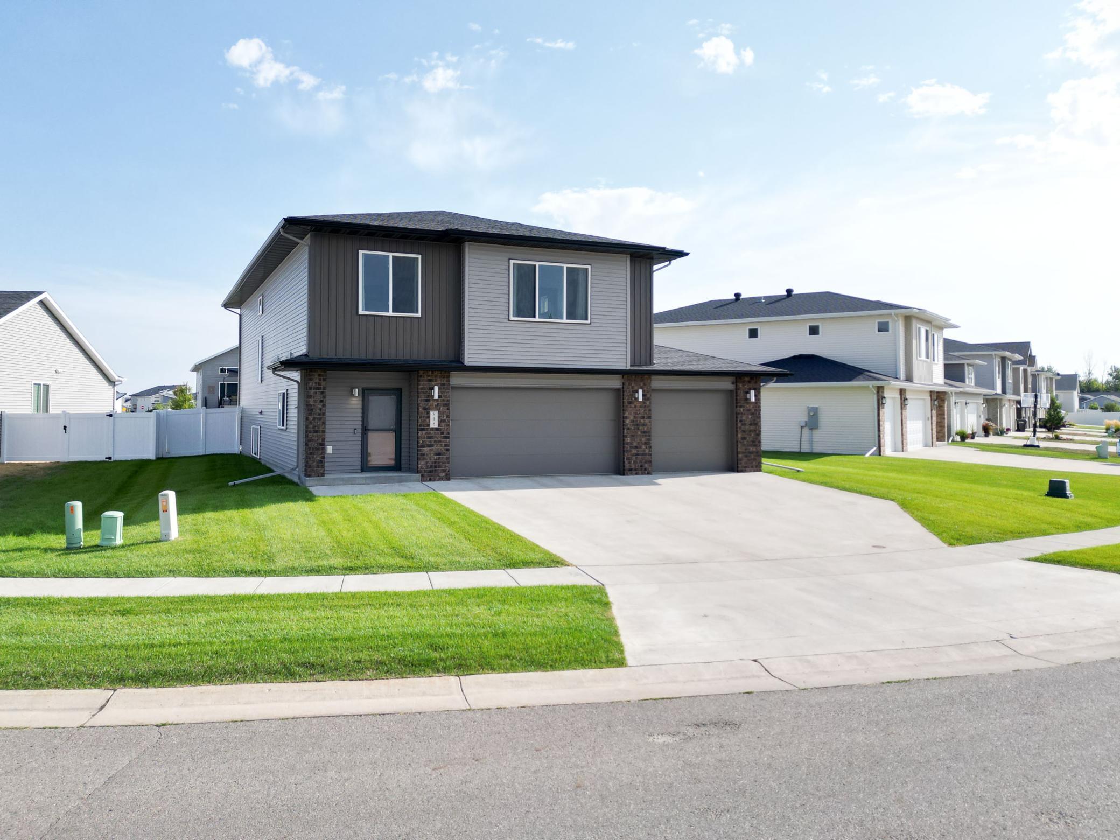
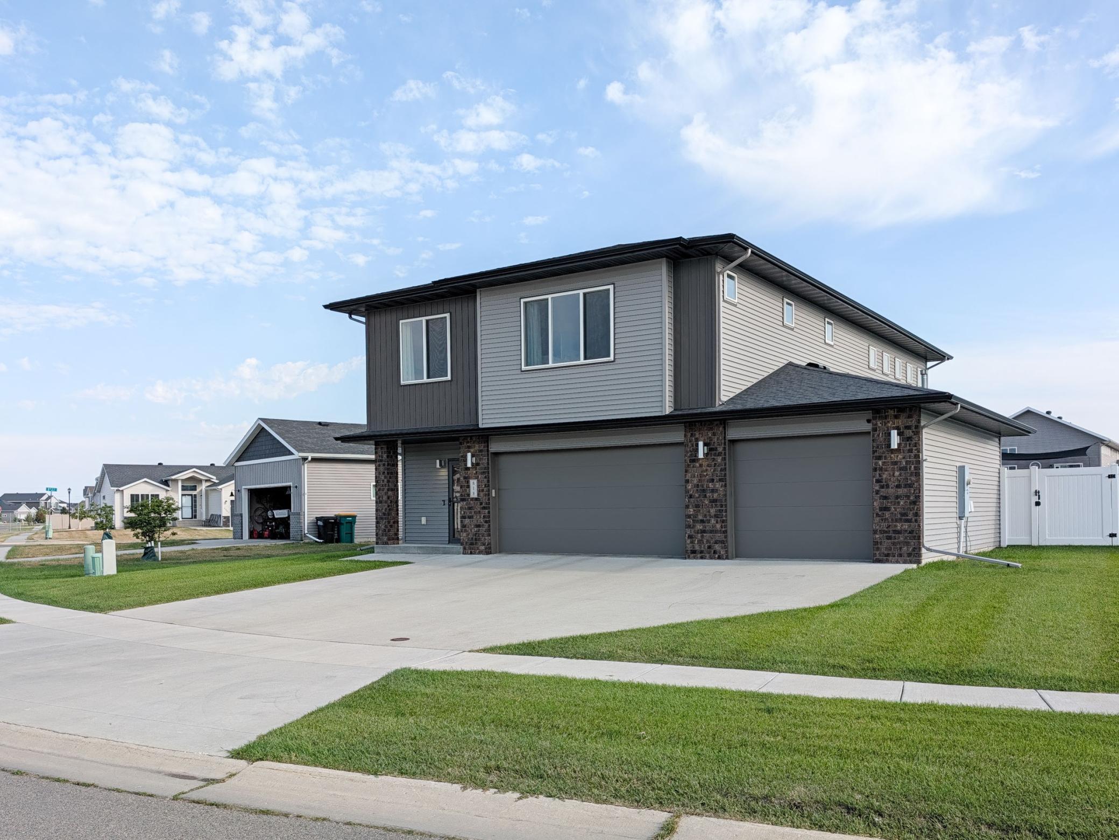
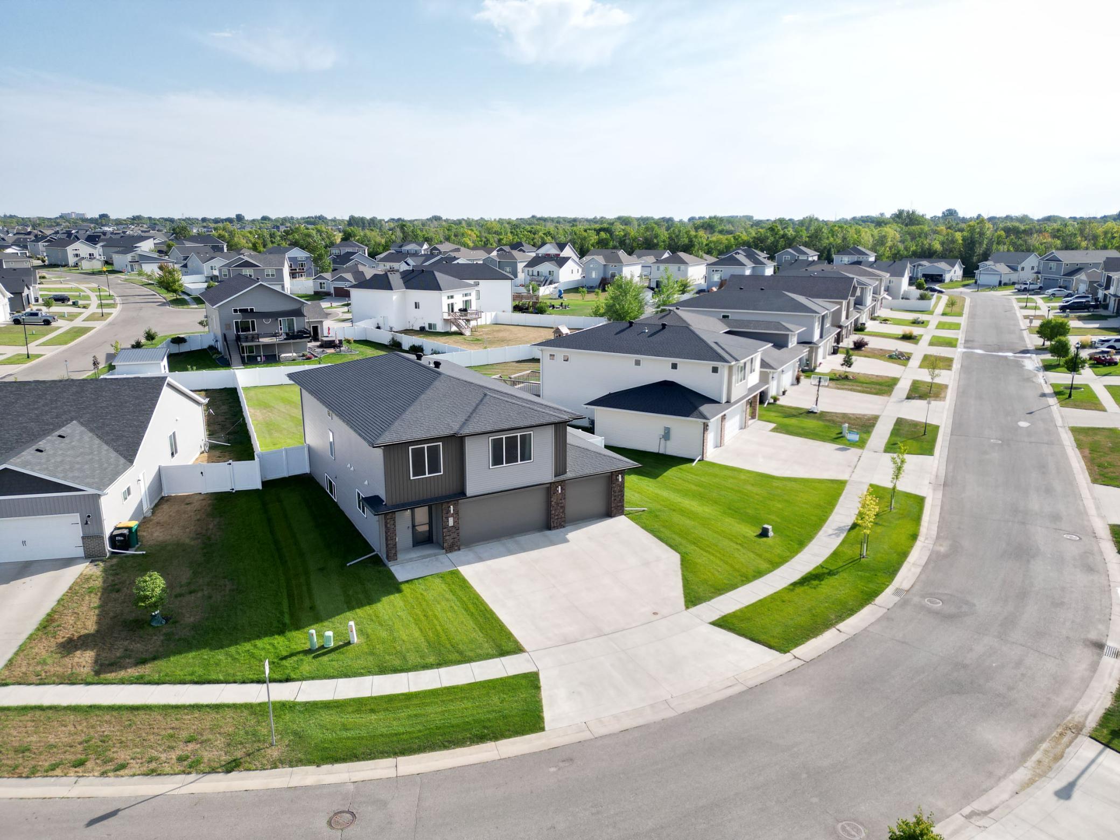
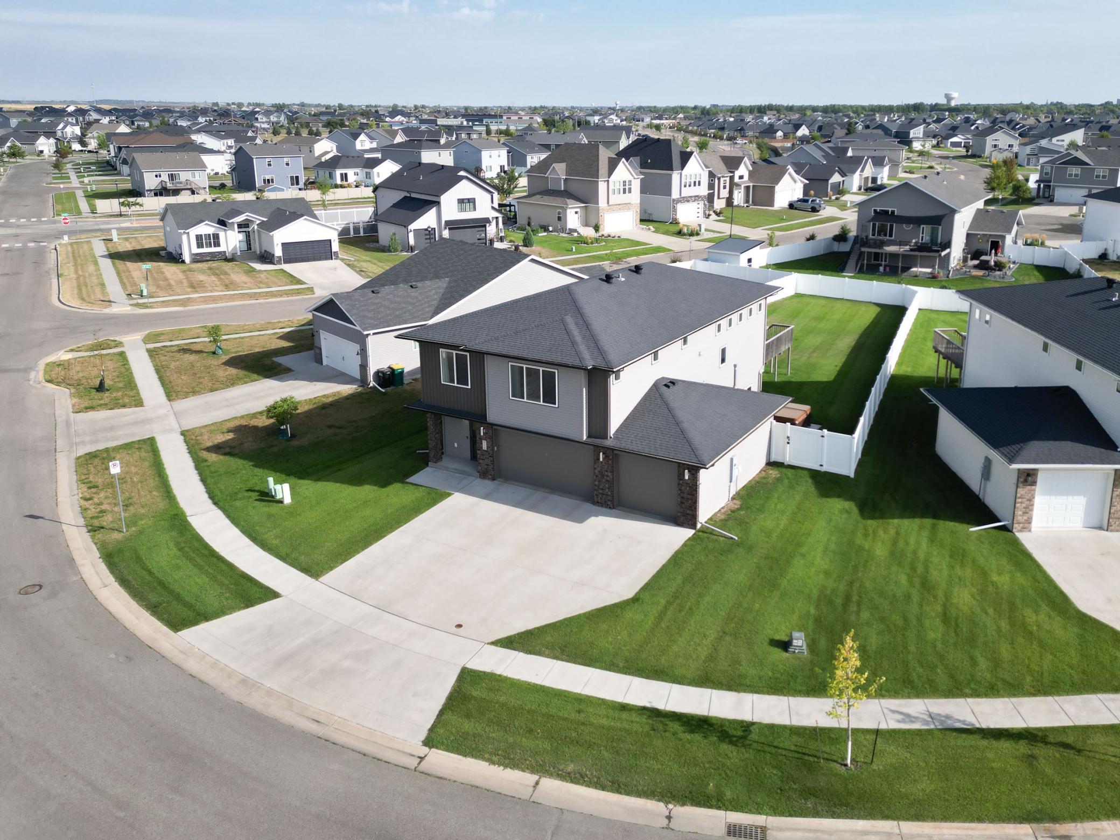
Welcome to this METICULOUSLY MAINTAINED 3-level home in the highly desirable Wilds development! Situated on a LARGE lot, this modern home offers approximately 2,600 SQ. FT. of living space with 4 bedrooms, 3 bathrooms, and a HEATED 3-STALL GARAGE. Spacious foyer leads to an inviting OPEN FLOOR PLAN featuring TALL CEILINGS, recessed lighting, and abundant natural light. The stylish kitchen is designed for both everyday living and entertaining, featuring stone countertops, a LARGE CENTER ISLAND, TWO PANTRIES, a GAS stove with hood, and all kitchen appliances included. You will love the PRIVATE SUITE offering a relaxing retreat with a TILED SHOWER and glass door, DUAL -SINK vanity with stone countertop, and a linen closet. Enjoy the convenience of UPSTAIRS LAUNDRY, with WASHER & DRYER INCLUDED. Outside, you’ll love the FULLY FENCED, low-maintenance yard, large deck, SPRINKLER system, and HOT TUB—perfect for relaxing and entertaining. Additional features include a STEAM HUMIDIFIER , sump-to-sewer bypass, and a HEATED 3-STALL GARAGE with a service door, storage closet, and included TV mount. This MOVE-IN READY home offers the perfect combination of space, comfort, and convenience in one of the area’s most sought-after neighborhoods.

Save
Ask
Tour
Hide
Share
Listing Snapshot
Price 
$439,900
Days On Site 
1 Day
Bedrooms 
4
Inside Area (SqFt) 
2,518 sqft
Total Baths 
3
Full Baths 
2
Partial Baths 
1
Lot Size 
0.2402 Acres
Year Built 
2018
MLS® Number 
7140005
Status 
Active
Property Tax 
$4,707.81
HOA/Condo/Coop Fees 
N/A
Sq Ft Source 
N/A
Friends & Family
Recent Activity
22 hours agoListing updated with changes from the MLS®
yesterdayListing first seen on site
General Features
Attached Garage 
Yes
Garage 
Yes
Garage Spaces 
3
Land Lease 
No
Levels 
Multi/Split
Parking 
Attached
Property Sub Type 
Single Family Residence
Sewer 
Public Sewer
SqFt Above 
1784
SqFt Below 
734
SqFt Total 
2578
Water Source 
Public
Zoning 
Residential-Single Family
Interior Features
Appliances 
DishwasherDisposalDryerElectric Water HeaterExhaust FanMicrowaveRangeRefrigeratorStainless Steel Appliance(s)Washer
Basement 
Full
Cooling 
Central Air
Electric 
200+ Amp Service
Heating 
Natural GasForced Air
Interior 
Walk-In Closet(s)
Laundry Features 
Upper Level
Spa 
Yes
Bathroom 
Level - Second
Bedroom 
Level - Second
Bedroom 2 
Level - Second
Bedroom 3 
Level - Lower
Bedroom 4 
Level - Lower
Dining Room 
Level - Upper
Family Room 
Level - Lower
Foyer 
Level - Main
Kitchen 
Level - Upper
Laundry 
Level - Second
Living Room 
Level - Upper
Patio 
Level - Upper
Utility Room 
Level - Lower
Save
Ask
Tour
Hide
Share
Exterior Features
Construction Details 
StoneVinyl Siding
Fencing 
Privacy
Patio And Porch 
Deck
Roof 
Asphalt
Spa 
Yes
Community Features
School District 
09006 - West Fargo
Township 
West Fargo
Schools
School District
09006 - West Fargo
Elementary School
Unknown
Middle School
Unknown
High School
West Fargo Horace
Listing courtesy of Better Homes and Gardens Real Estate Advantage One


Listing information is provided by Participants of the Northstar MLS. IDX information is provided exclusively for personal, non-commercial use, and may not be used for any purpose other than to identify prospective properties consumers may be interested in purchasing. Information is deemed reliable but not guaranteed. Copyright 2026, Northstar MLS.
Last checked: 2026-09-09 08:08 AM UTC

Neighborhood & Commute
Source: Walkscore
Save
Ask
Tour
Hide
Share