Save
Ask
Tour
Hide
Share
$1,995,000
39 Days On Site

301 Kenwood Parkway 502
Minneapolis, MN55403

For Sale|Condominium|Active
3
Beds
3
Total Baths
2
Full Baths
1
Partial Bath
2,802
SqFt
$712
/SqFt
2002
Built
Subdivision:
Cic 1029 301 Kenwood Pkwy Condo
County:
Hennepin
Listing courtesy of Coldwell Banker Realty
Call Now: 612.729.7130
Is this the listing for you? We can help make it yours.
612.729.7130
301 Kenwood Parkway 502301 Kenwood Parkway 502301 Kenwood Parkway 502301 Kenwood Parkway 502
Save
Ask
Tour
Hide
Share

Mortgage Calculator

Monthly Payment (Est.)

Enter an interest rate to see your estimated monthly payment.
Calculator powered by Showcase IDX, a Constellation1 Company. Copyright ©2026 Information is deemed reliable but not guaranteed.

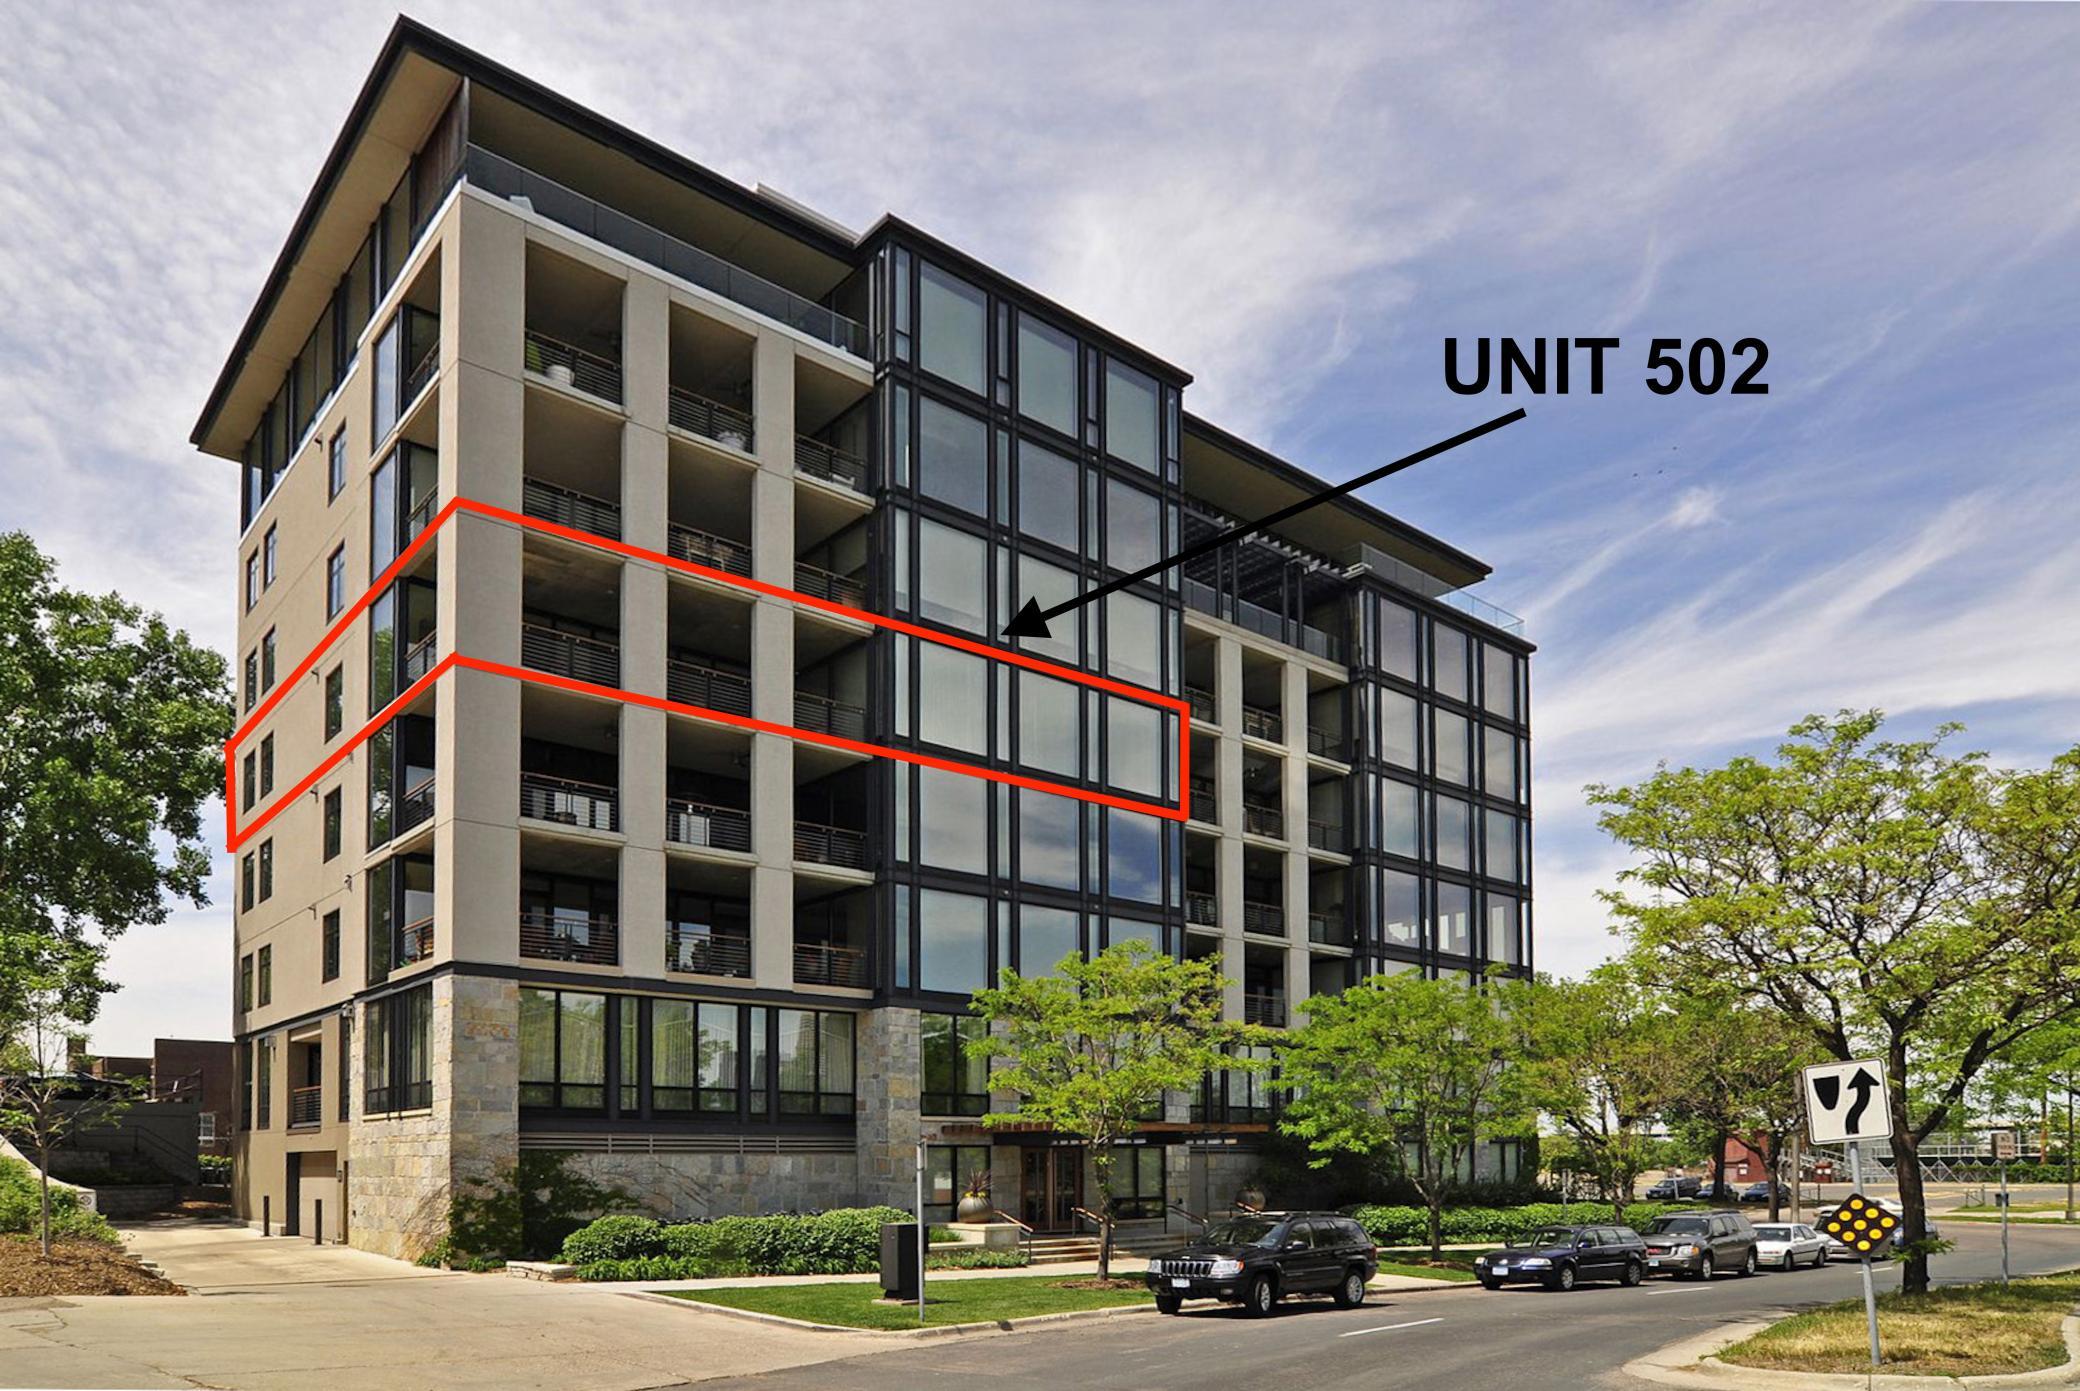
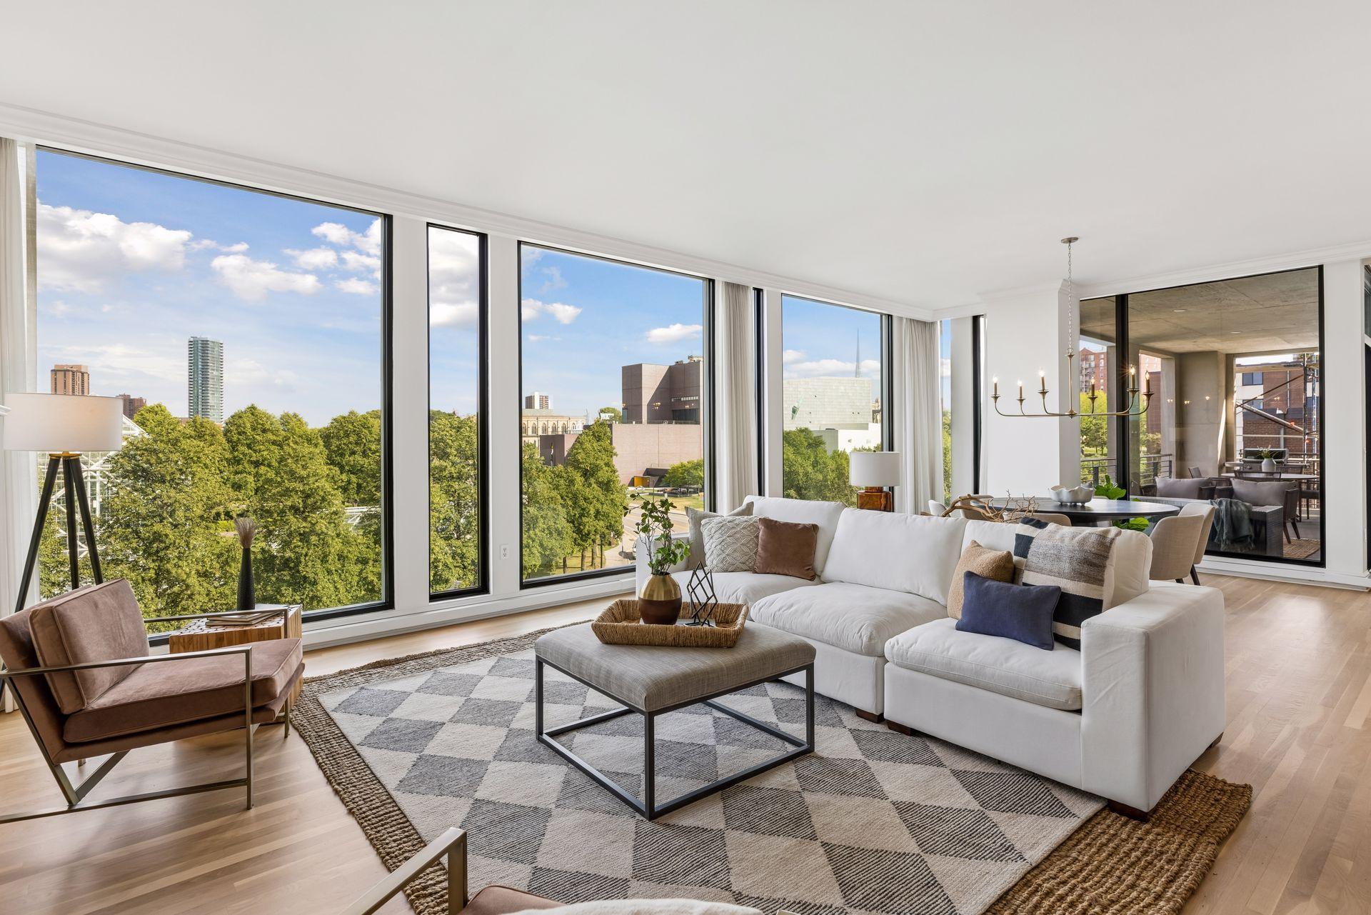
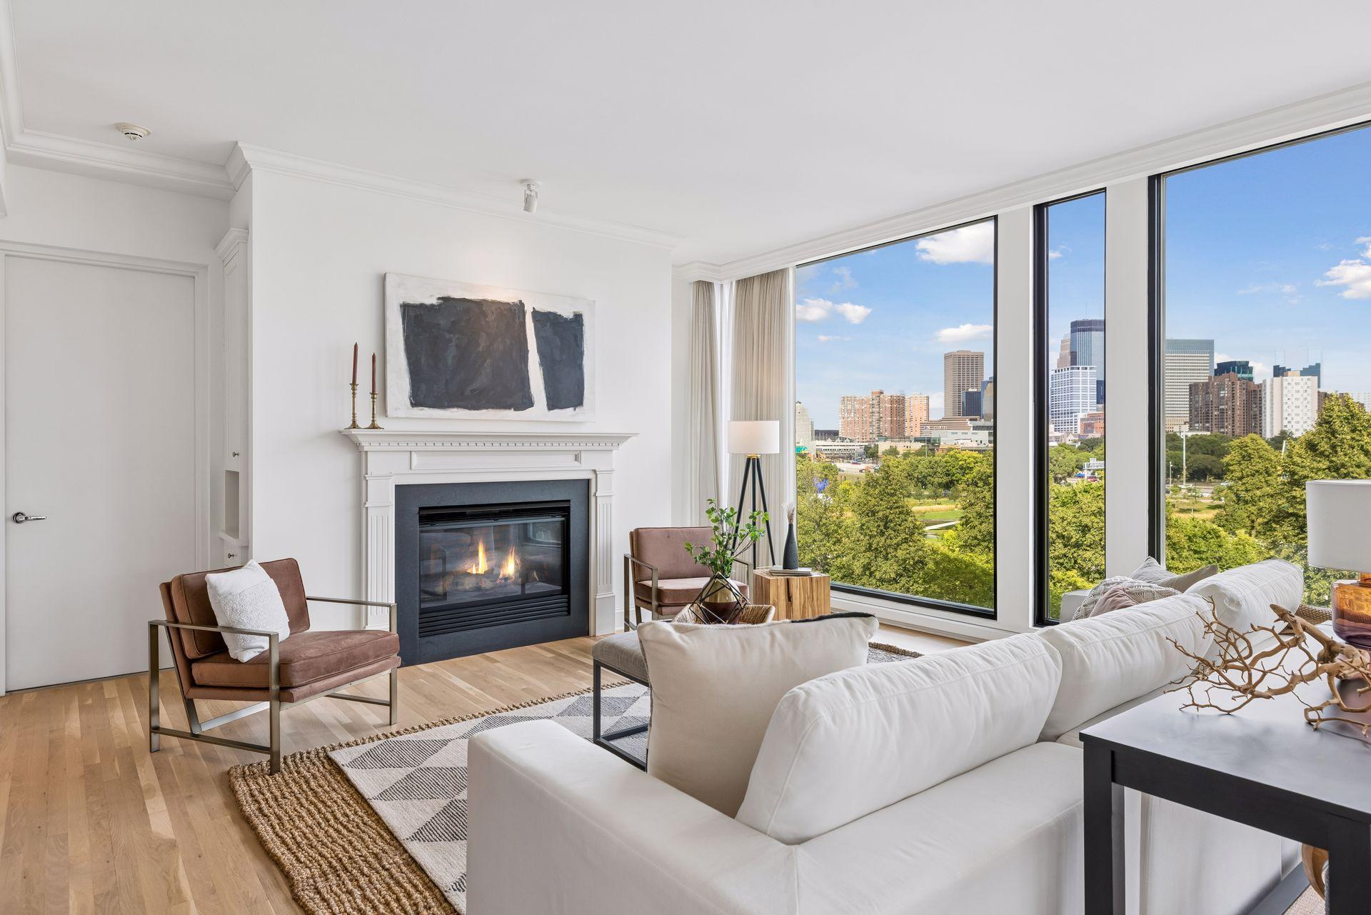
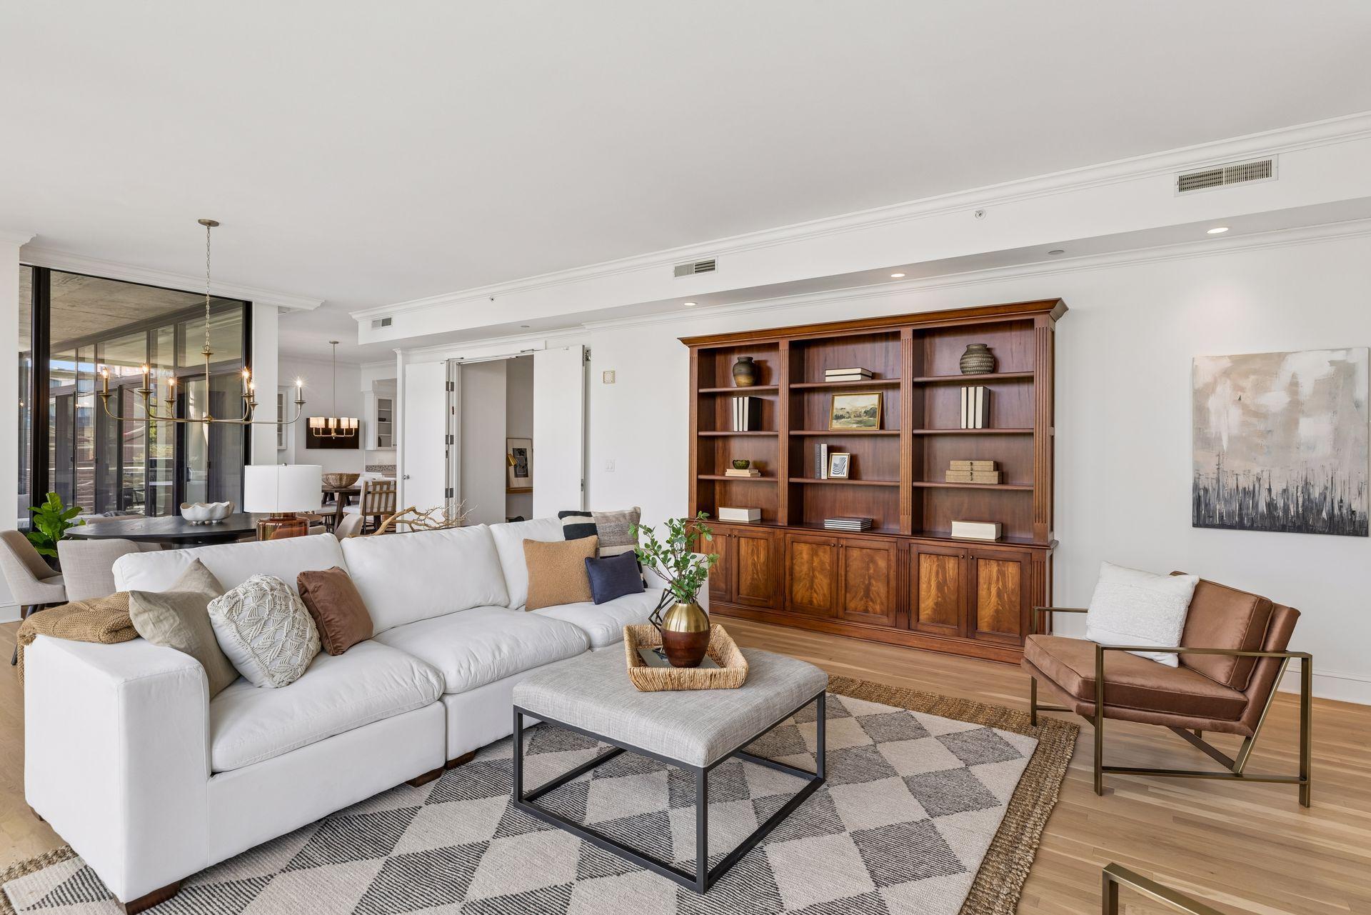
Welcome to 301 Kenwood Parkway, Unit #502, a bright and airy 3BR, 3BA condominium in the heart of Minneapolis. Your key fob and the private elevator open directly into the residence. Turn left to the living and dining room, where floor-to-ceiling windows frame dramatic, panoramic views. You’ll see the Sculpture Garden across the street and Basilica beyond, the Walker Art Center down the block, and downtown in the background. In the elegant eat-in kitchen, you’ll find upscale appliances and an abundance of storage in thoughtful custom cabinetry. If you’d like to grill, eat, or simply relax outside, there’s a covered balcony next to the kitchen. At 13’ x 30’, it easily accommodates the dining and lounging furniture and grilling equipment of your choice – with a dedicated natural gas line for your grill. Just beyond the kitchen and balcony is a light-filled office space, complete with built-in shelving. On the opposite side of the condo are three spacious bedrooms, three baths, and laundry room. The primary bedroom features a large walk-in closet and a luxurious ensuite bathroom. Of the additional bedrooms, one holds a murphy bed, allowing the room to easily transition between guest accommodations and other uses. Finally, there are two parking stalls and a storage unit in the heated underground garage. Move-in ready, this sophisticated condominium places you close to the lakes, acclaimed restaurants, and downtown. With its exceptional views, generous outdoor living area, and comfortable private spaces, Unit 502 is city living at its finest. Please note: Current exterior building work is routine maintenance.

Save
Ask
Tour
Hide
Share
Listing Snapshot
Price 
$1,995,000
Days On Site 
39 Days
Bedrooms 
3
Inside Area (SqFt) 
2,802 sqft
Total Baths 
3
Full Baths 
2
Partial Baths 
1
Lot Size 
0.378 Acres
Year Built 
2002
MLS® Number 
7140042
Status 
Active
Property Tax 
$38,832.1
HOA/Condo/Coop Fees 
$2,269.71 monthly
Sq Ft Source 
N/A
Friends & Family
Recent Activity
4 weeks agoListing updated with changes from the MLS®
a month agoStatus changed to Active
a month agoListing first seen on site
General Features
Acres 
0.378
Foundation 
Other
Garage 
Yes
Garage Spaces 
2
Land Lease 
No
Levels 
One
Number Of Stories 
1
Parking 
AssignedCoveredConcreteGarage Door OpenerHeated GarageSecuredUnderground
Property Sub Type 
Condominium
Sewer 
Public Sewer
SqFt Above 
2802
SqFt Total 
2802
Utilities 
Cable Available
Water Source 
Public
Zoning 
Residential-Multi-Family
Interior Features
Appliances 
DishwasherDisposalDryerExhaust FanHumidifierMicrowaveRangeRefrigeratorStainless Steel Appliance(s)Washer
Basement 
None
Cooling 
Ceiling Fan(s)Central Air
Electric 
Circuit Breakers200+ Amp Service
Fireplace 
Yes
Fireplace Features 
GasLiving Room
Fireplaces 
1
Flooring 
Hardwood
Heating 
Natural GasForced AirHot WaterRadiant
Interior 
ElevatorBreakfast BarEat-in KitchenKitchen IslandWalk-In Closet(s)Chandelier
Laundry Features 
Laundry Room
Bedroom 
Dimensions - 17x16Level - Main
Bedroom 2 
Dimensions - 13x12Level - Main
Bedroom 3 
Dimensions - 18x10Level - Main
Dining Room 
Dimensions - 18x13Level - Main
Informal Dining Room 
Dimensions - 18x12Level - Main
Kitchen 
Dimensions - 17x11Level - Main
Laundry 
Dimensions - 12x6Level - Main
Living Room 
Dimensions - 18x19Level - Main
Office 
Dimensions - 14x13Level - Main
Patio 
Dimensions - 30x13Level - Main
Primary Bathroom 
Dimensions - 14x10Level - Main
Walk-In Closet 
Dimensions - 11x10Level - Main
Save
Ask
Tour
Hide
Share
Exterior Features
Construction Details 
StoneStucco
Exterior 
Balcony
Lot Features 
Irregular LotNear Public Transit
Patio And Porch 
CoveredTerrace
Road Frontage 
City Street
Community Features
Accessibility Features 
Accessible EntranceAccessible Elevator Installed
Association Amenities 
Elevator(s)
Association Fee 
$2269.71
Association Fee Frequency 
Monthly
School District 
1 - Minneapolis
Township 
Minneapolis
Roads 
Paved
Schools
School District
1 - Minneapolis
Elementary School
Unknown
Middle School
Unknown
High School
Unknown
Listing courtesy of Coldwell Banker Realty


Listing information is provided by Participants of the Northstar MLS. IDX information is provided exclusively for personal, non-commercial use, and may not be used for any purpose other than to identify prospective properties consumers may be interested in purchasing. Information is deemed reliable but not guaranteed. Copyright 2026, Northstar MLS.
Last checked: 2026-10-17 06:30 PM UTC

Neighborhood & Commute
Source: Walkscore
Save
Ask
Tour
Hide
Share