

6920 Claude AvenueInver Grove Heights, MN55076
Mortgage Calculator
Monthly Payment (Est.)
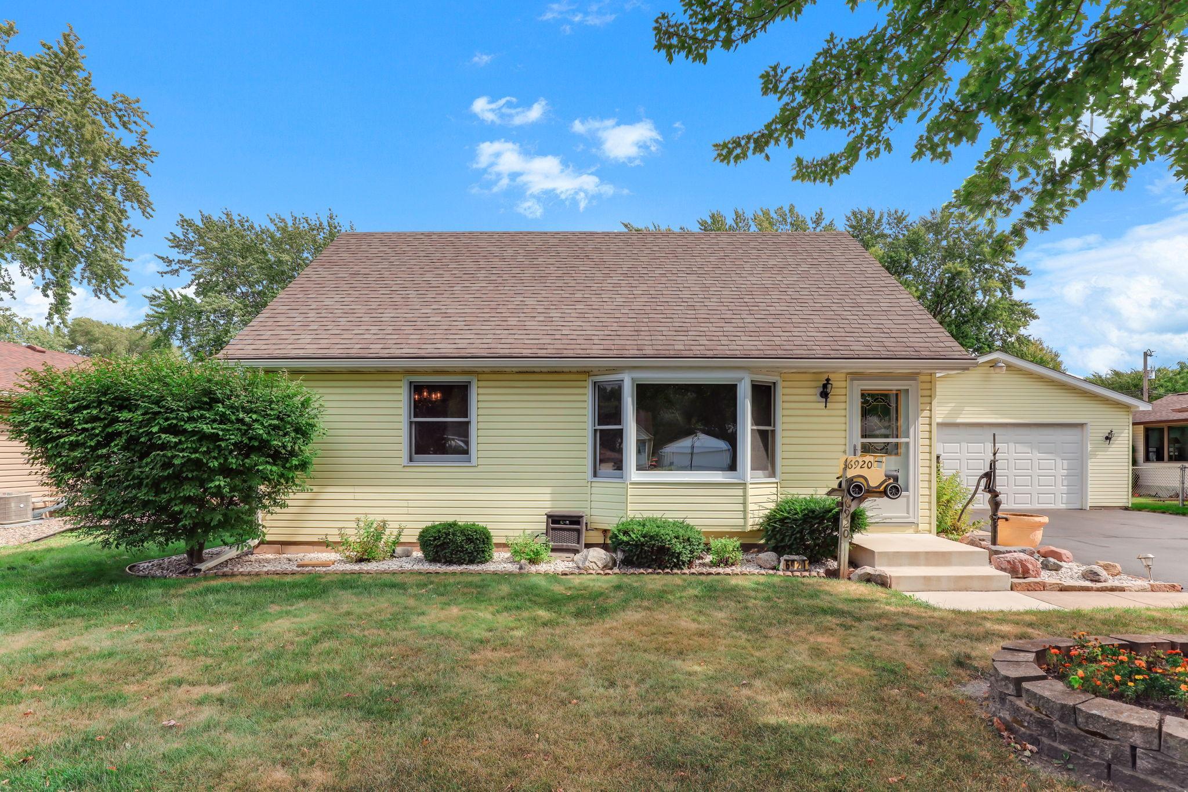
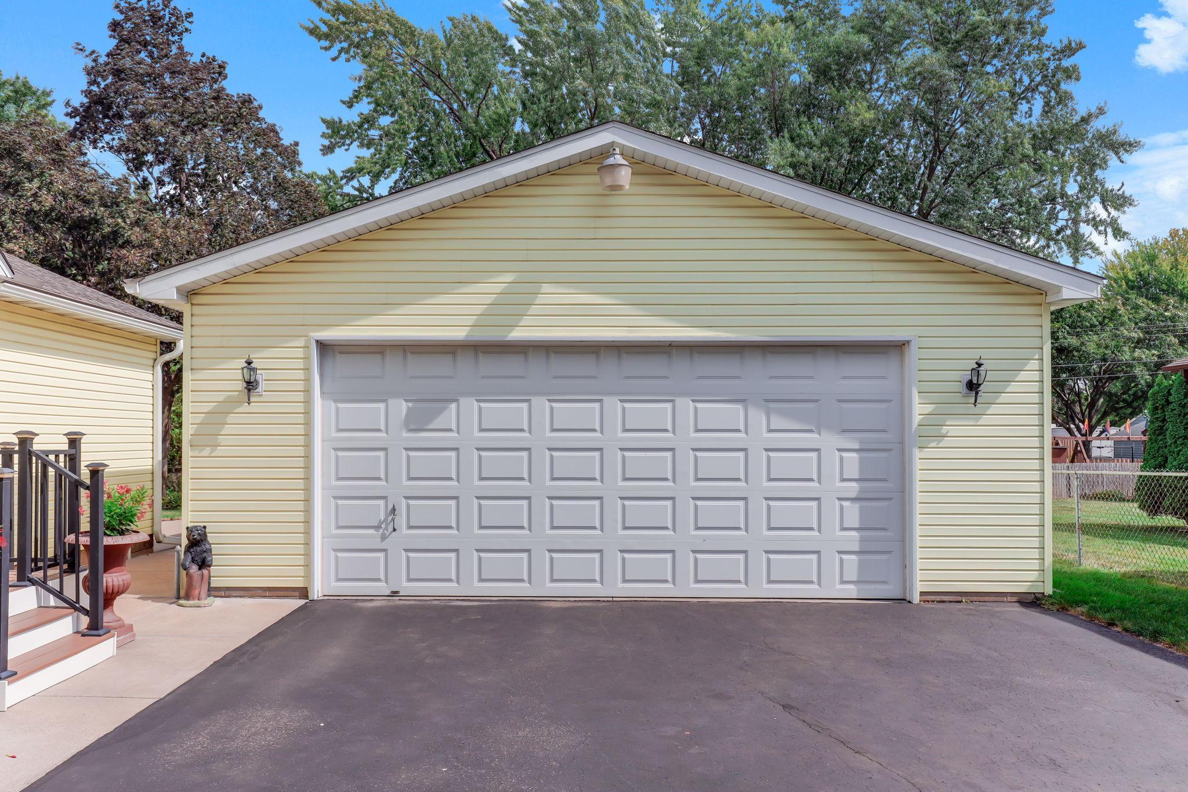
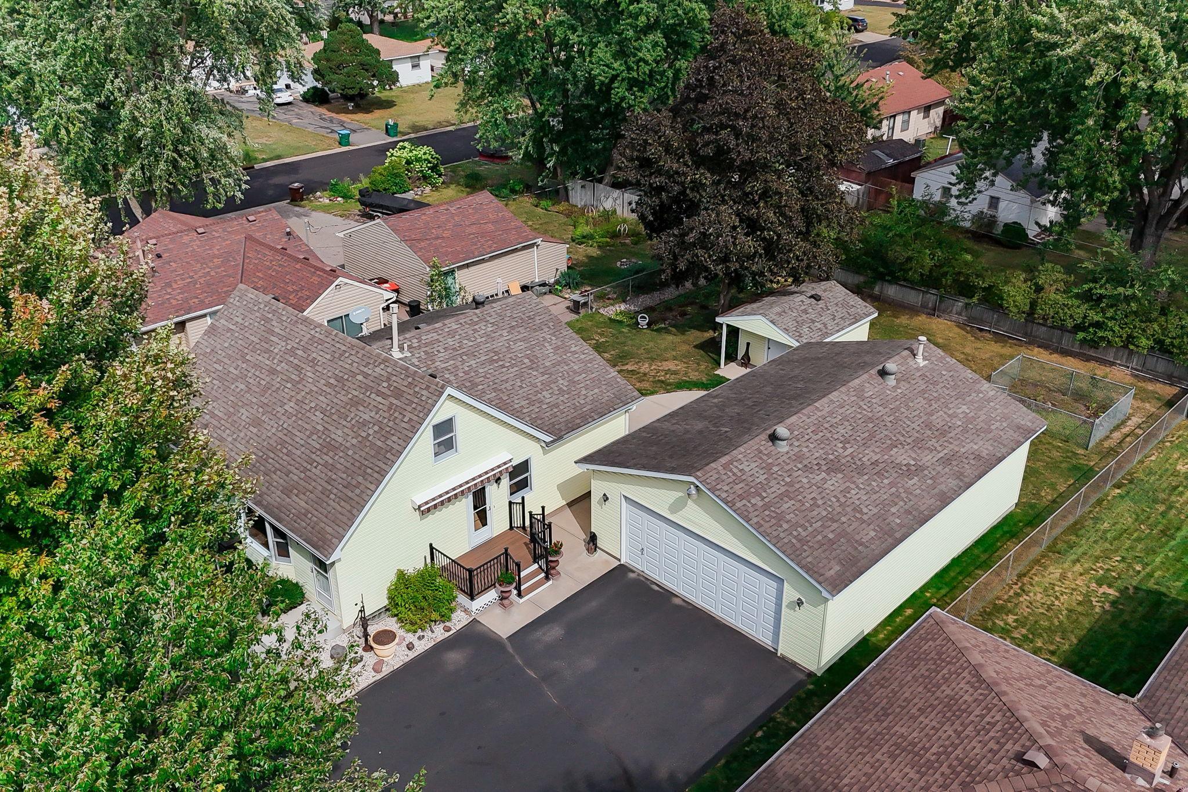
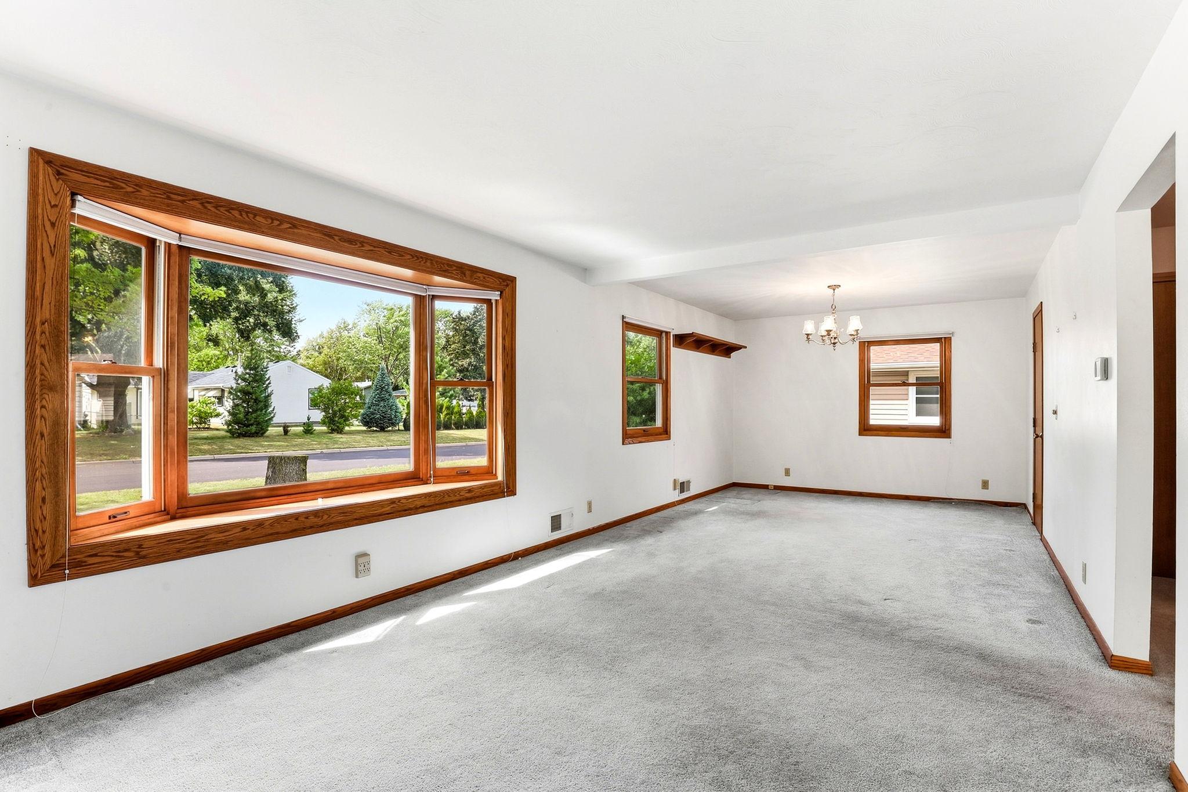
$1,369SAME OWNER FOR OVER 50 YEARS! Discover the charm and possibilities in this well-loved 2-bedroom, 2-bath, one-and-a-half-story home! Offering solid fundamentals, a practical layout, and plenty of opportunity to make it your own, this home is a wonderful canvas for your vision. The main level offers comfortable everyday living with a bright living room featuring BEAUTIFUL HARDWOOD FLOORS preserved beneath the current carpet, an efficient kitchen ready for your personal touch, and a convenient main-level primary bedroom—perfect for easy one-level living. Upstairs, an additional bedroom and flex room provide flexible space for family, guests, a home office, hobbies, or whatever your lifestyle requires. The home includes two baths, with a full bath on the main level and a convenient 3/4 bath in the lower level just off the family room. Downstairs, the spacious family room adds valuable living space and is ready for movie nights, game days, entertaining, or simply relaxing. A clean utility room keeps everything organized, while the unfinished storage area provides plenty of room for seasonal items, a workshop, or future possibilities. Step outside and discover even more to love! The expansive yard offers plenty of room to play, garden, entertain, or simply enjoy the outdoors. Multiple garden areas are ready for your green thumb, while the large storage shed provides plenty of space for lawn equipment, gardening tools, bikes, and seasonal storage. And don't overlook the oversized HEATED garage! There’s plenty of room for vehicles, toys, tools, or creating an additional workshop or hobby space. Located right next to the large patio, it also offers a fantastic setup for entertaining—use it as an extra gathering space, a spot for party food and serving stations, or simply an extension of your outdoor living area when hosting friends and family. After more than 50 years with the same owner, this special home is ready for its next chapter! Bring your ideas, add your personal touches, and unlock the potential of a home with great bones, versatile living spaces, an expansive yard, and wonderful spaces for enjoying life inside and out.
| 12 hours ago | Listing updated with changes from the MLS® | |
| yesterday | Listing first seen on site |

Listing information is provided by Participants of the Northstar MLS. IDX information is provided exclusively for personal, non-commercial use, and may not be used for any purpose other than to identify prospective properties consumers may be interested in purchasing. Information is deemed reliable but not guaranteed. Copyright 2026, Northstar MLS.
Last checked: 2026-09-16 09:11 AM UTC