Save
Ask
Tour
Hide
Share
$1,650,000
1 Day On Site

1955 Drew Avenue S
Minneapolis, MN55416

For Sale|Single Family Residence|Active
3
Beds
5
Total Baths
1
Full Bath
4
Partial Baths
3,642
SqFt
$453
/SqFt
2023
Built
Subdivision:
Mcnair Park
County:
Hennepin
Listing courtesy of Edina Realty, Inc.
Call Now: 612.729.7130
Is this the listing for you? We can help make it yours.
612.729.7130
1955 Drew Avenue S1955 Drew Avenue S1955 Drew Avenue S1955 Drew Avenue S
Save
Ask
Tour
Hide
Share

Mortgage Calculator

Monthly Payment (Est.)

$7,528
Calculator powered by Showcase IDX, a Constellation1 Company. Copyright ©2026 Information is deemed reliable but not guaranteed.

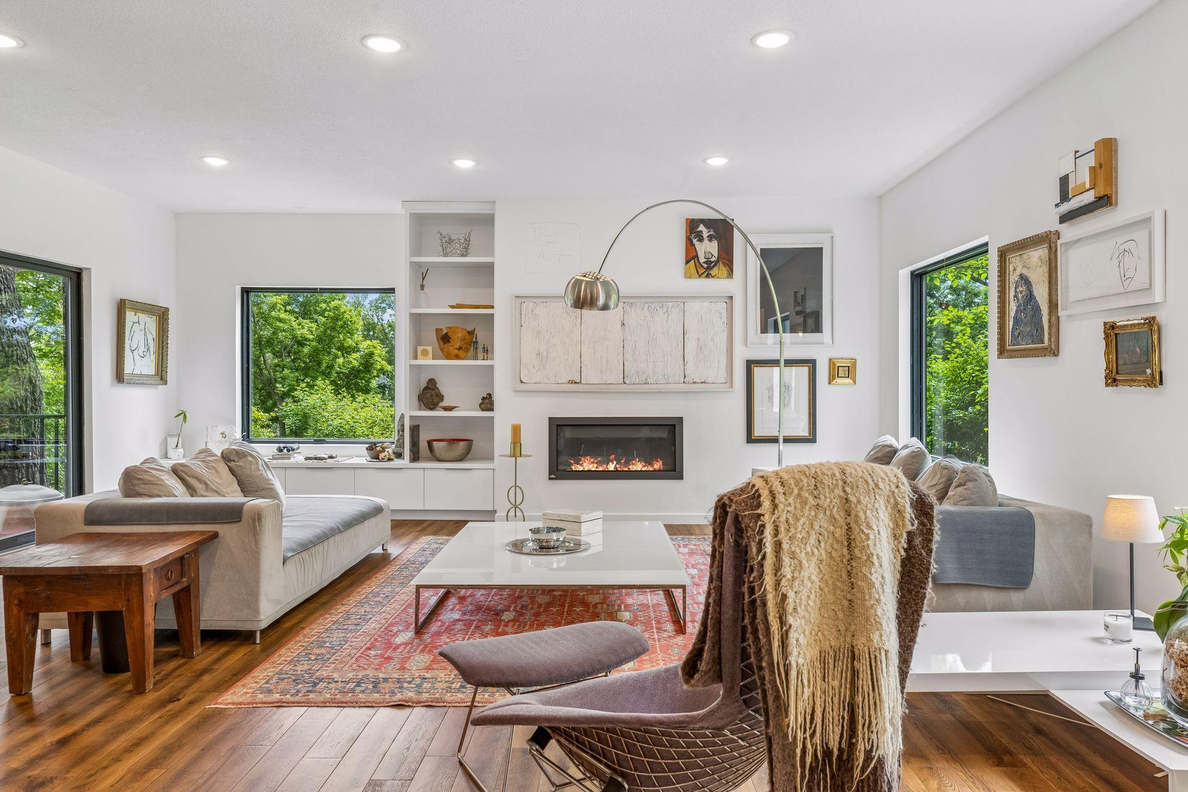
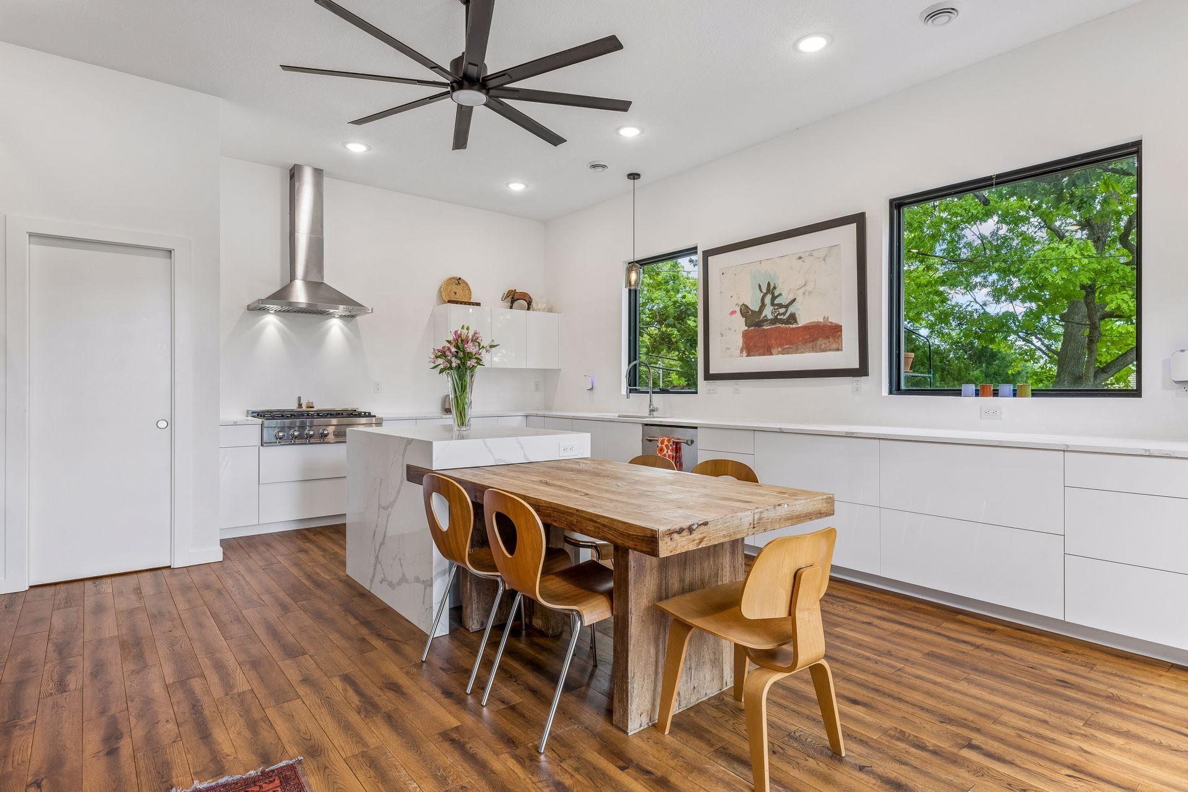
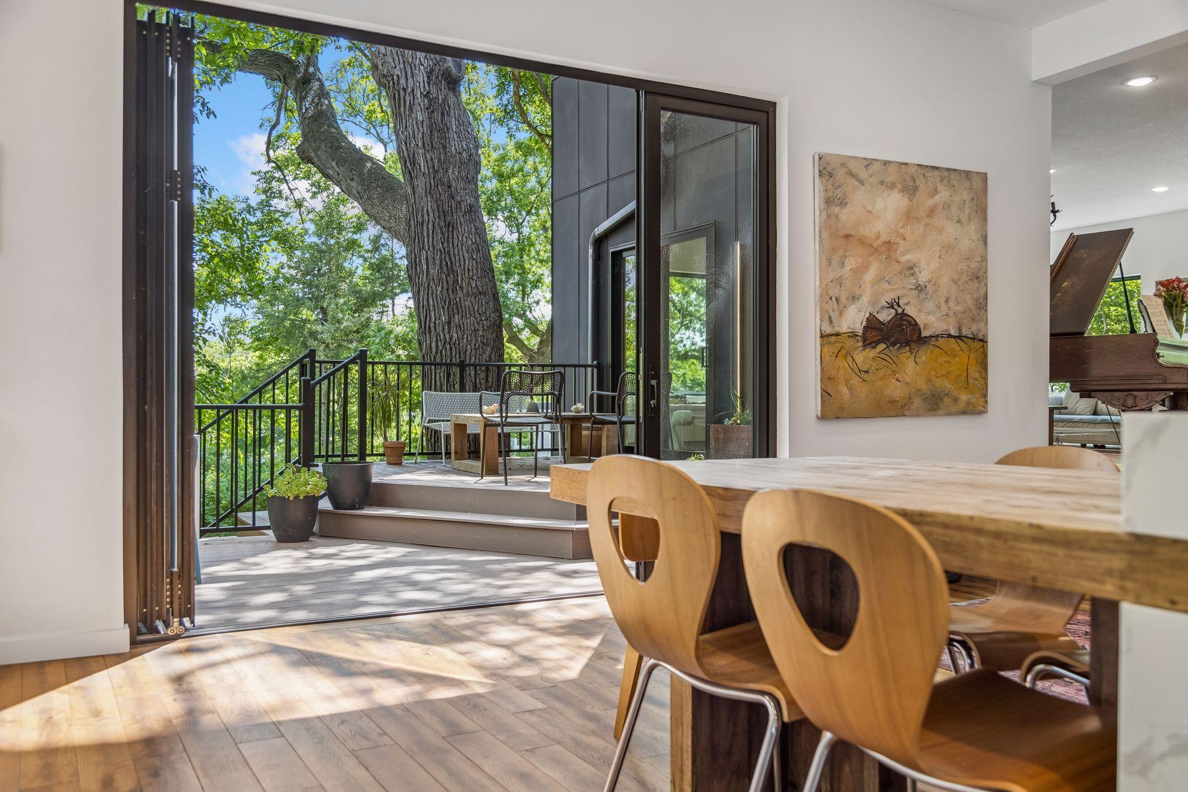
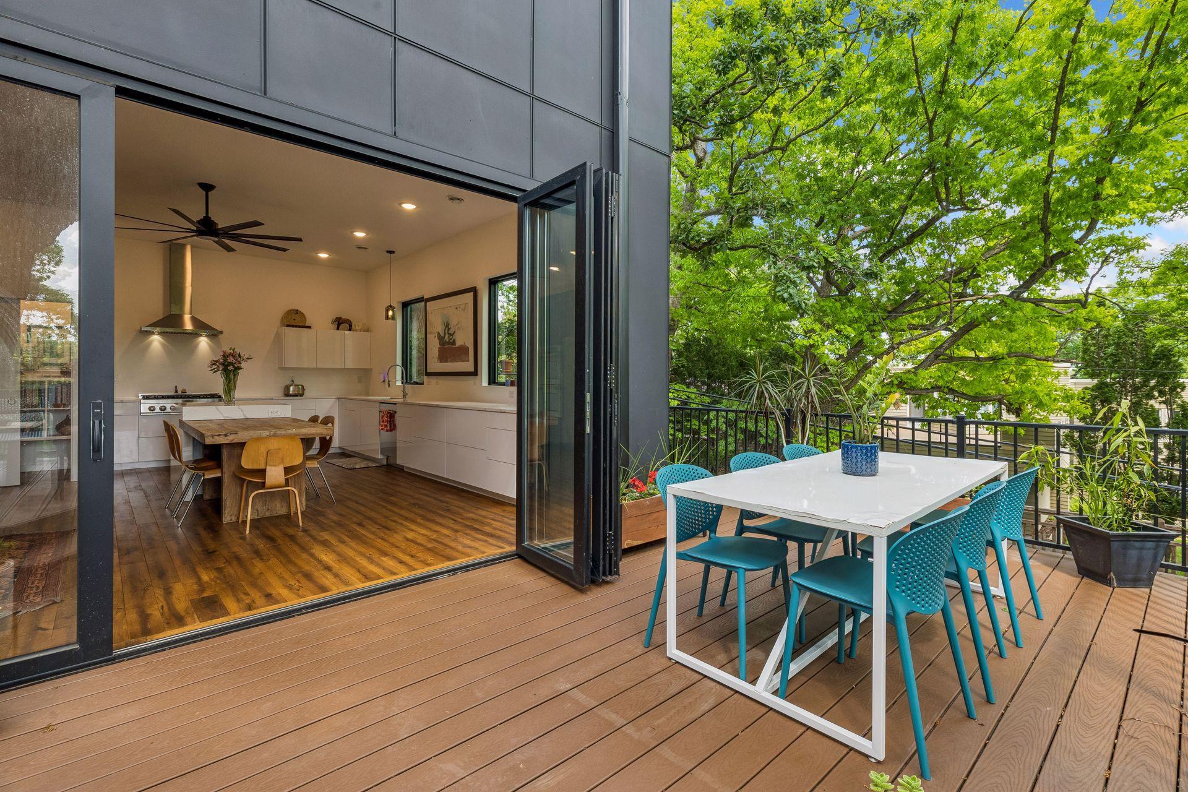
Modern Luxury with Peek-a-Boo Cedar Lake Views. Rare opportunity to own a custom-built 2023 modern home in Minneapolis' highly sought-after Cedar Lake neighborhood. Offering 3,642 finished square feet, this exceptional residence features three en-suite bedrooms, five baths, and thoughtfully designed living spaces that blend sophisticated style with everyday comfort. At the heart of the home is a stunning chef's and baker's kitchen, complete with premium ZLINE appliances, custom cabinetry, and generous workspace designed for entertaining, gathering, and daily living. Expansive windows fill the home with natural light, showcasing clean architectural lines and high-end finishes throughout. Step outside to the beautifully designed tiered deck, perfect for outdoor dining, relaxing, or enjoying the surrounding natural beauty. Framed by mature trees, the property offers peek-a-boo views of Cedar Lake, vibrant fall colors, and a charming treehouse-like setting during the summer months. All three bedrooms are conveniently located on one level and feature private en-suite baths, providing comfort and flexibility for family, guests, or work-from-home living. From the second level, access the spacious rooftop area, ready to be transformed into an incredible patio retreat with potential for even greater enjoyment of the surrounding scenery. The finished lower level offers additional living space ideal for a family room, home office, fitness area, or storage. Just steps from Cedar Lake and connected to Minneapolis' premier walking and biking trails, this home delivers the perfect balance of modern luxury, outdoor recreation, and urban convenience in one of the city's most desirable neighborhoods.

Save
Ask
Tour
Hide
Share
Listing Snapshot
Price 
$1,650,000
Days On Site 
1 Day
Bedrooms 
3
Inside Area (SqFt) 
3,642 sqft
Total Baths 
5
Full Baths 
1
Partial Baths 
4
Lot Size 
0.18 Acres
Year Built 
2023
MLS® Number 
7140200
Status 
Active
Property Tax 
$15,949.5
HOA/Condo/Coop Fees 
N/A
Sq Ft Source 
N/A
Friends & Family
Recent Activity
19 hours agoListing updated with changes from the MLS®
yesterdayListing first seen on site
General Features
Acres 
0.18
Attached Garage 
Yes
Foundation 
Block
Garage 
Yes
Garage Spaces 
2
Land Lease 
No
Levels 
Two
Number Of Stories 
2
Parking 
Attached
Property Sub Type 
Single Family Residence
Sewer 
Public Sewer
SqFt Above 
2697
SqFt Below 
945
SqFt Total 
3642
Water Source 
Public
Zoning 
Residential-Single Family
Interior Features
Appliances 
OvenDishwasherDouble OvenDryerExhaust FanRangeRefrigeratorStainless Steel Appliance(s)WasherWater Purifier
Basement 
Finished
Cooling 
Central Air
Fireplace 
Yes
Fireplace Features 
GasLiving Room
Fireplaces 
1
Flooring 
Hardwood
Heating 
Natural GasForced Air
Interior 
Eat-in KitchenKitchen IslandWalk-In Closet(s)
Laundry Features 
In BasementLaundry RoomSink
Bedroom 
Dimensions - 19x14Level - Upper
Bedroom 2 
Dimensions - 14x10Level - Upper
Bedroom 3 
Dimensions - 19x10Level - Upper
Dining Room 
Dimensions - 13x10Level - Main
Family Room 
Dimensions - 22x21Level - Lower
Foyer 
Dimensions - 9x9Level - Main
Kitchen 
Dimensions - 22x19Level - Main
Laundry 
Dimensions - 21x12Level - Lower
Living Room 
Dimensions - 40x21Level - Main
Save
Ask
Tour
Hide
Share
Exterior Features
Construction Details 
Cement Siding
Fencing 
None
Lot Features 
Irregular LotNear Public Transit
Other Structures 
Shed(s)Kennel/Dog Run
Patio And Porch 
DeckPorch
Pool Features 
None
Road Frontage 
City Street
Roof 
Rubber
View 
Lake
Waterview 
Lake
Community Features
School District 
1 - Minneapolis
Township 
Minneapolis
Schools
School District
1 - Minneapolis
Elementary School
Unknown
Middle School
Unknown
High School
Unknown
Listing courtesy of Edina Realty, Inc.


Listing information is provided by Participants of the Northstar MLS. IDX information is provided exclusively for personal, non-commercial use, and may not be used for any purpose other than to identify prospective properties consumers may be interested in purchasing. Information is deemed reliable but not guaranteed. Copyright 2026, Northstar MLS.
Last checked: 2026-09-09 10:21 AM UTC

Neighborhood & Commute
Source: Walkscore
Save
Ask
Tour
Hide
Share