Save
Ask
Tour
Hide
Share
$899,000
New Listing

8722 Sandro Road
Bloomington, MN55438

Single Family Residence|Coming Soon
4
Beds
4
Total Baths
2
Full Baths
2
Partial Baths
3,590
SqFt
$250
/SqFt
1980
Built
Subdivision:
Bloomington 04th Add
County:
Hennepin
Listing courtesy of Lakes Sotheby's International Realty
Call Now: 612.729.7130
Is this the listing for you? We can help make it yours.
612.729.7130
8722 Sandro Road8722 Sandro Road8722 Sandro Road8722 Sandro Road
Save
Ask
Tour
Hide
Share

Mortgage Calculator

Monthly Payment (Est.)

Enter an interest rate to see your estimated monthly payment.
Calculator powered by Showcase IDX, a Constellation1 Company. Copyright ©2026 Information is deemed reliable but not guaranteed.

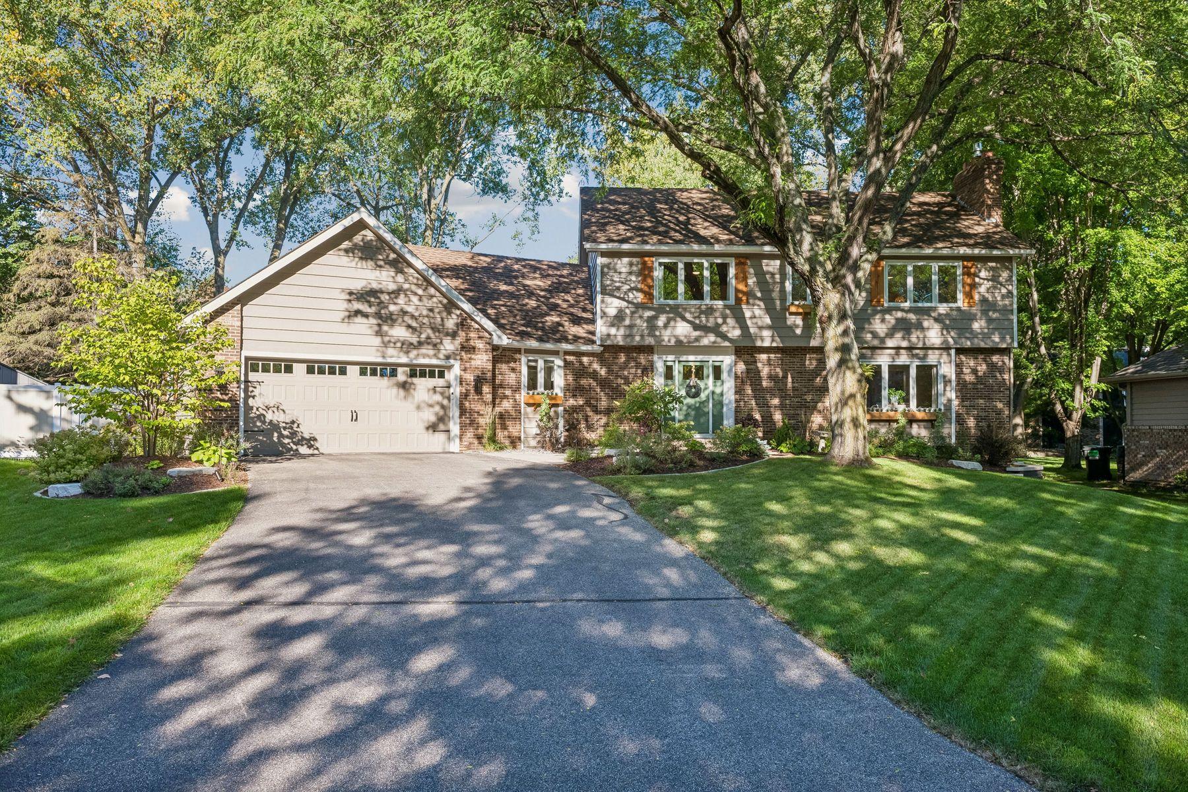
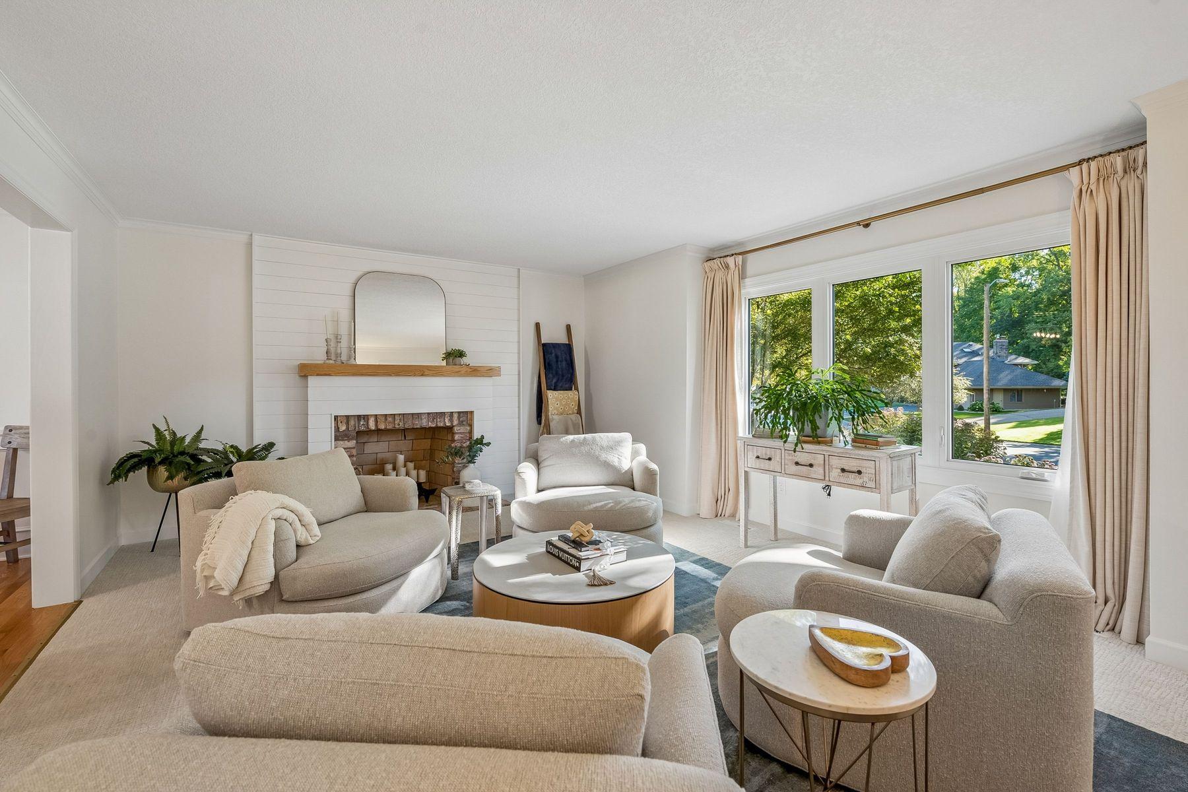
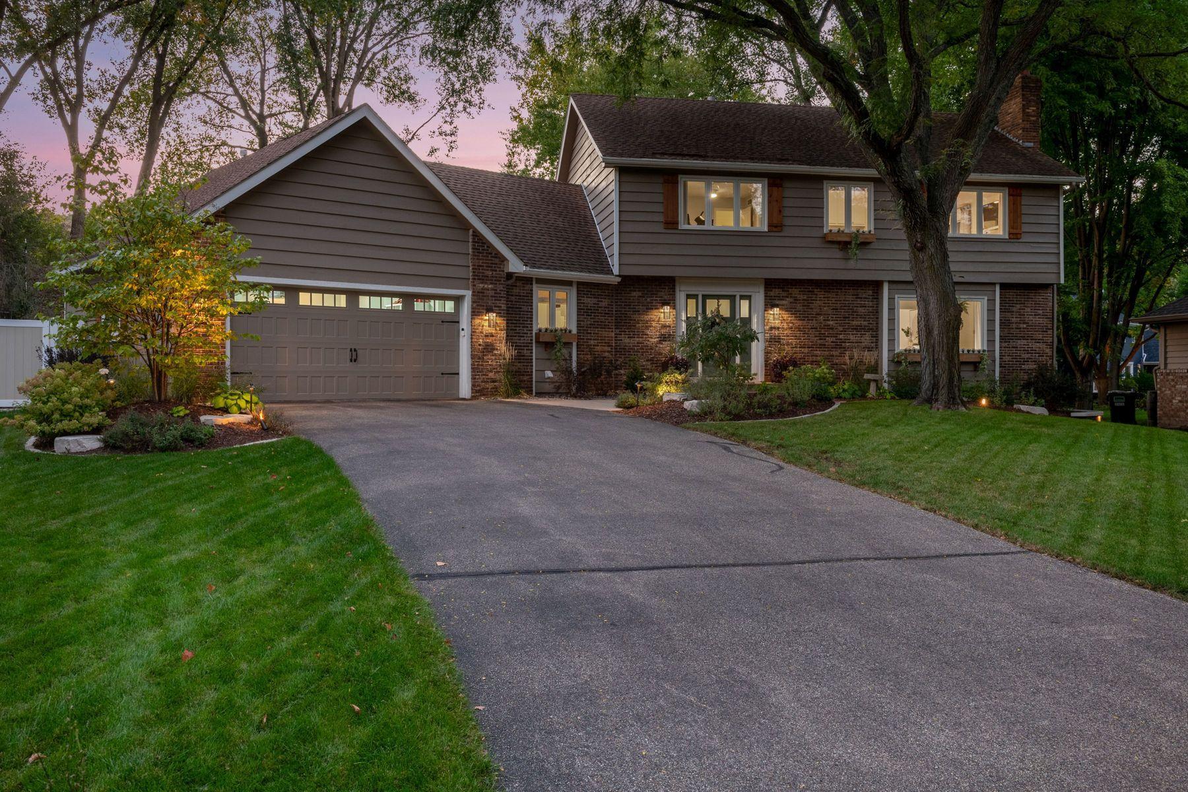
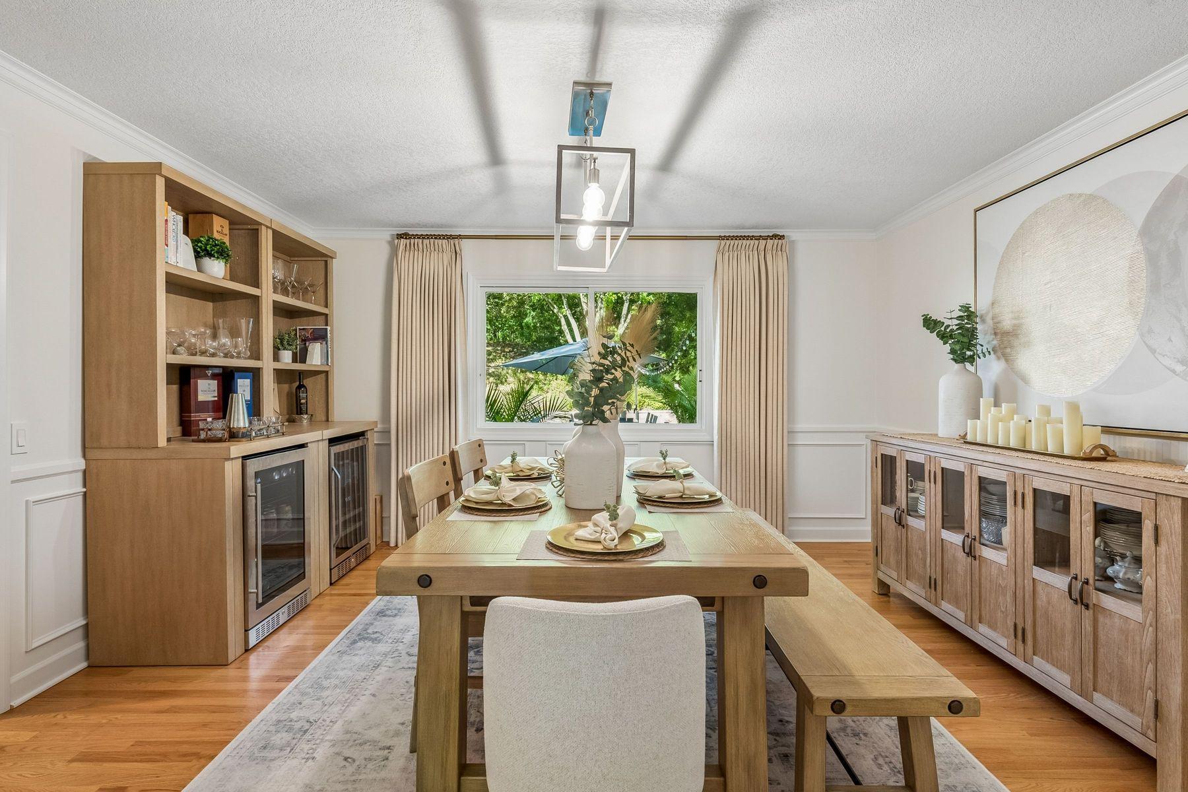
If your idea of compromise is swimming in July and skiing in January, welcome home. Some homes give you a great house. Others give you a great lifestyle. 8722 Sandro Drive gives you both....and then asks whether you'd rather swim or ski. Beautifully updated from top to bottom, this is a home with character, warmth and an exceptionally well-designed floor plan that feels every bit as good as it looks. The interiors have been thoughtfully transformed, creating spaces that are polished without feeling precious and sophisticated without trying too hard. But the real plot twist is out back. Backing directly onto a nature preserve and ski area, the setting changes with the seasons, and so does the way you live here. Summer belongs to the pool, an incredible west facing backyard and long sun drenched afternoons that have a habit of turning into evenings with friends. When the snow arrives, trade the swimsuit for skis and embrace an entirely different playground just beyond your backyard. Walking paths and a nearby lake add yet another dimension to a location that feels remarkably connected to nature. And entertaining? This house understood the assignment. The flow from inside to out makes hosting effortless, whether it's dinner for eight, cocktails by the pool or considerably more friends than you originally planned on inviting. The rear yard is currently split with an easily removable fence to keep the pets happy in their own massive flat grassed area which can double for a play area etc. It’s stylish. It’s beautifully updated. It’s been genuinely loved. And most importantly, it offers something increasingly difficult to manufacture at any price: a setting and lifestyle with personality. Pool in summer. Skiing in winter. Trails, water and nature in between. Your house. Your backyard. Your playground. Your world. Welcome to 8722 Sandro Drive.

Save
Ask
Tour
Hide
Share
Listing Snapshot
Price 
$899,000
Days On Site 
0 Days
Bedrooms 
4
Inside Area (SqFt) 
3,590 sqft
Total Baths 
4
Full Baths 
2
Partial Baths 
2
Lot Size 
0.44 Acres
Year Built 
1980
MLS® Number 
7140481
Status 
Coming Soon
Property Tax 
$9,113.28
HOA/Condo/Coop Fees 
N/A
Sq Ft Source 
N/A
Friends & Family
Recent Activity
2 hours agoListing updated with changes from the MLS®
3 hours agoListing first seen on site
General Features
Acres 
0.44
Attached Garage 
Yes
Foundation 
Block
Garage 
Yes
Garage Spaces 
2
Land Lease 
No
Levels 
Two
Number Of Stories 
2
Parking 
ConcreteGarage Door OpenerRV Access/ParkingAttached
Property Sub Type 
Single Family Residence
Sewer 
Public Sewer
SqFt Above 
2720
SqFt Below 
870
SqFt Total 
3750
Water Source 
Public
Zoning 
Residential-Single Family
Interior Features
Appliances 
DishwasherDisposalDryerExhaust FanGas Water HeaterMicrowaveRangeRefrigeratorStainless Steel Appliance(s)Washer
Basement 
BlockCrawl SpaceFinishedFullStorage SpaceDaylight
Cooling 
Ceiling Fan(s)Central Air
Electric 
Circuit Breakers
Fireplace 
Yes
Fireplace Features 
GasLiving RoomWood BurningMaster Bedroom
Fireplaces 
2
Flooring 
Hardwood
Heating 
Natural GasForced Air
Interior 
Breakfast BarEat-in KitchenSaunaVaulted Ceiling(s)Walk-In Closet(s)His and Hers Closets
Laundry Features 
Gas Dryer HookupLaundry RoomMain LevelSinkWasher Hookup
Bedroom 
Dimensions - 29x14Level - Upper
Bedroom 2 
Dimensions - 14x11Level - Upper
Bedroom 3 
Dimensions - 12x11Level - Upper
Bedroom 4 
Dimensions - 12x11Level - Lower
Dining Room 
Dimensions - 15x13Level - Main
Family Room 
Dimensions - 20x14Level - Main
Foyer 
Dimensions - 12x11Level - Main
Informal Dining Room 
Dimensions - 13x12Level - Main
Kitchen 
Dimensions - 13x12Level - Main
Living Room 
Dimensions - 20x13Level - Main
Mud Room 
Dimensions - 10x09Level - Main
Recreation Room 
Dimensions - 33x13Level - Lower
Storage 
Dimensions - 17x13Level - Lower
Sun Room 
Dimensions - 14x11Level - Main
Save
Ask
Tour
Hide
Share
Exterior Features
Construction Details 
BlockStone
Fencing 
FencedFullPrivacySplit Rail
Lot Features 
Near Public Transit
Patio And Porch 
PorchPatioRear PorchScreened
Pool Features 
Heated
Road Frontage 
City Street
Roof 
Asphalt
Windows/Doors 
French Doors
Community Features
School District 
271 - Bloomington
Township 
Bloomington
Schools
School District
271 - Bloomington
Elementary School
Unknown
Middle School
Unknown
High School
Unknown
Listing courtesy of Lakes Sotheby's International Realty


Listing information is provided by Participants of the Northstar MLS. IDX information is provided exclusively for personal, non-commercial use, and may not be used for any purpose other than to identify prospective properties consumers may be interested in purchasing. Information is deemed reliable but not guaranteed. Copyright 2026, Northstar MLS.
Last checked: 2026-10-02 06:44 PM UTC

Neighborhood & Commute
Source: Walkscore
Save
Ask
Tour
Hide
Share