Save
Ask
Tour
Hide
Share
$1,095,000
New Listing

3065 Wild Flower Trail
Medina, MN55340

Single Family Residence|Coming Soon
5
Beds
4
Total Baths
3
Full Baths
1
Partial Bath
4,074
SqFt
$269
/SqFt
2016
Built
Subdivision:
The Enclave At Brockton 5th Add
County:
Hennepin
Listing courtesy of Compass
Call Now: 612.729.7130
Is this the listing for you? We can help make it yours.
612.729.7130
Upcoming Open Houses
Fri, Sep 18, 3:00 PM - 5:00 PM
3065 Wild Flower Trail3065 Wild Flower Trail3065 Wild Flower Trail3065 Wild Flower Trail
Save
Ask
Tour
Hide
Share

Mortgage Calculator

Monthly Payment (Est.)

$4,996
Calculator powered by Showcase IDX, a Constellation1 Company. Copyright ©2026 Information is deemed reliable but not guaranteed.

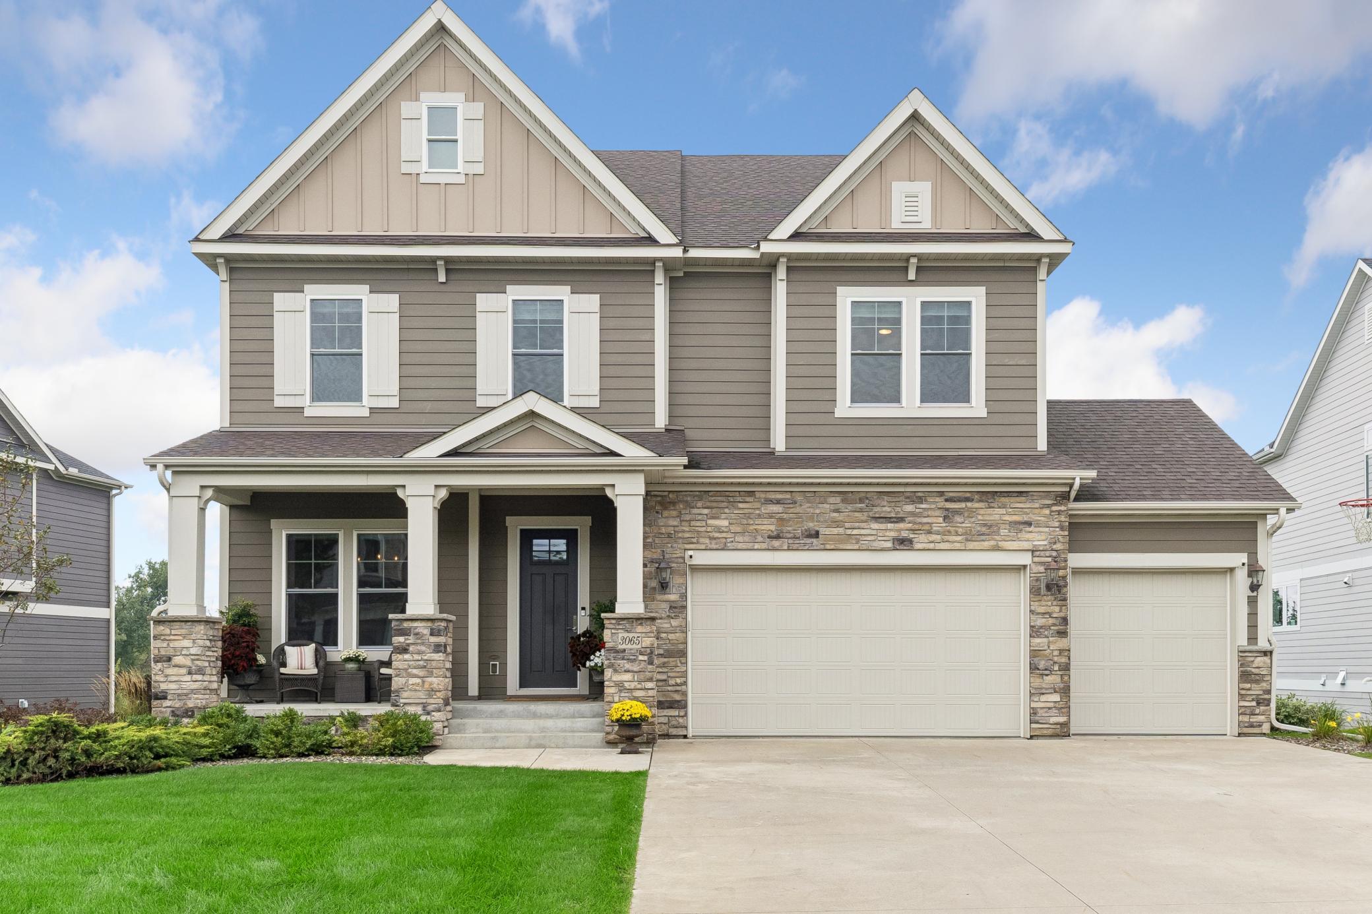
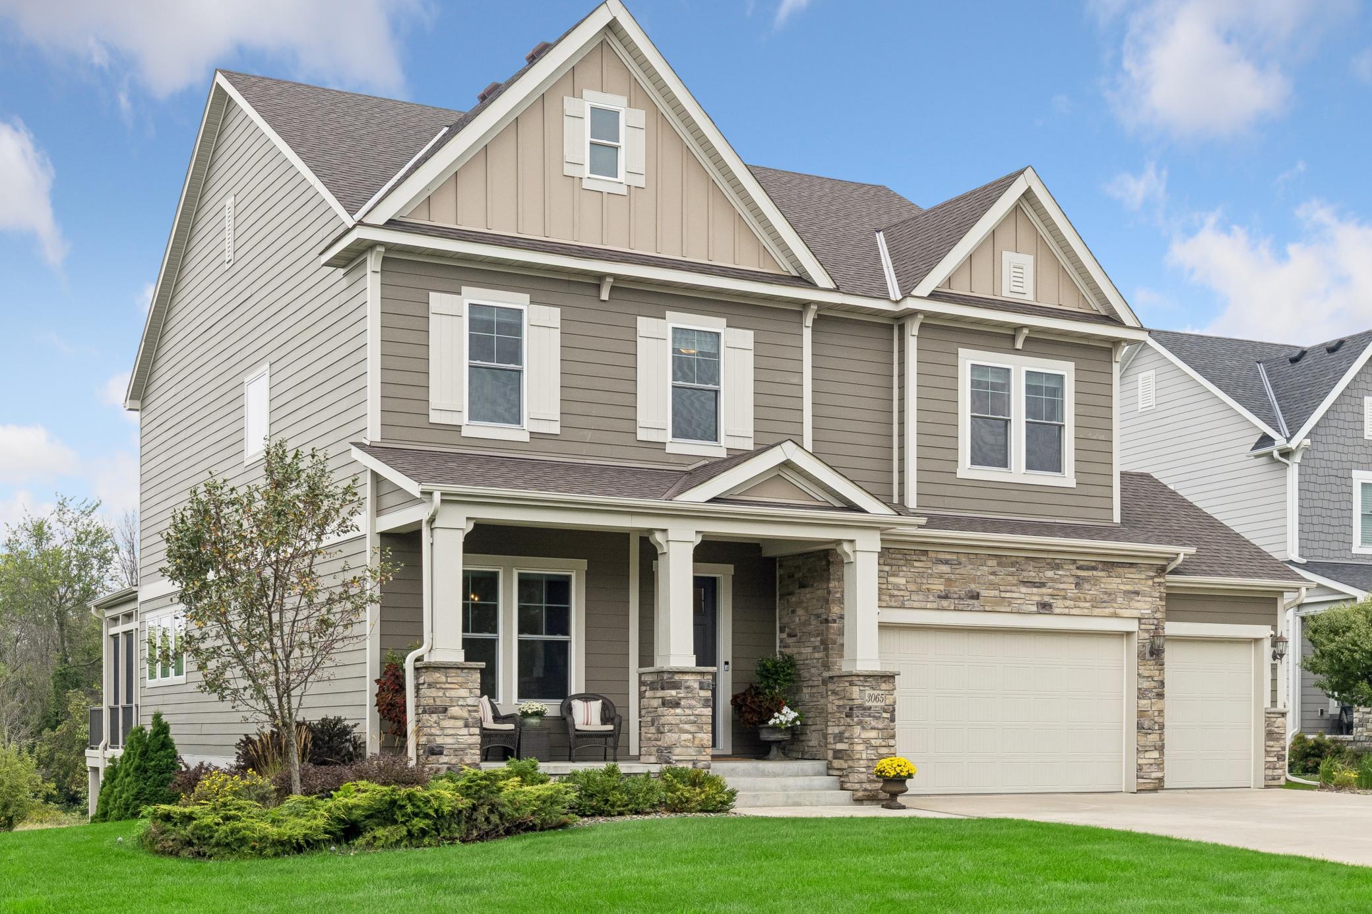
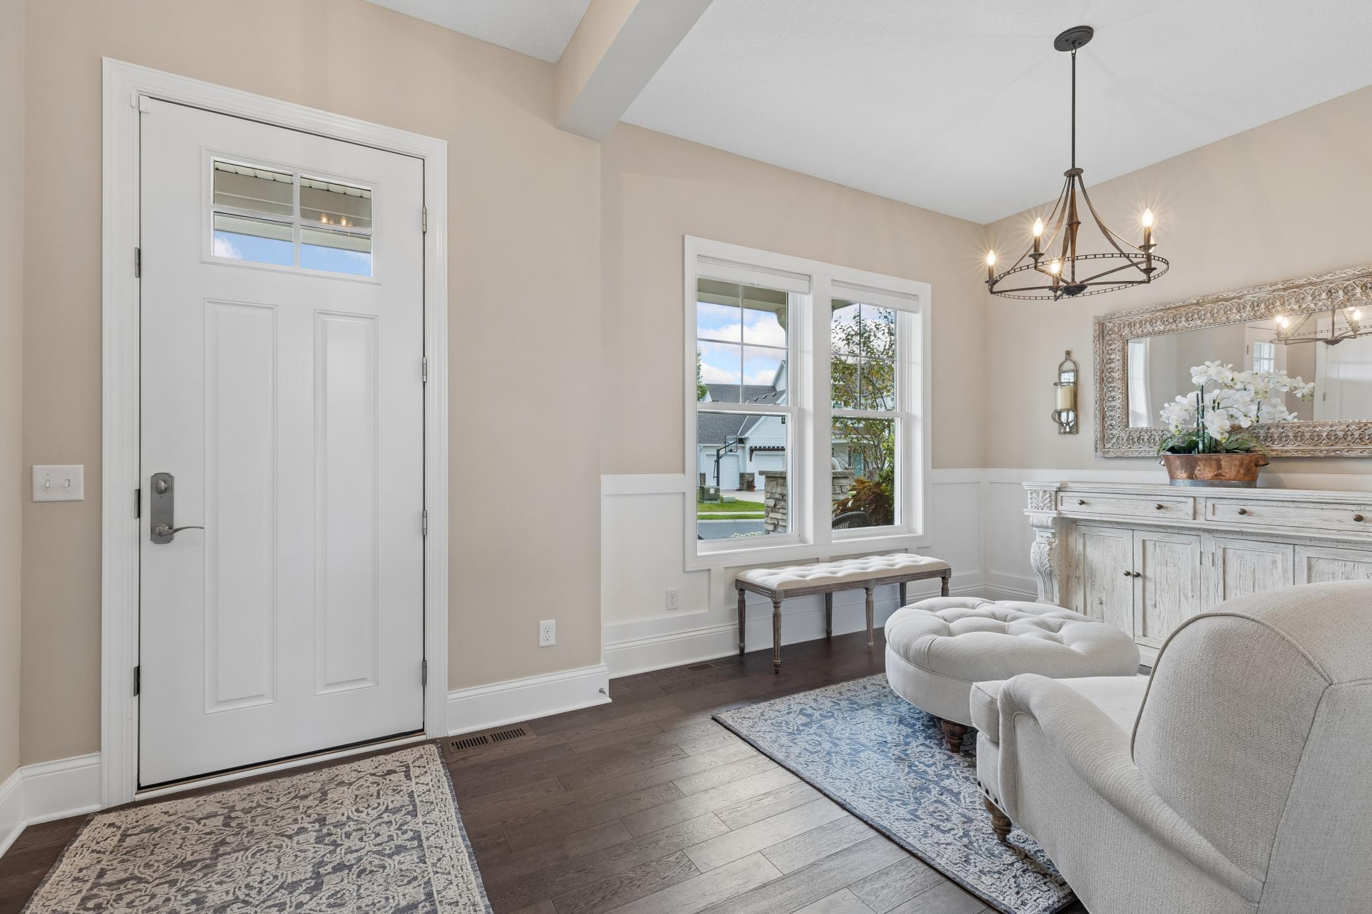
Built in 2016, this beautifully designed home blends timeless style, modern functionality and elevated everyday living. Set on a .26-acre lot, the expansive fenced-in yard backs to endless nature, creating a private and peaceful setting. The living room offers two-story floor to ceiling windows which fills the home with tons of natural light. The gourmet kitchen flows seamlessly into the informal dining, creating an easy livable space for all. Just off the dining is the charming three season porch overlooking the neighborhood trail and beautiful woods. The upper level offers a versatile loft, three generously sized bedrooms and a convenient laundry room. The serene primary suite is a true retreat with an oversized walk-in closet and spa-like bath featuring a soaking tub, walk-in shower and dual vanities. The walkout lower level is made for entertaining, with a spacious recreation room, bar, fifth bedroom and full bathroom. Residents of The Enclave enjoy neighborhood amenities including a pool and clubhouse, with parks and trails nearby and convenient access to Wayzata, Plymouth and downtown Minneapolis.

Save
Ask
Tour
Hide
Share
Listing Snapshot
Price 
$1,095,000
Days On Site 
0 Days
Bedrooms 
5
Inside Area (SqFt) 
4,074 sqft
Total Baths 
4
Full Baths 
3
Partial Baths 
1
Lot Size 
0.26 Acres
Year Built 
2016
MLS® Number 
7140510
Status 
Coming Soon
Property Tax 
$12,808
HOA/Condo/Coop Fees 
$139 monthly
Sq Ft Source 
N/A
Friends & Family
Recent Activity
7 hours agoListing updated with changes from the MLS®
16 hours agoListing first seen on site
General Features
Acres 
0.26
Attached Garage 
Yes
Foundation 
Block
Garage 
Yes
Garage Spaces 
3
Land Lease 
No
Levels 
Two
Number Of Stories 
2
Parking 
AsphaltGarage Door OpenerAttached
Property Sub Type 
Single Family Residence
Sewer 
Public Sewer
SqFt Above 
2889
SqFt Below 
1185
SqFt Total 
5108
Water Source 
Public
Zoning 
Residential-Single Family
Interior Features
Appliances 
OvenCooktopDishwasherDisposalDouble OvenDryerExhaust FanMicrowaveRefrigeratorStainless Steel Appliance(s)Washer
Basement 
Walk-Out AccessFinishedFullSump Pump
Cooling 
Ceiling Fan(s)Central Air
Electric 
200+ Amp Service
Fireplace 
Yes
Fireplace Features 
Gas
Fireplaces 
1
Heating 
Natural GasForced Air
Interior 
Kitchen IslandWalk-In Closet(s)
Laundry Features 
Laundry RoomUpper Level
Bedroom 
Dimensions - 13x18Level - Upper
Bedroom 2 
Dimensions - 12x11Level - Upper
Bedroom 3 
Dimensions - 15x14Level - Upper
Bedroom 4 
Dimensions - 15x11Level - Main
Bedroom 5 
Dimensions - 14x13Level - Lower
Dining Room 
Dimensions - 13x14Level - Main
Kitchen 
Dimensions - 15x19Level - Main
Living Room 
Dimensions - 14x20Level - Main
Loft 
Dimensions - 17x12Level - Upper
Mud Room 
Dimensions - 10x12Level - Main
Office 
Dimensions - 11x11Level - Main
Recreation Room 
Dimensions - 25x42Level - Lower
Three Season Porch 
Dimensions - 12x13Level - Main
Save
Ask
Tour
Hide
Share
Exterior Features
Construction Details 
StoneCement Siding
Fencing 
FencedFull
Patio And Porch 
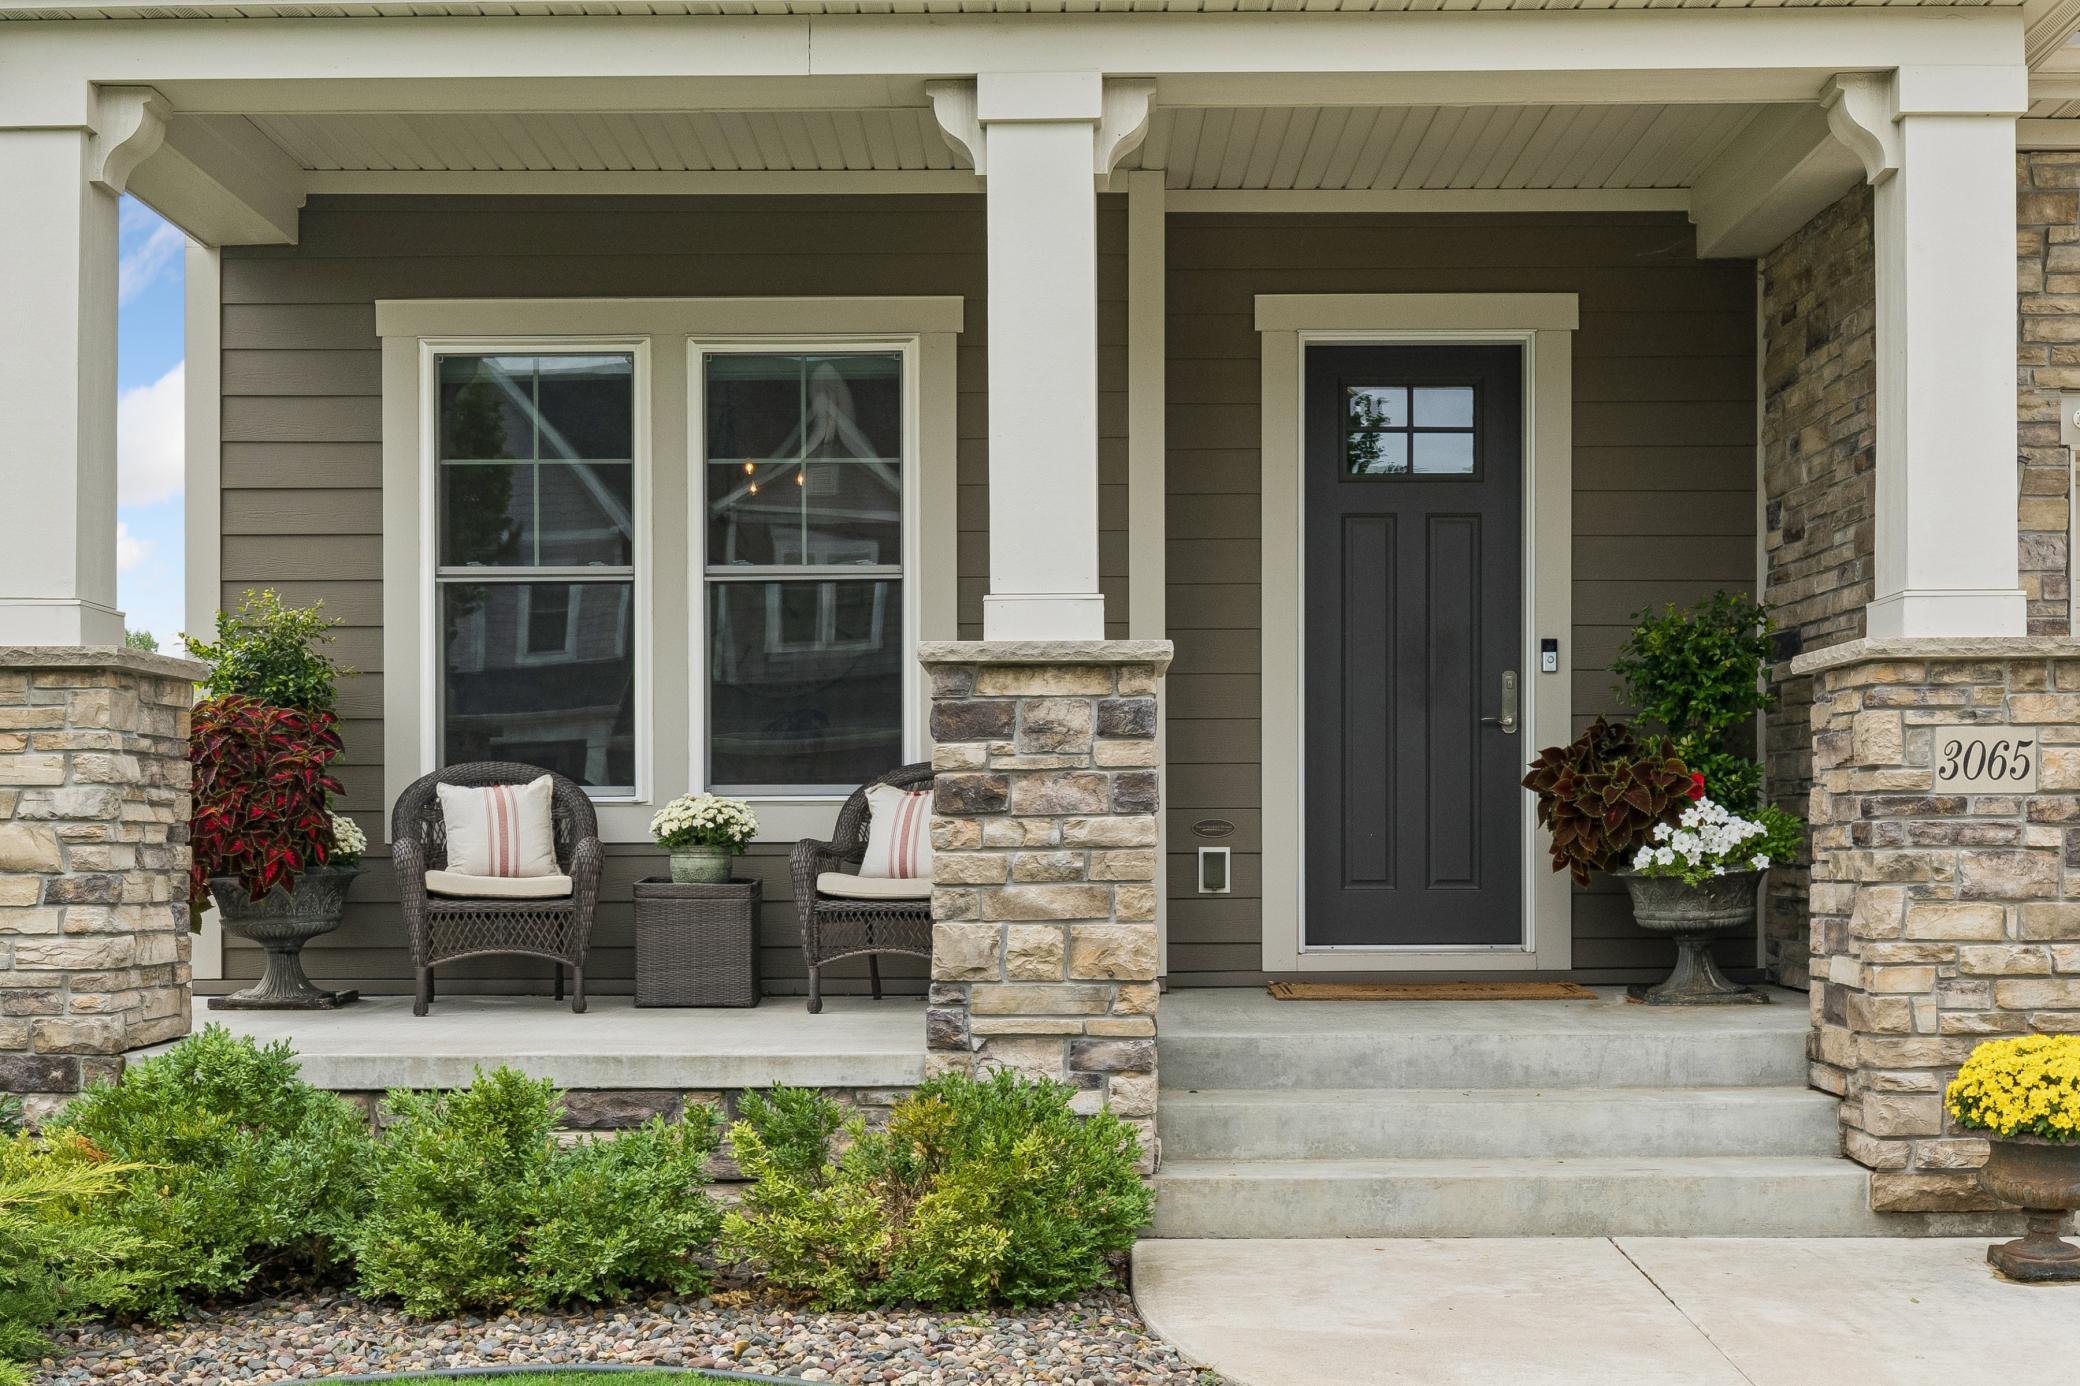
DeckPorchFront PorchScreened
Community Features
Association Fee 
$139.0
Association Fee Frequency 
Monthly
Community Features 
Pool
School District 
284 - Wayzata
Township 
Medina
Schools
School District
284 - Wayzata
Elementary School
Unknown
Middle School
Unknown
High School
Unknown
Listing courtesy of Compass


Listing information is provided by Participants of the Northstar MLS. IDX information is provided exclusively for personal, non-commercial use, and may not be used for any purpose other than to identify prospective properties consumers may be interested in purchasing. Information is deemed reliable but not guaranteed. Copyright 2026, Northstar MLS.
Last checked: 2026-09-16 04:57 AM UTC

Neighborhood & Commute
Source: Walkscore
Save
Ask
Tour
Hide
Share