Save
Ask
Tour
Hide
Share
$365,000
New Listing

302 Jennifer Lane
Jordan, MN55352

Single Family Residence|Coming Soon
4
Beds
2
Total Baths
1
Full Bath
1
Partial Bath
2,688
SqFt
$136
/SqFt
1978
Built
Subdivision:
Haefner 1st Add
County:
Scott
Listing courtesy of Keller Williams Preferred Rlty
Call Now: 612.729.7130
Is this the listing for you? We can help make it yours.
612.729.7130
Upcoming Open Houses
Sun, Sep 20, 11:00 AM - 1:00 PM
302 Jennifer Lane302 Jennifer Lane302 Jennifer Lane302 Jennifer Lane
Save
Ask
Tour
Hide
Share

Mortgage Calculator

Monthly Payment (Est.)

$1,665
Calculator powered by Showcase IDX, a Constellation1 Company. Copyright ©2026 Information is deemed reliable but not guaranteed.

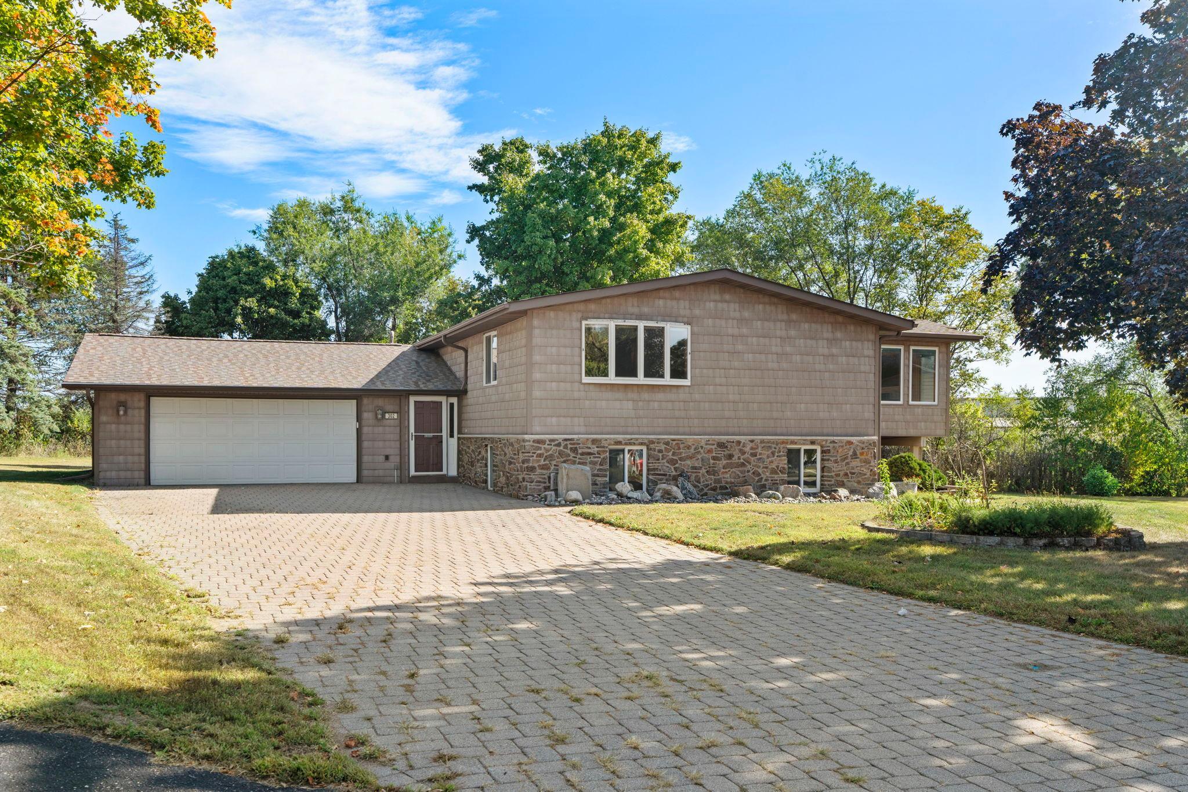
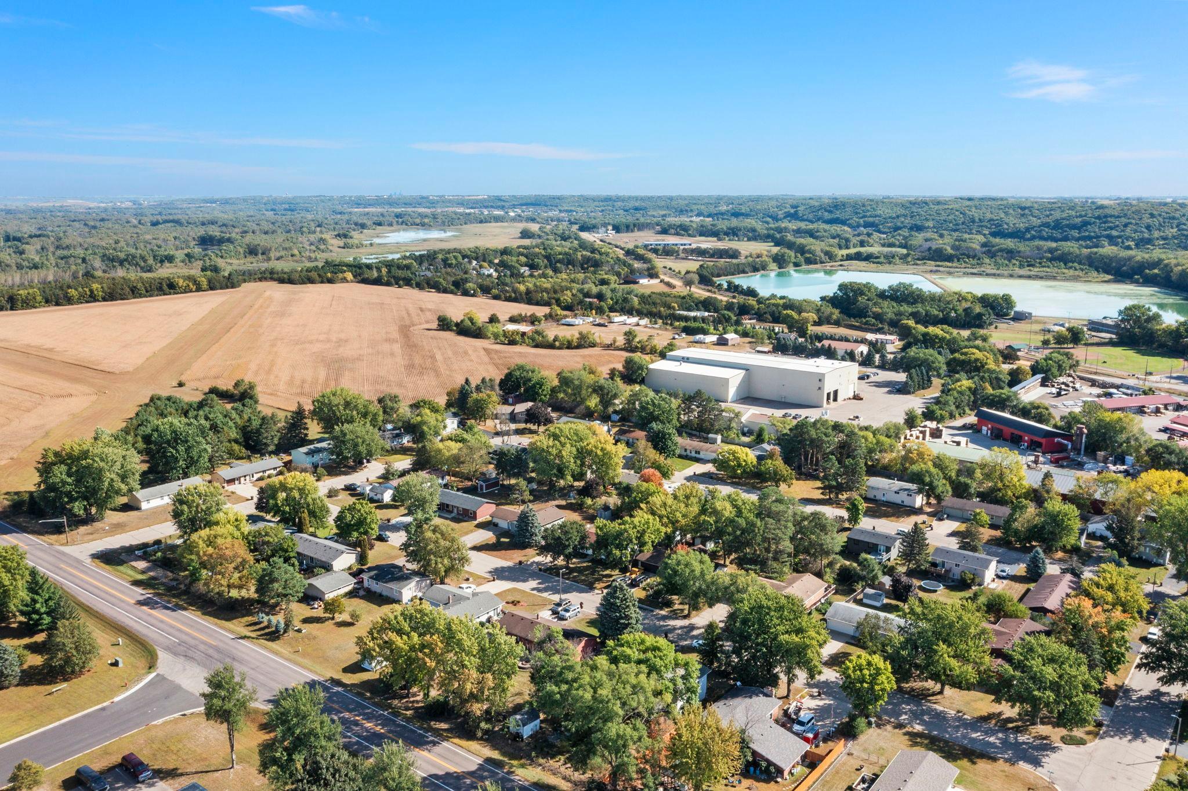
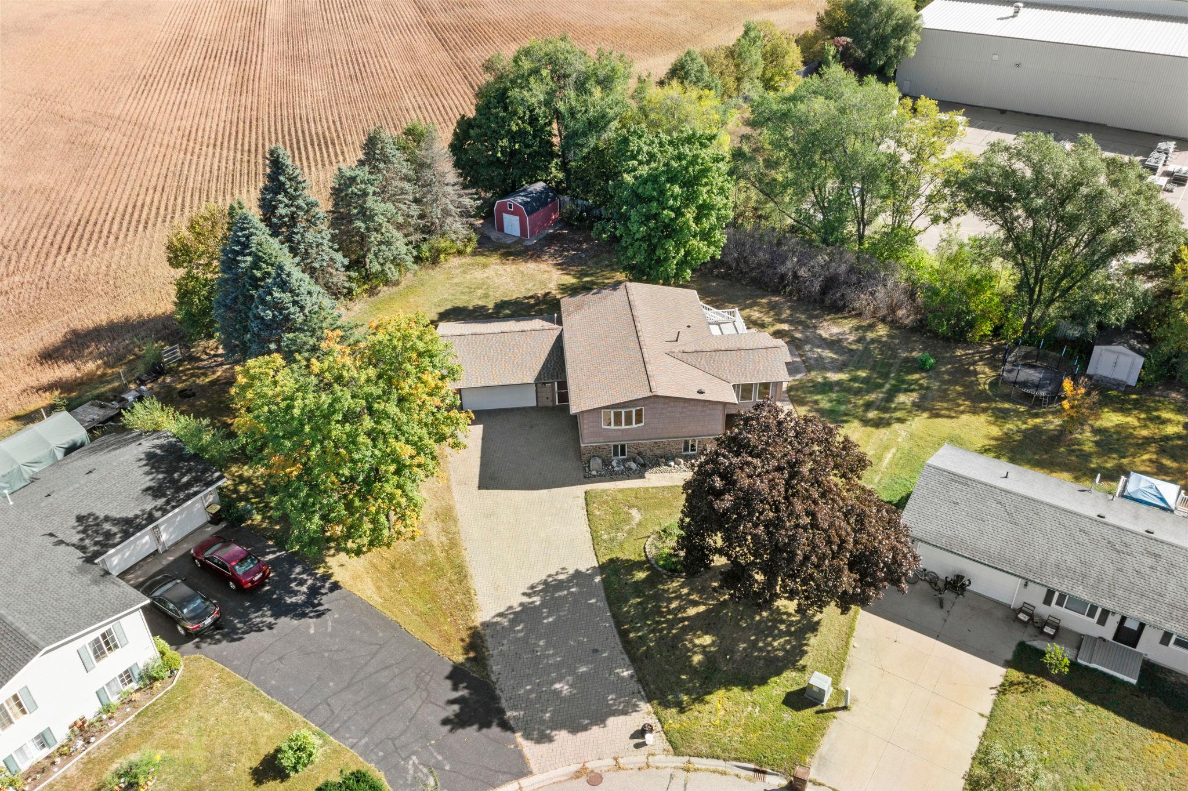
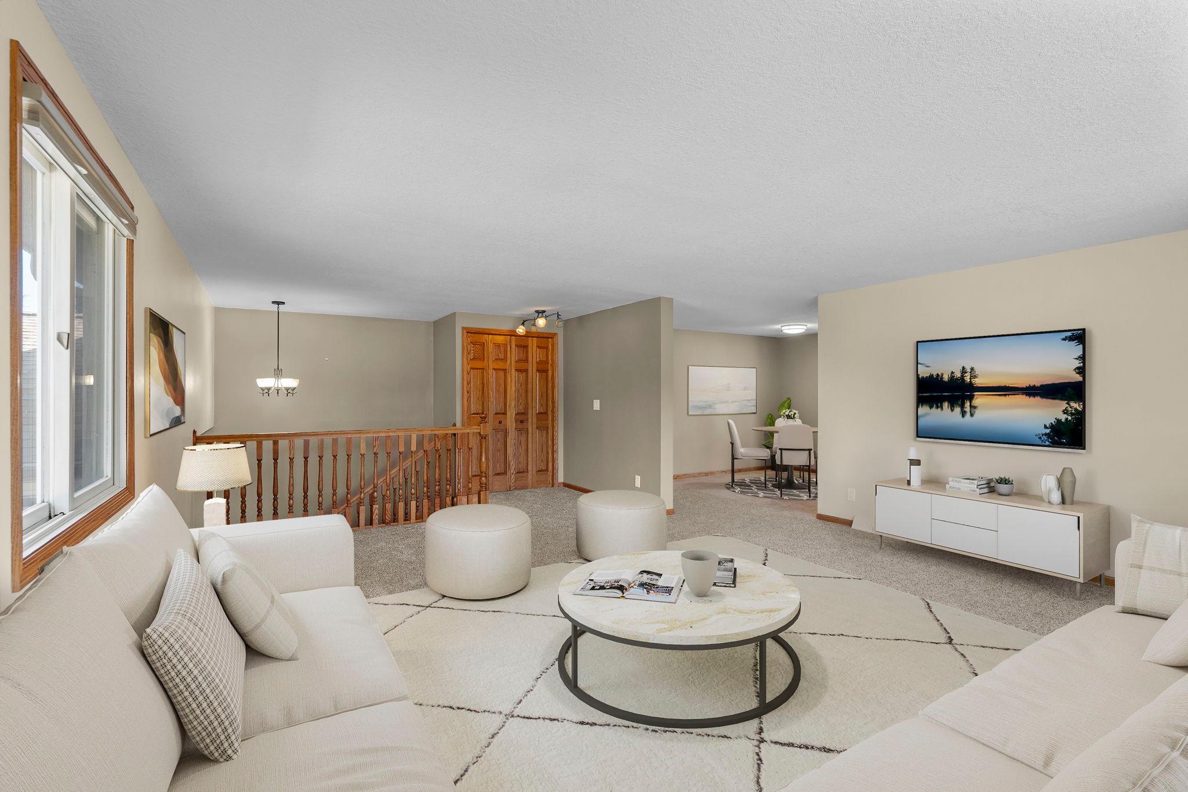
A rare intersection of relaxed elegance and suburban serenity, this Jordan haven captures your heart from the moment you pull into the peaceful neighborhood. This inviting four-bedroom, two-bath home features an open layout filled with natural light and beautiful natural woodwork. The kitchen and dining area flow seamlessly into a spacious four-season porch, creating the perfect spot for morning coffee, casual meals, or relaxing evenings by the fireplace. New oven/stove and new carpet add fresh appeal, while the lower level offers a generous family room with another fireplace—ideal for movie nights, game days, or gathering with friends. Enjoy added peace of mind with a radon mitigation system and reverse osmosis water system. Outside, the large lot offers a peaceful backdrop and endless possibilities, with a deck featuring a hot tub connection and mature trees providing plenty of space to enjoy the outdoors. A deep 2-car attached garage, 3-year-old roof, and easy access to Hwy 169 add everyday convenience and peace of mind. Come see all this welcoming home has to offer!

Save
Ask
Tour
Hide
Share
Listing Snapshot
Price 
$365,000
Days On Site 
0 Days
Bedrooms 
4
Inside Area (SqFt) 
2,688 sqft
Total Baths 
2
Full Baths 
1
Partial Baths 
1
Lot Size 
0.43 Acres
Year Built 
1978
MLS® Number 
7140823
Status 
Coming Soon
Property Tax 
$4,233
HOA/Condo/Coop Fees 
N/A
Sq Ft Source 
N/A
Friends & Family
Recent Activity
13 hours agoListing updated with changes from the MLS®
13 hours agoListing first seen on site
General Features
Acres 
0.43
Attached Garage 
Yes
Garage 
Yes
Garage Spaces 
2
Land Lease 
No
Levels 
Multi/Split
Parking 
ConcreteGarage Door OpenerAttached
Property Sub Type 
Single Family Residence
Sewer 
Public Sewer
SqFt Above 
1442
SqFt Below 
1246
SqFt Total 
2688
Water Source 
Public
Zoning 
Residential-Single Family
Interior Features
Appliances 
DishwasherDisposalDryerHumidifierMicrowaveRangeRefrigeratorStainless Steel Appliance(s)WasherWater Softener Owned
Basement 
FinishedFullStorage SpaceDaylight
Cooling 
Ceiling Fan(s)Central Air
Fireplace 
Yes
Fireplace Features 
Family RoomGasOther
Fireplaces 
2
Heating 
Natural GasForced AirFireplace(s)
Interior 
Walk-In Closet(s)
Laundry Features 
Lower LevelSink
Bedroom 
Dimensions - 13x17Level - Main
Bedroom 2 
Dimensions - 13.5x10Level - Main
Bedroom 3 
Dimensions - 10x11Level - Lower
Bedroom 4 
Dimensions - 13x13Level - Lower
Dining Room 
Dimensions - 13.5x9Level - Main
Family Room 
Dimensions - 27x19Level - Lower
Four Season Porch 
Dimensions - 12x15Level - Main
Kitchen 
Dimensions - 9x13Level - Main
Laundry 
Dimensions - 13.5x6Level - Lower
Living Room 
Dimensions - 17x19Level - Main
Walk-In Closet 
Dimensions - 8x4Level - Main
Save
Ask
Tour
Hide
Share
Exterior Features
Construction Details 
ConcreteStoneVinyl Siding
Fencing 
None
Lot Features 
Irregular Lot
Other Structures 
Shed(s)
Patio And Porch 
DeckPatio
Pool Features 
None
Road Frontage 
City Street
Roof 
Asphalt
Community Features
School District 
717 - Jordan
Township 
Jordan
Roads 
Paved
Schools
School District
717 - Jordan
Elementary School
Unknown
Middle School
Unknown
High School
Unknown
Listing courtesy of Keller Williams Preferred Rlty


Listing information is provided by Participants of the Northstar MLS. IDX information is provided exclusively for personal, non-commercial use, and may not be used for any purpose other than to identify prospective properties consumers may be interested in purchasing. Information is deemed reliable but not guaranteed. Copyright 2026, Northstar MLS.
Last checked: 2026-09-18 09:51 AM UTC

Neighborhood & Commute
Source: Walkscore
Save
Ask
Tour
Hide
Share