Save
Ask
Tour
Hide
Share
$1,200,000
34 Days On Site

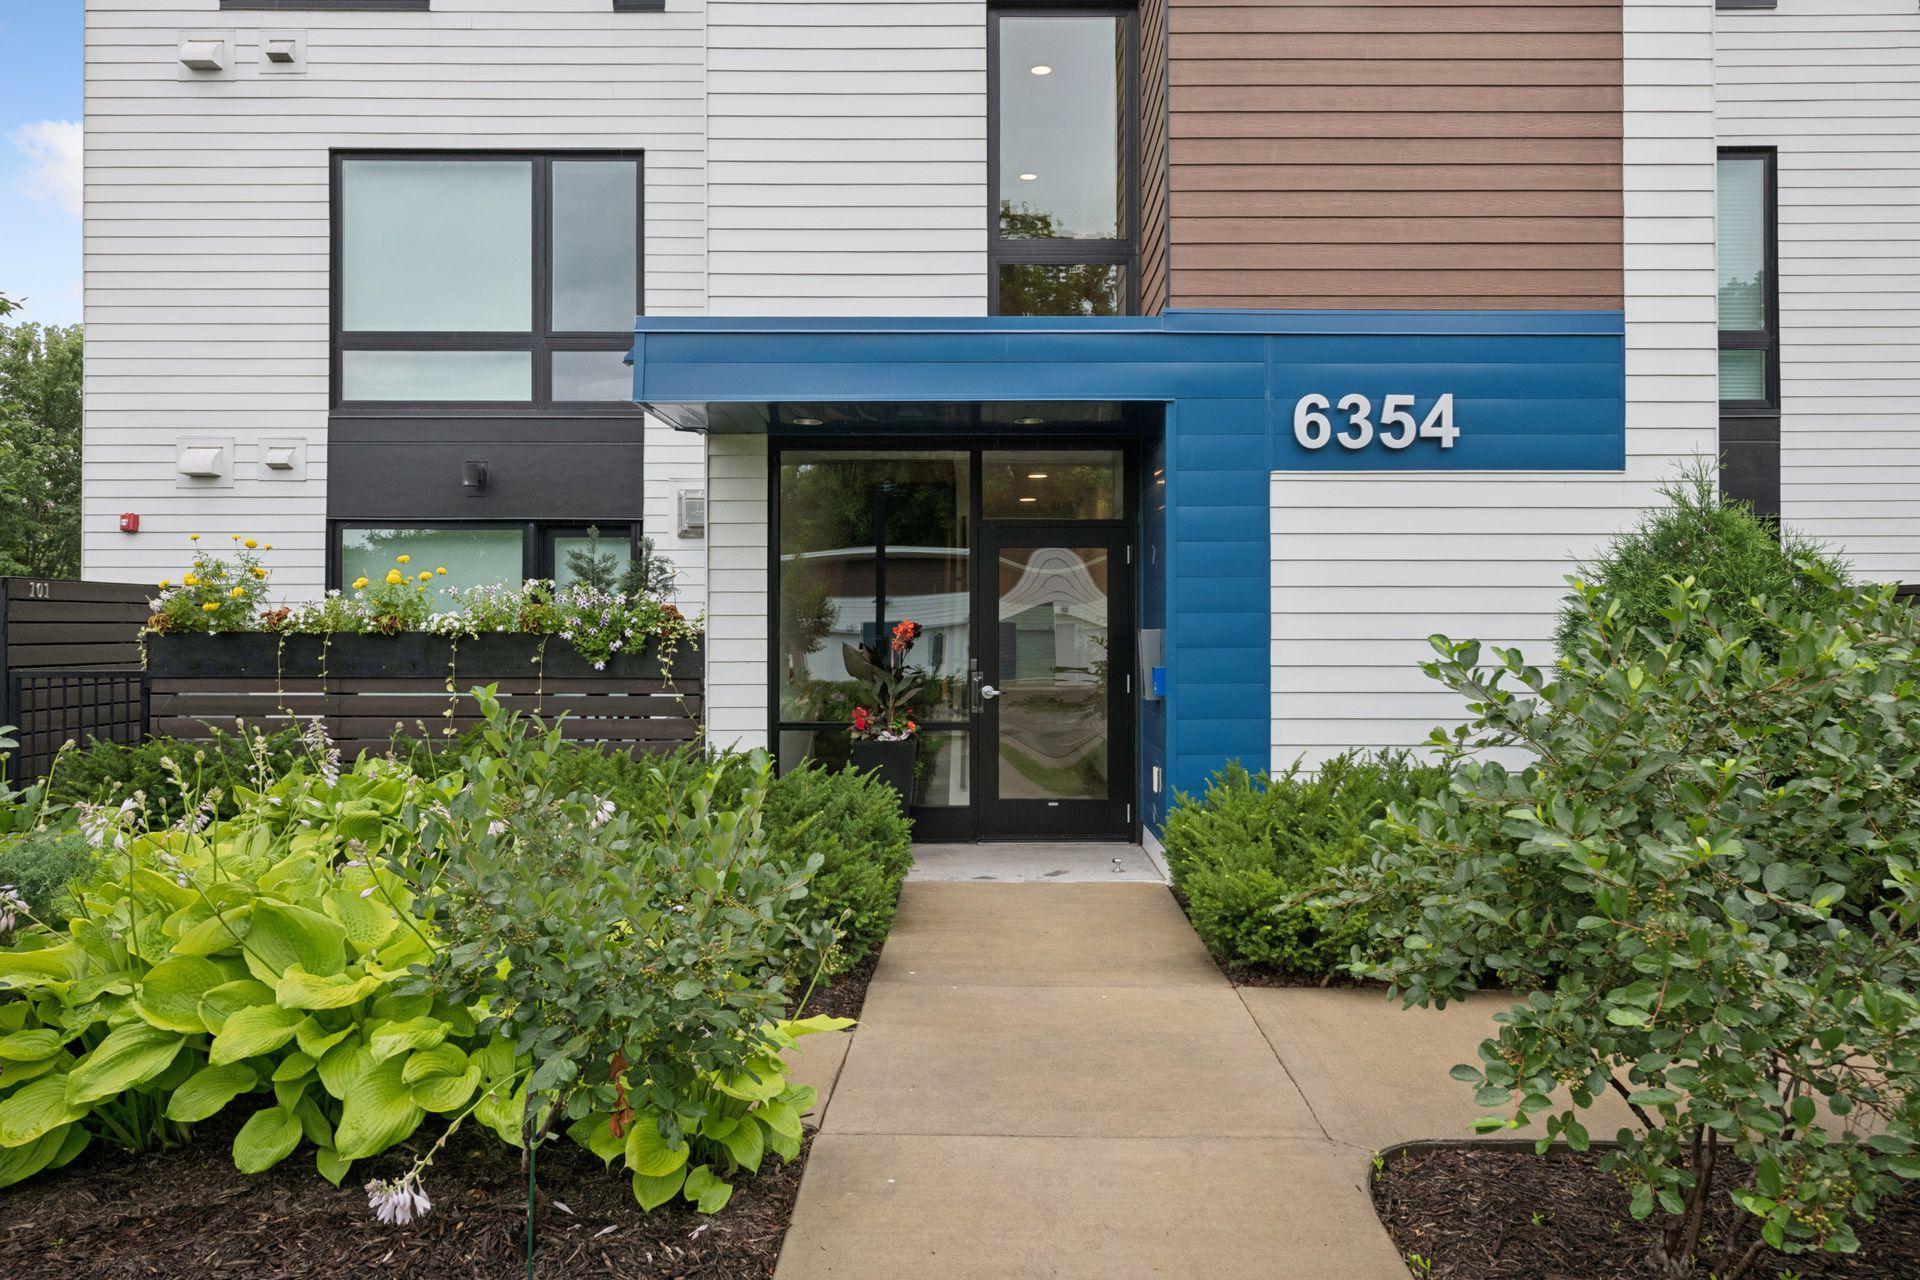
6354 Lyndale Avenue S W301
Richfield, MN55423

For Sale|Condominium|Active
3
Beds
3
Total Baths
1
Full Bath
2
Partial Baths
2,520
SqFt
$476
/SqFt
2020
Built
Subdivision:
Cic 2089 Lakeside At Lyndale Garde
County:
Hennepin
Listing courtesy of Keller Williams Realty Integrity
Call Now: 612.729.7130
Is this the listing for you? We can help make it yours.
612.729.7130
6354 Lyndale Avenue S W3016354 Lyndale Avenue S W3016354 Lyndale Avenue S W3016354 Lyndale Avenue S W301
Save
Ask
Tour
Hide
Share

Mortgage Calculator

Monthly Payment (Est.)

Enter an interest rate to see your estimated monthly payment.
Calculator powered by Showcase IDX, a Constellation1 Company. Copyright ©2026 Information is deemed reliable but not guaranteed.

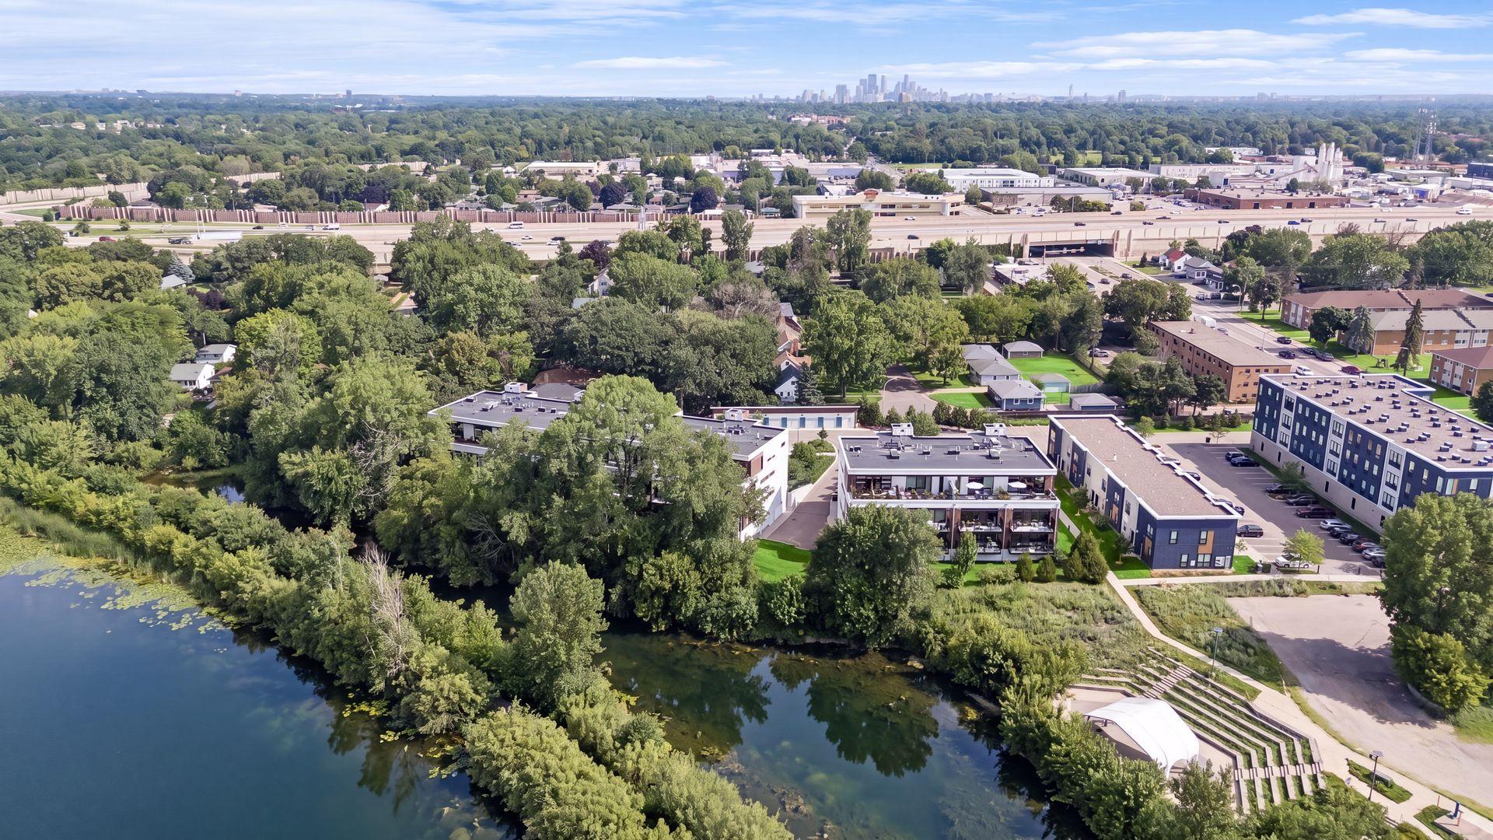
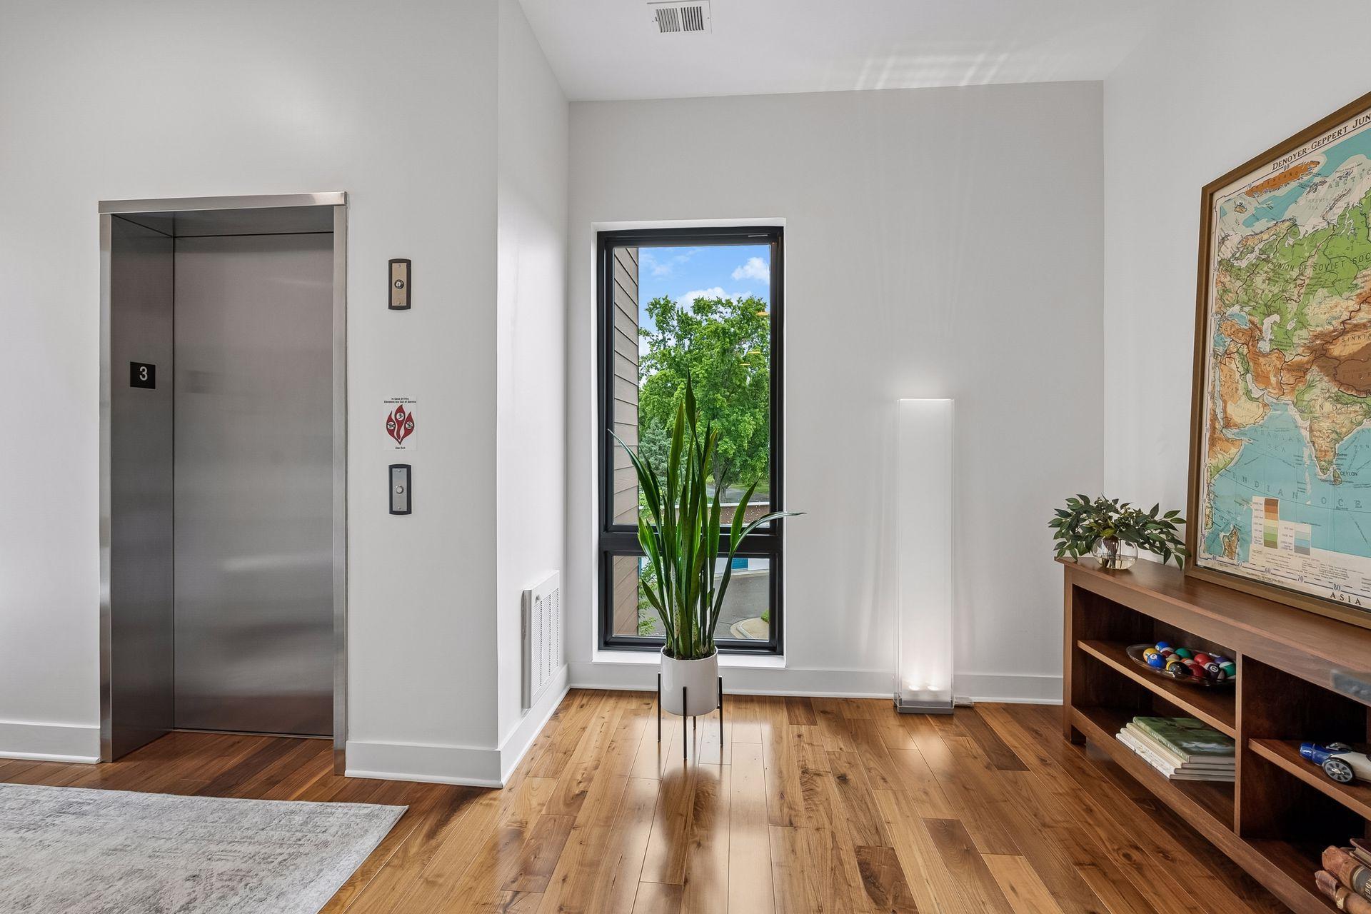
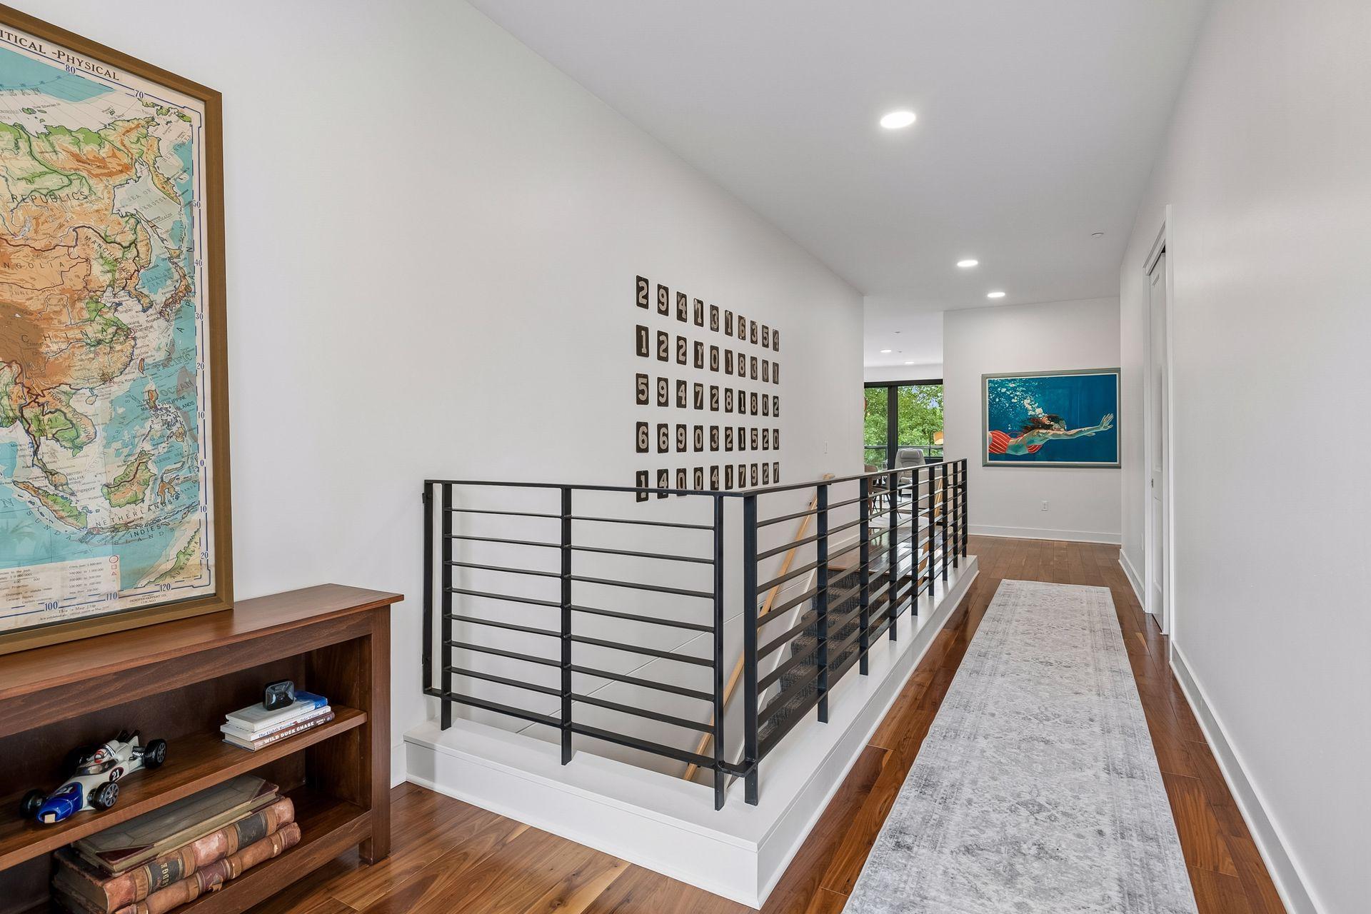
HAVE IT ALL. Why choose between the space and comfort of a home and the ease of condominium living? At Lakeside at Lyndale Gardens, you can enjoy the best of both. This exceptional residence offers three large bedrooms, three bathrooms including two ensuite bedrooms and an extraordinary 48' x 11' private deck overlooking the lake and mature trees. Clean. Contemporary. Warm. Uncluttered. Sophisticated without feeling formal. The expansive open-concept interior is filled with natural light and designed for comfortable everyday living and effortless entertaining. The clean-lined kitchen features crisp white cabinetry, generous counter space and a large center island flowing naturally into the dining and living areas. Rich hardwood floors add warmth, while the striking fireplace and simple built-in shelving complete the sophisticated aesthetic. Then step outside. The 48-foot-wide private deck becomes an extension of the home, offering exceptional outdoor living and entertaining with beautiful views of the trees and lake. Morning coffee, dinner with friends or simply enjoying the changing seasons—this is outdoor living rarely found in condominium living. The generously sized primary suite features an ensuite bath, while the second ensuite bedroom provides an ideal retreat for guests. A third large bedroom offers flexibility for an office, den, exercise space or additional guests. The lifestyle continues beyond the residence itself with three-car parking (two underground parking stalls plus a 23' x 8.5' detached garage) and a large private storage room. This is an extraordinary combination that provides the space and convenience of a home with the ease of condominium living. HAVE IT ALL.

Save
Ask
Tour
Hide
Share
Listing Snapshot
Price 
$1,200,000
Days On Site 
34 Days
Bedrooms 
3
Inside Area (SqFt) 
2,520 sqft
Total Baths 
3
Full Baths 
1
Partial Baths 
2
Lot Size 
1.696 Acres
Year Built 
2020
MLS® Number 
7140829
Status 
Active
Property Tax 
$13,474
HOA/Condo/Coop Fees 
$1,110 monthly
Sq Ft Source 
N/A
Friends & Family
Recent Activity
4 weeks agoListing updated with changes from the MLS®
a month agoStatus changed to Active
a month agoListing first seen on site
General Features
Acres 
1.696
Foundation 
Block
Garage 
Yes
Garage Spaces 
3
Land Lease 
No
Levels 
One
Number Of Stories 
1
Parking 
AssignedAsphaltGarage Door OpenerHeated GarageSecuredUnderground
Property Sub Type 
Condominium
Sewer 
Public Sewer
SqFt Above 
2520
SqFt Total 
2520
Water Source 
Public
Zoning 
Residential-Single Family
Interior Features
Appliances 
DishwasherDisposalDryerExhaust FanGas Water HeaterMicrowaveRangeRefrigeratorStainless Steel Appliance(s)Washer
Basement 
None
Cooling 
Central Air
Electric 
100 Amp Service
Fireplace 
Yes
Fireplace Features 
Family RoomGas
Fireplaces 
1
Flooring 
Hardwood
Heating 
Natural GasForced Air
Interior 
ElevatorKitchen IslandWalk-In Closet(s)
Laundry Features 
Gas Dryer HookupLaundry RoomMain LevelSinkIn UnitWasher Hookup
Bedroom 
Dimensions - 16x14Level - Main
Bedroom 2 
Dimensions - 12x14Level - Main
Bedroom 3 
Dimensions - 13x12Level - Main
Deck 
Dimensions - 48x11Level - Main
Dining Room 
Dimensions - 10x10Level - Main
Kitchen 
Dimensions - 13x14Level - Main
Living Room 
Dimensions - 24x16Level - Main
Save
Ask
Tour
Hide
Share
Exterior Features
Construction Details 
Frame
Fencing 
None
Lot Features 
WoodedNear Public Transit
Patio And Porch 
Deck
Road Frontage 
Private Road
View 
LakePanoramic
Waterview 
LakePanoramic
Community Features
Accessibility Features 
Accessible Elevator Installed
Association Amenities 
Other
Association Fee 
$1110.0
Association Fee Frequency 
Monthly
School District 
280 - Richfield
Township 
Richfield
Roads 
Paved
Schools
School District
280 - Richfield
Elementary School
Unknown
Middle School
Unknown
High School
Unknown
Listing courtesy of Keller Williams Realty Integrity


Listing information is provided by Participants of the Northstar MLS. IDX information is provided exclusively for personal, non-commercial use, and may not be used for any purpose other than to identify prospective properties consumers may be interested in purchasing. Information is deemed reliable but not guaranteed. Copyright 2026, Northstar MLS.
Last checked: 2026-10-13 10:45 PM UTC

Neighborhood & Commute
Source: Walkscore
Save
Ask
Tour
Hide
Share