Save
Ask
Tour
Hide
Share
$425,000
New Listing

2451 Sheldon Street
Roseville, MN55113

Single Family Residence|Coming Soon
3
Beds
3
Total Baths
1
Full Bath
2
Partial Baths
2,566
SqFt
$166
/SqFt
1955
Built
County:
Ramsey
Listing courtesy of Keller Williams Realty Integrity Lakes
Call Now: 612.729.7130
Is this the listing for you? We can help make it yours.
612.729.7130
Upcoming Open Houses
Sat, Sep 19, 1:00 PM - 3:00 PM
2451 Sheldon Street2451 Sheldon Street2451 Sheldon Street2451 Sheldon Street
Save
Ask
Tour
Hide
Share

Mortgage Calculator

Monthly Payment (Est.)

$1,939
Calculator powered by Showcase IDX, a Constellation1 Company. Copyright ©2026 Information is deemed reliable but not guaranteed.

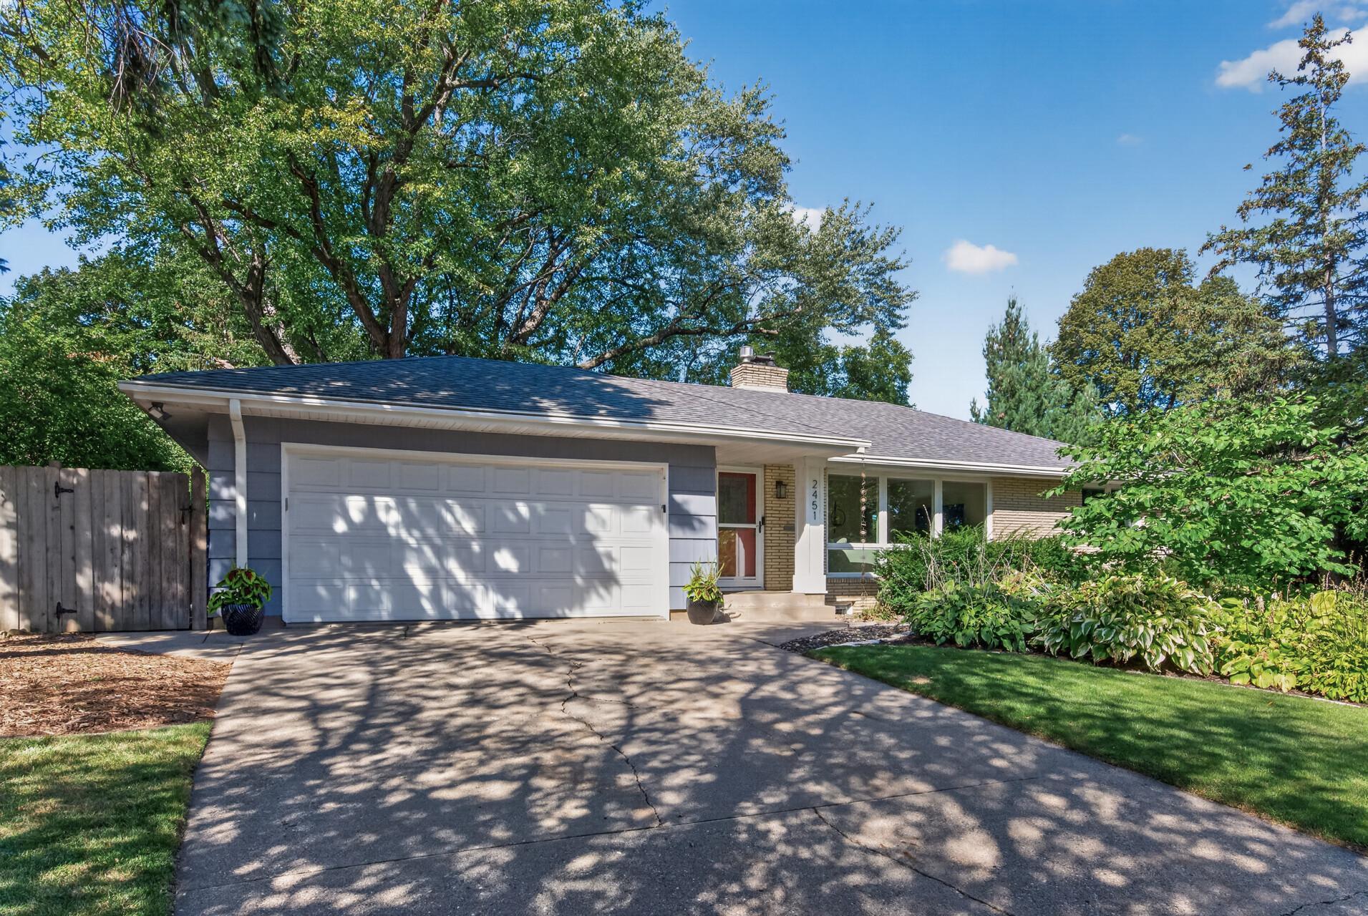
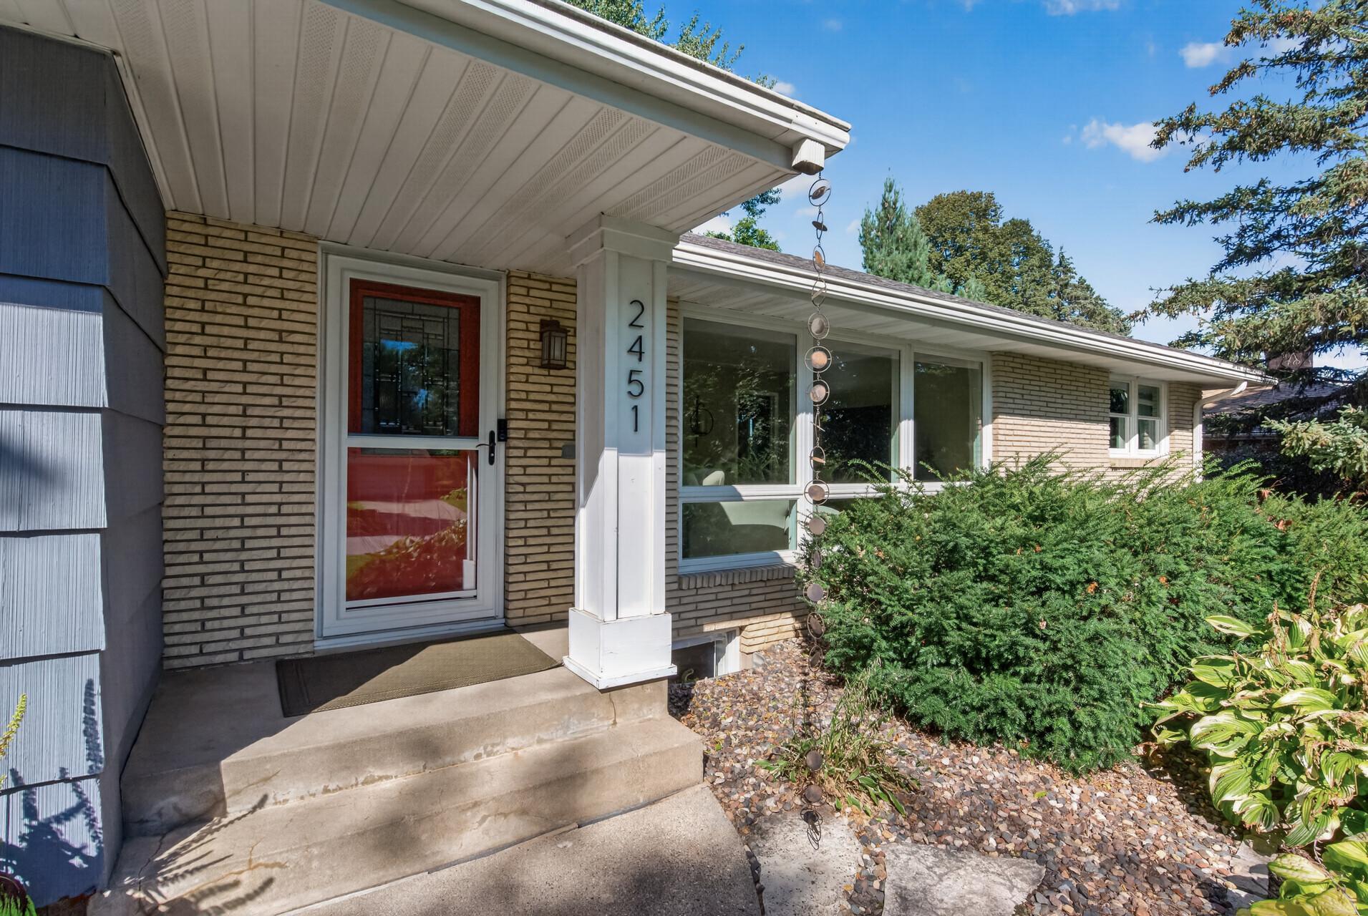
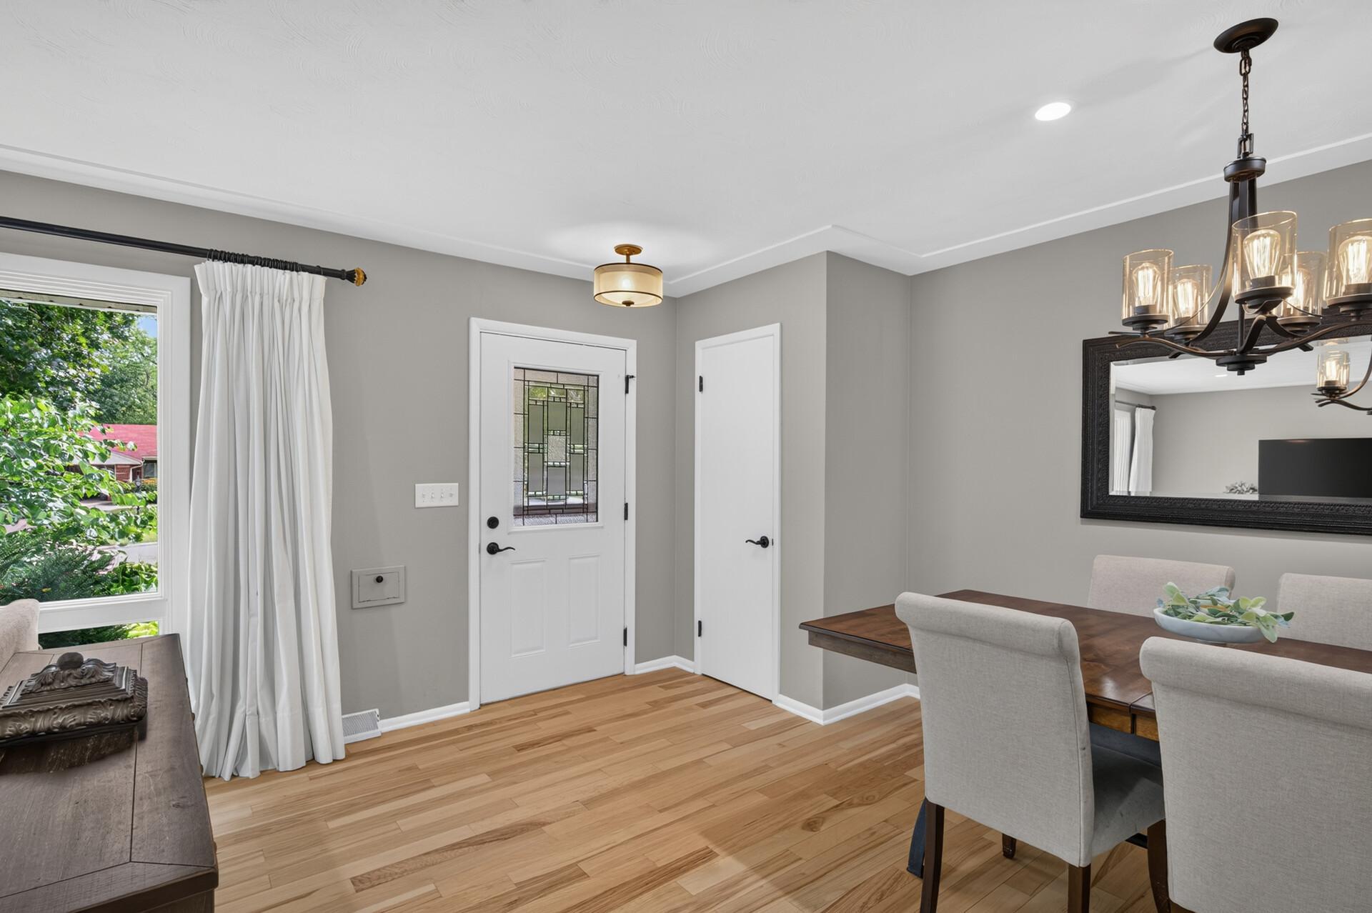
This beautiful well maintained rambler is nestled in a charming neighborhood in Roseville, just blocks from the High School. As you step inside, the statement fireplace immediately sets the tone, complemented by gorgeous hardwood floors throughout the main living spaces and kitchen. The updated kitchen is a gorgeous with ample cabinet space and an open connection to the dining and living rooms—perfect for hosting. The three bedrooms are all on one level, including a primary ensuite with its own private laundry! Full bathroom on the main level in addition to the 3/4 primary ensuite. Downstairs is another great space for gathering with a gas fireplace, wet bar, and plenty of room for game days, movie nights, or a full house of friends and family over the holidays. The bonus room in the back offers space for an office, gym, hobbies, or additional storage—and with the addition of an egress window, could become the fourth bedroom. Out back might just become your favorite spot: a large, flat yard that is fully privacy fenced with a newer low maintenance deck and patio ready for fall bonfires, grilling and the perfect place to unwind after a long day. Easy access to all major highways, Target, Rosedale Shopping Center, tons of restaurants, bars, shops - you will love this home and location!

Save
Ask
Tour
Hide
Share
Listing Snapshot
Price 
$425,000
Days On Site 
0 Days
Bedrooms 
3
Inside Area (SqFt) 
2,566 sqft
Total Baths 
3
Full Baths 
1
Partial Baths 
2
Lot Size 
0.26 Acres
Year Built 
1955
MLS® Number 
7141198
Status 
Coming Soon
Property Tax 
$7,820
HOA/Condo/Coop Fees 
N/A
Sq Ft Source 
N/A
Friends & Family
Recent Activity
8 hours agoListing updated with changes from the MLS®
11 hours agoListing first seen on site
General Features
Acres 
0.26
Attached Garage 
Yes
Foundation 
Block
Garage 
Yes
Garage Spaces 
2
Land Lease 
No
Levels 
One
Number Of Stories 
1
Parking 
Garage Door OpenerAttached
Property Sub Type 
Single Family Residence
Sewer 
Public Sewer
SqFt Above 
1581
SqFt Below 
985
SqFt Total 
2566
Water Source 
Public
Zoning 
Residential-Single Family
Interior Features
Appliances 
CooktopDishwasherDryerExhaust FanMicrowaveRangeRefrigeratorWasher
Basement 
BlockFinishedFullStorage SpaceSump Pump
Cooling 
Ceiling Fan(s)Central Air
Fireplace 
Yes
Fireplace Features 
Family RoomGasLiving RoomWood Burning
Fireplaces 
2
Flooring 
Hardwood
Heating 
Natural GasForced Air
Interior 
Eat-in KitchenWet Bar
Laundry Features 
In BasementMain Level
Bar/Wet Bar Room 
Dimensions - 14x5Level - Lower
Bedroom 
Dimensions - 18x13Level - Main
Bedroom 2 
Dimensions - 13x13Level - Main
Bedroom 3 
Dimensions - 10x13Level - Main
Dining Room 
Dimensions - 8x12Level - Main
Family Room 
Dimensions - 34x14Level - Lower
Flex Room 
Dimensions - 12x13Level - Lower
Kitchen 
Dimensions - 17x9Level - Main
Laundry 
Dimensions - 15x8Level - Lower
Living Room 
Dimensions - 26x16Level - Main
Primary Bathroom 
Dimensions - 9x9Level - Main
Storage 
Dimensions - 5x13Level - Lower
Utility Room 
Dimensions - 13x13Level - Lower
Save
Ask
Tour
Hide
Share
Exterior Features
Construction Details 
StoneCedar
Fencing 
FencedFullPrivacyWood
Other Structures 
Shed(s)
Patio And Porch 
DeckPatio
Community Features
School District 
623 - Roseville
Township 
Roseville
Schools
School District
623 - Roseville
Elementary School
Unknown
Middle School
Unknown
High School
Unknown
Listing courtesy of Keller Williams Realty Integrity Lakes


Listing information is provided by Participants of the Northstar MLS. IDX information is provided exclusively for personal, non-commercial use, and may not be used for any purpose other than to identify prospective properties consumers may be interested in purchasing. Information is deemed reliable but not guaranteed. Copyright 2026, Northstar MLS.
Last checked: 2026-09-15 07:28 AM UTC

Neighborhood & Commute
Source: Walkscore
Save
Ask
Tour
Hide
Share