Save
Ask
Tour
Hide
Share
$489,900
44 Days On Site

1585 Dodd Road 302
Mendota Heights, MN55118

Condominium|Pending
3
Beds
3
Total Baths
1
Full Bath
2
Partial Baths
2,878
SqFt
$170
/SqFt
1971
Built
Subdivision:
Bocks 2nd Addition-Somerset 19
County:
Dakota
Listing courtesy of Heartland Real Estate Professi
Call Now: 612.729.7130
Is this the listing for you? We can help make it yours.
612.729.7130
1585 Dodd Road 3021585 Dodd Road 3021585 Dodd Road 3021585 Dodd Road 302
Save
Ask
Tour
Hide
Share

Mortgage Calculator

Monthly Payment (Est.)

Enter an interest rate to see your estimated monthly payment.
Calculator powered by Showcase IDX, a Constellation1 Company. Copyright ©2026 Information is deemed reliable but not guaranteed.

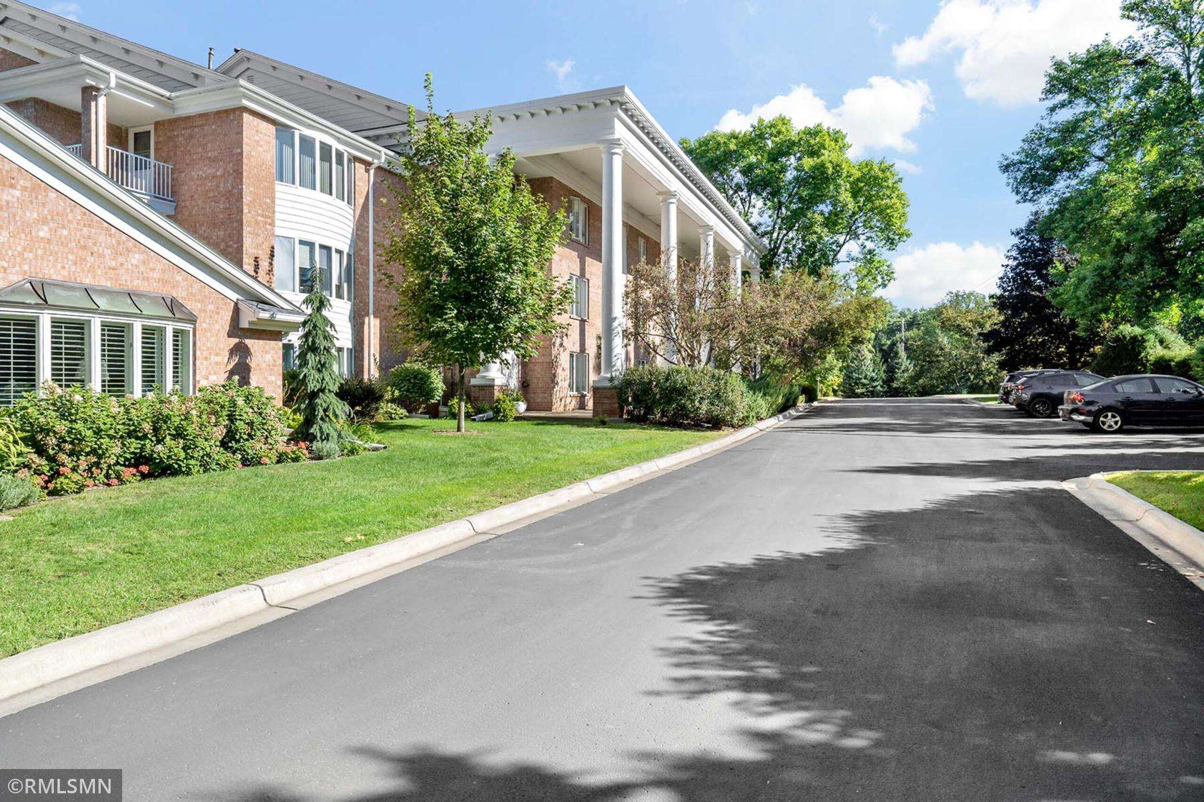
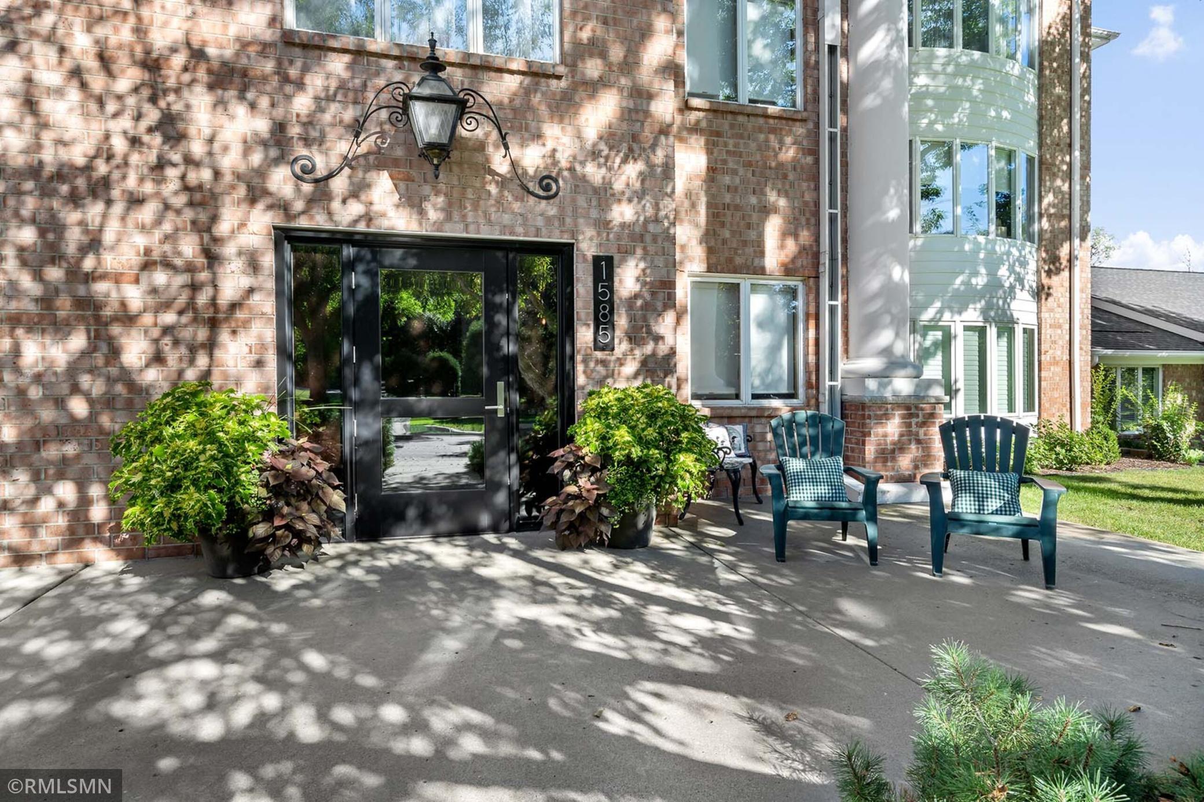
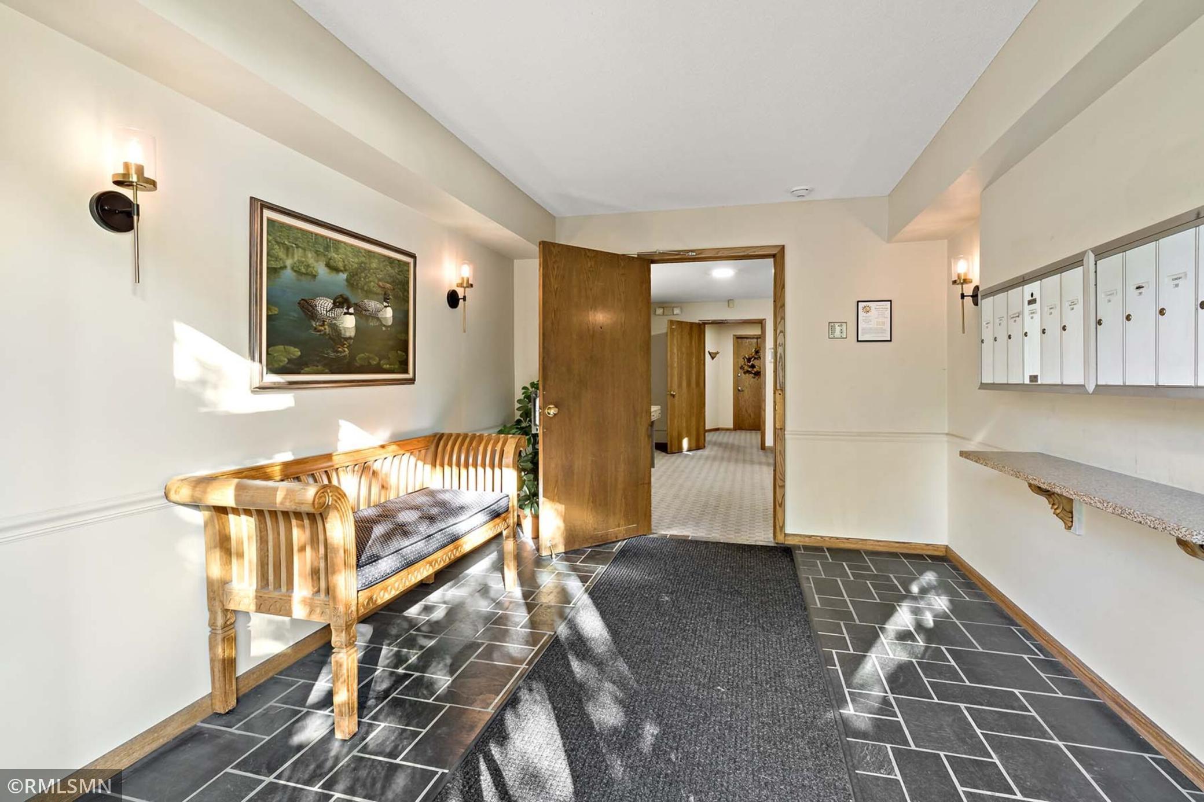
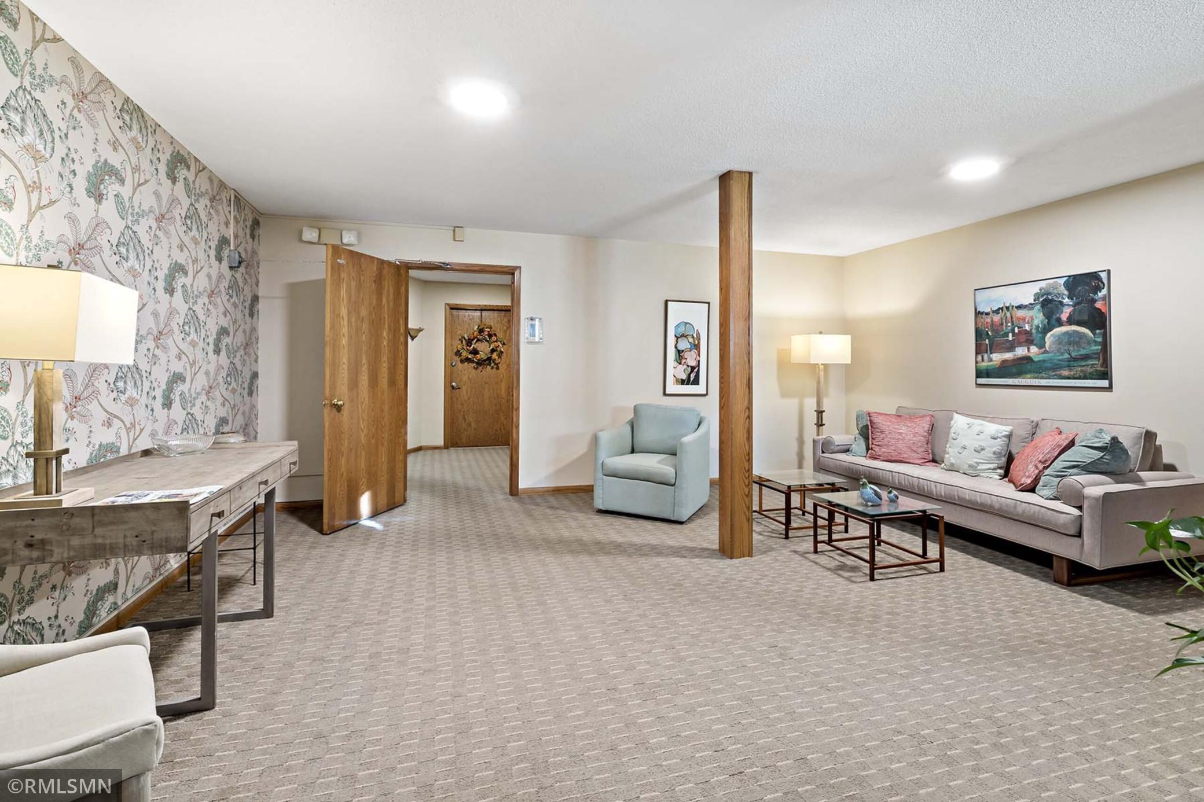
Experience classic elegance across from Somerset Country Club. From the moment you walk through the impressive double doors into the large foyer you will recognize this is like no other. The ease of one level living and privacy in this truly impressive 2800+ sq ft condominium cannot be over stated.Impeccably designed for comfort, space and entertaining. This expansive all brick 3bed/3 bath home offers an ideal blend of functionality and elegance with truly generous living areas and exceptional outdoor spaces. At the heart of this home is a well designed oversized kitchen featuring Corian countertops, abundant workspace, and plenty of room for cooking and entertaining. The incredible living room features a charming double sided gas fireplace. The dining areas are perfect for formal meals or entertaining. Enjoy spectacular nature views from the large 3 season porch offering additional living and outdoor space. There are 3 generously sized bedrooms. The primary bedroom features a private porch, with TWO primary bathroom suites, and massive amounts of closet space. The second bedroom has an incredible walk in closet and great views, while the third bedroom also makes an excellent study with a wall of built in bookcases and separate access to the 3 season porch. Dedicated butler pantry/laundry room has a private service entrance. Two large parking spaces in the indoor heated garage with convenient elevator access. Includes an additional locked storage room in the garage.

Save
Ask
Tour
Hide
Share
Listing Snapshot
Price 
$489,900
Days On Site 
44 Days
Bedrooms 
3
Inside Area (SqFt) 
2,878 sqft
Total Baths 
3
Full Baths 
1
Partial Baths 
2
Lot Size 
17 Acres
Year Built 
1971
MLS Number 
7141298
Status 
Pending
Property Tax 
$3,282
HOA/Condo/Coop Fees 
$1,135 monthly
Sq Ft Source 
N/A
Friends & Family
Recent Activity
2 weeks agoListing updated with changes from the MLS
2 weeks agoStatus changed to Pending
a month agoListing first seen on site
General Features
Acres 
17
Foundation 
None
Garage 
Yes
Garage Spaces 
2
Land Lease 
No
Levels 
One
Number Of Stories 
1
Parking 
Parking LotUnderground
Property Sub Type 
Condominium
Sewer 
Public Sewer
SqFt Above 
2878
SqFt Total 
2878
Water Source 
Public
Zoning 
Residential-Single Family
Interior Features
Appliances 
DishwasherDryerHumidifierMicrowaveRangeRefrigeratorTankless Water HeaterWasher
Basement 
None
Cooling 
Ceiling Fan(s)Central Air
Electric 
100 Amp Service
Fireplace 
Yes
Fireplace Features 
GasDouble Sided
Fireplaces 
1
Heating 
Natural GasForced Air
Interior 
ElevatorEat-in KitchenWalk-In Closet(s)His and Hers Closets
Laundry Features 
Laundry RoomIn Unit
Bedroom 
Dimensions - 21x15Level - Main
Bedroom 2 
Dimensions - 16x15Level - Main
Bedroom 3 
Dimensions - 14x13Level - Main
Dining Room 
Dimensions - 14x18Level - Main
Foyer 
Dimensions - 16x10Level - Main
Kitchen 
Dimensions - 19x9Level - Main
Laundry 
Dimensions - 8x7Level - Main
Living Room 
Dimensions - 23x19Level - Main
Three Season Porch 
Dimensions - 23x6Level - Main
Save
Ask
Tour
Hide
Share
Exterior Features
Construction Details 
Stone
Exterior 
Balcony
Patio And Porch 
DeckPorchEnclosedFront PorchScreened
Pool Features 
None
Road Frontage 
City Street
Roof 
Flat
Community Features
Accessibility Features 
Accessible Elevator Installed
Association Amenities 
Elevator(s)
Association Fee 
$1135.0
Association Fee Frequency 
Monthly
School District 
197 - West St. Paul-Mendota Hts.-Eagan
Township 
Mendota Heights
Schools
School District
197 - West St. Paul-Mendota Hts.-Eagan
Elementary School
Unknown
Middle School
Unknown
High School
Unknown
Listing courtesy of Heartland Real Estate Professi


Listing information is provided by Participants of the Northstar MLS. IDX information is provided exclusively for personal, non-commercial use, and may not be used for any purpose other than to identify prospective properties consumers may be interested in purchasing. Information is deemed reliable but not guaranteed. Copyright 2026, Northstar MLS.
Last checked: 2026-10-24 11:28 AM UTC

Neighborhood & Commute
Source: Walkscore
Save
Ask
Tour
Hide
Share