Save
Ask
Tour
Hide
Share
$500,000
New Listing

710 Windemere Drive
Plymouth, MN55441

Single Family Residence|Coming Soon
3
Beds
4
Total Baths
1
Full Bath
3
Partial Baths
2,286
SqFt
$219
/SqFt
1975
Built
Subdivision:
Gleanloch 2nd Add
County:
Hennepin
Listing courtesy of Edina Realty, Inc.
Call Now: 612.729.7130
Is this the listing for you? We can help make it yours.
612.729.7130
Upcoming Open Houses
Fri, Oct 16, 3:30 PM - 5:00 PM
Sat, Oct 17, 11:00 AM - 12:30 PM
710 Windemere Drive710 Windemere Drive710 Windemere Drive710 Windemere Drive
Save
Ask
Tour
Hide
Share

Mortgage Calculator

Monthly Payment (Est.)

Enter an interest rate to see your estimated monthly payment.
Calculator powered by Showcase IDX, a Constellation1 Company. Copyright ©2026 Information is deemed reliable but not guaranteed.

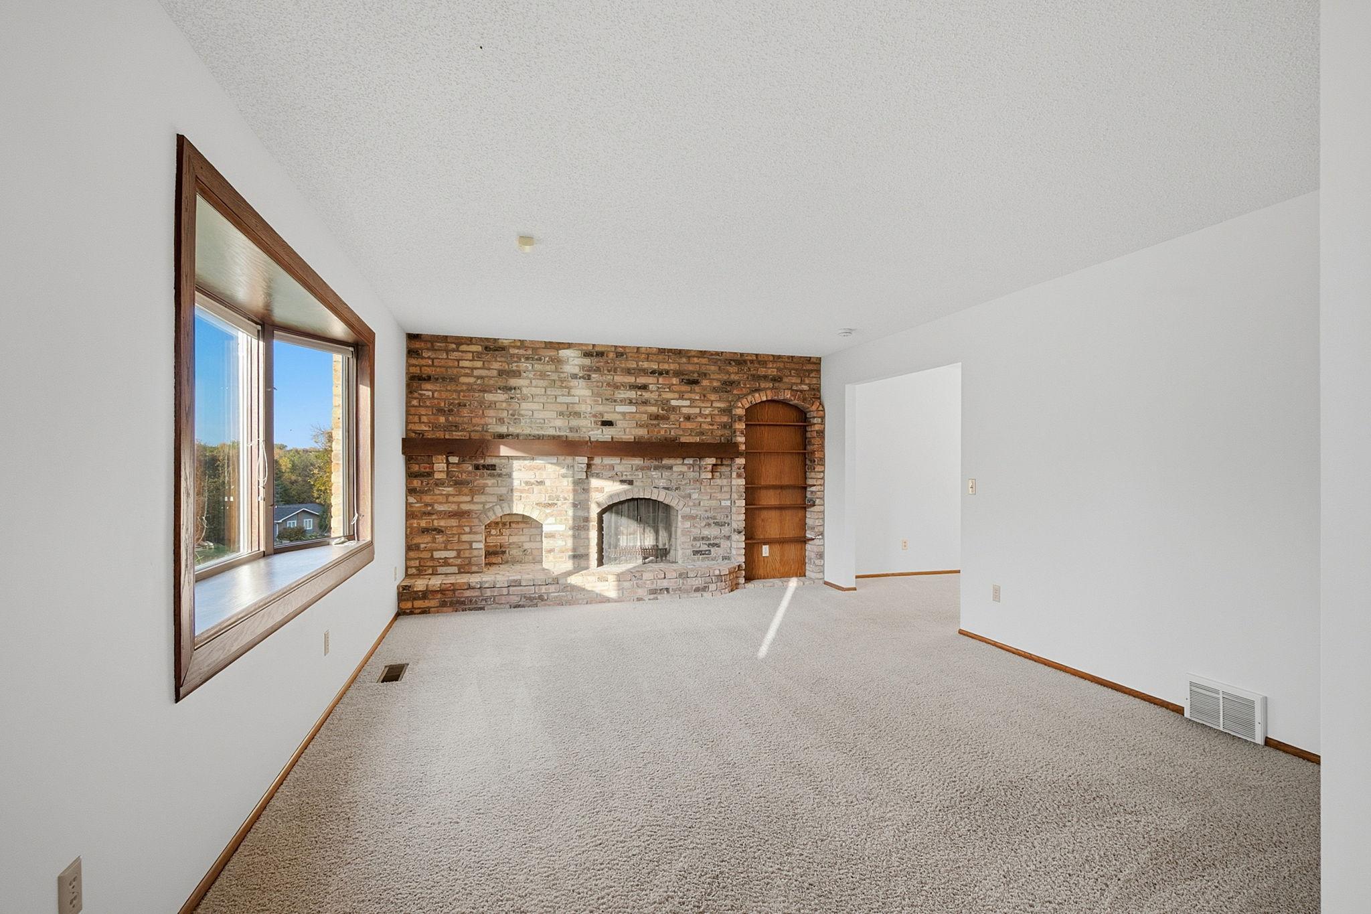
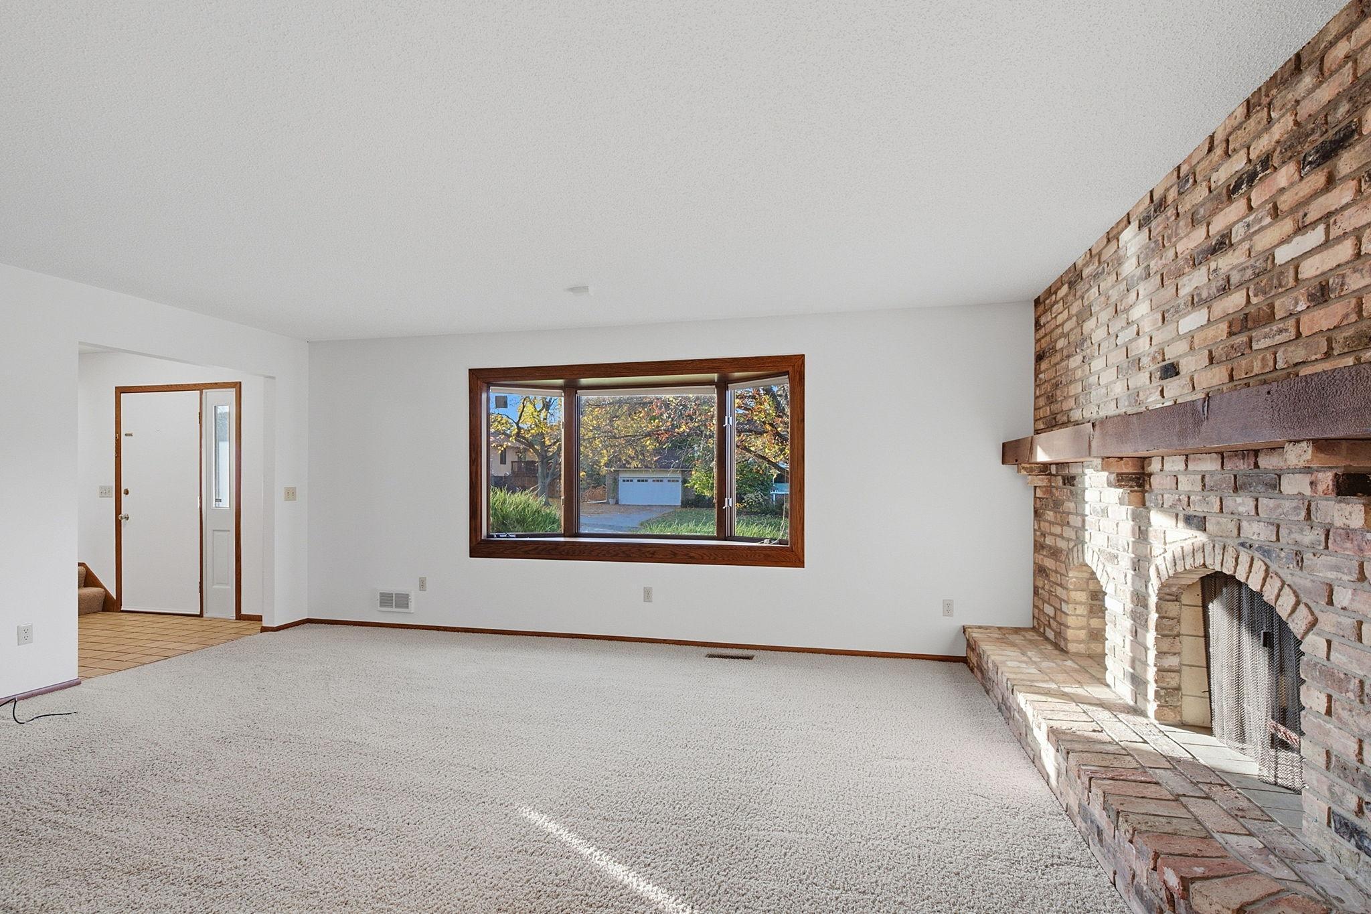
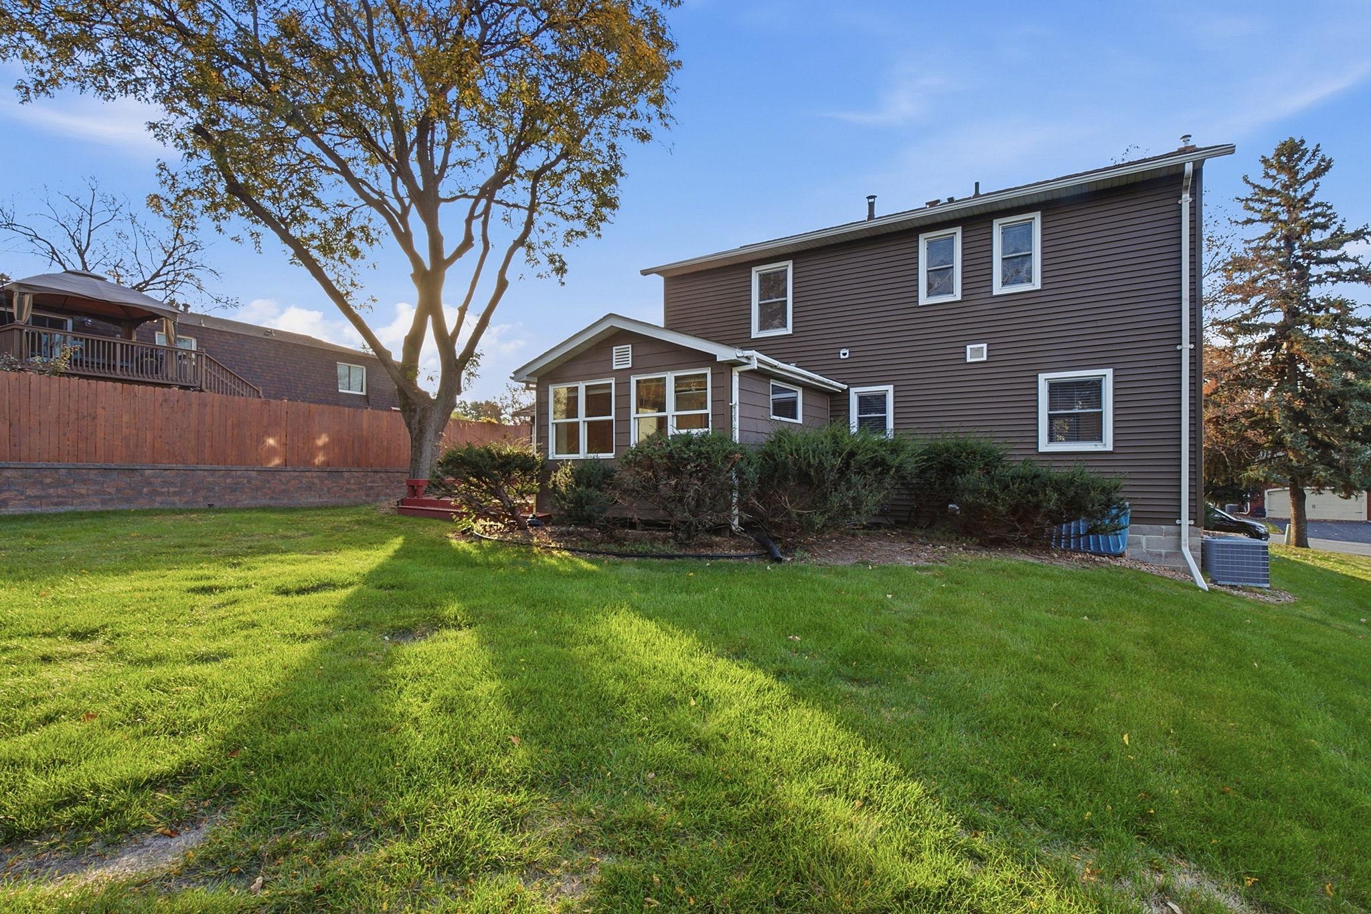
Welcome to 710 Windemere Drive N! This inviting two-story home offers comfortable living spaces, upstairs laundry closet, a versatile finished lower level, and a spacious backyard surrounded by mature trees and established landscaping. The finished lower level provides plenty of room to spread out, featuring neutral carpeting, a cozy brick-surround fireplace, flexible recreation space, and a convenient half bathroom. An additional unfinished utility area offers practical space for laundry and storage. Step outside to enjoy the expansive backyard, complete with a generous lawn, mature shade trees, and a play structure. The spacious wood deck features built-in bench seating surrounding a beautiful mature tree, creating a welcoming setting for outdoor dining, entertaining, or simply relaxing. A sunroom adds another inviting space to enjoy views of the outdoors. With multiple areas for gathering, recreation, and everyday living, this home offers a wonderful combination of indoor comfort and outdoor enjoyment. Come explore the possibilities and make it your own! House is pet free since purchase.

Save
Ask
Tour
Hide
Share
Listing Snapshot
Price 
$500,000
Days On Site 
0 Days
Bedrooms 
3
Inside Area (SqFt) 
2,286 sqft
Total Baths 
4
Full Baths 
1
Partial Baths 
3
Lot Size 
0.26 Acres
Year Built 
1975
MLS® Number 
7141304
Status 
Coming Soon
Property Tax 
$5,018
HOA/Condo/Coop Fees 
N/A
Sq Ft Source 
N/A
Friends & Family
Recent Activity
3 hours agoListing updated with changes from the MLS®
3 hours agoListing first seen on site
General Features
Acres 
0.26
Attached Garage 
Yes
Foundation 
Block
Garage 
Yes
Garage Spaces 
2
Land Lease 
No
Levels 
Two
Number Of Stories 
2
Parking 
Attached
Property Sub Type 
Single Family Residence
Sewer 
Public Sewer
SqFt Above 
1630
SqFt Below 
656
SqFt Total 
2496
Water Source 
Public
Zoning 
Residential-Single Family
Interior Features
Basement 
Block
Cooling 
Central Air
Fireplace 
Yes
Fireplace Features 
GasWood Burning
Fireplaces 
2
Flooring 
Hardwood
Heating 
ElectricNatural GasForced Air
Interior 
Walk-In Closet(s)
Bathroom 
Dimensions - 4x5Level - Main
Bedroom 
Dimensions - 12x25Level - Upper
Bedroom 2 
Dimensions - 12x11Level - Upper
Bedroom 3 
Dimensions - 15x10Level - Upper
Dining Room 
Dimensions - 9x11Level - Main
Informal Dining Room 
Dimensions - 9x11Level - Main
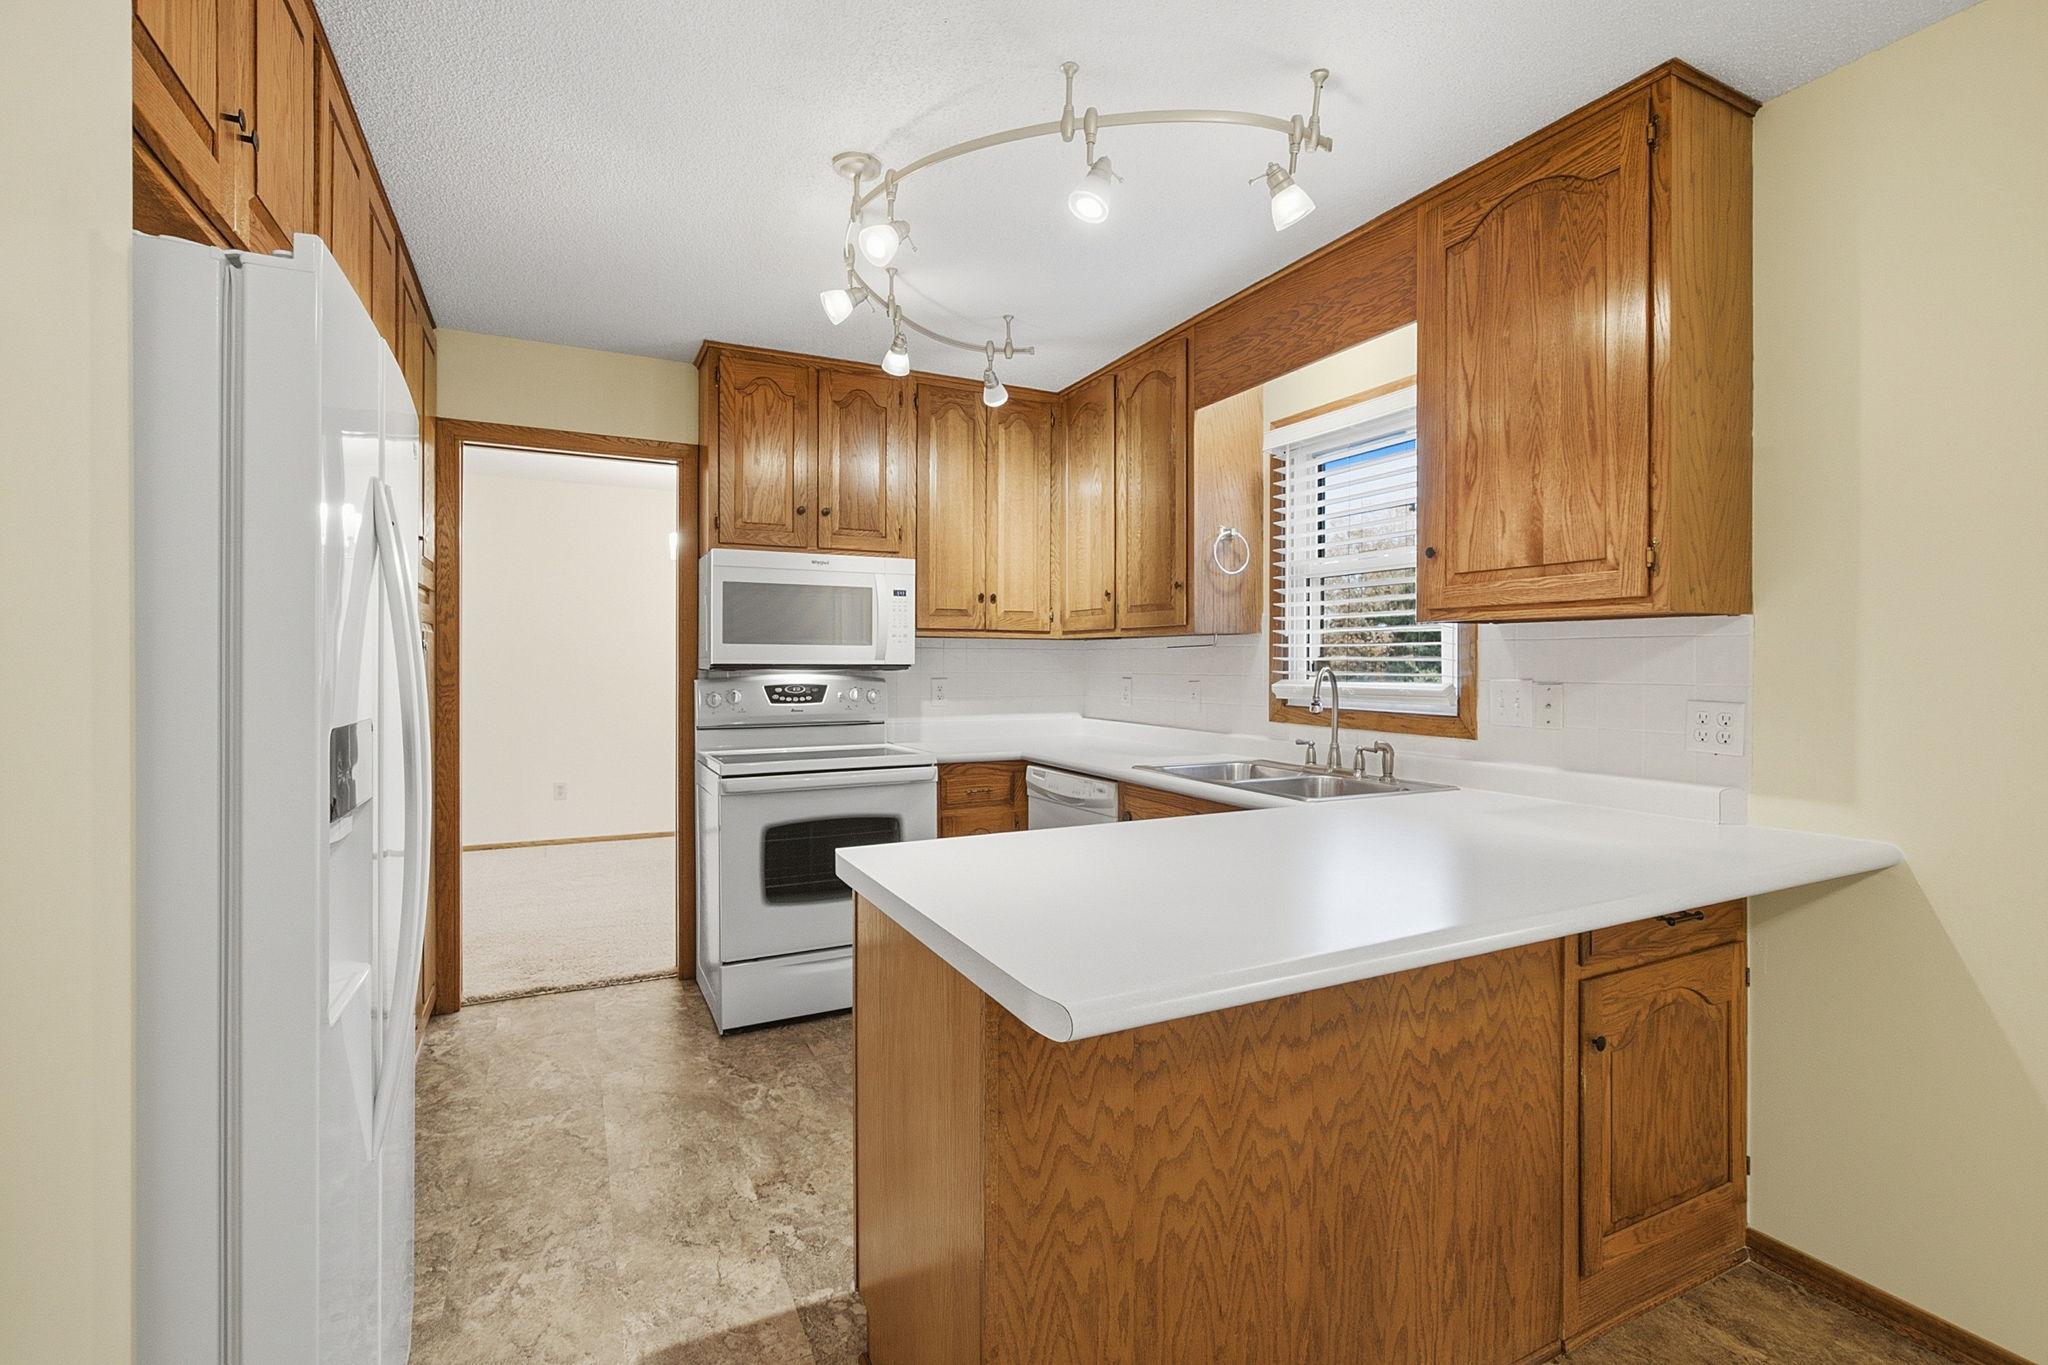
Kitchen 
Dimensions - 12x11Level - Main
Living Room 
Dimensions - 19x14Level - Main
Mud Room 
Dimensions - 5x7Level - Main
Primary Bathroom 
Dimensions - 8x6Level - Upper
Recreation Room 
Dimensions - 27x23Level - Lower
Sun Room 
Dimensions - 12x12Level - Main
Utility Room 
Dimensions - 21x10Level - Lower
Save
Ask
Tour
Hide
Share
Exterior Features
Construction Details 
Brick VeneerVinyl Siding
Patio And Porch 
Deck
Community Features
School District 
284 - Wayzata
Township 
Plymouth
Schools
School District
284 - Wayzata
Elementary School
Unknown
Middle School
Unknown
High School
Unknown
Listing courtesy of Edina Realty, Inc.


Listing information is provided by Participants of the Northstar MLS. IDX information is provided exclusively for personal, non-commercial use, and may not be used for any purpose other than to identify prospective properties consumers may be interested in purchasing. Information is deemed reliable but not guaranteed. Copyright 2026, Northstar MLS.
Last checked: 2026-10-14 11:31 PM UTC

Neighborhood & Commute
Source: Walkscore
Save
Ask
Tour
Hide
Share