Save
Ask
Tour
Hide
Share
$424,900
22 Days On Site

600 Utah Avenue S
Golden Valley, MN55426

For Sale|Single Family Residence|Active
3
Beds
2
Total Baths
1
Full Bath
1
Partial Bath
1,314
SqFt
$323
/SqFt
1960
Built
Subdivision:
Baldwin City View
County:
Hennepin
Listing courtesy of RE/MAX Results
Call Now: 612.729.7130
Is this the listing for you? We can help make it yours.
612.729.7130
600 Utah Avenue S600 Utah Avenue S600 Utah Avenue S600 Utah Avenue S
Save
Ask
Tour
Hide
Share

Mortgage Calculator

Monthly Payment (Est.)

Enter an interest rate to see your estimated monthly payment.
Calculator powered by Showcase IDX, a Constellation1 Company. Copyright ©2026 Information is deemed reliable but not guaranteed.

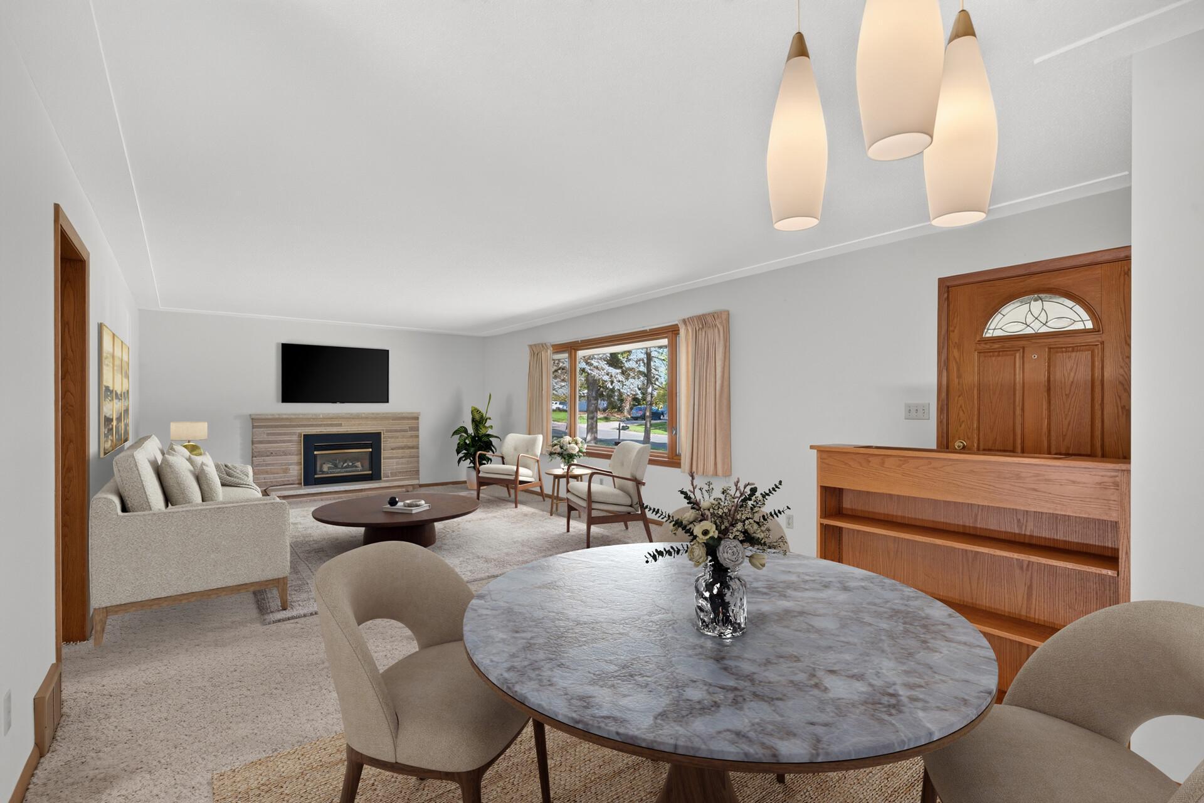
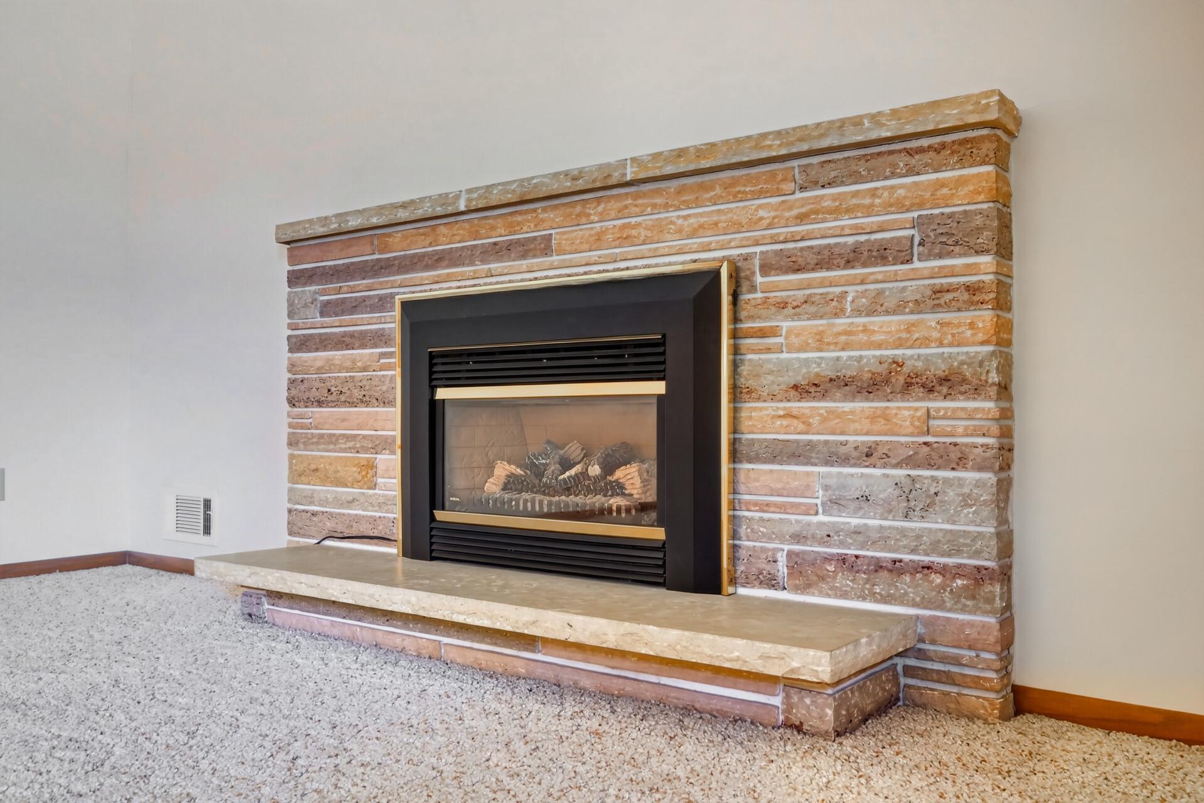
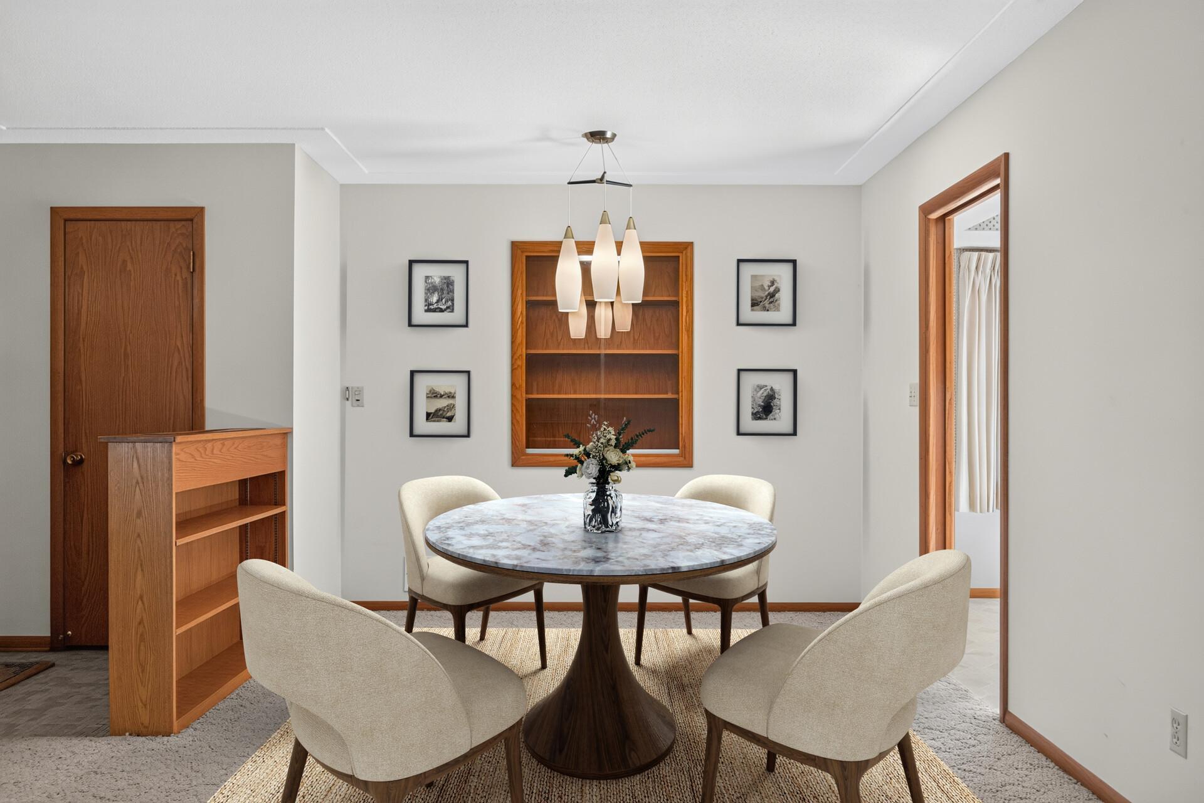
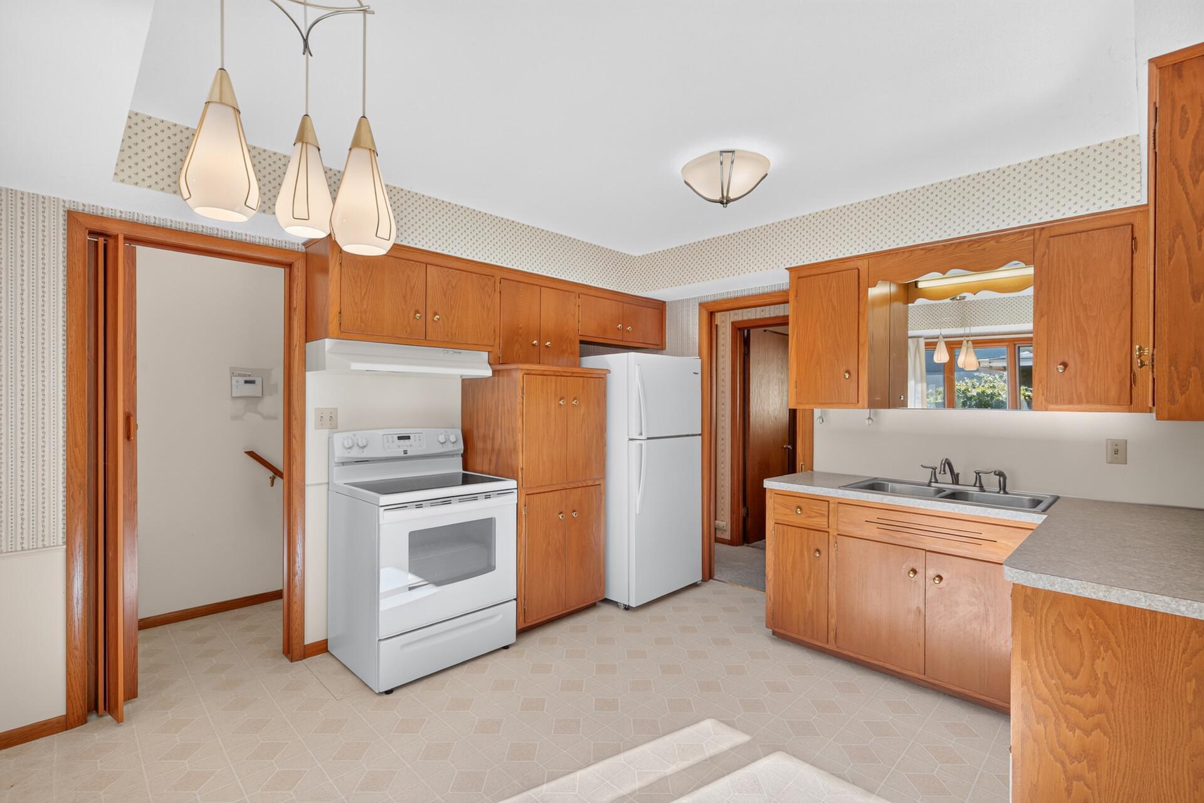
Welcome to this well-cared-for home in a fantastic Golden Valley location! Lovingly maintained by the same owners for 48 years, this home offers a wonderful opportunity to move right in and make it your own over time. The main level features three bedrooms and a spacious living room with a large picture window overlooking the front yard and a cozy gas fireplace with a beautiful stone surround. The unfinished lower level includes a wood-burning fireplace and a ¾ bathroom, offering endless possibilities to create additional living space while building equity. Outside, you'll find a two-car garage, concrete driveway, and a backyard that could easily be fully enclosed with the addition of two small sections of fencing. Enjoy being just minutes from Brookview Golf Course and Park, an abundance of shopping and dining, the popular Shops at West End, and award-winning Hopkins Schools! Convenient access to Highway 394 makes commuting a breeze. With its desirable location, solid history of ownership, and incredible potential to add your personal touches, this home is ready for its next chapter!

Save
Ask
Tour
Hide
Share
Listing Snapshot
Price 
$424,900
Days On Site 
22 Days
Bedrooms 
3
Inside Area (SqFt) 
1,314 sqft
Total Baths 
2
Full Baths 
1
Partial Baths 
1
Lot Size 
0.23 Acres
Year Built 
1960
MLS Number 
7141742
Status 
Active
Property Tax 
$5,640.6
HOA/Condo/Coop Fees 
N/A
Sq Ft Source 
N/A
Friends & Family
Recent Activity
2 weeks agoListing updated with changes from the MLS
3 weeks agoStatus changed to Active
3 weeks agoListing first seen on site
General Features
Acres 
0.23
Attached Garage 
Yes
Foundation 
Block
Garage 
Yes
Garage Spaces 
2
Land Lease 
No
Levels 
One
Number Of Stories 
1
Parking 
ConcreteGarage Door OpenerAttached
Property Sub Type 
Single Family Residence
Sewer 
Public Sewer
SqFt Above 
1254
SqFt Below 
60
SqFt Total 
2534
Water Source 
Public
Zoning 
Residential-Single Family
Interior Features
Appliances 
DryerExhaust FanGas Water HeaterRangeRefrigeratorWasher
Basement 
BlockFullStorage SpaceUnfinished
Cooling 
Ceiling Fan(s)Central Air
Electric 
Circuit Breakers
Fireplace 
Yes
Fireplace Features 
Family RoomGasLiving RoomWood Burning
Fireplaces 
2
Flooring 
Hardwood
Heating 
Natural GasForced Air
Interior 
Eat-in Kitchen
Laundry Features 
In BasementGas Dryer HookupLower LevelSinkWasher Hookup
Bedroom 
Dimensions - 12x13Level - Main
Bedroom 2 
Dimensions - 10x10Level - Main
Bedroom 3 
Dimensions - 9x10Level - Main
Kitchen 
Dimensions - 11x13Level - Main
Living Room 
Dimensions - 14x30Level - Main
Save
Ask
Tour
Hide
Share
Exterior Features
Construction Details 
Vinyl Siding
Pool Features 
None
Road Frontage 
City Street
Community Features
School District 
270 - Hopkins
Township 
Golden Valley
Roads 
Paved
Schools
School District
270 - Hopkins
Elementary School
Unknown
Middle School
Unknown
High School
Unknown
Listing courtesy of RE/MAX Results


Listing information is provided by Participants of the Northstar MLS. IDX information is provided exclusively for personal, non-commercial use, and may not be used for any purpose other than to identify prospective properties consumers may be interested in purchasing. Information is deemed reliable but not guaranteed. Copyright 2026, Northstar MLS.
Last checked: 2026-11-12 01:43 PM UTC

Neighborhood & Commute
Source: Walkscore
Save
Ask
Tour
Hide
Share