

3125 Inglewood Avenue S 202Saint Louis Park, MN55416
Mortgage Calculator
Monthly Payment (Est.)
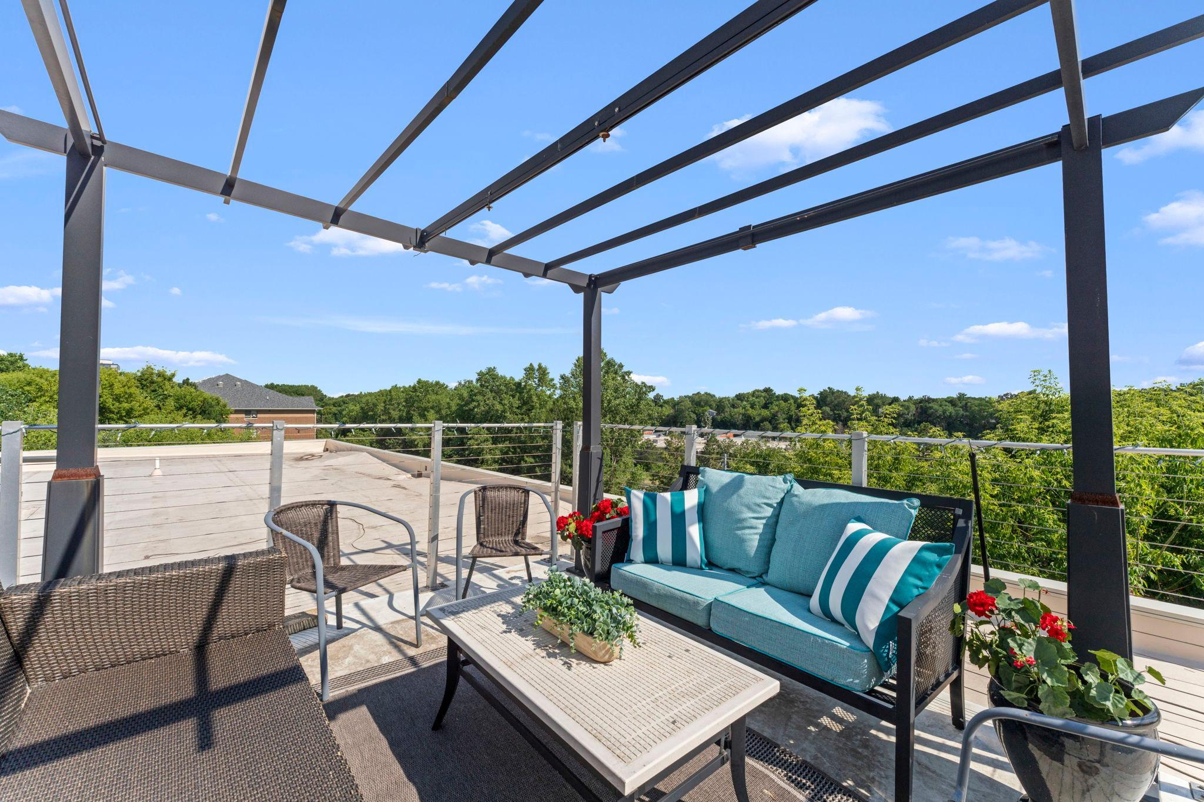
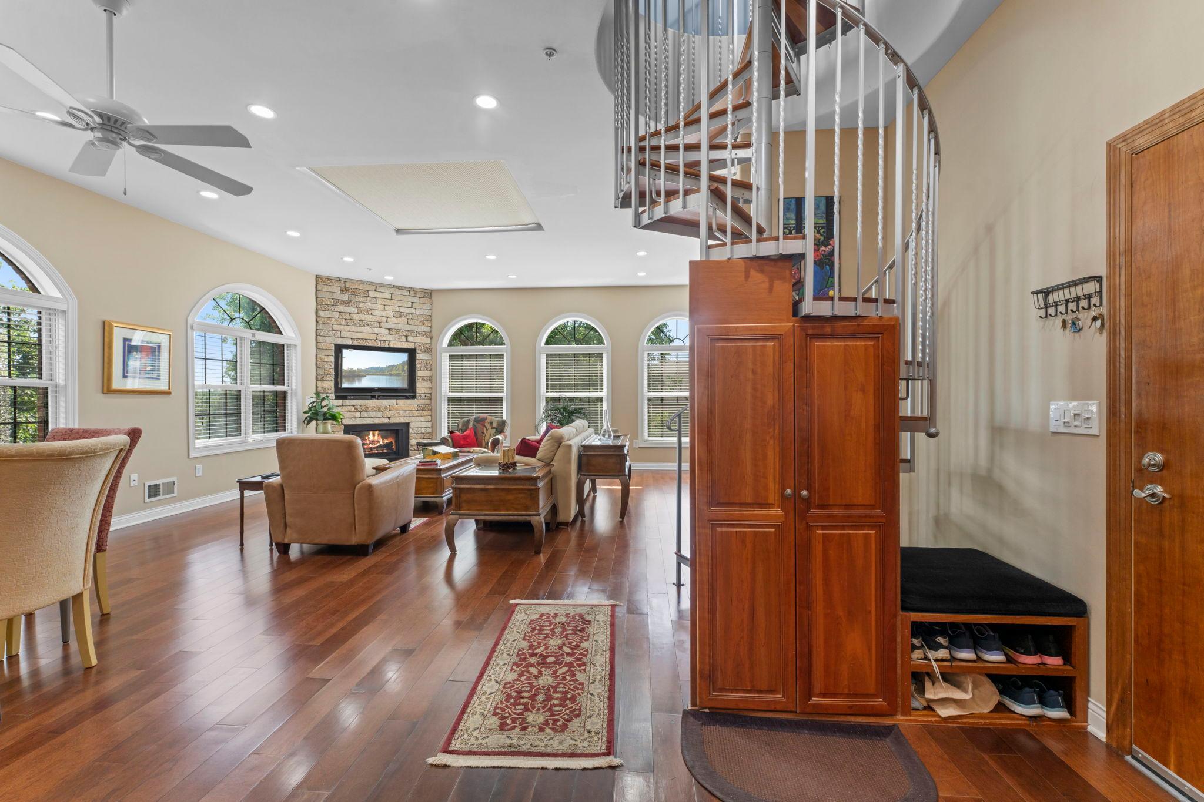
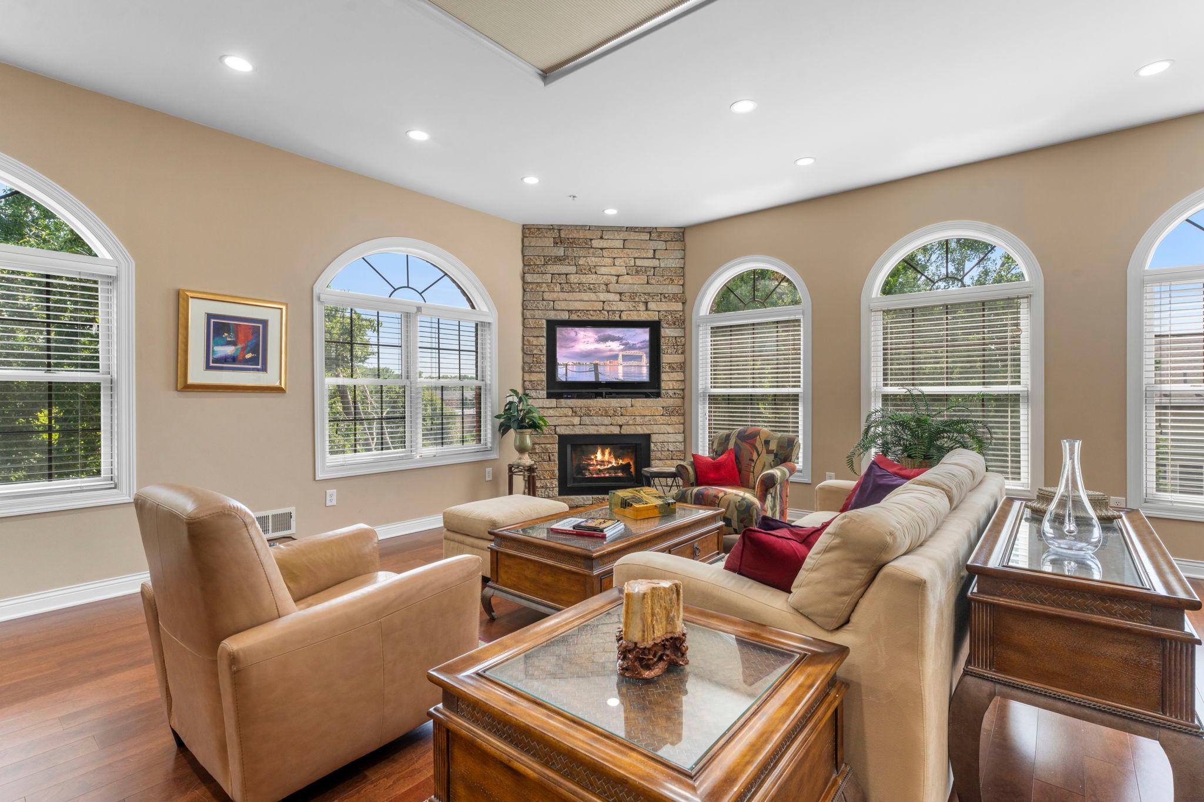
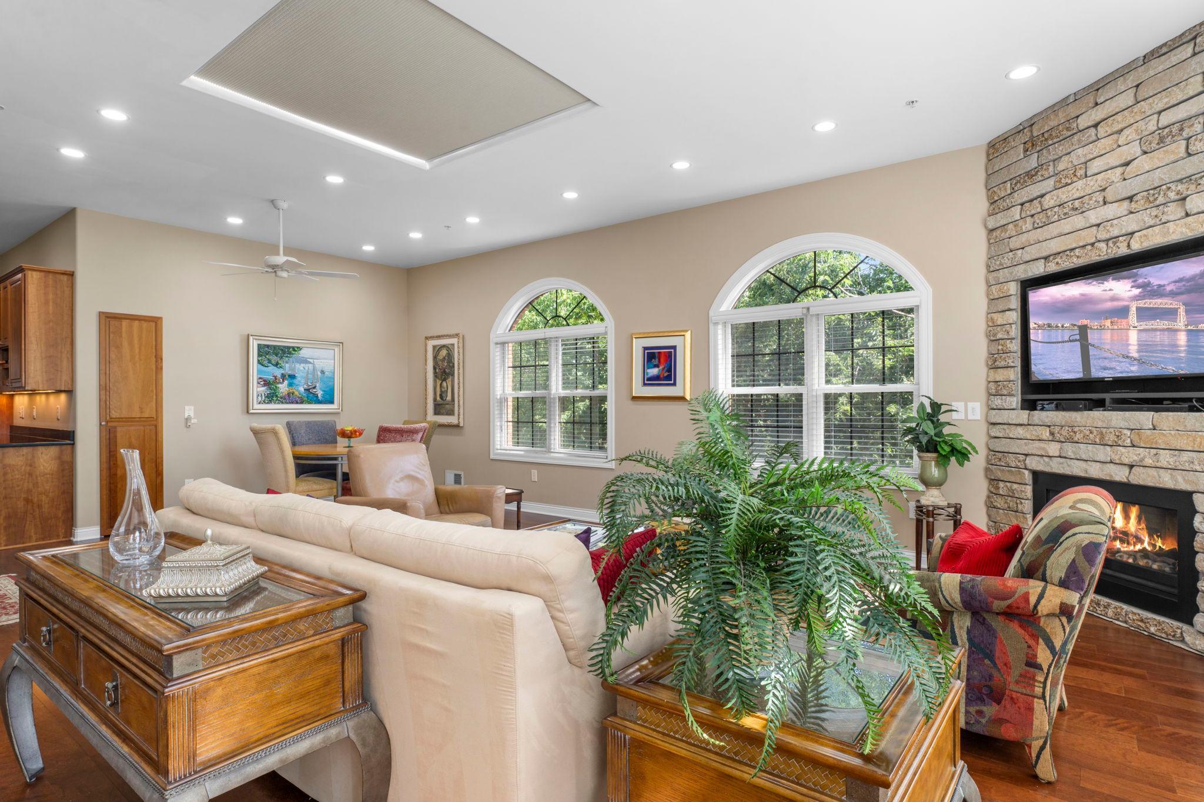
Enter an interest rate to see your estimated monthly payment.Exceptional Corner Condo + Private Rooftop Deck + Quality Construction. A rare opportunity to own a sophisticated southwest corner residence in an exclusive six-unit boutique building where privacy, exceptional construction, and thoughtful design come together. This beautifully appointed home delivers the space, quality, and amenities today’s buyers are seeking. Built with superior 12-inch concrete walls and floors, the building offers remarkable sound insulation, enduring quality, and a peaceful living environment. Convenient elevator access provides effortless one-level living, while a private rooftop terrace reserved exclusively for this condo creates an extraordinary outdoor retreat. Entertain, relax under the stars, enjoy spectacular sunsets, or take in seasonal fireworks from your own private rooftop deck. Inside, abundant natural light fills the home through beautiful arched windows and a dramatic skylight. The spacious living and dining areas feature rich real cherry floors and a cozy gas fireplace framed by a striking floor-to-ceiling stone surround. A custom built-in office nook with shelving provides a stylish and functional work-from-home space. The well-designed kitchen features handsome cherry cabinetry, stainless steel appliances, generous workspace, and an inviting connection to the dining area—ideal for everyday living and entertaining. The spacious primary suite offers a walk-in closet and private ensuite bath. The second bedroom provides flexibility for guests, family, or a home office. In-unit laundry with newer washer and dryer adds everyday convenience. Two heated garage parking spaces, each with generous storage directly in front, are included—an exceptional amenity. Ideally located in one of St. Louis Park’s most convenient neighborhoods, with easy access to the Greenway, Lake Bde Maka Ska, Whole Foods, neighborhood restaurants and coffee shops, and an extensive network of walking and biking trails. Rarely does a residence combine boutique-scale living, exceptional concrete construction, a private rooftop terrace, two heated garage spaces, and such a desirable location. Don't miss this exceptional opportunity to make this distinctive home your own.
| a week ago | Listing updated with changes from the MLS | |
| a month ago | Listing first seen on site |

Listing information is provided by Participants of the Northstar MLS. IDX information is provided exclusively for personal, non-commercial use, and may not be used for any purpose other than to identify prospective properties consumers may be interested in purchasing. Information is deemed reliable but not guaranteed. Copyright 2026, Northstar MLS.
Last checked: 2026-10-22 04:55 PM UTC
Did you know? You can invite friends and family to your search. They can join your search, rate and discuss listings with you.