Save
Ask
Tour
Hide
Share
$880,000
58 Days On Site

5734 Shady Oak Road 11
Minnetonka, MN55343

For Sale|Condominium|Active
2
Beds
2
Total Baths
2
Full Baths
2,292
SqFt
$384
/SqFt
2023
Built
Subdivision:
Cic 2103 Hillside Villas At Oak Co
County:
Hennepin
Listing courtesy of Engel & Volkers Minneapolis
Call Now: 612.729.7130
Is this the listing for you? We can help make it yours.
612.729.7130
5734 Shady Oak Road 115734 Shady Oak Road 115734 Shady Oak Road 115734 Shady Oak Road 11
Save
Ask
Tour
Hide
Share

Mortgage Calculator

Monthly Payment (Est.)

Enter an interest rate to see your estimated monthly payment.
Calculator powered by Showcase IDX, a Constellation1 Company. Copyright ©2026 Information is deemed reliable but not guaranteed.

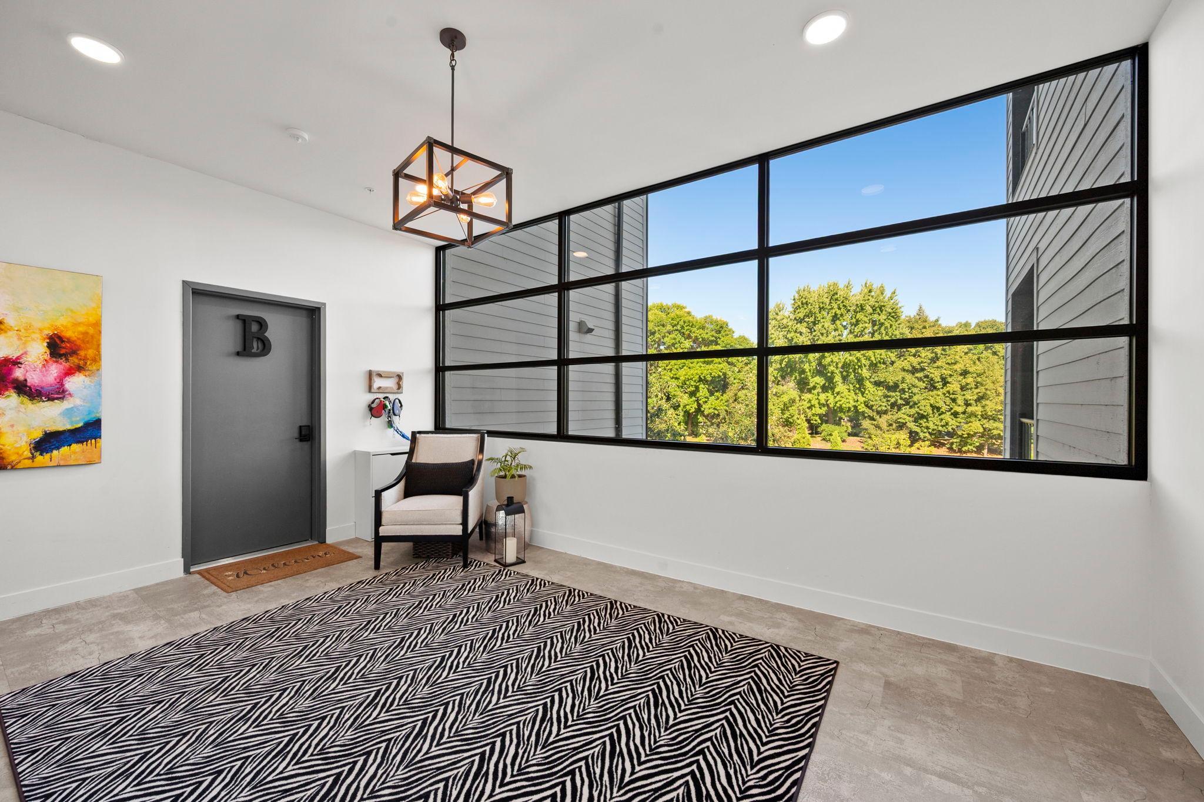
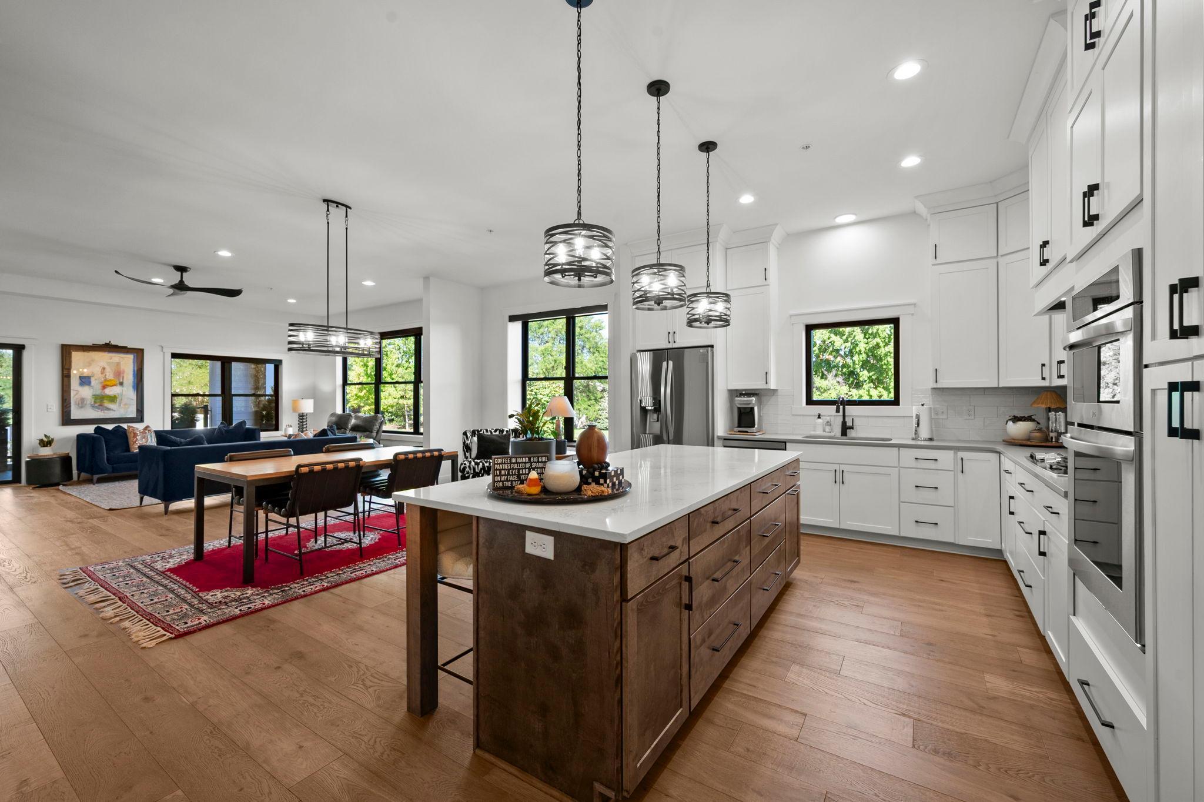
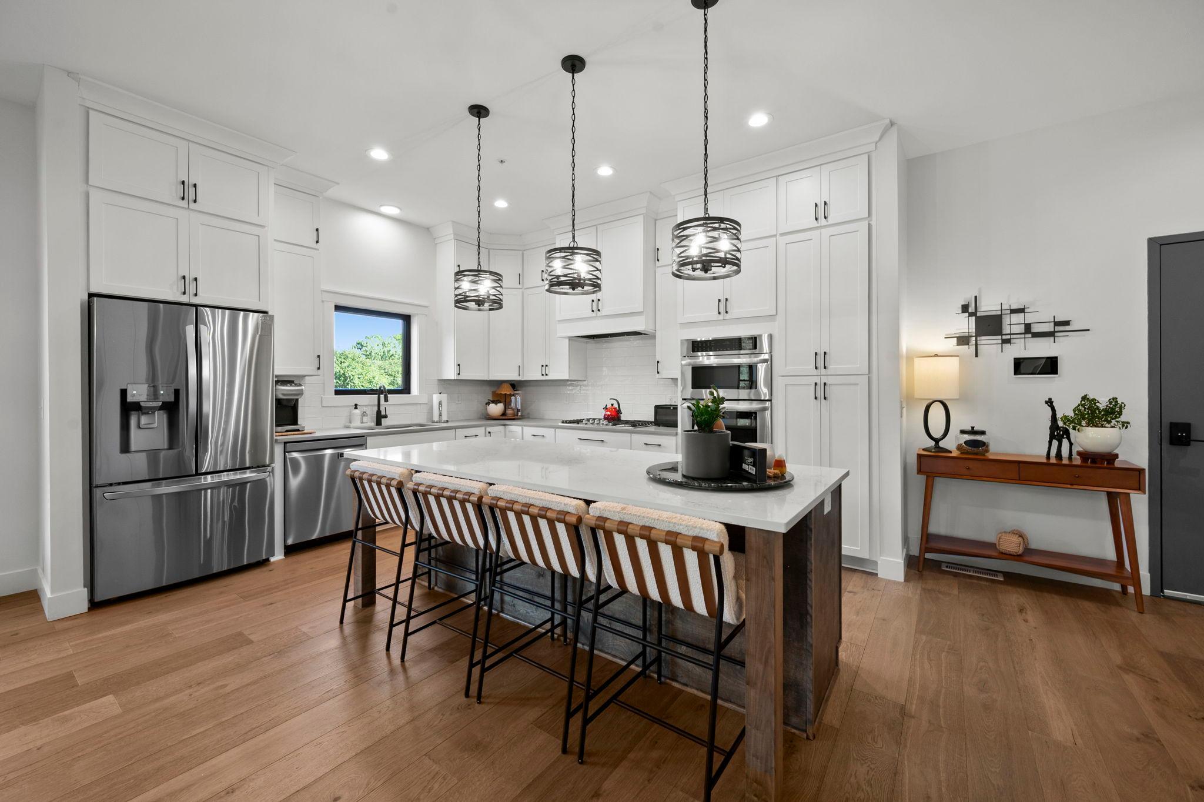
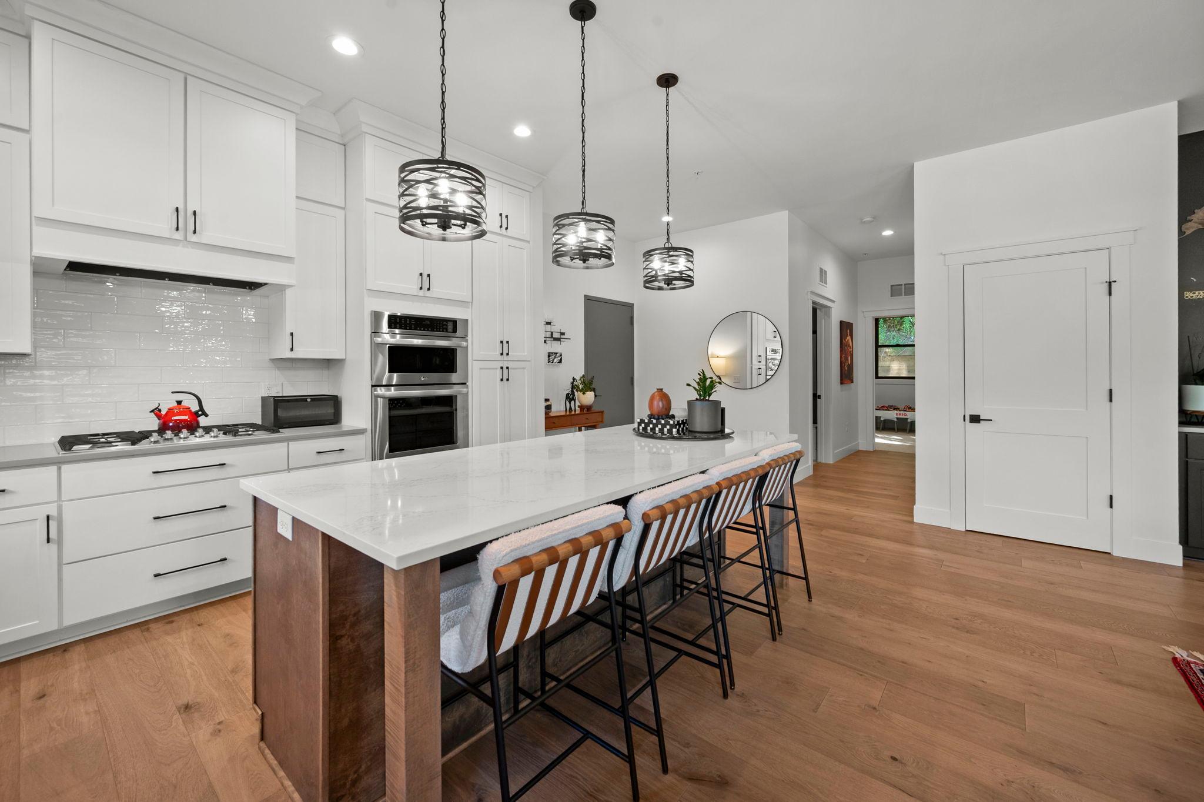
True one-level living in the building's best corner. This 2-bedroom, 2-bath executive condo pairs effortless single-level design with a private corner position — no shared walls, abundance of windows and natural light from multiple directions. Inside you will find an open-concept plan that sits beneath soaring ceilings, with wide-plank hardwood floors and designer finishes throughout, all freshly painted in a clean, current palette. Custom motorized window shades operate at the touch of a button, adding privacy, light control, and quiet everyday luxury to every room. The gourmet kitchen anchors the living space with custom white cabinetry, quartz countertops, stainless steel appliances, a generous center island, and exceptional storage. The spacious primary suite is a retreat in its own right: a spa-inspired bath with dual vanities, huge walk-in tiled shower, plus a walk-in closet professionally outfitted by California Closets — custom shelving, drawers, and hanging systems already in place, so organization is built-in from day one. Across the hall from the attached two-car garage, the residence includes a large, fully finished mechanical room that doubles as clean, climate-controlled space for seasonal items, luggage, and all the things condo living usually asks you to give up. Designed with accessibility in mind, the home also offers seamless indoor-outdoor living through an oversized covered porch. Minutes from restaurants, shopping, highways 62 & 169, and the airport all within easy reach, this is low-maintenance luxury property without compromise. Every upgrade is complete. Simply move in.

Save
Ask
Tour
Hide
Share
Listing Snapshot
Price 
$880,000
Days On Site 
58 Days
Bedrooms 
2
Inside Area (SqFt) 
2,292 sqft
Total Baths 
2
Full Baths 
2
Partial Baths 
N/A
Lot Size 
0.291 Acres
Year Built 
2023
MLS Number 
7141918
Status 
Active
Property Tax 
$11,466
HOA/Condo/Coop Fees 
$576 monthly
Sq Ft Source 
N/A
Friends & Family
Recent Activity
a month agoListing updated with changes from the MLS
2 months agoListing first seen on site
General Features
Acres 
0.291
Attached Garage 
Yes
Foundation 
Block
Garage 
Yes
Garage Spaces 
2
Land Lease 
No
Levels 
One
Number Of Stories 
1
Parking 
Attached
Property Sub Type 
Condominium
Security 
Security System
Sewer 
Public Sewer
SqFt Above 
2036
SqFt Below 
256
SqFt Total 
2292
Water Source 
Public
Zoning 
Residential-Multi-Family
Interior Features
Appliances 
OvenCooktopDishwasherDisposalDouble OvenDryerExhaust FanMicrowaveRefrigeratorStainless Steel Appliance(s)Washer
Basement 
None
Cooling 
Central Air
Electric 
Circuit Breakers
Flooring 
Hardwood
Heating 
Natural GasForced Air
Interior 
ElevatorEat-in KitchenKitchen IslandWalk-In Closet(s)
Laundry Features 
Electric Dryer HookupLaundry RoomIn Unit
Bedroom 
Dimensions - 14 x 23Level - Main
Bedroom 2 
Dimensions - 14 x 11Level - Main
Deck 
Dimensions - 20 x 8Level - Main
Dining Room 
Dimensions - 22 x 10Level - Main
Kitchen 
Dimensions - 22 x 13Level - Main
Laundry 
Dimensions - 7 x 6Level - Main
Living Room 
Dimensions - 22 x 16Level - Main
Primary Bathroom 
Dimensions - 11 x 23Level - Main
Walk-In Closet 
Dimensions - 10 x 15Level - Main
Save
Ask
Tour
Hide
Share
Exterior Features
Construction Details 
OtherBrickConcreteFrameStoneFiber Cement
Patio And Porch 
DeckCovered
Roof 
Asphalt
Community Features
Accessibility Features 
Accessible Elevator Installed
Association Amenities 
Elevator(s)
Association Fee 
$576.0
Association Fee Frequency 
Monthly
School District 
270 - Hopkins
Township 
Minnetonka
Schools
School District
270 - Hopkins
Elementary School
Unknown
Middle School
Unknown
High School
Unknown
Listing courtesy of Engel & Volkers Minneapolis


Listing information is provided by Participants of the Northstar MLS. IDX information is provided exclusively for personal, non-commercial use, and may not be used for any purpose other than to identify prospective properties consumers may be interested in purchasing. Information is deemed reliable but not guaranteed. Copyright 2026, Northstar MLS.
Last checked: 2026-11-09 04:04 PM UTC

Neighborhood & Commute
Source: Walkscore
Save
Ask
Tour
Hide
Share