Save
Ask
Tour
Hide
Share
$2,199,900
63 Days On Site

205 Deerwood Lane N
Plymouth, MN55441

For Sale|Single Family Residence|Active
6
Beds
5
Total Baths
2
Full Baths
3
Partial Baths
5,667
SqFt
$388
/SqFt
2027
Built
Subdivision:
Sunrise Acres
County:
Hennepin
Listing courtesy of First Impressions Home Group
Call Now: 612.729.7130
Is this the listing for you? We can help make it yours.
612.729.7130
205 Deerwood Lane N205 Deerwood Lane N205 Deerwood Lane N205 Deerwood Lane N
Save
Ask
Tour
Hide
Share

Mortgage Calculator

Monthly Payment (Est.)

Enter an interest rate to see your estimated monthly payment.
Calculator powered by Showcase IDX, a Constellation1 Company. Copyright ©2026 Information is deemed reliable but not guaranteed.

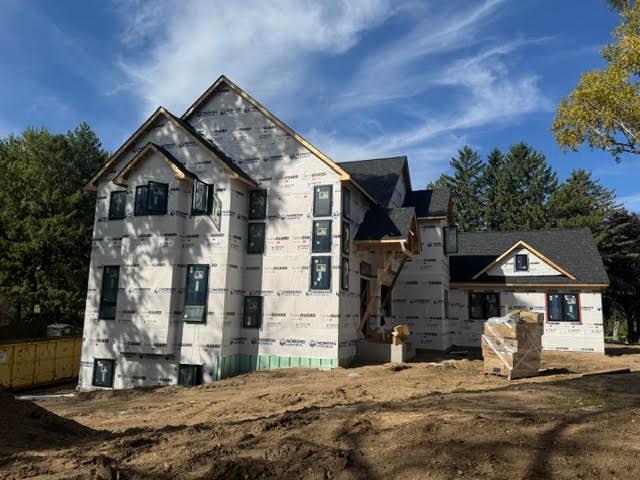
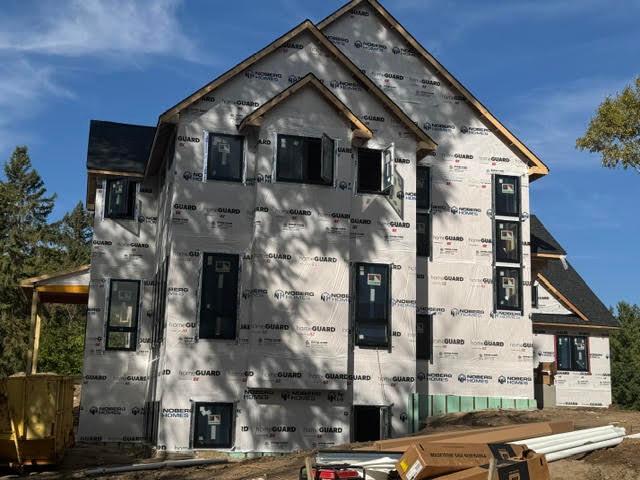
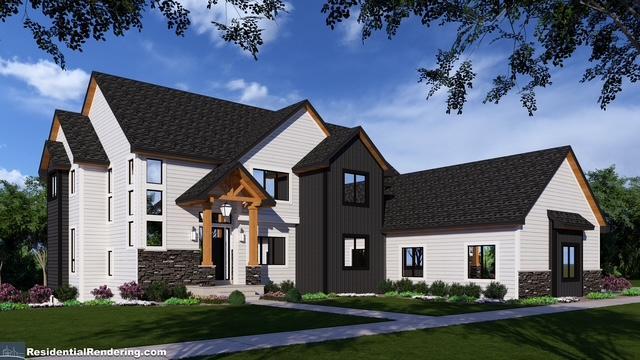
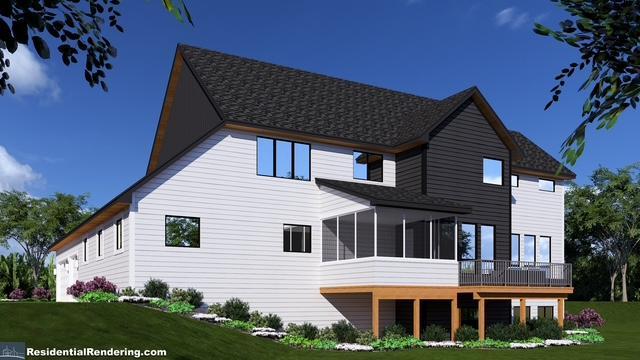
Exceptional new construction offering 5,667 finished square feet on a spectacular, nearly one-acre homesite in the coveted Wayzata School District. A quiet, serene drive lined with mature pines creates a remarkable sense of arrival and privacy, yet the home remains conveniently located just minutes from Hwy 55 and I-394. Inside, 10-foot main-level ceilings, 8-foot interior doors, striking designer lighting and high-end Brizo plumbing fixtures showcase the attention to detail throughout. The great room makes a statement with its coffered ceiling accented by beautiful wood beams, while additional wood beam detailing brings warmth and character to the primary suite. The impressive kitchen is anchored by Cambria countertops and a premium Thermador appliance package, including separate 30-inch refrigerator and freezer columns with an 18-inch wine refrigerator centered between them, all finished with custom paneled doors to seamlessly match the cabinetry. Two dishwashers make cleanup after entertaining a breeze. A beautiful wet bar and dedicated coffee bar, also featuring Cambria surfaces, provide additional spaces for entertaining. One of the home’s signature features is the nearly 1,000-square-foot indoor sport court with basketball hoop—an extraordinary year-round amenity. On the same level is a exercise/weight room with specialized rubber flooring. Two fireplaces create inviting gathering spaces, while the expansive upper-level bonus room is ideal for movie nights, gaming or additional entertaining. A main-level office offers the flexibility to serve as an additional bedroom, and beautifully designed bathrooms feature custom tile throughout. Outdoor living is equally impressive with a Trex deck and screened porch overlooking the expansive property. An oversized garage, substantial lower-level storage conveniently located off the sport court and four-zone HVAC complete the home’s thoughtful design. Exceptional scale, craftsmanship and amenities come together to create a truly special luxury offering in Wayzata Schools.

Save
Ask
Tour
Hide
Share
Listing Snapshot
Price 
$2,199,900
Days On Site 
63 Days
Bedrooms 
6
Inside Area (SqFt) 
5,667 sqft
Total Baths 
5
Full Baths 
2
Partial Baths 
3
Lot Size 
0.81 Acres
Year Built 
2027
MLS Number 
7142184
Status 
Active
Property Tax 
$5,700
HOA/Condo/Coop Fees 
N/A
Sq Ft Source 
N/A
Friends & Family
Recent Activity
yesterdayListing updated with changes from the MLS
2 months agoListing first seen on site
General Features
Acres 
0.81
Attached Garage 
Yes
Foundation 
Block
Garage 
Yes
Garage Spaces 
3
Land Lease 
No
Levels 
Two
Number Of Stories 
2
Parking 
ConcreteGarage Door OpenerAttached
Property Condition 
New Construction
Property Sub Type 
Single Family Residence
Sewer 
Public Sewer
SqFt Above 
3438
SqFt Below 
2229
SqFt Total 
5948
Water Source 
Public
Zoning 
Residential-Single Family
Interior Features
Appliances 
DishwasherDisposalDryerGas Water HeaterMicrowaveRangeRefrigeratorStainless Steel Appliance(s)Washer
Basement 
BlockFinishedSump PumpDaylight
Cooling 
Ceiling Fan(s)Central Air
Electric 
Circuit Breakers200+ Amp Service
Fireplace 
Yes
Fireplace Features 
ElectricFamily RoomLiving Room
Fireplaces 
2
Heating 
Natural GasForced Air
Interior 
Breakfast BarKitchen IslandVaulted Ceiling(s)Walk-In Closet(s)Wet Bar
Laundry Features 
Gas Dryer HookupLaundry RoomSinkUpper LevelWasher Hookup
Athletic Court 
Dimensions - 36x26Level - Lower
Bar/Wet Bar Room 
Dimensions - 8x5Level - Lower
Bedroom 
Dimensions - 21x19Level - Upper
Bedroom 2 
Dimensions - 11x13Level - Upper
Bedroom 3 
Dimensions - 12x12Level - Upper
Bedroom 4 
Dimensions - 14x11Level - Upper
Bedroom 5 
Dimensions - 12x16Level - Lower
Bedroom 6 
Dimensions - 12x11Level - Main
Bonus Room 
Dimensions - 22x16Level - Upper
Deck 
Dimensions - 16x10Level - Main
Dining Room 
Dimensions - 16x9Level - Main
Exercise Room 
Dimensions - 12.5x14'9Level - Lower
Family Room 
Dimensions - 19x21Level - Lower
Great Room 
Dimensions - 21x19Level - Main
Kitchen 
Dimensions - 18x21Level - Main
Laundry 
Dimensions - 12'6x6'6Level - Upper
Mud Room 
Dimensions - 7x15Level - Main
Screened Porch 
Dimensions - 12x12Level - Main
Save
Ask
Tour
Hide
Share
Exterior Features
Construction Details 
BlockStoneCement Siding
Patio And Porch 
DeckPorchCoveredRear PorchScreened
Road Frontage 
City Street
Roof 
AsphaltShingle
Community Features
School District 
284 - Wayzata
Township 
Plymouth
Roads 
Paved
Schools
School District
284 - Wayzata
Elementary School
Unknown
Middle School
Unknown
High School
Unknown
Listing courtesy of First Impressions Home Group


Listing information is provided by Participants of the Northstar MLS. IDX information is provided exclusively for personal, non-commercial use, and may not be used for any purpose other than to identify prospective properties consumers may be interested in purchasing. Information is deemed reliable but not guaranteed. Copyright 2026, Northstar MLS.
Last checked: 2026-11-12 06:42 PM UTC

Neighborhood & Commute
Source: Walkscore
Save
Ask
Tour
Hide
Share