Save
Ask
Tour
Hide
Share
$359,900
1 Day On Site

1017 19th Street NE
Rochester, MN55906

For Sale|Single Family Residence|Active
5
Beds
3
Total Baths
1
Full Bath
2
Partial Baths
3,188
SqFt
$113
/SqFt
1969
Built
Subdivision:
Pecks Hills 3rd Sub-Pt Torrens
County:
Olmsted
Listing courtesy of Dwell Realty Group LLC
Call Now: 612.729.7130
Is this the listing for you? We can help make it yours.
612.729.7130
1017 19th Street NE1017 19th Street NE1017 19th Street NE1017 19th Street NE
Save
Ask
Tour
Hide
Share

Mortgage Calculator

Monthly Payment (Est.)

$1,642
Calculator powered by Showcase IDX, a Constellation1 Company. Copyright ©2026 Information is deemed reliable but not guaranteed.

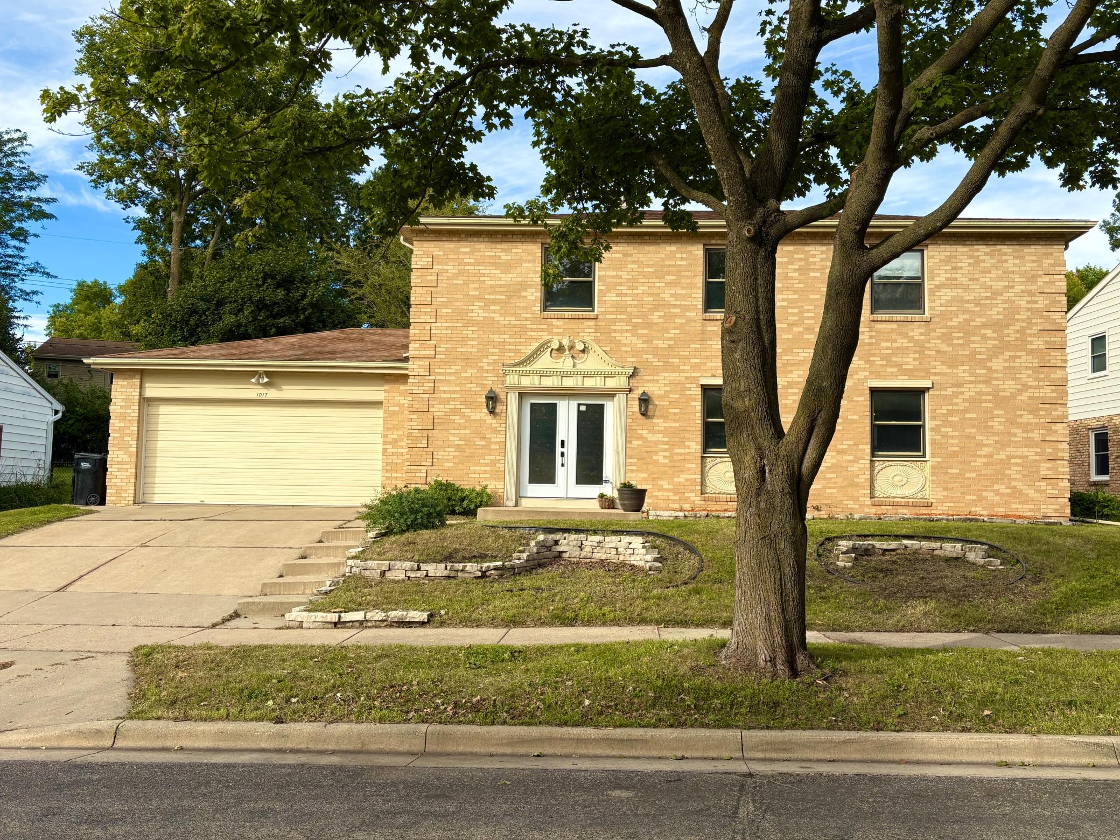
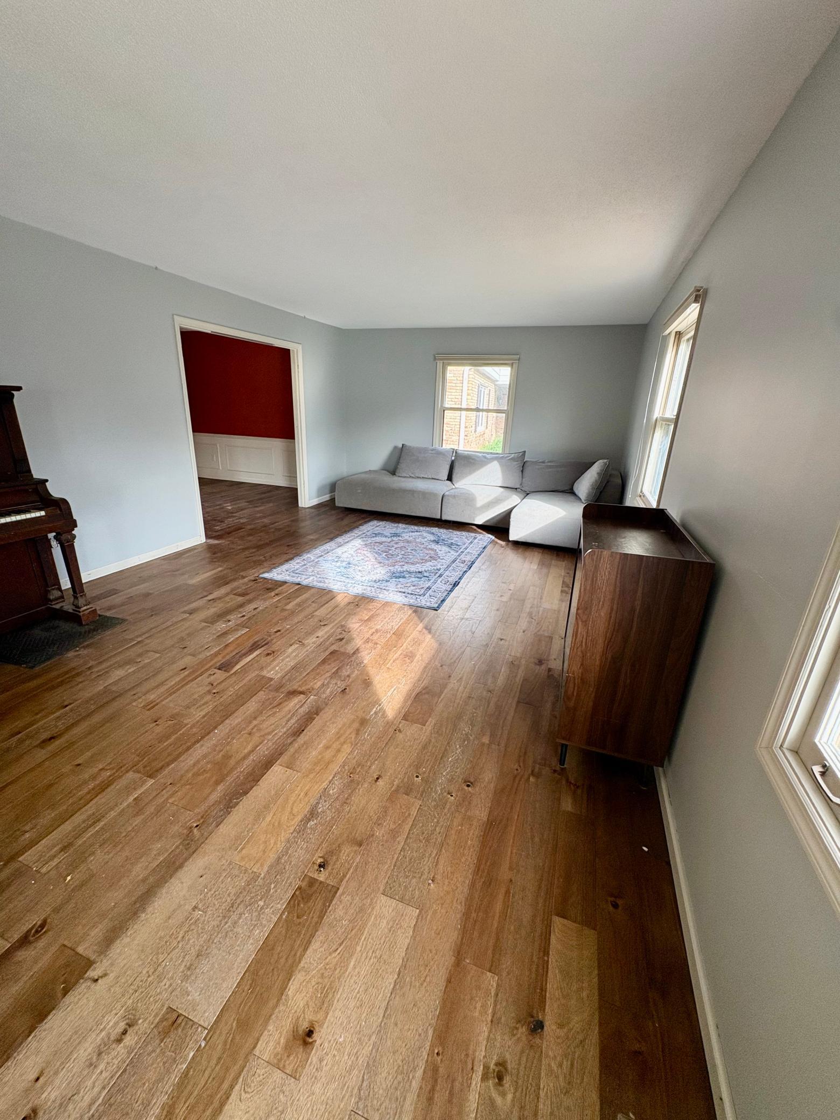
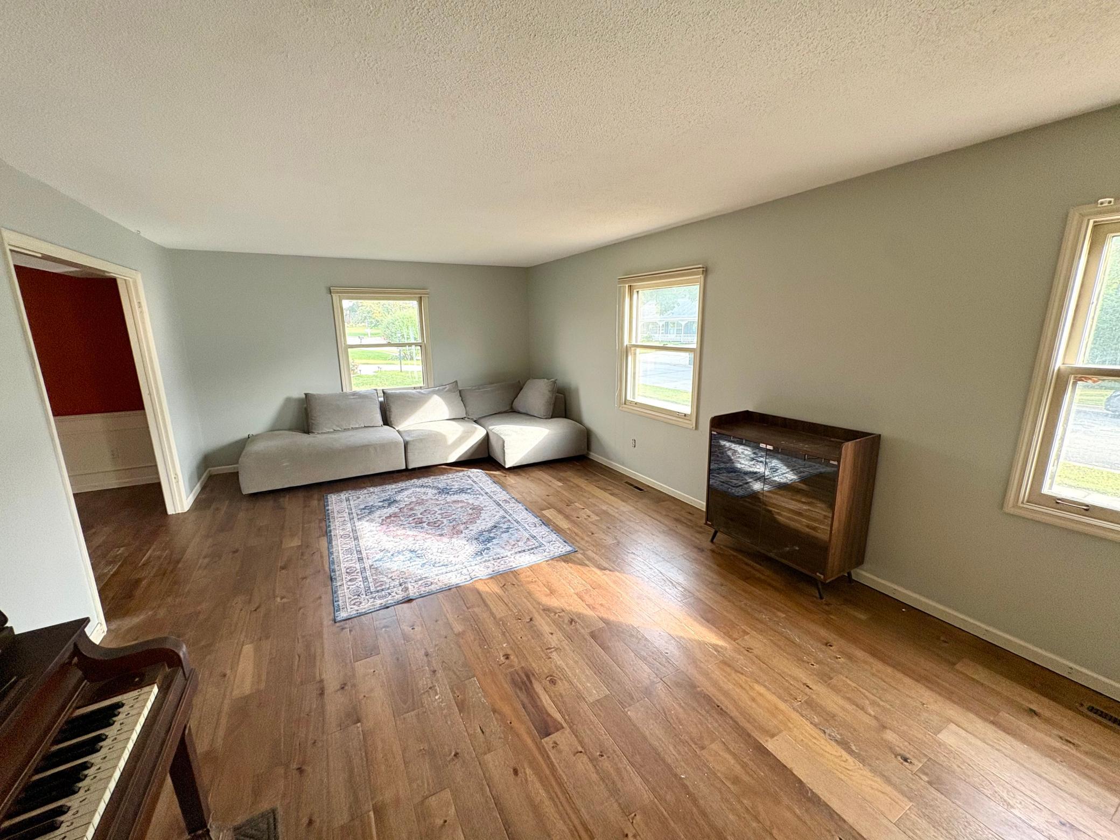
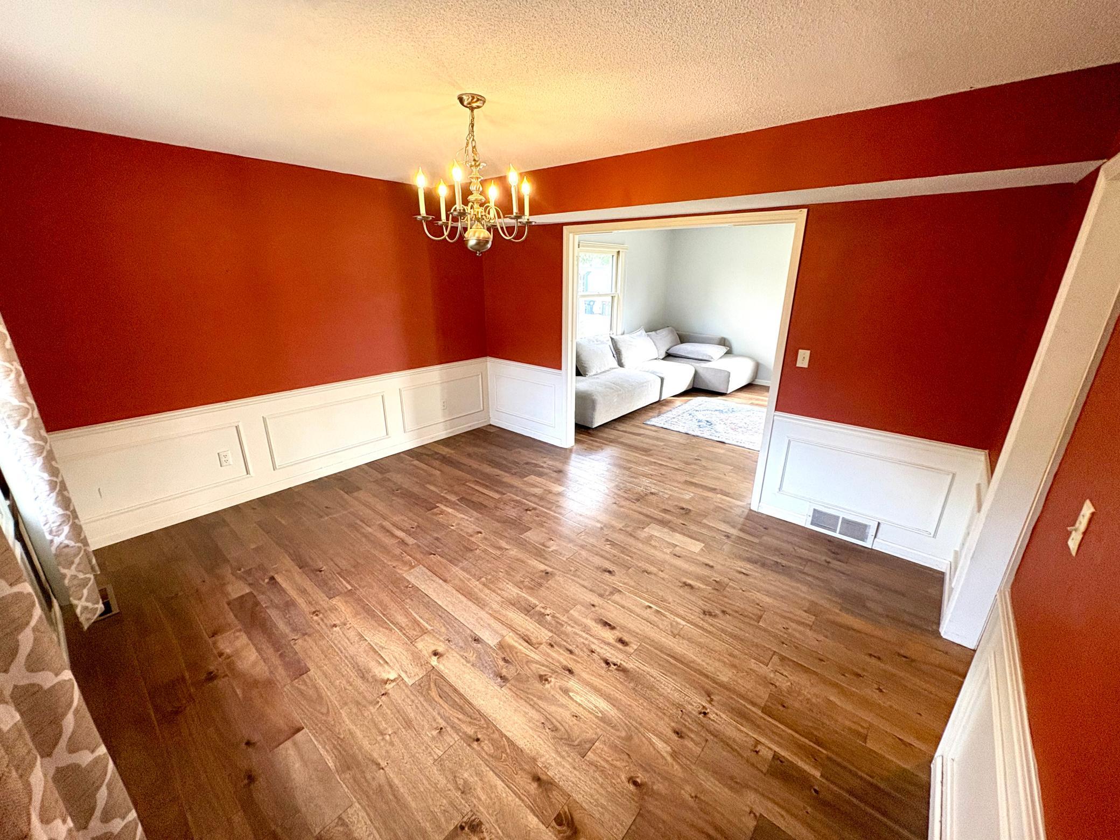
Location, Location, Location! Nestled in the Peck's Hill (Northern Heights) Neighborhood, this 5 Bedroom 3 Bath home offers a timeless midcentury layout. Designed for both effortless entertaining and comfortable everyday living, the main level features a generous entry, a light-filled living room, a cozy family room, and a formal dining room—giving everyone the perfect balance of connected gathering spaces and private retreats. All five spacious bedrooms are thoughtfully positioned on the upper level, including a primary suite complete with a private ensuite and walk-in closet. Stay warm & cozy this winter with the wood burning fireplace on the main level or enjoy movie night in the lower level family room. The breakfast nook that overlooks the fenced backyard is a great place to enjoy your morning coffee. A solid home with incredible space, original charm, and endless potential to customize and build immediate equity in a premier location!

Save
Ask
Tour
Hide
Share
Listing Snapshot
Price 
$359,900
Days On Site 
1 Day
Bedrooms 
5
Inside Area (SqFt) 
3,188 sqft
Total Baths 
3
Full Baths 
1
Partial Baths 
2
Lot Size 
0.209 Acres
Year Built 
1969
MLS® Number 
7142276
Status 
Active
Property Tax 
$5,042
HOA/Condo/Coop Fees 
N/A
Sq Ft Source 
N/A
Friends & Family
Recent Activity
yesterdayListing updated with changes from the MLS®
yesterdayListing first seen on site
General Features
Acres 
0.209
Attached Garage 
Yes
Foundation 
Block
Garage 
Yes
Garage Spaces 
2
Land Lease 
No
Levels 
Two
Number Of Stories 
2
Parking 
ConcreteAttached
Property Sub Type 
Single Family Residence
Sewer 
Public Sewer
SqFt Above 
2218
SqFt Below 
970
SqFt Total 
3738
Utilities 
Cable Available
Water Source 
Public
Zoning 
Residential-Single Family
Interior Features
Appliances 
DishwasherDryerExhaust FanMicrowaveRefrigeratorWasher
Basement 
BlockFullPartially Finished
Cooling 
Ceiling Fan(s)Central Air
Electric 
Circuit Breakers
Fireplace 
Yes
Fireplace Features 
Family RoomGas
Fireplaces 
1
Heating 
Natural GasForced Air
Interior 
Eat-in KitchenWalk-In Closet(s)
Laundry Features 
Lower LevelLaundry Room
Bathroom 
Level - Upper
Bedroom 
Dimensions - 12x13Level - Upper
Bedroom 2 
Dimensions - 10x12Level - Upper
Bedroom 3 
Dimensions - 11x12Level - Upper
Bedroom 4 
Dimensions - 10x13Level - Upper
Bedroom 5 
Dimensions - 10x16Level - Upper
Den 
Dimensions - 11x9Level - Lower
Dining Room 
Dimensions - 14x11Level - Main
Family Room 
Dimensions - 16x11Level - Main
Kitchen 
Dimensions - 11x11Level - Main
Laundry 
Dimensions - 11x15Level - Lower
Living Room 
Dimensions - 22x13Level - Main
Workshop 
Dimensions - 12x24Level - Lower
Save
Ask
Tour
Hide
Share
Exterior Features
Construction Details 
FrameStone
Fencing 
Partial
Patio And Porch 
Patio
Road Frontage 
City Street
Roof 
Asphalt
Community Features
School District 
535 - Rochester
Township 
Rochester
Schools
School District
535 - Rochester
Elementary School
Churchill-Hoover
Middle School
Kellogg
High School
Century
Listing courtesy of Dwell Realty Group LLC


Listing information is provided by Participants of the Northstar MLS. IDX information is provided exclusively for personal, non-commercial use, and may not be used for any purpose other than to identify prospective properties consumers may be interested in purchasing. Information is deemed reliable but not guaranteed. Copyright 2026, Northstar MLS.
Last checked: 2026-09-19 12:20 PM UTC

Neighborhood & Commute
Source: Walkscore
Save
Ask
Tour
Hide
Share