

Save
Ask
Tour
Hide
$830,000
40 Days On Site
1200 Falls View CourtMendota Heights, MN55118
For Sale|Single Family Residence|Active
5
Beds
3
Total Baths
3
Full Baths
2,820
SqFt
$294
/SqFt
1965
Built
Subdivision:
Ivy Falls
County:
Dakota
Listing courtesy of Edina Realty, Inc.
Call Now: 612.729.7130
Is this the listing for you? We can help make it yours.
612.729.7130Upcoming Open Houses
Sun, Oct 25, 11:00 AM - 12:30 PM
Save
Ask
Tour
Hide
Mortgage Calculator
Monthly Payment (Est.)
Enter an interest rate to see your estimated monthly payment.Calculator powered by Showcase IDX, a Constellation1 Company. Copyright ©2026 Information is deemed reliable but not guaranteed.
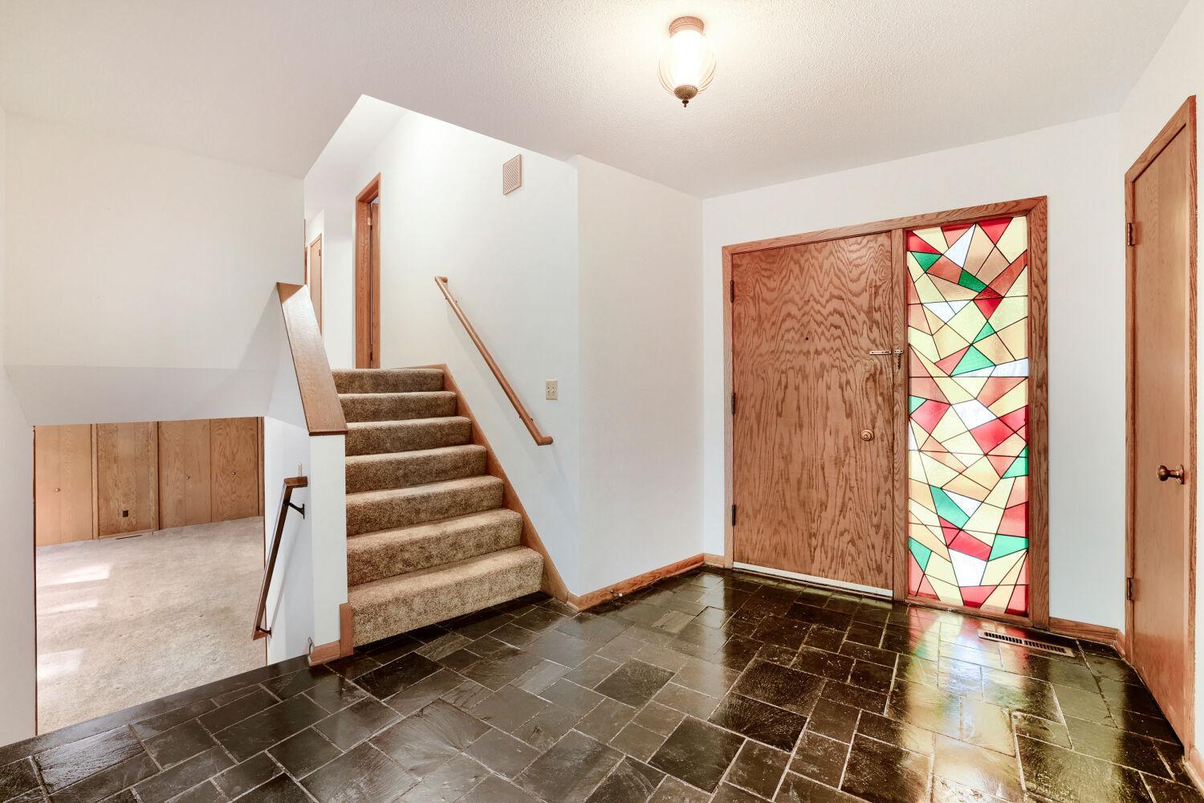
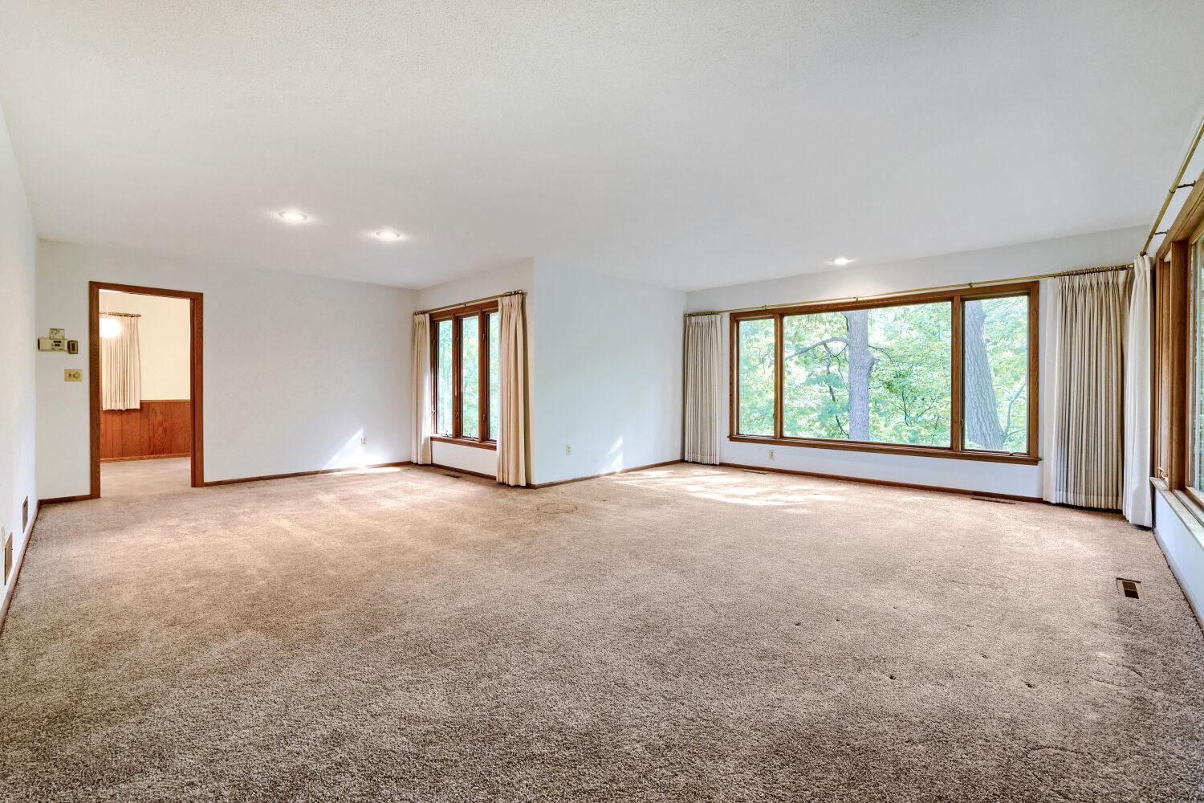
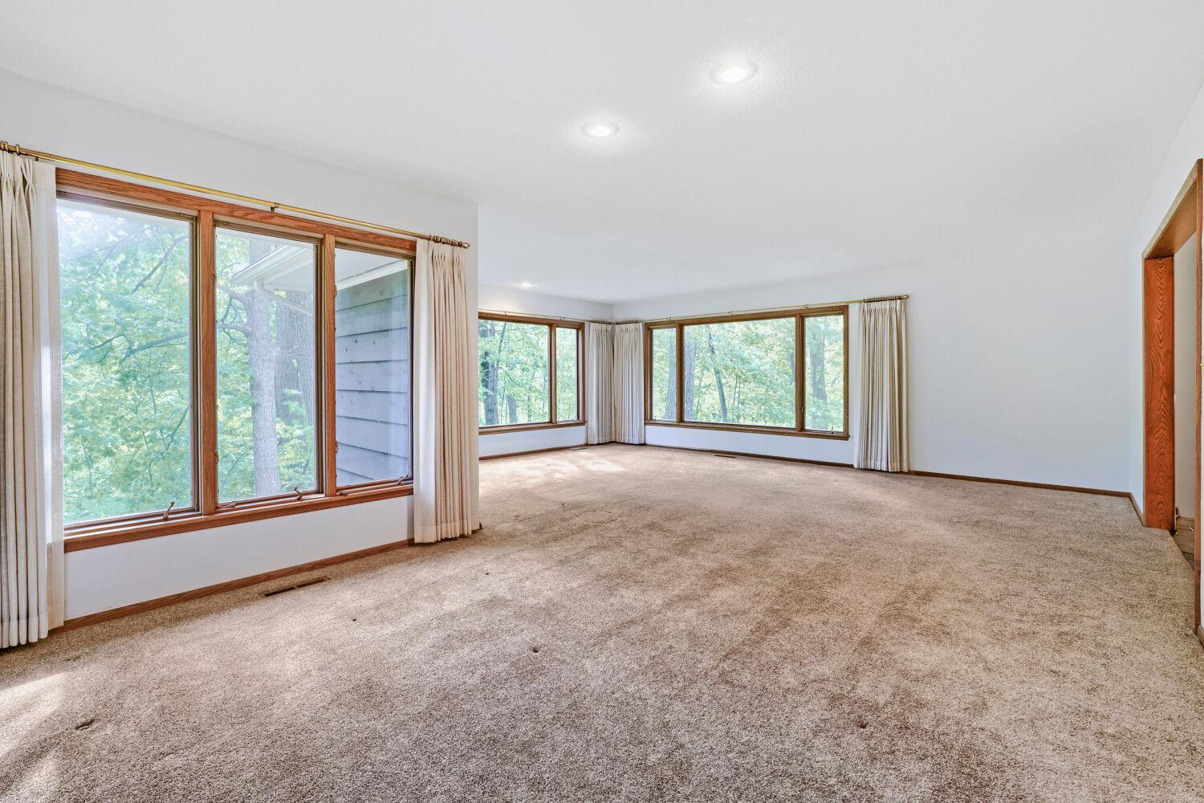
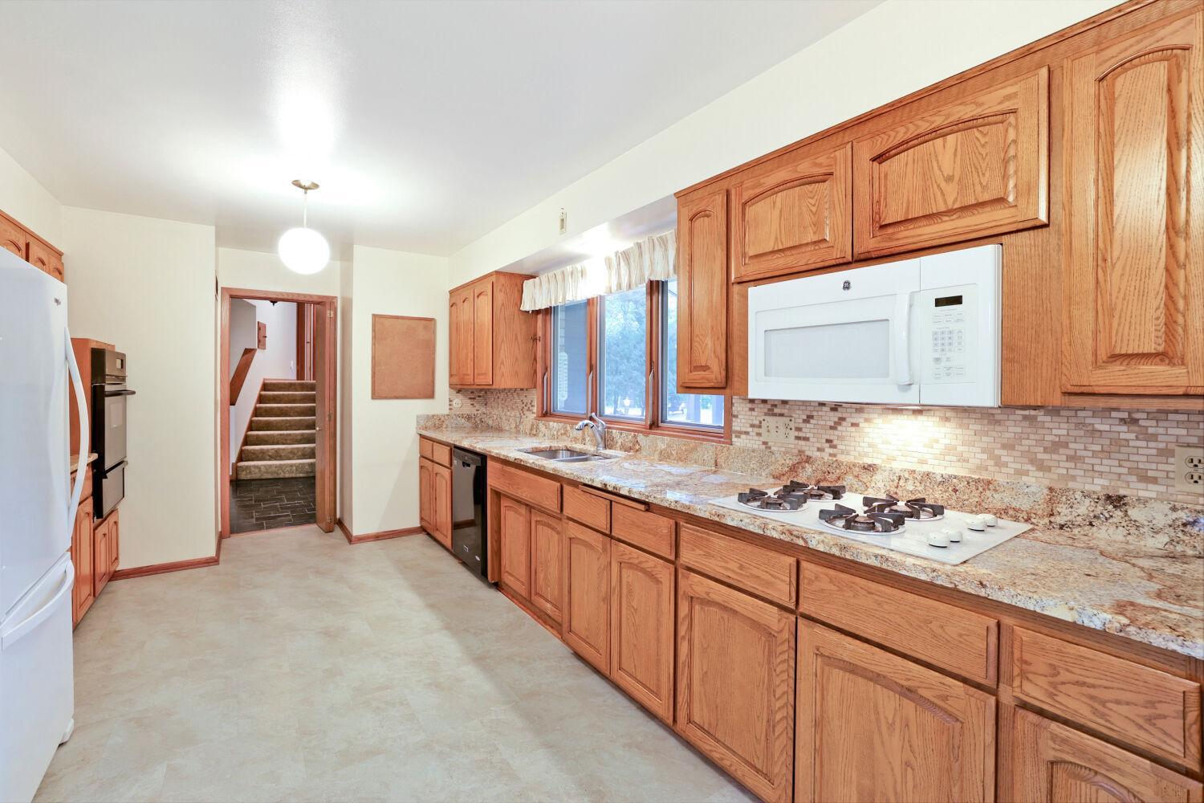
Prime 1+ acre wooded site in Ivy Falls 1st addition abuts Ivy Falls Creek on it's way to the falls. Generous rooms for entertaining. Five bedrooms, with four of them on the second floor. Three full baths in this one family home, custom built by Bream Builders. Remodeled kitchen with a breakfast area. Sliding glass doors conveniently lead you to the balcony for you to enjoy your morning coffee. The lower level offers a workshop and pool room.
Save
Ask
Tour
Hide
Listing Snapshot
Price
$830,000
Days On Site
40 Days
Bedrooms
5
Inside Area (SqFt)
2,820 sqft
Total Baths
3
Full Baths
3
Partial Baths
N/A
Lot Size
1.098 Acres
Year Built
1965
MLS Number
7142420
Status
Active
Property Tax
$8,318
HOA/Condo/Coop Fees
$4.17 monthly
Sq Ft Source
N/A
Friends & Family
Recent Activity
| 20 hours ago | Listing updated with changes from the MLS | |
| a month ago | Listing first seen on site |
General Features
Acres
1.098
Attached Garage
Yes
Foundation
Block
Garage
Yes
Garage Spaces
2
Land Lease
No
Levels
Multi/Split
Parking
Garage Door OpenerStorageAttachedDriveway
Property Sub Type
Single Family Residence
Sewer
Public Sewer
SqFt Above
1950
SqFt Below
870
SqFt Total
2950
Water Source
Public
Zoning
Residential-Single Family
Interior Features
Appliances
DishwasherDouble OvenDryerExhaust FanGas Water HeaterMicrowaveRangeRefrigerator
Basement
Walk-Out AccessBlockPartially Finished
Cooling
Ceiling Fan(s)Central Air
Electric
Circuit Breakers100 Amp Service
Fireplace
Yes
Fireplace Features
Family Room
Fireplaces
1
Heating
Natural GasForced Air
Interior
Eat-in KitchenVaulted Ceiling(s)Walk-In Closet(s)
Laundry Features
In BasementGas Dryer HookupWasher Hookup
Bedroom
Dimensions - 15x12Level - Upper
Bedroom 2
Dimensions - 13x11Level - Upper
Bedroom 3
Dimensions - 12x12Level - Upper
Bedroom 4
Dimensions - 12x10Level - Upper
Bedroom 5
Dimensions - 12x11Level - Lower
Den
Dimensions - 12x7Level - Lower
Dining Room
Dimensions - 12x9Level - Main
Family Room
Dimensions - 25x15Level - Lower
Flex Room
Dimensions - 16x11Level - Lower
Informal Dining Room
Dimensions - 10x10Level - Main
Kitchen
Dimensions - 18x10Level - Main
Laundry
Dimensions - 13x12Level - Lower
Living Room
Dimensions - 21x15Level - Main
Patio
Dimensions - 30x14Level - Lower
Save
Ask
Tour
Hide
Exterior Features
Construction Details
FrameCedar
Lot Features
Cul-De-SacWoodedIrregular LotNear Public Transit
Patio And Porch
DeckPatio
Pool Features
None
Road Frontage
City Street
Roof
Asphalt
Community Features
Association Fee
$50.0
Association Fee Frequency
Annually
School District
197 - West St. Paul-Mendota Hts.-Eagan
Township
Mendota Heights
Roads
Paved
Schools
School District
197 - West St. Paul-Mendota Hts.-Eagan
Elementary School
Unknown
Middle School
Unknown
High School
Unknown
Listing courtesy of Edina Realty, Inc.

Listing information is provided by Participants of the Northstar MLS. IDX information is provided exclusively for personal, non-commercial use, and may not be used for any purpose other than to identify prospective properties consumers may be interested in purchasing. Information is deemed reliable but not guaranteed. Copyright 2026, Northstar MLS.
Last checked: 2026-10-24 11:28 AM UTC
Neighborhood & Commute
Source: Walkscore
Save
Ask
Tour
Hide