Save
Ask
Tour
Hide
Share
$845,000
3 Days On Site

4744 Colfax Avenue S
Minneapolis, MN55419

Single Family Residence|Pending
4
Beds
3
Total Baths
2
Full Baths
1
Partial Bath
2,531
SqFt
$334
/SqFt
1912
Built
Subdivision:
Lyndale Heights Add
County:
Hennepin
Listing courtesy of Compass
Call Now: 612.729.7130
Is this the listing for you? We can help make it yours.
612.729.7130
Upcoming Open Houses
Sun, Sep 27, 11:00 AM - 12:30 PM
4744 Colfax Avenue S4744 Colfax Avenue S4744 Colfax Avenue S4744 Colfax Avenue S
Save
Ask
Tour
Hide
Share

Mortgage Calculator

Monthly Payment (Est.)

Enter an interest rate to see your estimated monthly payment.
Calculator powered by Showcase IDX, a Constellation1 Company. Copyright ©2026 Information is deemed reliable but not guaranteed.

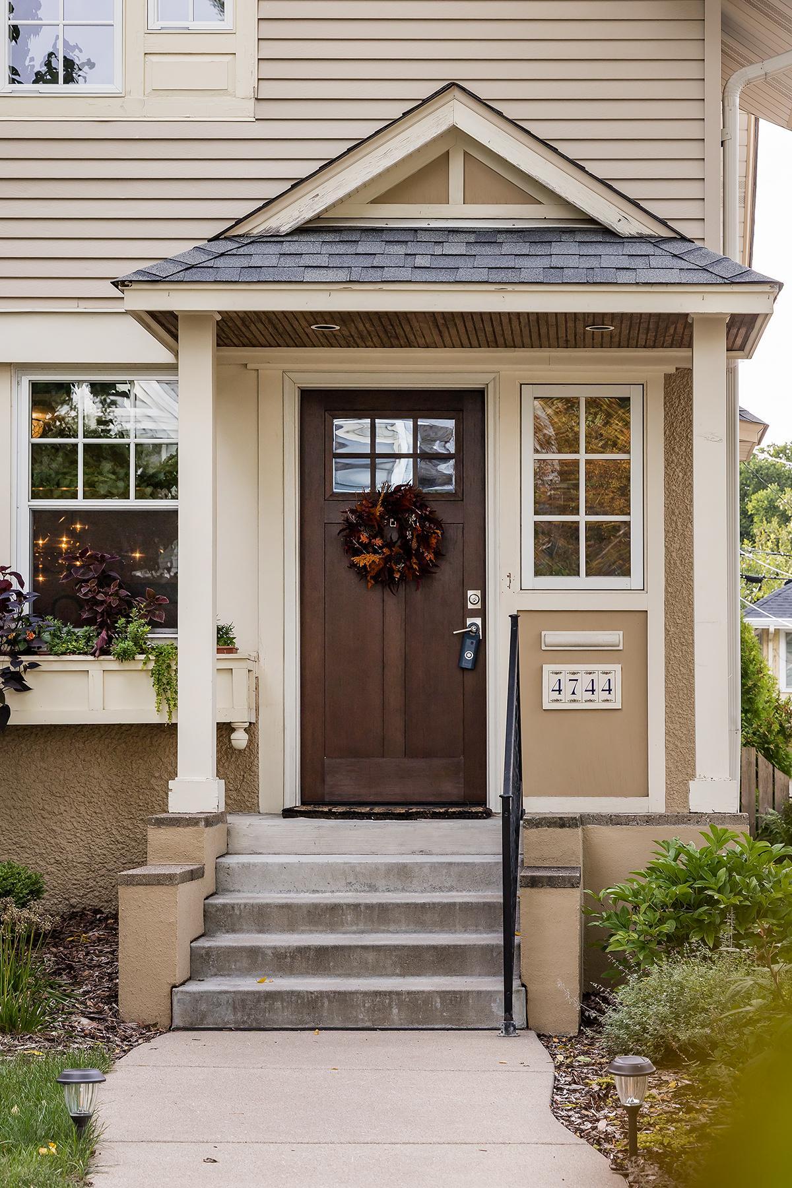
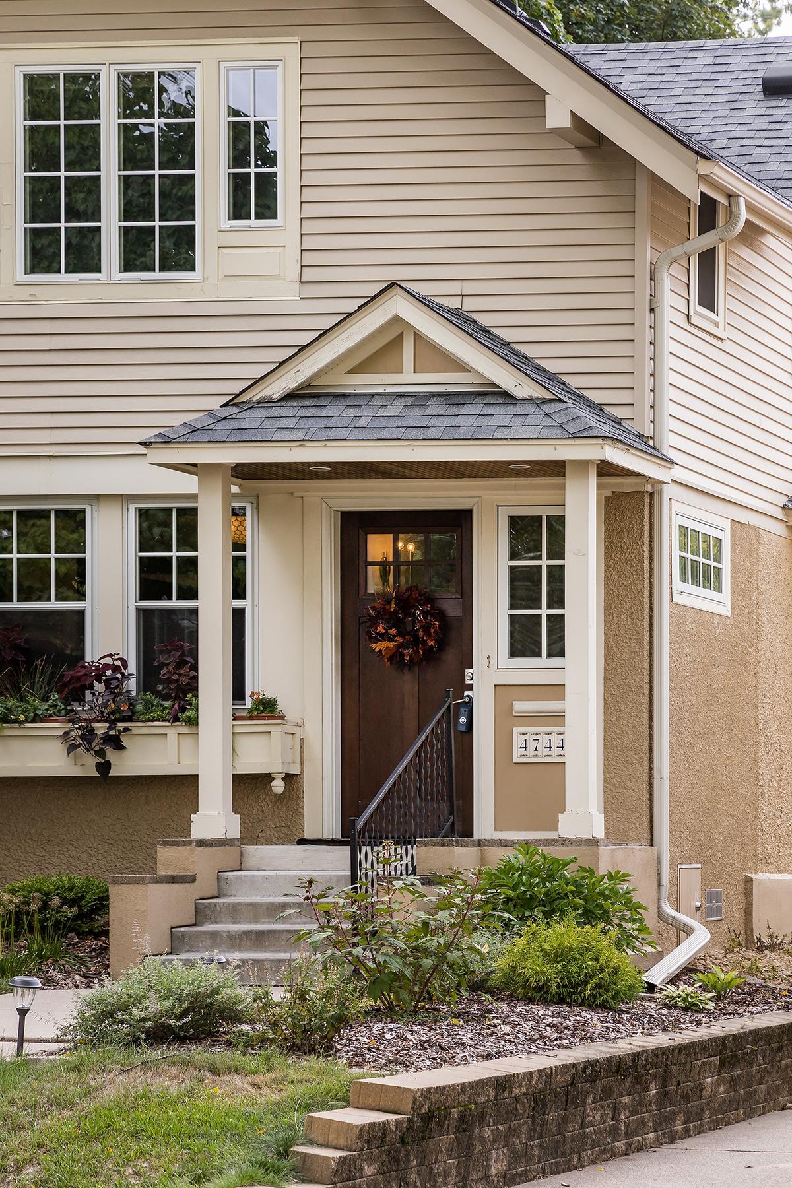
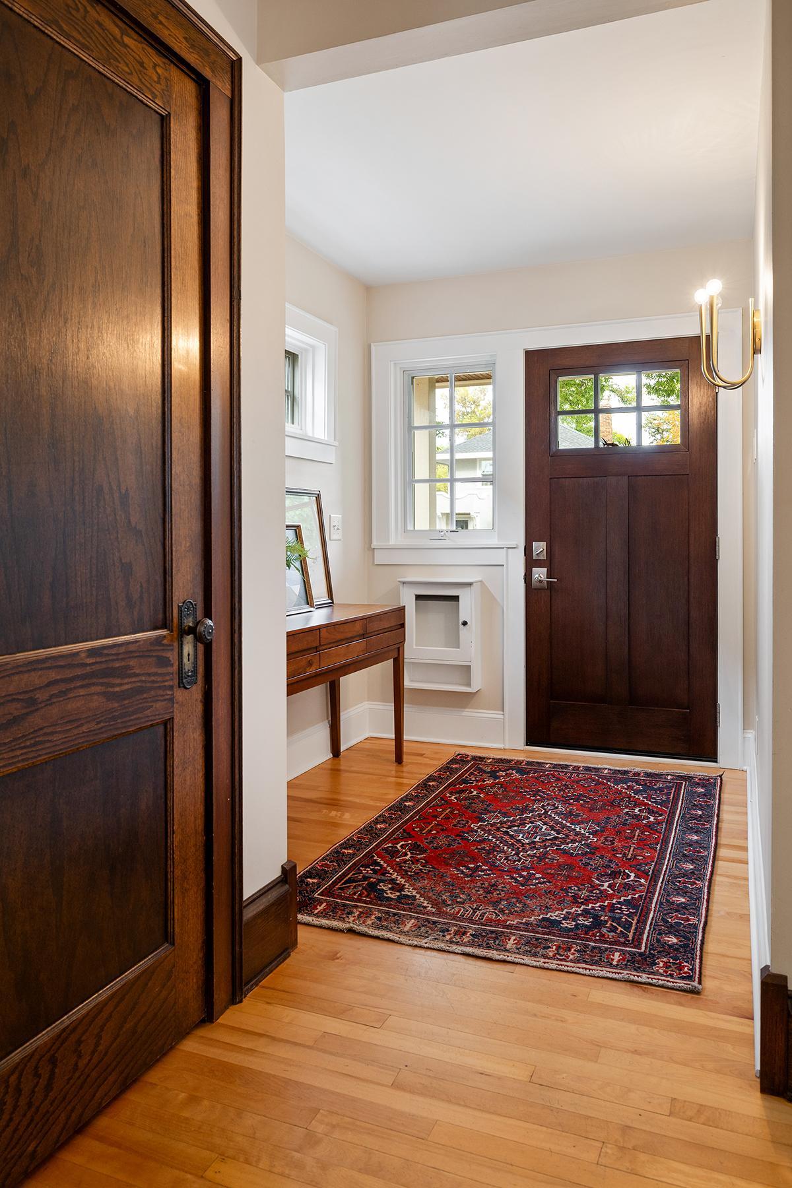
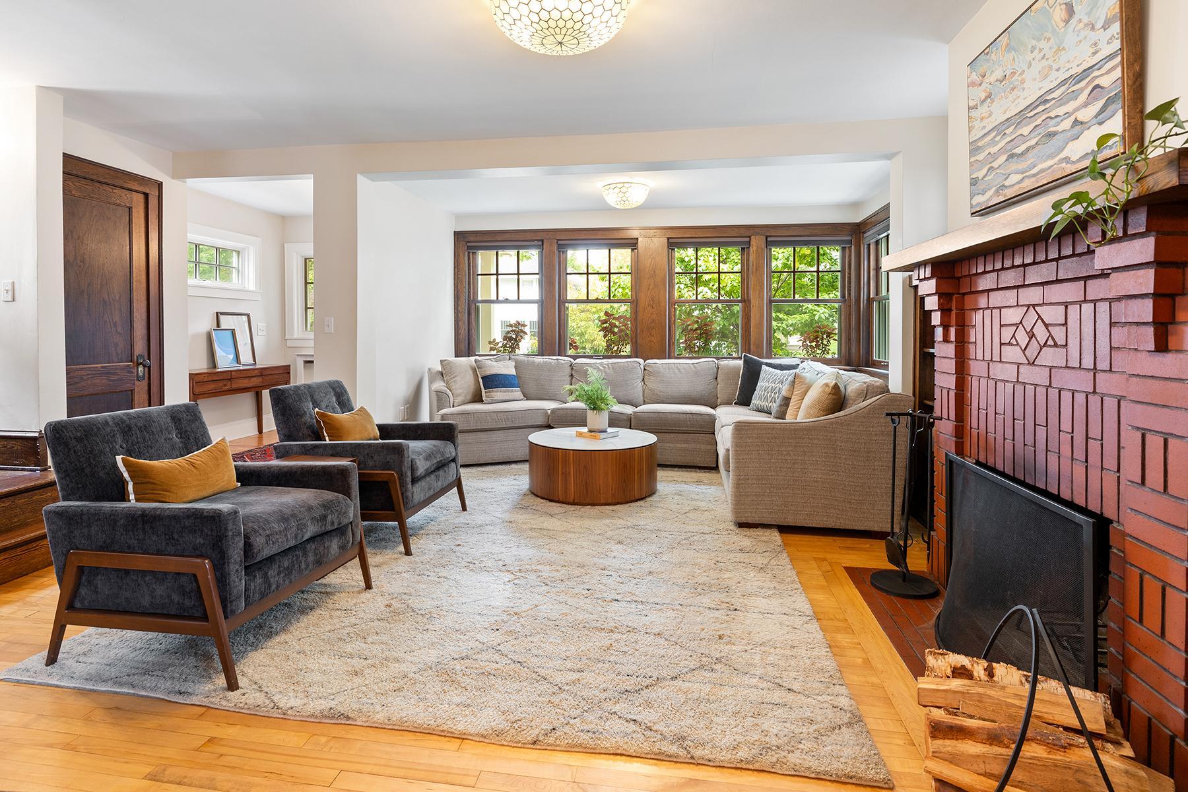
Welcome to 4744 Colfax Ave S, a charming two-story home nestled on a picturesque block in the sought-after Lynnhurst neighborhood of South Minneapolis. Thoughtfully blending timeless original character with modern updates, this home offers an inviting floor plan designed for both everyday living and entertaining. The main level features generously proportioned living and dining rooms, original woodwork, and a striking fireplace framed by built-in cabinetry. The kitchen flows seamlessly into an informal dining area and adjoining family room/den, creating an ideal gathering space. Main floor powder room adds to the functionality. Upstairs, find three spacious bedrooms, two full bathrooms, and the convenience of bedroom-level laundry. The private primary suite features a walk-in closet, en suite bath, and access to a huge updated private deck—a wonderful retreat at the end of the day. The thoughtfully finished lower level has more entertaining space—a dry bar, large amusement/family room, and a 4th bedroom for guests. Walk out back to new patio/landscaping and a private backyard. Located just minutes from Lake Harriet and the restaurants, shops, and amenities around 50th, this exceptional Lynnhurst home offers a wonderful combination of character, comfort, and location. Recent updates: dishwasher (2020), AC (2022), doors (2022), washer and dryer (2023), maintenance free deck off primary/maintenance free back stairs (2024), landscaping (2025).

Save
Ask
Tour
Hide
Share
Listing Snapshot
Price 
$845,000
Days On Site 
3 Days
Bedrooms 
4
Inside Area (SqFt) 
2,531 sqft
Total Baths 
3
Full Baths 
2
Partial Baths 
1
Lot Size 
0.12 Acres
Year Built 
1912
MLS® Number 
7142584
Status 
Pending
Property Tax 
$14,006
HOA/Condo/Coop Fees 
N/A
Sq Ft Source 
N/A
Friends & Family
Recent Activity
7 hours agoListing updated with changes from the MLS®
7 hours agoStatus changed to Pending
3 days agoListing first seen on site
General Features
Acres 
0.12
Foundation 
Block
Garage 
Yes
Garage Spaces 
2
Land Lease 
No
Levels 
Two
Number Of Stories 
2
Property Sub Type 
Single Family Residence
Sewer 
Public Sewer
SqFt Above 
1960
SqFt Below 
571
SqFt Total 
2642
Water Source 
Public
Zoning 
Residential-Single Family
Interior Features
Appliances 
DishwasherDisposalDryerGas Water HeaterMicrowaveRangeRefrigeratorStainless Steel Appliance(s)Washer
Basement 
FinishedFull
Cooling 
Central Air
Electric 
Circuit Breakers
Fireplace 
Yes
Fireplace Features 
Wood Burning
Fireplaces 
1
Flooring 
Hardwood
Heating 
Natural GasHot Water
Interior 
Eat-in KitchenWalk-In Closet(s)
Laundry Features 
Upper Level
Amusement Room 
Dimensions - 19x10Level - Lower
Bedroom 
Dimensions - 14x14Level - Upper
Bedroom 2 
Dimensions - 17x11Level - Upper
Bedroom 3 
Dimensions - 11x10Level - Upper
Bedroom 4 
Dimensions - 12x8Level - Lower
Deck 
Dimensions - 22x10Level - Upper
Den 
Dimensions - 11x9Level - Main
Dining Room 
Dimensions - 12x10Level - Main
Foyer 
Level - Main
Kitchen 
Dimensions - 23x10Level - Main
Living Room 
Dimensions - 20x14Level - Main
Save
Ask
Tour
Hide
Share
Exterior Features
Construction Details 
BlockStucco
Exterior 
Balcony
Patio And Porch 
PatioPorch
Road Frontage 
City Street
Community Features
School District 
1 - Minneapolis
Township 
Minneapolis
Schools
School District
1 - Minneapolis
Elementary School
Unknown
Middle School
Unknown
High School
Unknown
Listing courtesy of Compass


Listing information is provided by Participants of the Northstar MLS. IDX information is provided exclusively for personal, non-commercial use, and may not be used for any purpose other than to identify prospective properties consumers may be interested in purchasing. Information is deemed reliable but not guaranteed. Copyright 2026, Northstar MLS.
Last checked: 2026-09-25 10:31 PM UTC

Neighborhood & Commute
Source: Walkscore
Save
Ask
Tour
Hide
Share