Save
Ask
Tour
Hide
Share
$319,900
New Listing

9215 190th Street W
Lakeville, MN55044

For Sale|Townhouse|Active
3
Beds
3
Total Baths
2
Full Baths
1
Partial Bath
1,746
SqFt
$183
/SqFt
2002
Built
Subdivision:
Century Ridge 2nd Add
County:
Dakota
Listing courtesy of RE/MAX Advantage Plus
Call Now: 612.729.7130
Is this the listing for you? We can help make it yours.
612.729.7130
9215 190th Street W9215 190th Street W9215 190th Street W9215 190th Street W
Save
Ask
Tour
Hide
Share

Mortgage Calculator

Monthly Payment (Est.)

$1,460
Calculator powered by Showcase IDX, a Constellation1 Company. Copyright ©2026 Information is deemed reliable but not guaranteed.

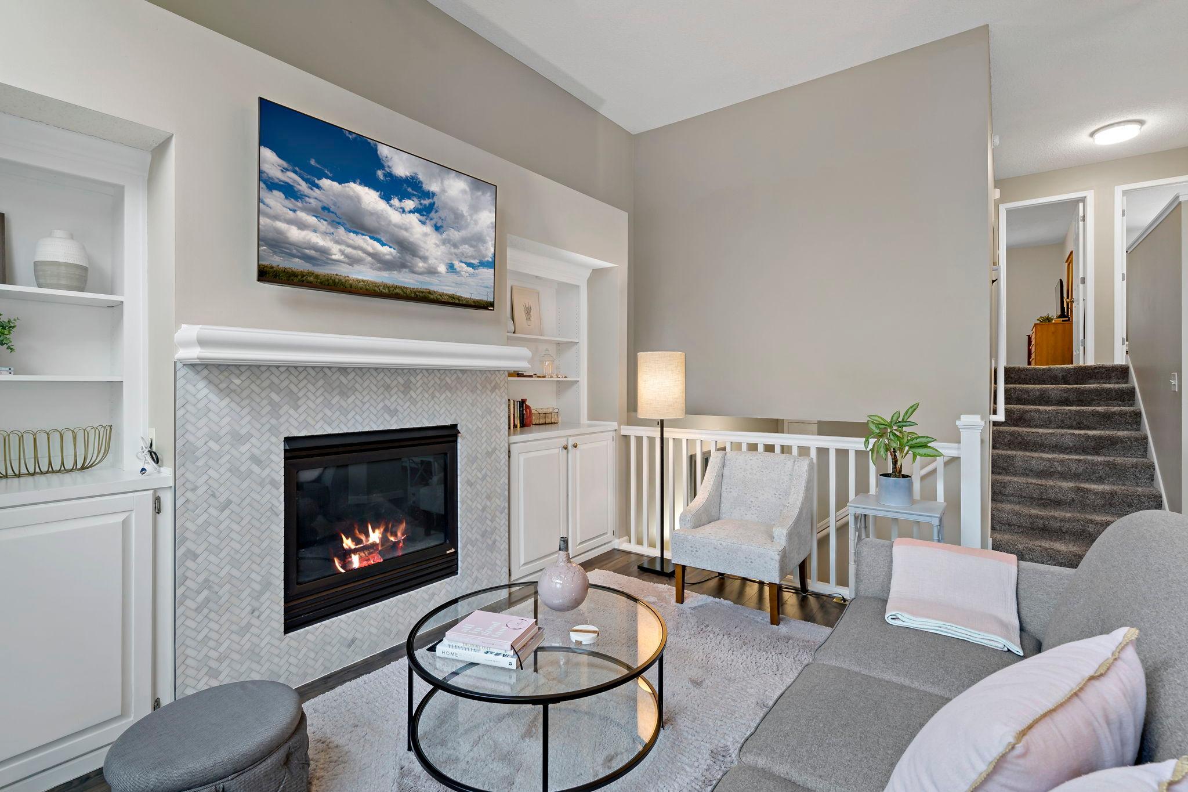
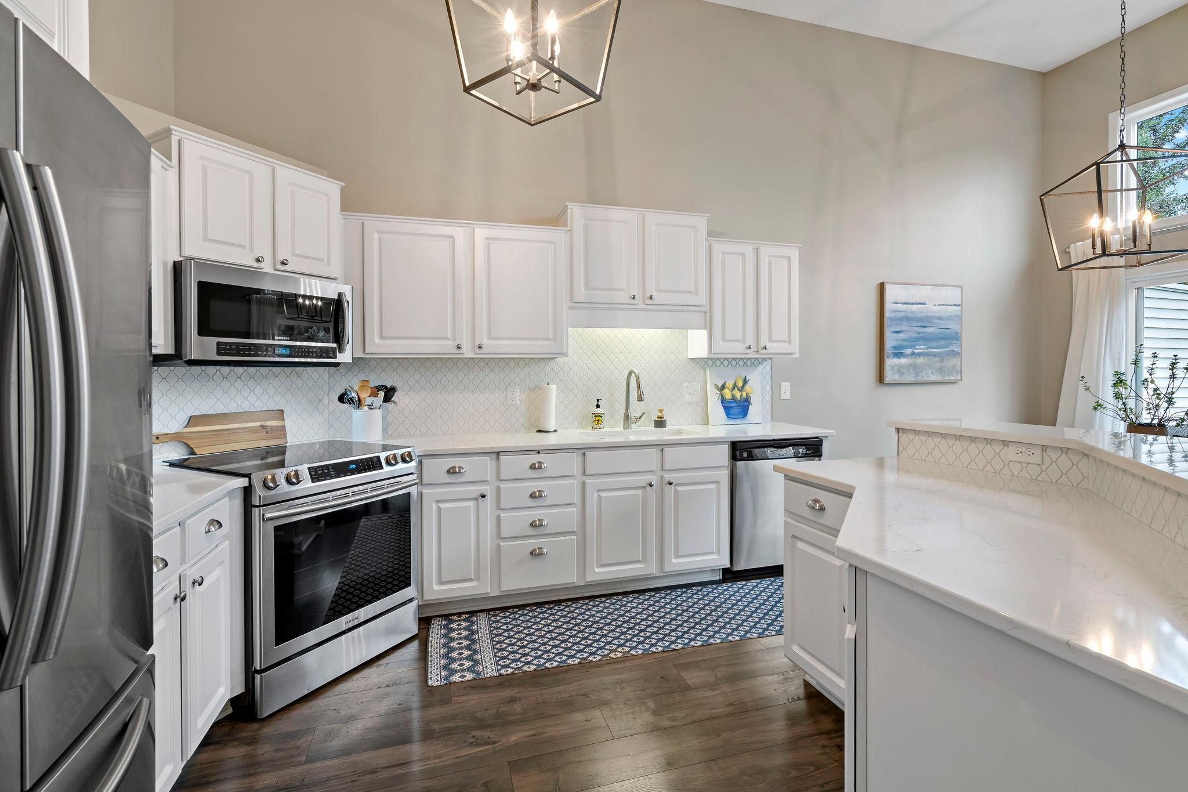
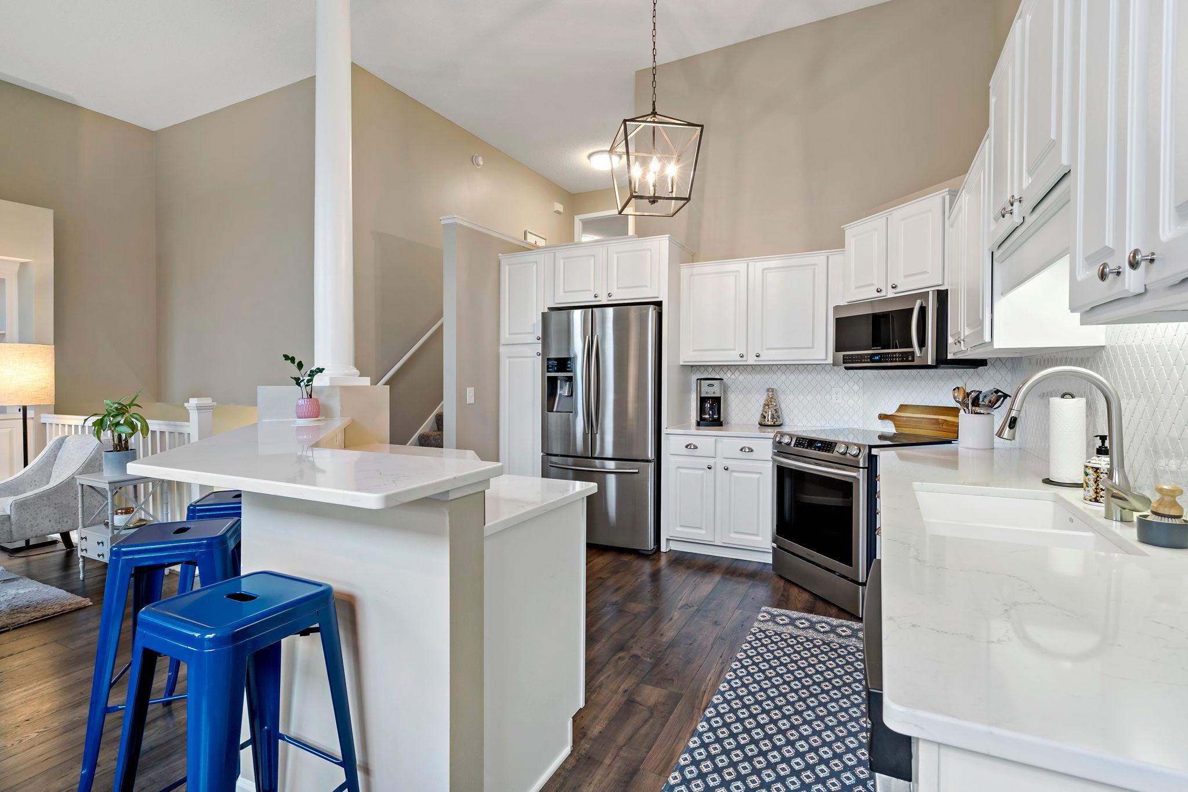
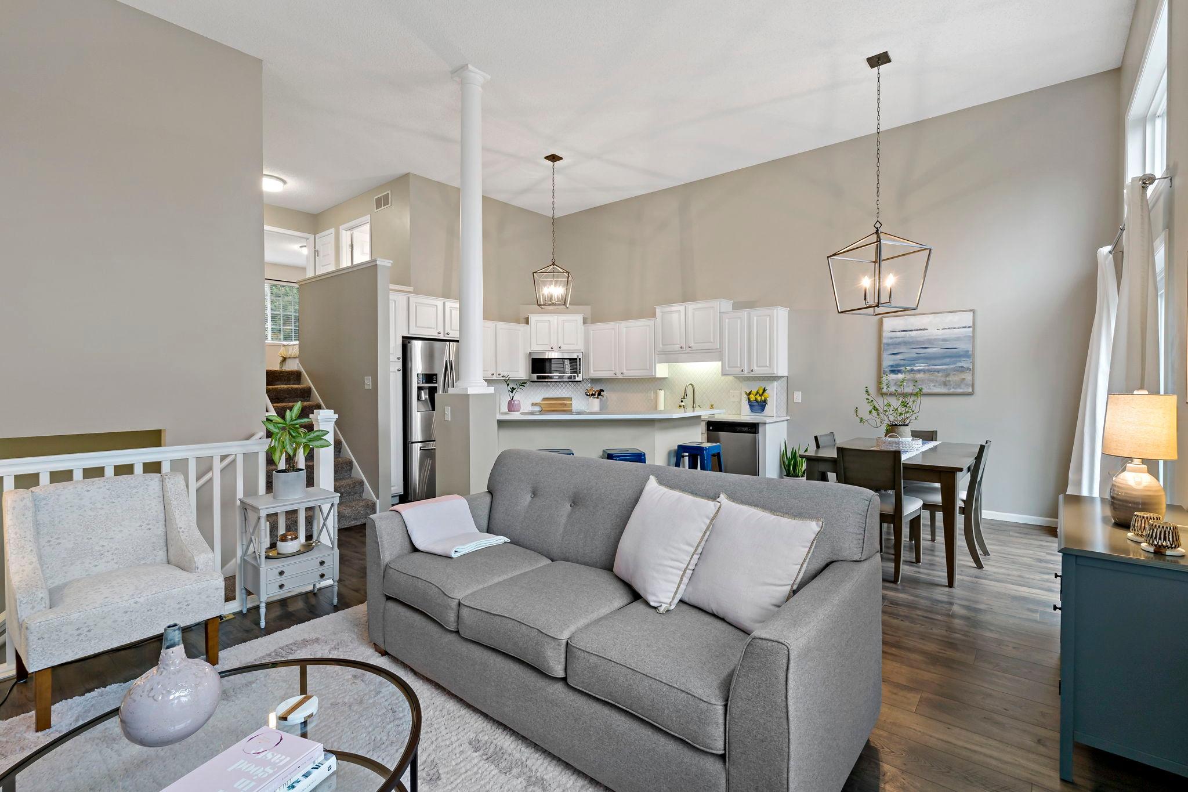
Wow! This townhome will knock your socks off. Don't even think twice about this being a dark middle unit. That's just not the case, with the huge windows on the main level that extending two levels the light just pours in! As soon as you walk in you will understand how different it is. Head upstairs to the gorgeous main level, take in the light and enjoy the beautiful tiled fireplace surrounded by built-ins. Walk into the kitchen and notice the stunning backsplash, stainless steel appliances and decorative column which adds a level of sophistication you just don't see in a new build. Head upstairs and think about how you can use the darling nook that looks over the main level, or head into one of the two generously sized bedrooms or the great full bathroom. Let's start in the primary bedroom which has a private primary bathroom featuring a jetted tub, shower, dual sinks, and a walk-in closet! Head back out into the oversized landing area and visit the 2nd bedroom with great southern exposure and space. Now, let's head downstairs to the second living room area which is so cozy you can't even stand it! Movie night anyone?! What a perfect spot for it. Then, you have the 3rd bedroom featuring pocket doors, and it's own private full bathroom! Now, to blow your mind there is another small set of stairs down to a 14x21 storage room! You can stand up in here and leverage all of this extra space, no crawling around for your tubs or additional pantry supplies. Check these items off your maintenance list: All new smoke detectors this year, the jetted tub was resurfaced in 2024, the furnace was replaced in 2023, and the sump motor was replaced in 2021. Literally move right in and enjoy this beautiful 3 bedroom, 3 bathroom townhome located in an incredibly convenient area of Lakeville.

Save
Ask
Tour
Hide
Share
Listing Snapshot
Price 
$319,900
Days On Site 
0 Days
Bedrooms 
3
Inside Area (SqFt) 
1,746 sqft
Total Baths 
3
Full Baths 
2
Partial Baths 
1
Lot Size 
0.046 Acres
Year Built 
2002
MLS® Number 
7142667
Status 
Active
Property Tax 
$2,912
HOA/Condo/Coop Fees 
$420 monthly
Sq Ft Source 
N/A
Friends & Family
Recent Activity
43 minutes agoListing updated with changes from the MLS®
6 hours agoStatus changed to Active
10 hours agoListing first seen on site
General Features
Acres 
0.046
Attached Garage 
Yes
Foundation 
Block
Garage 
Yes
Garage Spaces 
2
Land Lease 
No
Levels 
Multi/Split
Parking 
AttachedGuest
Property Sub Type 
Townhouse
Sewer 
Public Sewer
SqFt Above 
1296
SqFt Below 
450
SqFt Total 
1989
Water Source 
Public
Zoning 
Residential-Single Family
Interior Features
Basement 
FinishedStorage SpaceDaylight
Cooling 
Ceiling Fan(s)Central Air
Fireplace 
Yes
Fireplace Features 
GasLiving Room
Fireplaces 
1
Heating 
Natural GasForced Air
Laundry Features 
Lower LevelLaundry Room
Bathroom 
Dimensions - 8x5Level - Upper
Bedroom 
Dimensions - 12x14Level - Second
Bedroom 2 
Dimensions - 12x13Level - Second
Bedroom 3 
Dimensions - 11x10Level - Lower
Deck 
Dimensions - 9x9Level - Main
Dining Room 
Dimensions - 12x9Level - Upper
Family Room 
Dimensions - 13x13Level - Lower
Foyer 
Dimensions - 5x18Level - Main
Kitchen 
Dimensions - 12x12Level - Upper
Living Room 
Dimensions - 12x17Level - Upper
Primary Bathroom 
Dimensions - 9x7Level - Upper
Storage 
Dimensions - 14x21Level - Basement
Utility Room 
Dimensions - 11x8Level - Lower
Walk-In Closet 
Dimensions - 9x4Level - Upper
Save
Ask
Tour
Hide
Share
Exterior Features
Construction Details 
BlockAluminum SidingBrick Veneer
Patio And Porch 
Deck
Road Frontage 
City Street
Community Features
Association Fee 
$420.0
Association Fee Frequency 
Monthly
School District 
194 - Lakeville
Township 
Lakeville
Schools
School District
194 - Lakeville
Elementary School
Unknown
Middle School
Unknown
High School
Unknown
Listing courtesy of RE/MAX Advantage Plus


Listing information is provided by Participants of the Northstar MLS. IDX information is provided exclusively for personal, non-commercial use, and may not be used for any purpose other than to identify prospective properties consumers may be interested in purchasing. Information is deemed reliable but not guaranteed. Copyright 2026, Northstar MLS.
Last checked: 2026-09-18 10:48 AM UTC

Neighborhood & Commute
Source: Walkscore
Save
Ask
Tour
Hide
Share