Save
Ask
Tour
Hide
Share
$950,000
12 Days On Site

16 Timberglade Road
Bloomington, MN55437

For Sale|Single Family Residence|Active
6
Beds
5
Total Baths
4
Full Baths
1
Partial Bath
5,796
SqFt
$164
/SqFt
1975
Built
Subdivision:
Timberglade
County:
Hennepin
Listing courtesy of Edina Realty, Inc.
Call Now: 612.729.7130
Is this the listing for you? We can help make it yours.
612.729.7130
16 Timberglade Road16 Timberglade Road16 Timberglade Road16 Timberglade Road
Save
Ask
Tour
Hide
Share

Mortgage Calculator

Monthly Payment (Est.)

Enter an interest rate to see your estimated monthly payment.
Calculator powered by Showcase IDX, a Constellation1 Company. Copyright ©2026 Information is deemed reliable but not guaranteed.

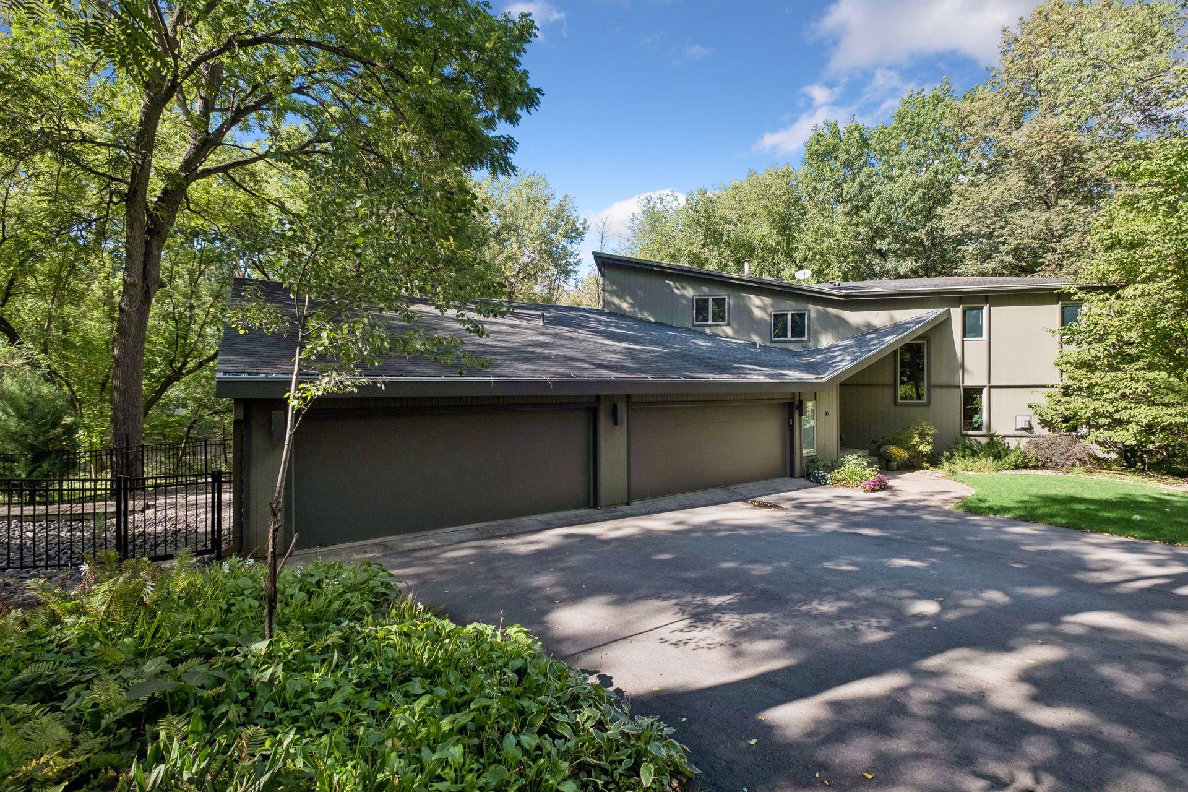
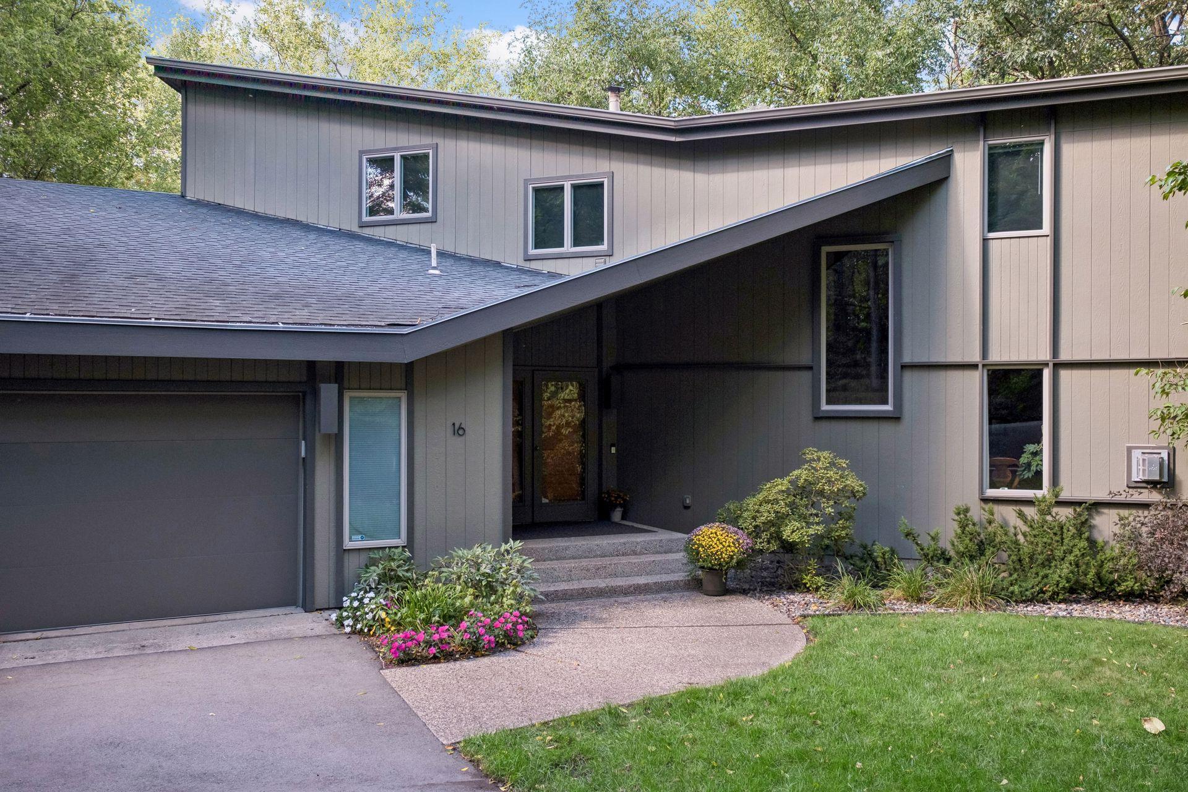
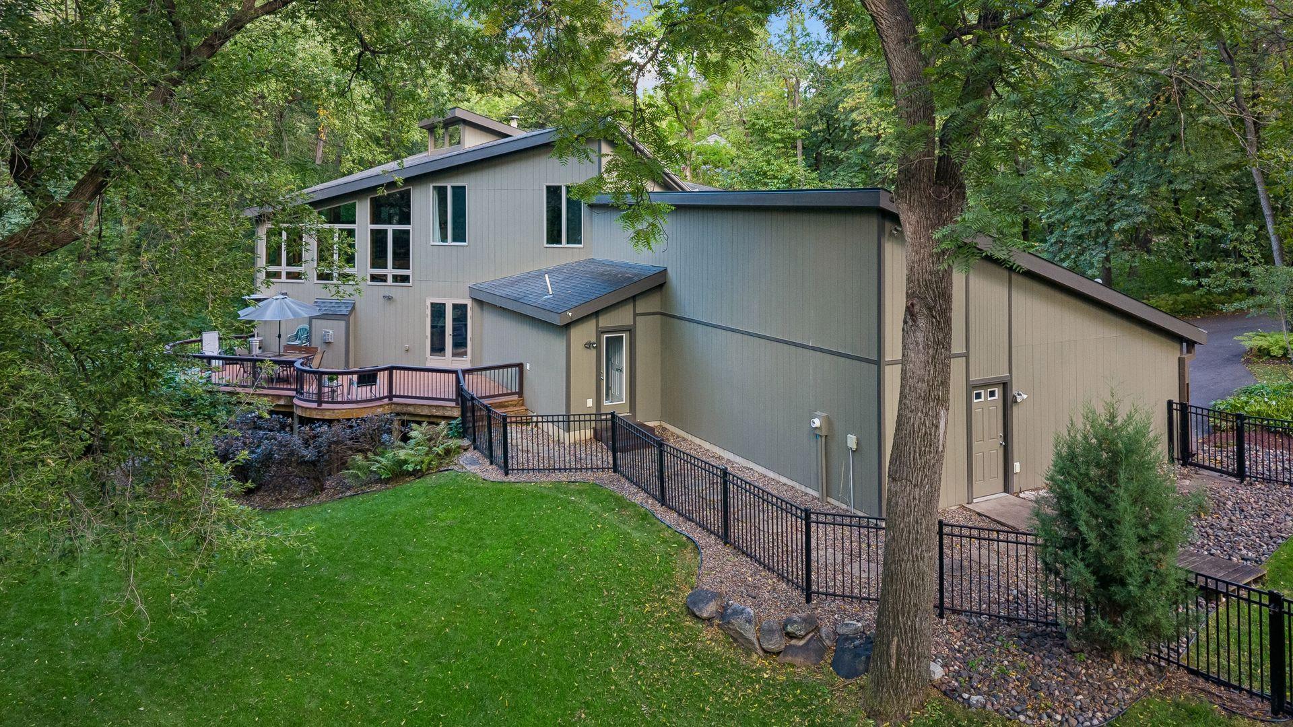
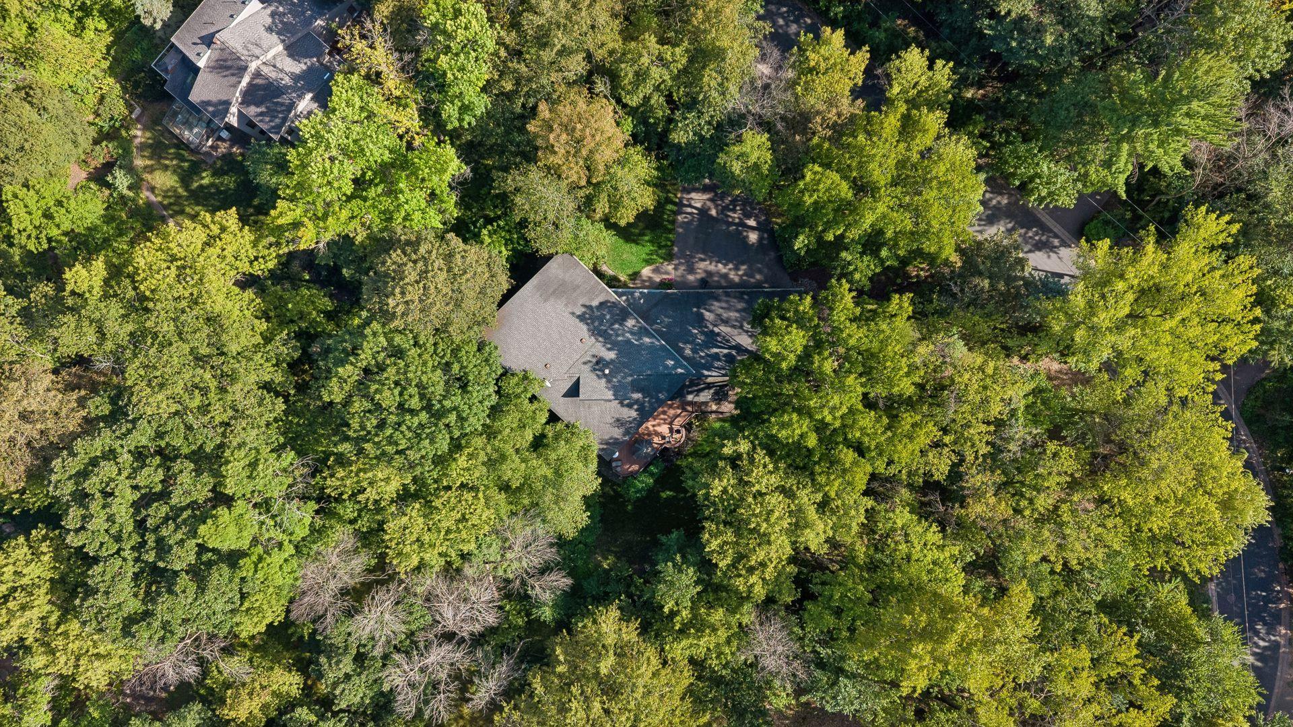
Welcome to one of the most unique and coveted neighborhoods in West Bloomington. Tucked away on quiet Timberglade Road, a no-outlet circular street featuring just 20 distinctive custom homes, this hidden gem is surrounded by mature forest, oversized lots, and an unmatched sense of privacy. Located just moments from Hyland Lake Park Reserve, miles of scenic trails, and Hyland Greens Golf Course, the setting offers the perfect blend of natural beauty and everyday convenience. This is anything but a typical two-story home. If you appreciate distinctive architecture, dramatic spaces, and a seamless connection to nature, you'll feel right at home. Towering two-story windows frame breathtaking wooded views and fill the home with natural light, creating a truly spectacular living experience where wildlife and the beauty of every season are on full display. Offering over-the-top functionality to match its remarkable setting, the home features six bedrooms, five bathrooms, and a rare four-car garage. The thoughtfully designed floor plan includes a sophisticated upper-level laundry room, a comfortable loft retreat, and a true formal dining room with seating for 12 or more guests. A stunning floor-to-ceiling window-lined office provides an inspiring workspace with views that are simply unforgettable. The upper level showcases soaring vaulted ceilings, exposed beams, and architectural details rarely found in today's homes. The walkout lower level offers generous gathering space for recreation, movies, entertaining, and guest accommodations, all with easy access to the private backyard. The current owners have meticulously maintained and improved the property, investing in numerous significant updates, including professional grading improvements, roofing enhancements, waterproofing, refinished solid hardwood floors, durable cement-board siding, and the installation of 39 new windows. Additional updates and improvements are available in the supplemental materials. Opportunities to own a home of this character, size, and setting are rare. Don't miss your chance to experience this one-of-a-kind property in one of West Bloomington's most remarkable and tightly held neighborhoods.

Save
Ask
Tour
Hide
Share
Listing Snapshot
Price 
$950,000
Days On Site 
12 Days
Bedrooms 
6
Inside Area (SqFt) 
5,796 sqft
Total Baths 
5
Full Baths 
4
Partial Baths 
1
Lot Size 
0.87 Acres
Year Built 
1975
MLS® Number 
7142794
Status 
Active
Property Tax 
$12,124
HOA/Condo/Coop Fees 
N/A
Sq Ft Source 
N/A
Friends & Family
Recent Activity
2 weeks agoListing updated with changes from the MLS®
2 weeks agoListing first seen on site
General Features
Acres 
0.87
Attached Garage 
Yes
Foundation 
Block
Garage 
Yes
Garage Spaces 
4
Land Lease 
No
Levels 
Two
Number Of Stories 
2
Parking 
AsphaltGarage Door OpenerStorageAttachedGarage
Property Sub Type 
Single Family Residence
Sewer 
Public Sewer
SqFt Above 
4163
SqFt Below 
1633
SqFt Total 
6067
Water Source 
Public
Zoning 
Residential-Single Family
Interior Features
Appliances 
CooktopDishwasherDisposalDouble OvenDryerExhaust FanFreezerGas Water HeaterMicrowaveRefrigeratorWasherWater Softener Owned
Basement 
Walk-Out AccessBlockFinishedFullStorage SpaceSump PumpDaylight
Cooling 
Central AirDualZoned
Electric 
Circuit Breakers
Fireplace 
Yes
Fireplace Features 
Family RoomGasLiving Room
Fireplaces 
2
Flooring 
Hardwood
Heating 
Natural GasForced AirZoned
Interior 
Kitchen IslandVaulted Ceiling(s)Walk-In Closet(s)His and Hers Closets
Laundry Features 
Laundry RoomUpper Level
Bedroom 
Dimensions - 18x16Level - Upper
Bedroom 2 
Dimensions - 17x13Level - Upper
Bedroom 3 
Dimensions - 15x10Level - Upper
Bedroom 4 
Dimensions - 15x10Level - Upper
Bedroom 5 
Dimensions - 21x10Level - Lower
Bedroom 6 
Dimensions - 16x12Level - Lower
Deck 
Dimensions - 30x12Level - Main
Dining Room 
Dimensions - 16x16Level - Main
Family Room 
Dimensions - 18x17Level - Main
Foyer 
Dimensions - 10x7Level - Main
Game Room 
Dimensions - 16x14Level - Lower
Informal Dining Room 
Dimensions - 12x9Level - Main
Kitchen 
Dimensions - 18x14Level - Main
Laundry 
Dimensions - 10x8Level - Upper
Living Room 
Dimensions - 21x17Level - Main
Loft 
Dimensions - 17x9Level - Upper
Mud Room 
Dimensions - 18x7Level - Main
Office 
Dimensions - 16x10Level - Main
Recreation Room 
Dimensions - 35x16Level - Lower
Save
Ask
Tour
Hide
Share
Exterior Features
Construction Details 
BlockCement Siding
Fencing 
FencedFullSplit Rail
Lot Features 
WoodedNear Public Transit
Patio And Porch 
Deck
Road Frontage 
City Street
Roof 
Asphalt
Community Features
School District 
271 - Bloomington
Township 
Bloomington
Roads 
Paved
Schools
School District
271 - Bloomington
Elementary School
Unknown
Middle School
Unknown
High School
Unknown
Listing courtesy of Edina Realty, Inc.


Listing information is provided by Participants of the Northstar MLS. IDX information is provided exclusively for personal, non-commercial use, and may not be used for any purpose other than to identify prospective properties consumers may be interested in purchasing. Information is deemed reliable but not guaranteed. Copyright 2026, Northstar MLS.
Last checked: 2026-09-23 11:45 PM UTC

Neighborhood & Commute
Source: Walkscore
Save
Ask
Tour
Hide
Share