Save
Ask
Tour
Hide
Share
$1,799,000
62 Days On Site

18482 Bearpath Trail
Eden Prairie, MN55347

For Sale|Single Family Residence|Active
6
Beds
6
Total Baths
2
Full Baths
4
Partial Baths
7,860
SqFt
$229
/SqFt
1997
Built
Subdivision:
Bearpath 2nd Add
County:
Hennepin
Listing courtesy of Coldwell Banker Realty - Southwest Regional
Call Now: 612.729.7130
Is this the listing for you? We can help make it yours.
612.729.7130
18482 Bearpath Trail18482 Bearpath Trail18482 Bearpath Trail18482 Bearpath Trail
Save
Ask
Tour
Hide
Share

Mortgage Calculator

Monthly Payment (Est.)

Enter an interest rate to see your estimated monthly payment.
Calculator powered by Showcase IDX, a Constellation1 Company. Copyright ©2026 Information is deemed reliable but not guaranteed.

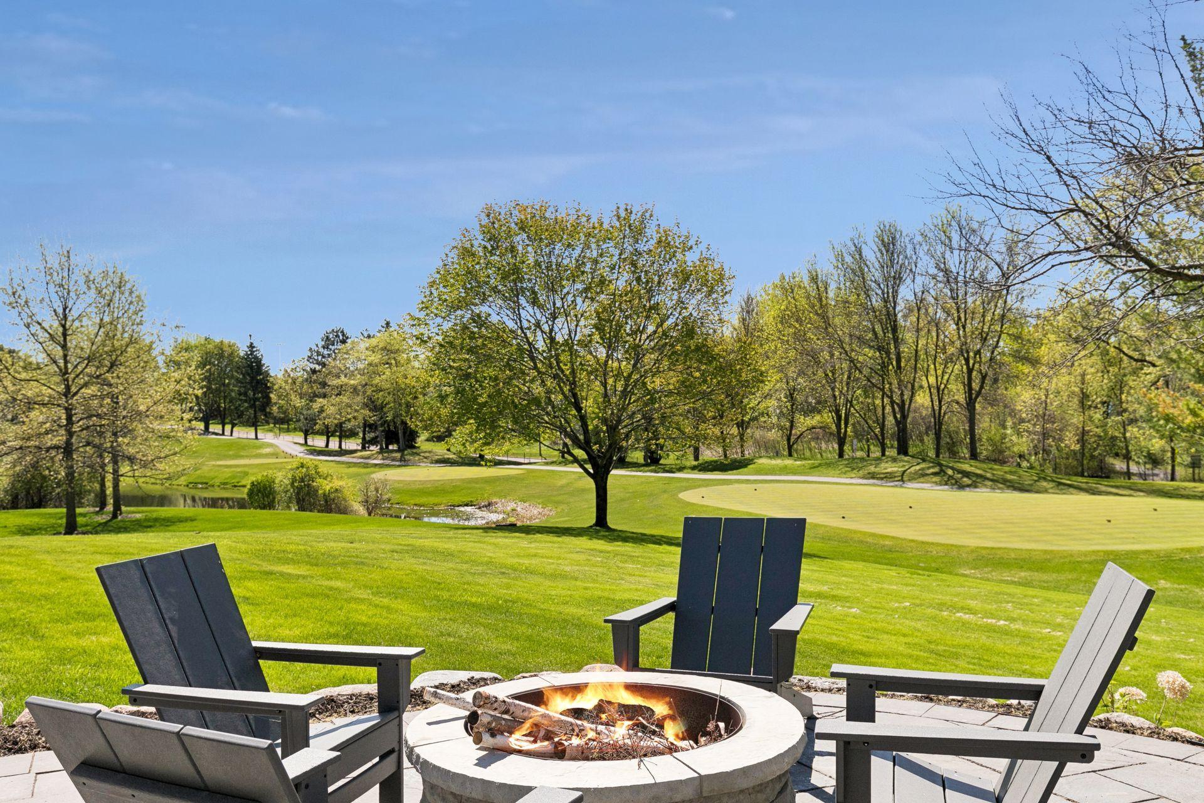
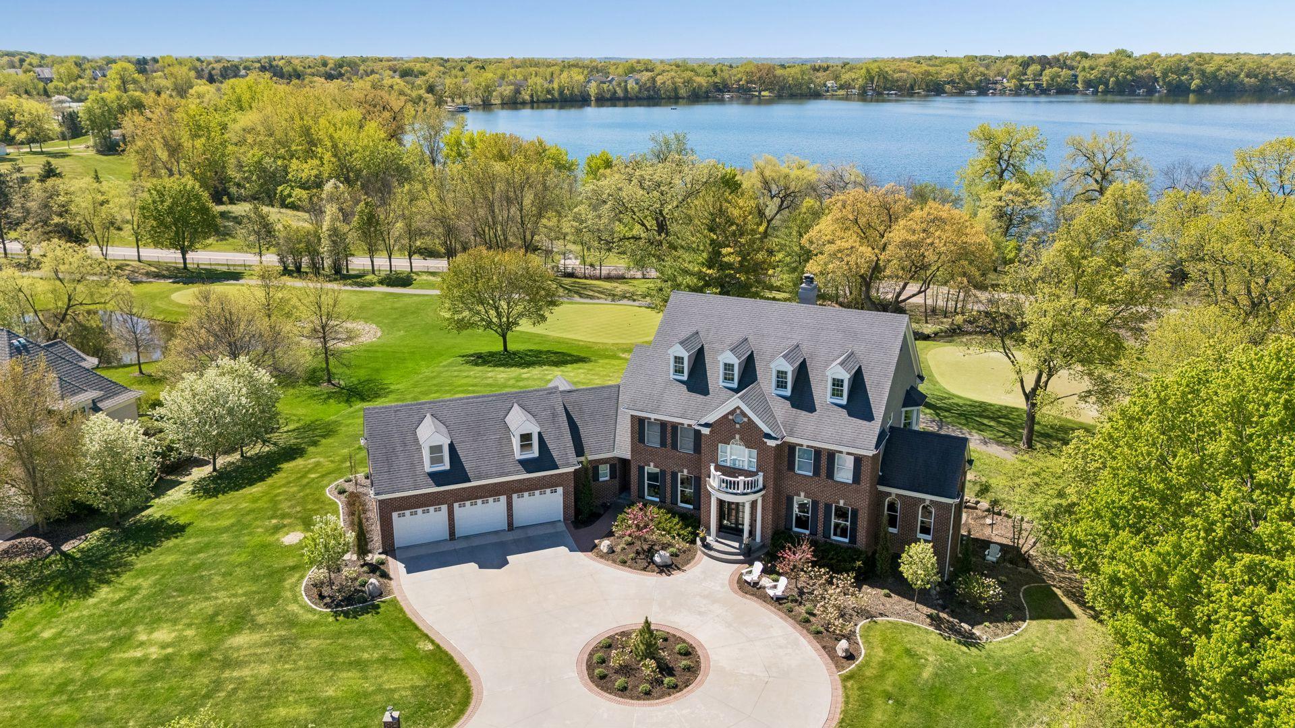
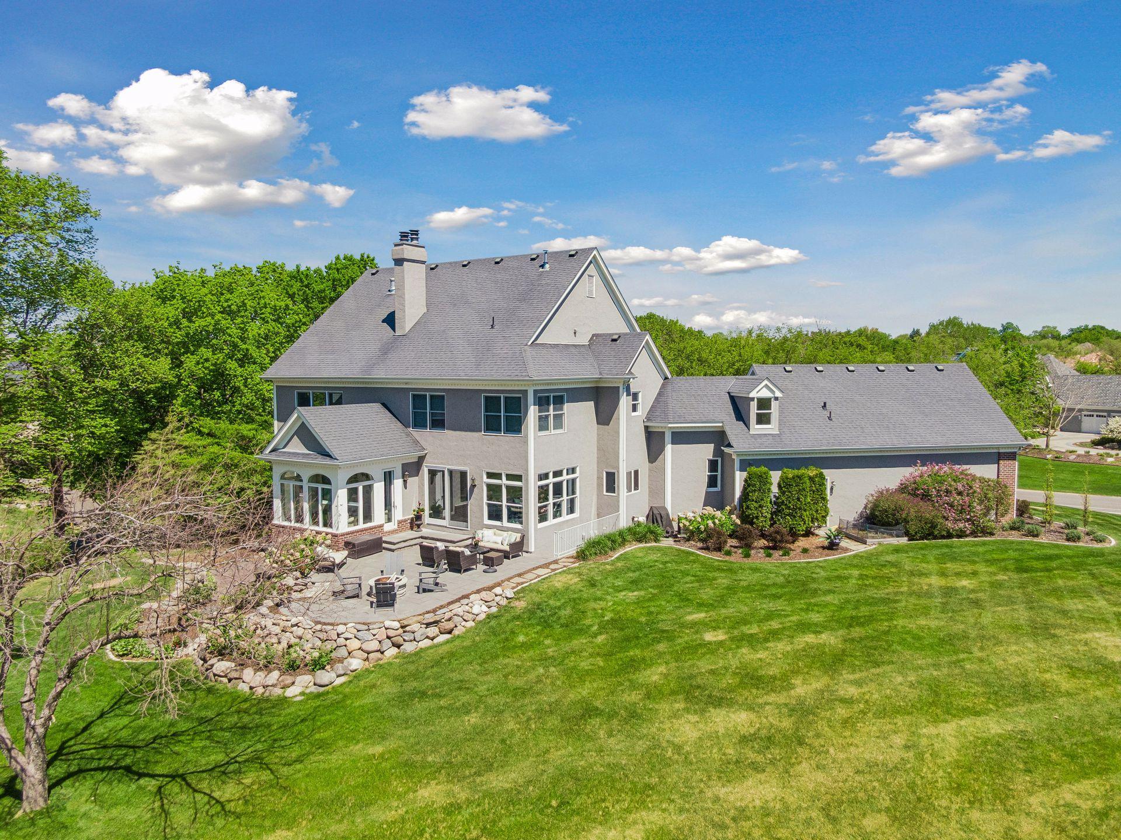
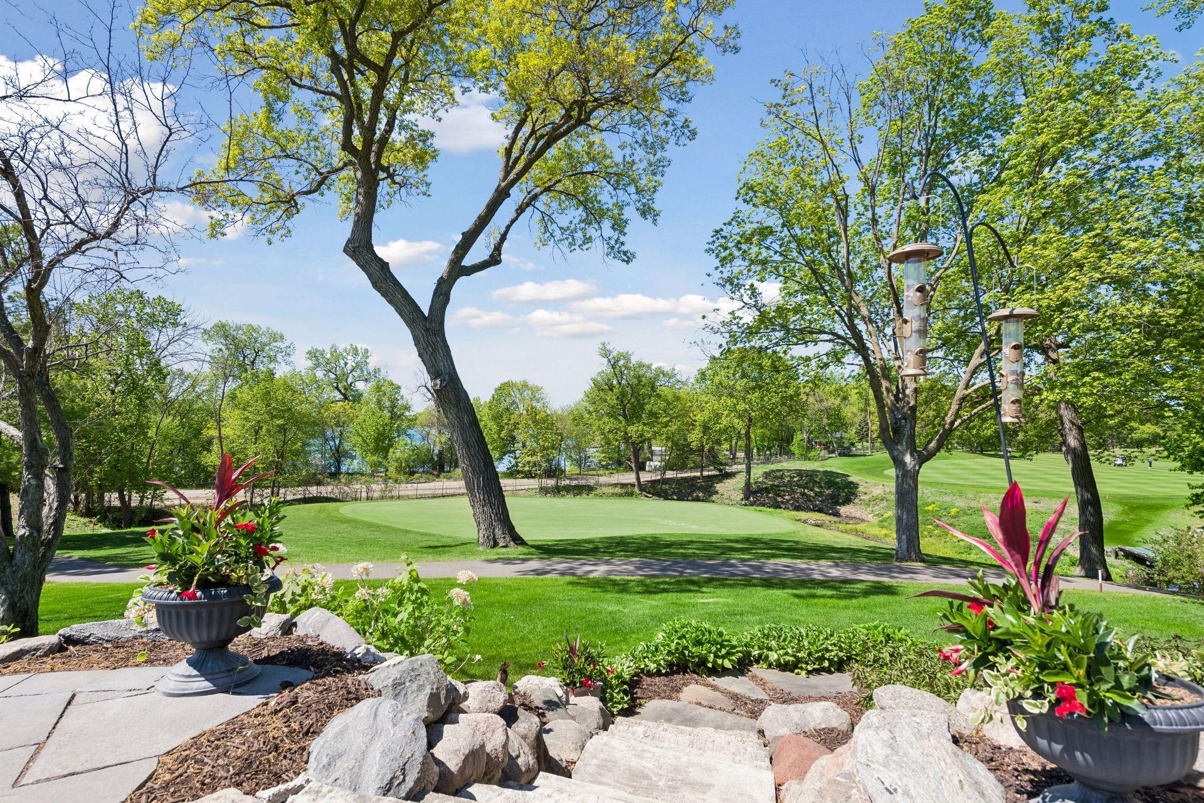
SELLER FINANCING AVAILABLE AT WELL BELOW MARKET RATE! Experience exceptional Bearpath living in this beautifully renovated residence, perfectly positioned to capture sweeping views of Lake Riley and the surrounding golf course. Set on nearly an acre in one of Bearpath’s premier locations, this Steiner Koppelman-built home combines timeless architecture, impressive scale, and thoughtfully updated interiors filled with natural light. At the heart of the home is a stunning chef’s kitchen featuring Wolf and Sub-Zero appliances, generous workspace, and seamless connection to the main living and gathering spaces. New and refinished hardwood floors, expansive windows, and updated exterior doors enhance the home’s fresh, sophisticated feel. Two main-level offices provide exceptional flexibility for today’s lifestyle. Upstairs, a rare and highly desirable layout offers five bedrooms on one level, including a spacious primary suite, two Jack-and-Jill bath arrangements, and a versatile bonus room. The walkout lower level is designed for entertaining and recreation with a theater/media room, designer wet bar, guest bedroom and bath, and an impressive indoor sport court. The outdoor setting is equally remarkable, with extensive new hardscaping, a spacious patio, retaining walls, and beautifully landscaped stone borders. Ideally situated along the golf course between the 16th green and 17th tee, the property enjoys an elevated setting, beautiful vistas, and convenient access to neighborhood walking paths and the LRT Regional Trail. A truly special opportunity to enjoy luxury, privacy, recreation, and some of Bearpath’s most captivating views.

Save
Ask
Tour
Hide
Share
Listing Snapshot
Price 
$1,799,000
Days On Site 
62 Days
Bedrooms 
6
Inside Area (SqFt) 
7,860 sqft
Total Baths 
6
Full Baths 
2
Partial Baths 
4
Lot Size 
0.87 Acres
Year Built 
1997
MLS Number 
7142921
Status 
Active
Property Tax 
$20,176
HOA/Condo/Coop Fees 
$350 monthly
Sq Ft Source 
N/A
Friends & Family
Recent Activity
yesterdayListing updated with changes from the MLS
2 months agoListing first seen on site
General Features
Acres 
0.87
Attached Garage 
Yes
Foundation 
Block
Garage 
Yes
Garage Spaces 
3
Land Lease 
No
Levels 
Two
Number Of Stories 
2
Parking 
ConcreteGarage Door OpenerAttached
Property Sub Type 
Single Family Residence
Security 
Security System
Sewer 
Public Sewer
SqFt Above 
5520
SqFt Below 
2340
SqFt Total 
8164
Utilities 
Cable Available
Water Source 
Public
Zoning 
Residential-Single Family
Interior Features
Appliances 
OvenCooktopDishwasherDisposalDouble OvenDryerHumidifierGas Water HeaterMicrowaveRefrigeratorStainless Steel Appliance(s)WasherWater Softener OwnedWater Purifier
Basement 
Walk-Out AccessFinishedFullSump PumpDaylight
Cooling 
Ceiling Fan(s)Central AirZoned
Electric 
200+ Amp Service
Fireplace 
Yes
Fireplace Features 
Family RoomGasLiving RoomWood Burning
Fireplaces 
3
Flooring 
Hardwood
Heating 
Natural GasForced Air
Interior 
Central VacuumEat-in KitchenKitchen IslandVaulted Ceiling(s)Walk-In Closet(s)Wet BarHis and Hers Closets
Laundry Features 
Laundry RoomUpper Level
Spa 
Yes
Athletic Court 
Dimensions - 37 X 23Level - Lower
Bedroom 
Dimensions - 21 X 18Level - Upper
Bedroom 2 
Dimensions - 15 X 13Level - Upper
Bedroom 3 
Dimensions - 13 X 12Level - Upper
Bedroom 4 
Dimensions - 13 X 12Level - Upper
Bedroom 5 
Dimensions - 15 X 10Level - Upper
Bedroom 6 
Dimensions - 14 X 12Level - Lower
Bonus Room 
Dimensions - 33 X 16Level - Upper
Dining Room 
Dimensions - 15 X 13Level - Main
Family Room 
Dimensions - 21 X 17Level - Main
Game Room 
Dimensions - 21 X 18Level - Lower
Kitchen 
Dimensions - 26 X 21Level - Main
Living Room 
Dimensions - 17 X 15Level - Main
Office 
Dimensions - 14 X 11Level - Main
Sun Room 
Dimensions - 13 X 11Level - Main
Save
Ask
Tour
Hide
Share
Exterior Features
Construction Details 
StoneStucco
Lot Features 
On Golf Course
Patio And Porch 
DeckPatio
Road Frontage 
Private Road
Roof 
Shingle
Spa 
Yes
View 
LakePanoramic
Waterview 
LakePanoramic
Windows/Doors 
French Doors
Community Features
Association Fee 
$350.0
Association Fee Frequency 
Monthly
School District 
272 - Eden Prairie
Township 
Eden Prairie
Schools
School District
272 - Eden Prairie
Elementary School
Unknown
Middle School
Unknown
High School
Unknown
Listing courtesy of Coldwell Banker Realty - Southwest Regional


Listing information is provided by Participants of the Northstar MLS. IDX information is provided exclusively for personal, non-commercial use, and may not be used for any purpose other than to identify prospective properties consumers may be interested in purchasing. Information is deemed reliable but not guaranteed. Copyright 2026, Northstar MLS.
Last checked: 2026-11-13 02:41 PM UTC

Neighborhood & Commute
Source: Walkscore
Save
Ask
Tour
Hide
Share