Save
Ask
Tour
Hide
Share
$379,900
New Listing

6124 4th Avenue S 2
Minneapolis, MN55419

For Sale|Single Family Residence|Active
2
Beds
2
Total Baths
2
Full Baths
1,402
SqFt
$271
/SqFt
1916
Built
Subdivision:
Diamond Lake Highlands 2nd Div
County:
Hennepin
Listing courtesy of Winkelman Realty Group, Inc.
Call Now: 612.729.7130
Is this the listing for you? We can help make it yours.
612.729.7130
6124 4th Avenue S 26124 4th Avenue S 26124 4th Avenue S 26124 4th Avenue S 2
Save
Ask
Tour
Hide
Share

Mortgage Calculator

Monthly Payment (Est.)

$1,733
Calculator powered by Showcase IDX, a Constellation1 Company. Copyright ©2026 Information is deemed reliable but not guaranteed.

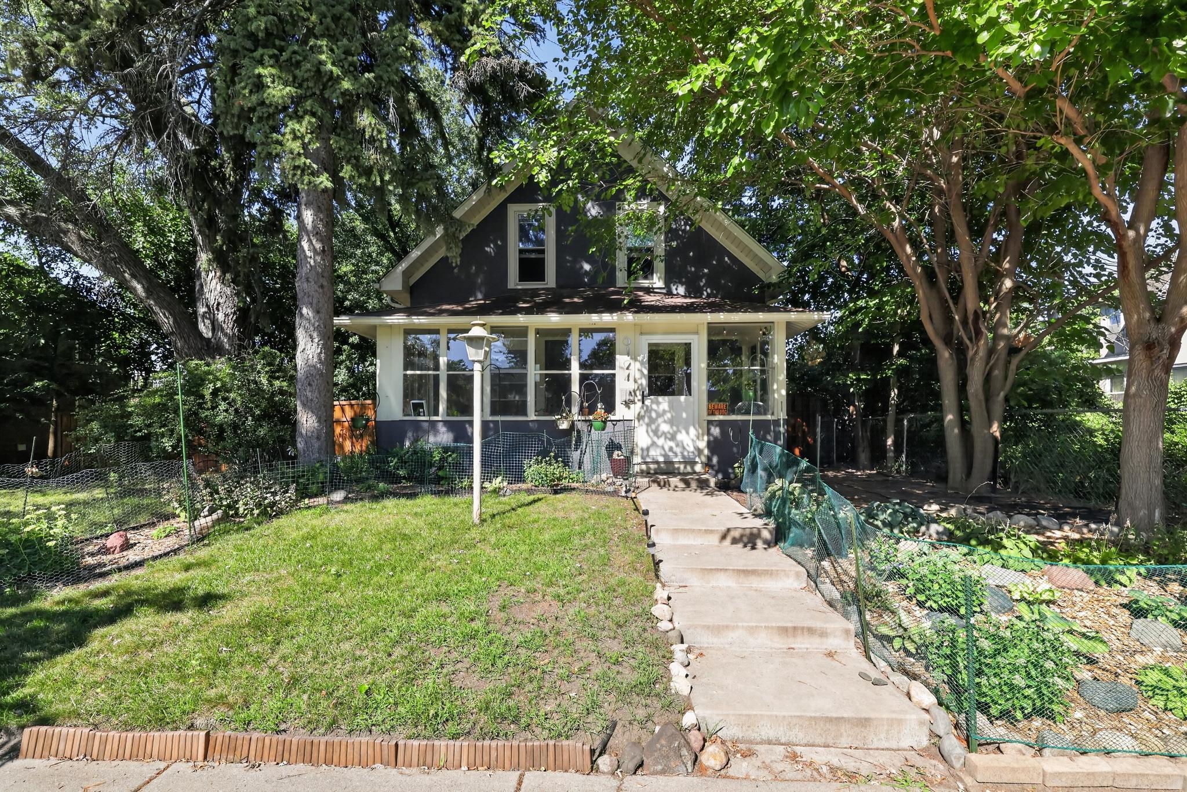
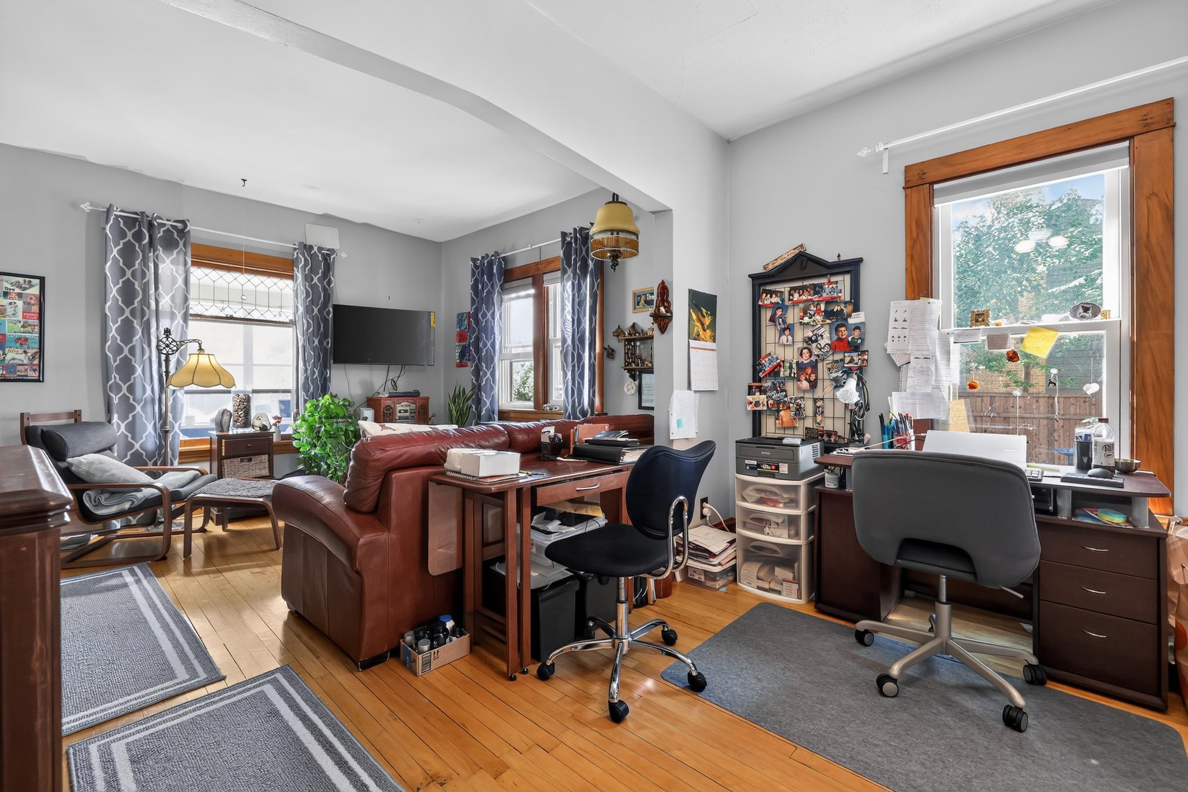
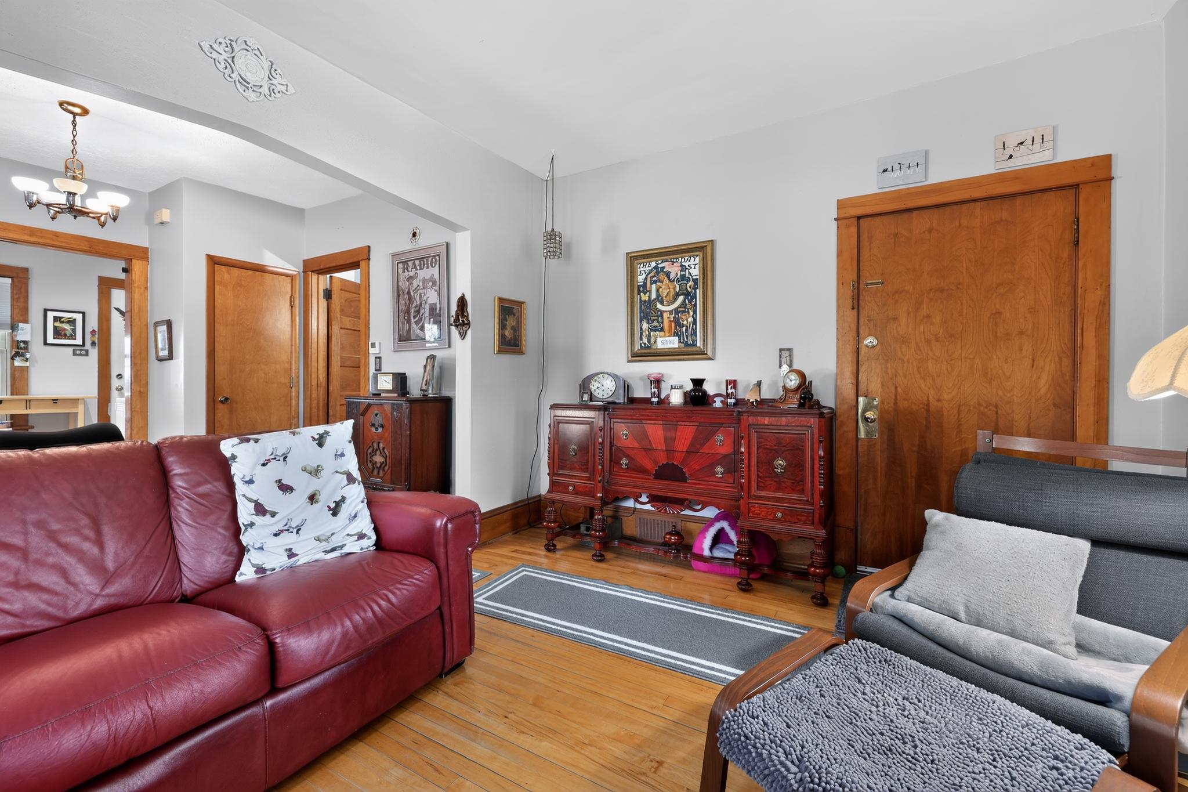
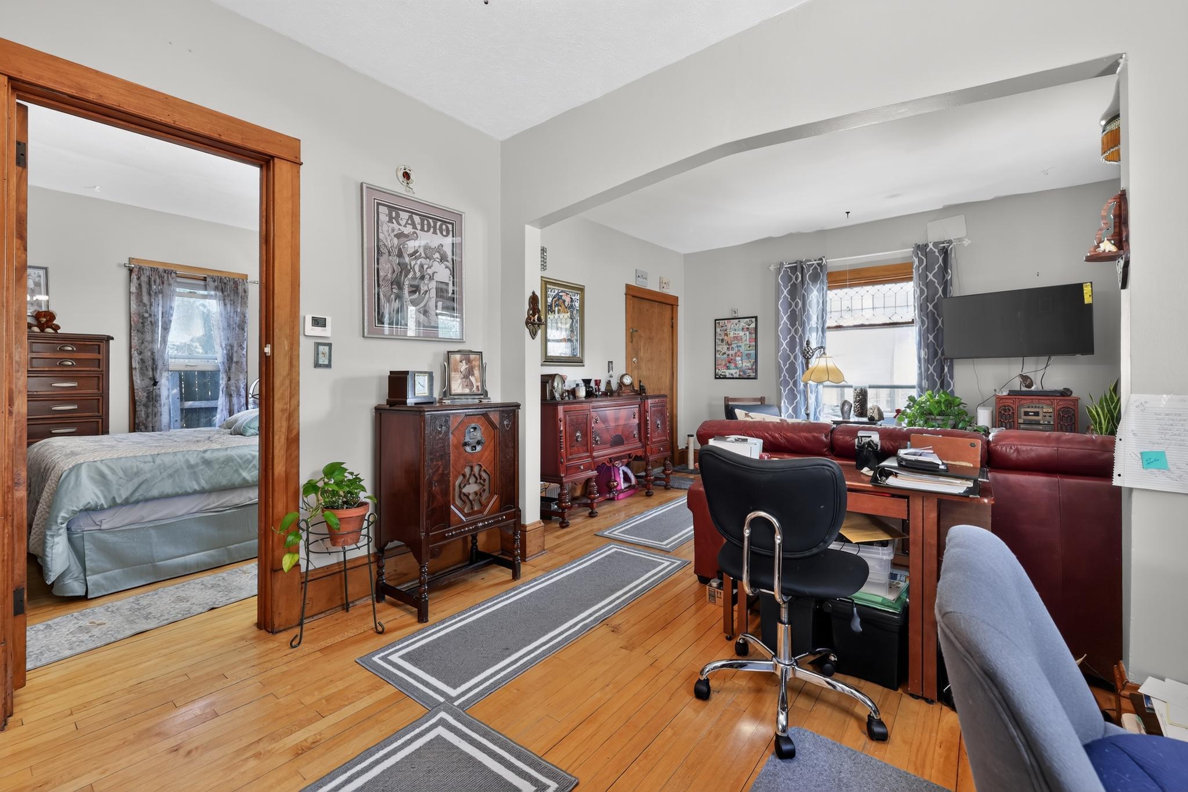
Single-Family on Double Lots with Rental Income Potential! Welcome to 6124 4th Ave S, a light-filled up/down home on quiet, tree-lined grounds in Diamond Lake, minutes to I-35W, Hwy 62, Lake Nokomis, shopping and dining. Set on double city lots offering extra fenced in yard space, privacy, and room to play, garden, or expand. This legal nonconforming two-unit property is configured as separate upper and lower residences — ideal as a single-family home with an extra unit for extra income potential to offset your mortgage. The previous owners lived in the lower level and rented out the upstairs — a proven setup that works either way. Upper level: 1 bed, 1 bath, 660sq ft. Lower level: 1 bed, 1 bath, 680 with its own kitchen and separate entrance. Both units has the gorgeous original Maple floors and woodwork a true charmer. Basement shared laundry with separate storage spaces for each unit. Detached 2 car garage with extra off street parking.

Save
Ask
Tour
Hide
Share
Listing Snapshot
Price 
$379,900
Days On Site 
0 Days
Bedrooms 
2
Inside Area (SqFt) 
1,402 sqft
Total Baths 
2
Full Baths 
2
Partial Baths 
N/A
Lot Size 
0.23 Acres
Year Built 
1916
MLS® Number 
7143567
Status 
Active
Property Tax 
$7,633
HOA/Condo/Coop Fees 
N/A
Sq Ft Source 
N/A
Friends & Family
Recent Activity
an hour agoListing updated with changes from the MLS®
6 hours agoListing first seen on site
General Features
Acres 
0.23
Foundation 
Block
Garage 
Yes
Garage Spaces 
2
Land Lease 
No
Levels 
Two
Number Of Stories 
2
Parking 
AsphaltGarage Door OpenerGuest
Property Sub Type 
Single Family Residence
Sewer 
Public Sewer
SqFt Above 
1402
SqFt Total 
2010
Utilities 
Underground UtilitiesCable Available
Water Source 
Public
Zoning 
Residential-Multi-Family,Residential-Single Family
Interior Features
Appliances 
DryerGas Water HeaterMicrowaveRangeRefrigeratorWasher
Basement 
Storage SpaceUnfinished
Cooling 
Ceiling Fan(s)Central AirDuctless
Electric 
100 Amp Service
Flooring 
Hardwood
Heating 
Natural GasForced Air
Laundry Features 
In BasementCommon AreaSink
Bedroom 
Dimensions - 11X9Level - Main
Bedroom 2 
Level - Upper
Dining Room 
Dimensions - 11x10Level - Main
Foyer 
Dimensions - 9x8Level - Main
Kitchen 
Dimensions - 15X7Level - Main
Kitchen- 2nd 
Dimensions - 16x8Level - Upper
Living Room 
Dimensions - 13x12Level - Upper
Porch 
Dimensions - 21X7Level - Main
Save
Ask
Tour
Hide
Share
Exterior Features
Construction Details 
FrameStucco
Lot Features 
Irregular Lot
Other Structures 
Garage(s)
Patio And Porch 
DeckPatioPorchEnclosedFront PorchGlass EnclosedRear Porch
Road Frontage 
City Street
Roof 
Asphalt
Community Features
School District 
1 - Minneapolis
Township 
Minneapolis
Schools
School District
1 - Minneapolis
Elementary School
Unknown
Middle School
Unknown
High School
Unknown
Listing courtesy of Winkelman Realty Group, Inc.


Listing information is provided by Participants of the Northstar MLS. IDX information is provided exclusively for personal, non-commercial use, and may not be used for any purpose other than to identify prospective properties consumers may be interested in purchasing. Information is deemed reliable but not guaranteed. Copyright 2026, Northstar MLS.
Last checked: 2026-09-15 07:33 AM UTC

Neighborhood & Commute
Source: Walkscore
Save
Ask
Tour
Hide
Share