Save
Ask
Tour
Hide
Share
$495,000
New Listing

2060 Pleasant Drive
Prescott, WI54021

Single Family Residence|Coming Soon
5
Beds
3
Total Baths
3
Full Baths
2,407
SqFt
$206
/SqFt
2021
Built
Subdivision:
Great Rivers
County:
Pierce
Listing courtesy of Keller Williams Integrity WI/MN
Call Now: 612.729.7130
Is this the listing for you? We can help make it yours.
612.729.7130
2060 Pleasant Drive2060 Pleasant Drive2060 Pleasant Drive2060 Pleasant Drive
Save
Ask
Tour
Hide
Share

Mortgage Calculator

Monthly Payment (Est.)

$2,258
Calculator powered by Showcase IDX, a Constellation1 Company. Copyright ©2026 Information is deemed reliable but not guaranteed.

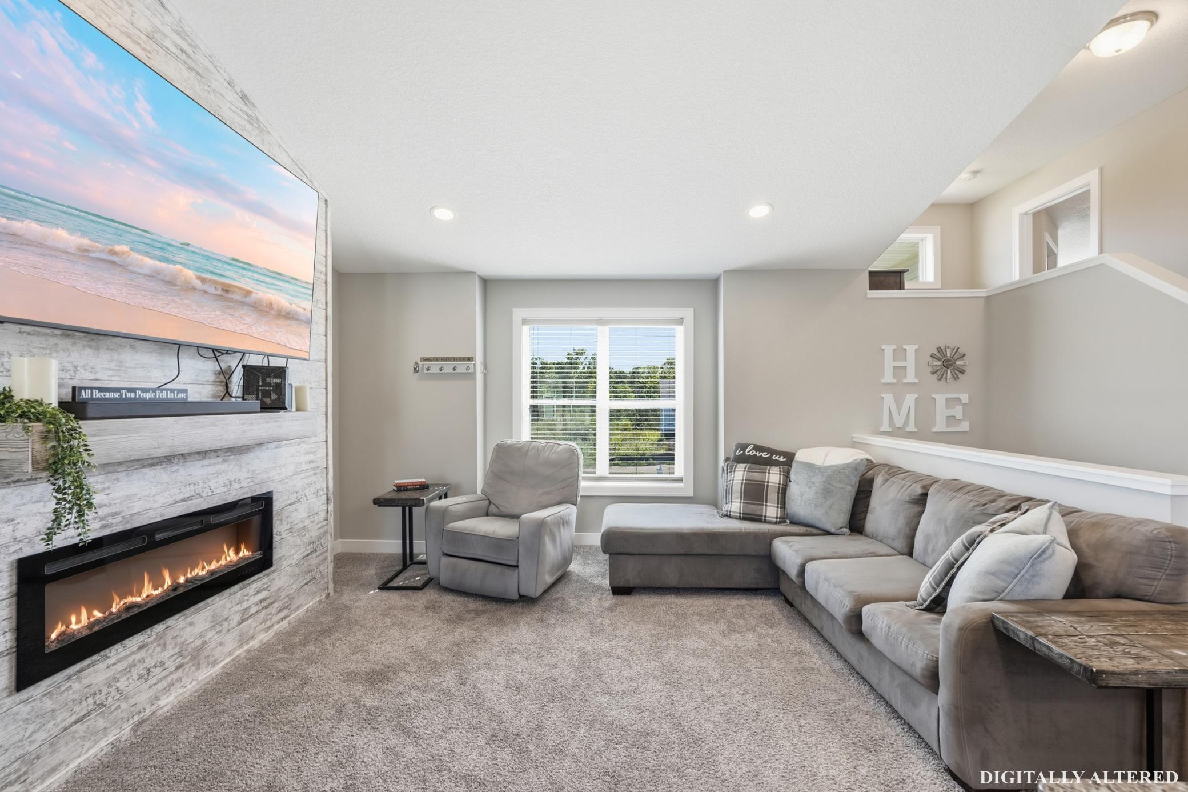
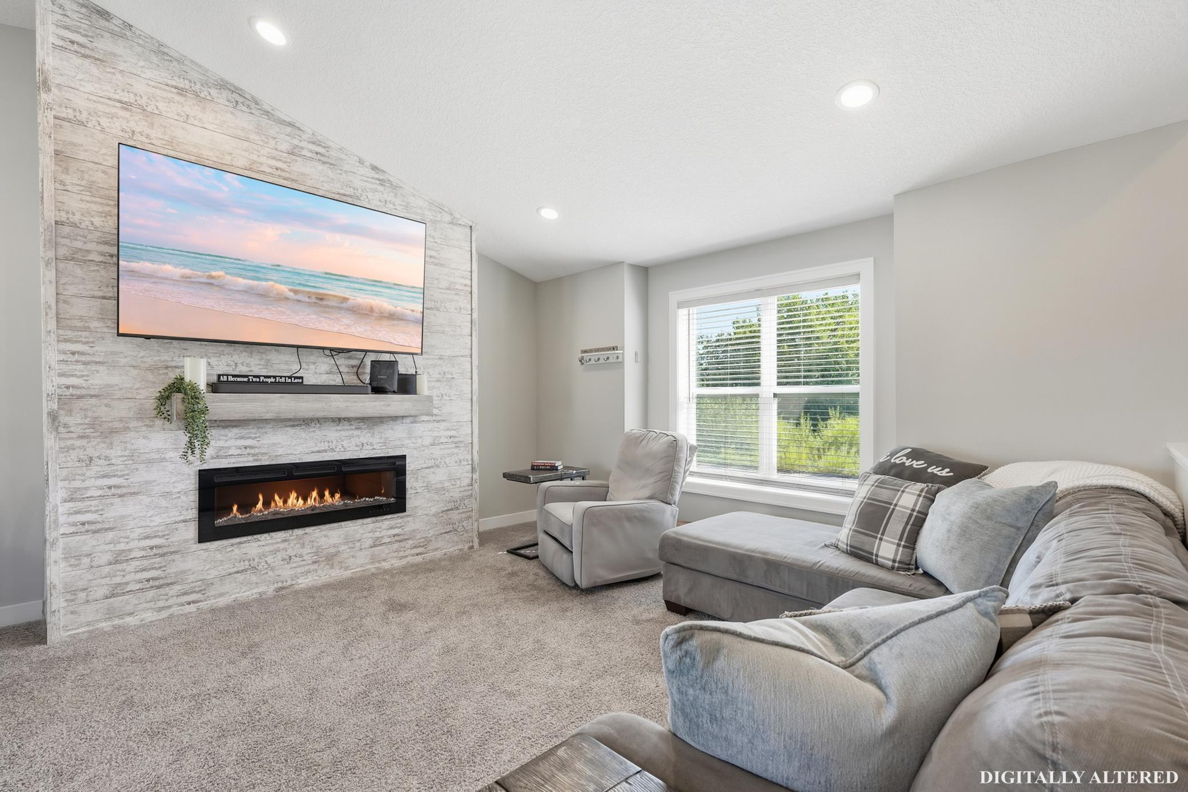
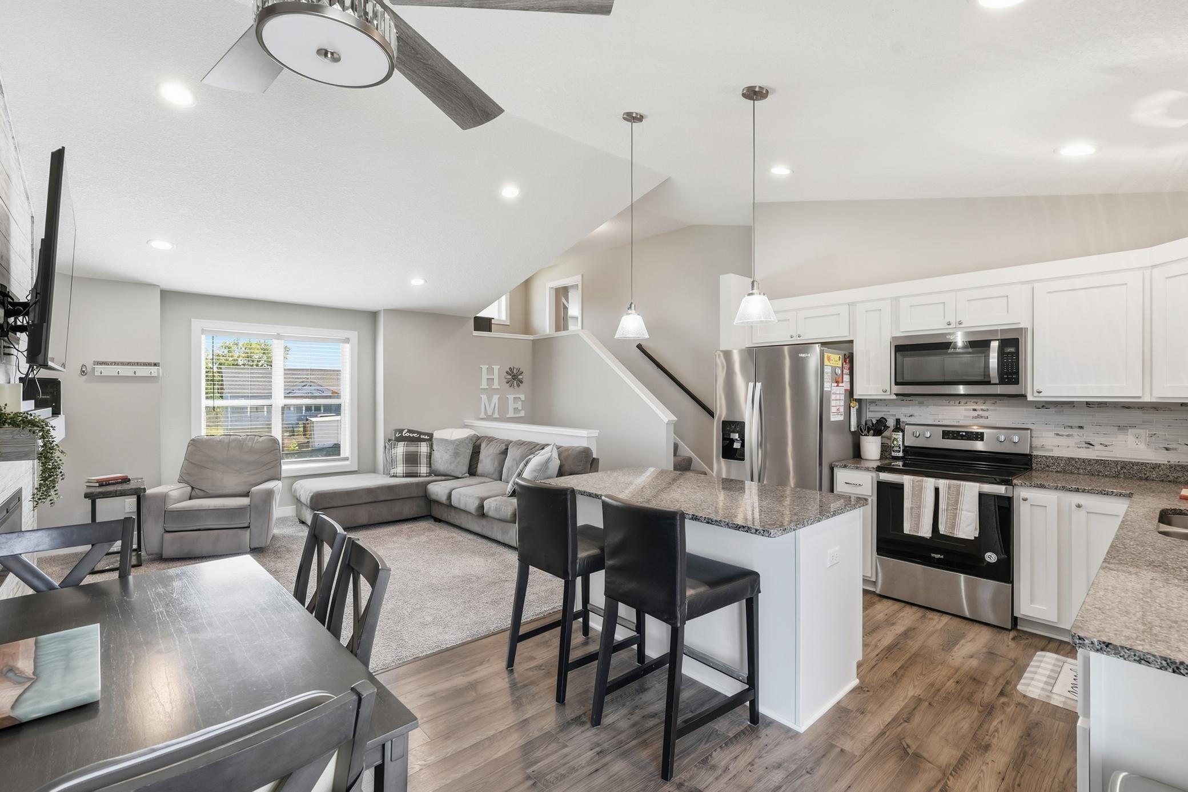
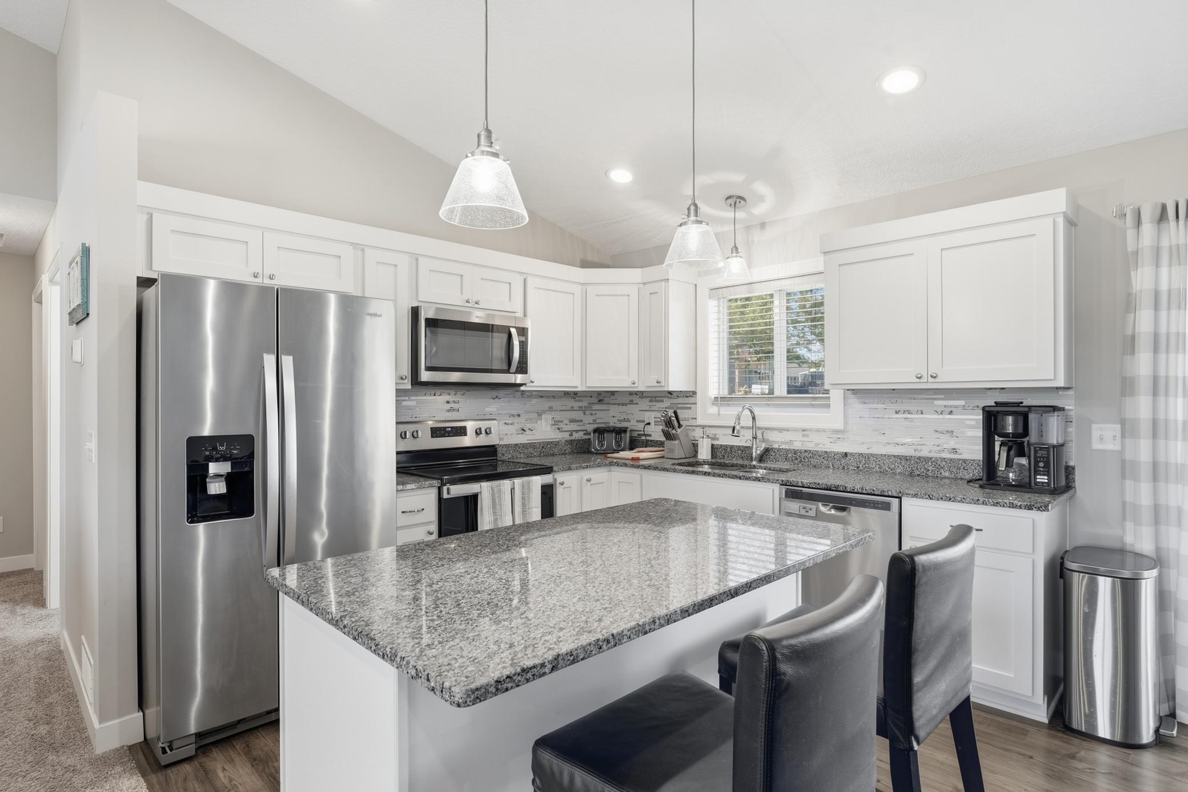
5 bedrooms / 3 car garage / Built 2021 A Move-In Ready Gem in Great Rivers Development Welcome to modern comfort and style in the highly sought-after Great Rivers Development! Built in 2021, this pristine home offers an open-concept layout filled with natural light, high-end finishes, and room to spread out. Key Highlights: Open Main Living: Spacious kitchen featuring granite countertops, a center island with seating, stainless steel appliances, and seamless flow into the dining space and living area centered around a cozy fireplace. Freshly Finished Basement (August 2026): Newly completed lower level adding versatile living space, including a secondary family room/lounge, additional bedroom, full bath, and dedicated home office/flexible space. Spacious Accommodations: 5 generous bedrooms and 3 full bathrooms designed for comfortable family living and guest hosting. Exterior & Storage: Ample space for vehicles, gear, and shop projects with a 3-car garage, main floor deck plus a walkout lower level. Don't miss the opportunity to own a like-new home with all the modern updates fully completed! Basement room photos are virtually staged.

Save
Ask
Tour
Hide
Share
Listing Snapshot
Price 
$495,000
Days On Site 
0 Days
Bedrooms 
5
Inside Area (SqFt) 
2,407 sqft
Total Baths 
3
Full Baths 
3
Partial Baths 
N/A
Lot Size 
0.33 Acres
Year Built 
2021
MLS® Number 
7143643
Status 
Coming Soon
Property Tax 
$6,874
HOA/Condo/Coop Fees 
N/A
Sq Ft Source 
N/A
Friends & Family
Recent Activity
10 hours agoListing updated with changes from the MLS®
10 hours agoListing first seen on site
General Features
Acres 
0.33
Attached Garage 
Yes
Garage 
Yes
Garage Spaces 
3
Land Lease 
No
Levels 
Multi/Split
Parking 
Attached
Property Sub Type 
Single Family Residence
Security 
Security System
Sewer 
Public Sewer
SqFt Above 
1447
SqFt Below 
960
SqFt Total 
2407
Water Source 
Public
Zoning 
Residential-Single Family
Interior Features
Appliances 
DishwasherDisposalDryerGas Water HeaterMicrowaveRefrigeratorStainless Steel Appliance(s)Washer
Basement 
Walk-Out AccessFinishedSump Pump
Cooling 
Ceiling Fan(s)Central Air
Electric 
200+ Amp Service
Fireplace 
Yes
Fireplaces 
1
Heating 
Natural GasForced Air
Interior 
Kitchen IslandWalk-In Closet(s)
Laundry Features 
In BasementLaundry RoomSink
Bedroom 
Dimensions - 21 x 19Level - Upper
Bedroom 2 
Dimensions - 12 x 10Level - Main
Bedroom 3 
Dimensions - 13 x 11Level - Main
Bedroom 4 
Dimensions - 15 x 8Level - Basement
Bedroom 5 
Dimensions - 14 x 11Level - Basement
Dining Room 
Dimensions - 10 x 11Level - Main
Family Room 
Dimensions - 18 x 15Level - Basement
Kitchen 
Dimensions - 9 x 11Level - Main
Living Room 
Dimensions - 15 x 14Level - Main
Save
Ask
Tour
Hide
Share
Exterior Features
Construction Details 
FrameStoneVinyl Siding
Patio And Porch 
Deck
Pool Features 
None
Road Frontage 
City Street
Community Features
School District 
4578 - Prescott
Township 
Prescott
Schools
School District
4578 - Prescott
Elementary School
Unknown
Middle School
Unknown
High School
Unknown
Listing courtesy of Keller Williams Integrity WI/MN


Listing information is provided by Participants of the Northstar MLS. IDX information is provided exclusively for personal, non-commercial use, and may not be used for any purpose other than to identify prospective properties consumers may be interested in purchasing. Information is deemed reliable but not guaranteed. Copyright 2026, Northstar MLS.
Last checked: 2026-09-15 07:28 AM UTC

Neighborhood & Commute
Source: Walkscore
Save
Ask
Tour
Hide
Share