Save
Ask
Tour
Hide
Share
$465,000
51 Days On Site

10408 Colorado Road
Bloomington, MN55438

For Sale|Single Family Residence|Active
4
Beds
3
Total Baths
1
Full Bath
2
Partial Baths
1,960
SqFt
$237
/SqFt
1970
Built
Subdivision:
Strand Estates 2nd Add
County:
Hennepin
Listing courtesy of Real Broker, LLC
Call Now: 612.729.7130
Is this the listing for you? We can help make it yours.
612.729.7130
10408 Colorado Road10408 Colorado Road10408 Colorado Road10408 Colorado Road
Save
Ask
Tour
Hide
Share

Mortgage Calculator

Monthly Payment (Est.)

Enter an interest rate to see your estimated monthly payment.
Calculator powered by Showcase IDX, a Constellation1 Company. Copyright ©2026 Information is deemed reliable but not guaranteed.

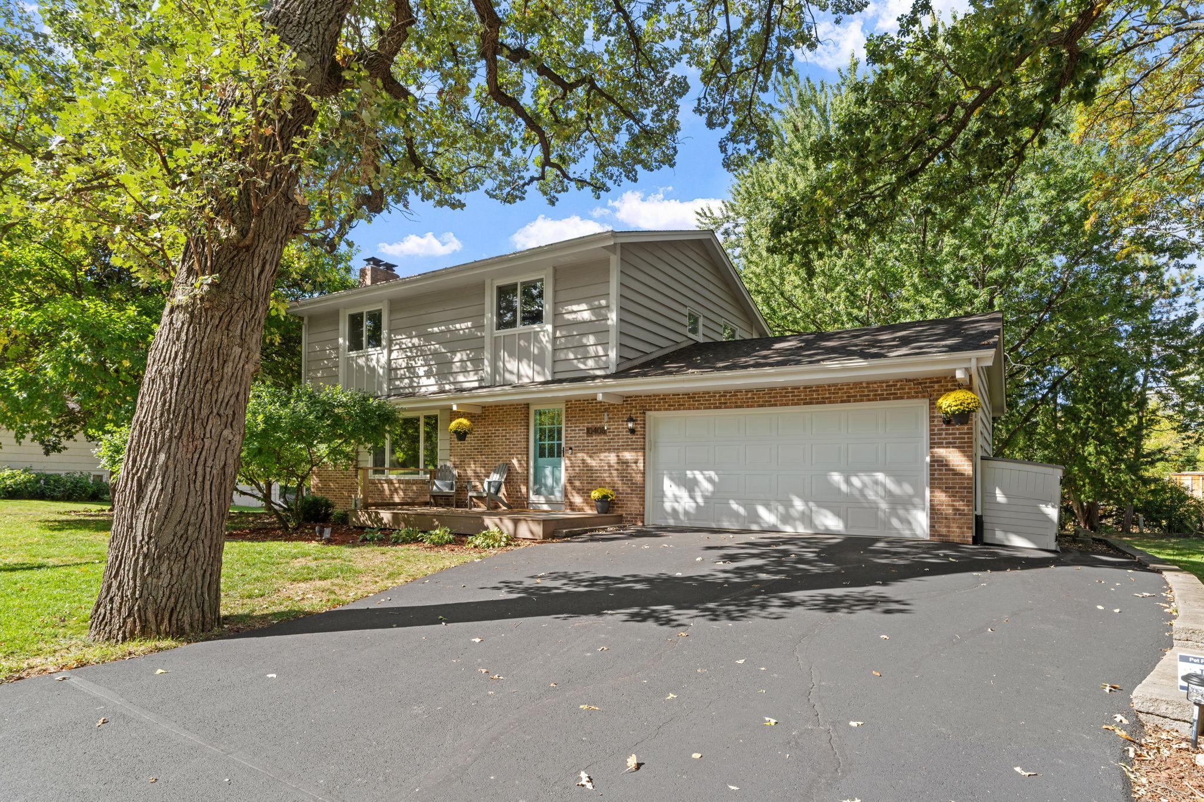
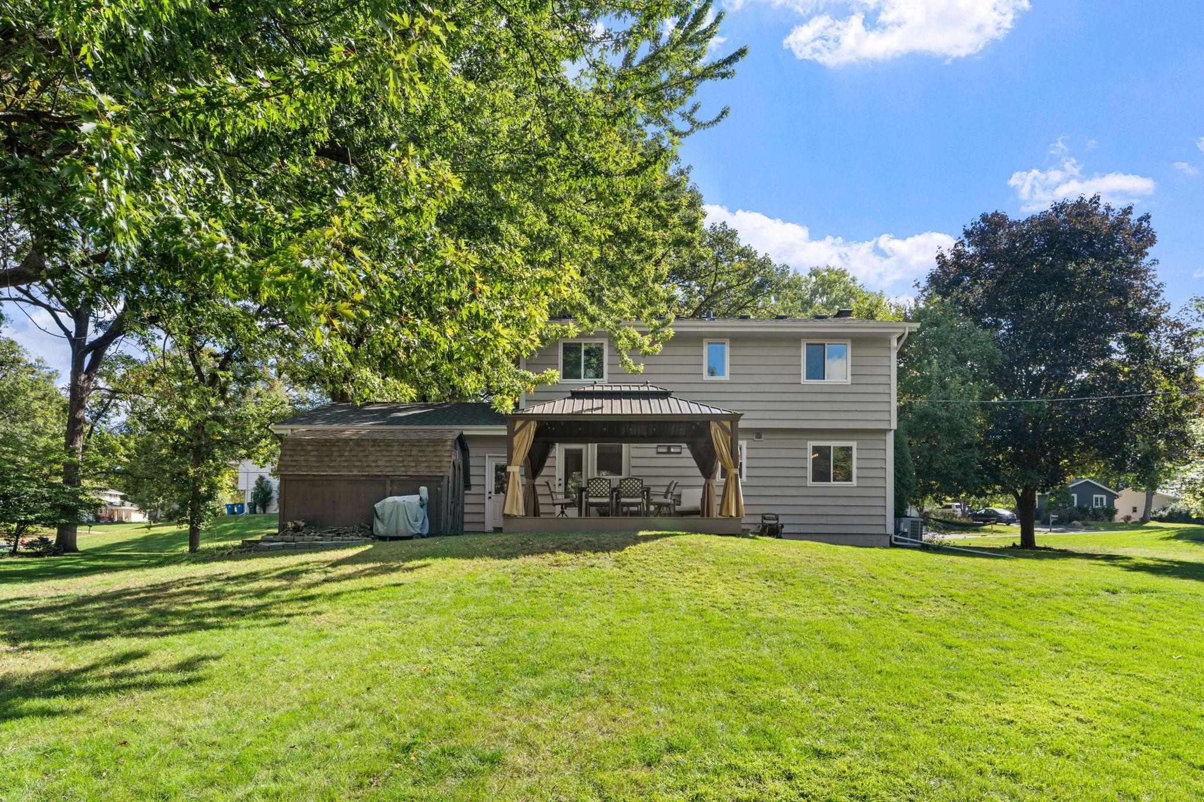
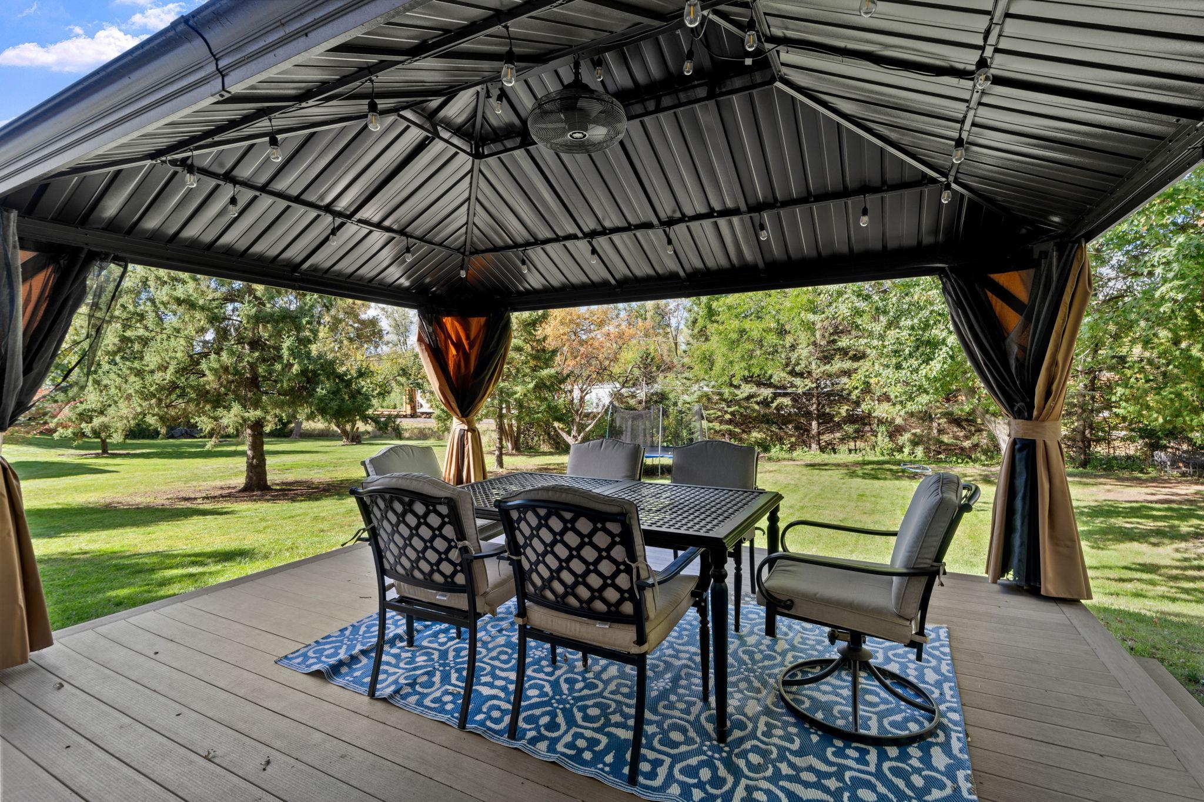
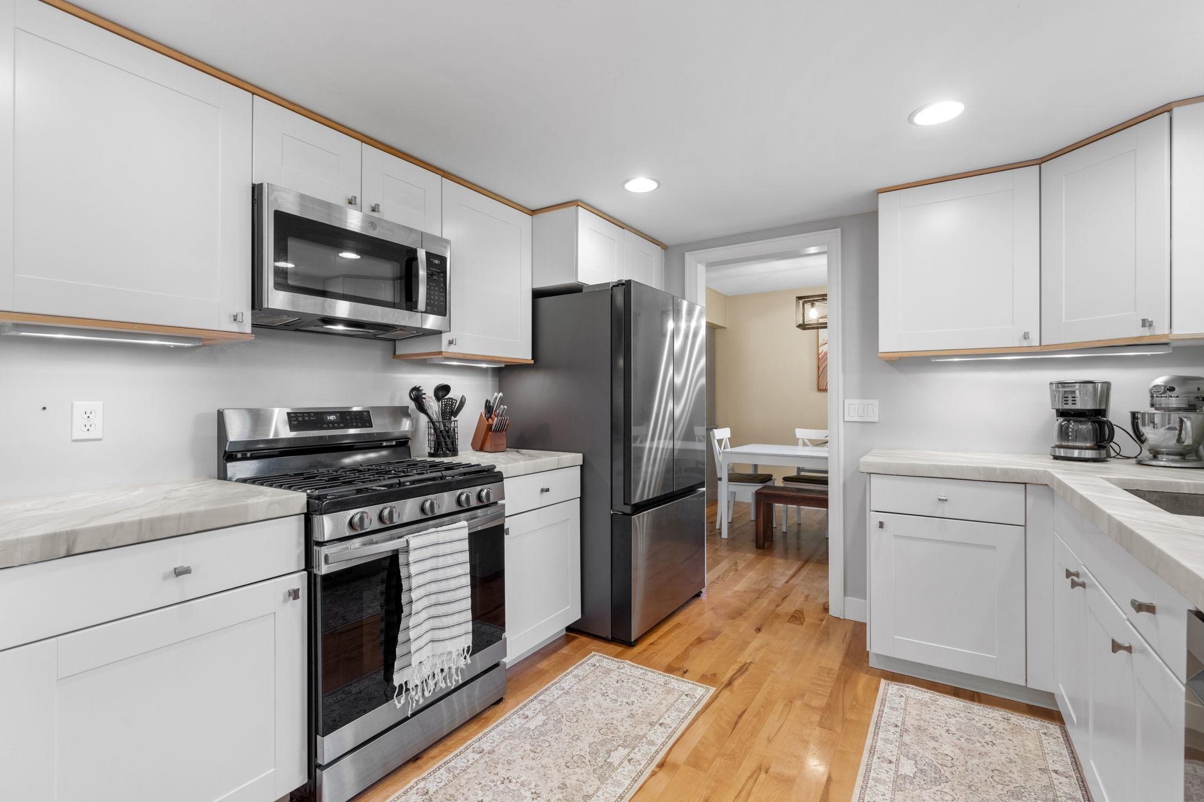
A hard-to-beat combination of location, space, and outdoor access. Enjoy four spacious bedrooms on one level with Hyland Park Reserve just steps away. This move-in-ready home has been extensively updated from top to bottom, with major improvements already completed for you. All 4 bedrooms are conveniently located on one level, including a primary suite with a ¾ bath. The bright living room features a large picture window, while the formal dining room provides a great space for gatherings. The kitchen features concrete countertops, roll-out pantry drawers, a new kitchen window and stainless appliances (2025). Updated throughout with white paneled doors and trim, bedroom closet organizers, updated lighting on dimmer switches in nearly every room. The private backyard is a standout, offering plenty of room to relax or entertain with maintenance-free decking, a firepit and gazebo. Enjoy easy access to a walking path leading to Hyland Lake, Hyland Park and the Richardson Nature Center. The finished basement adds even more living space with a cozy family room with an egress window, newer barn door, and ample storage in the laundry area. Invisible fence adds convenience for pet owners. Major updates include roof (2024), most windows (2025), furnace, A/C and humidifier (2025), garage door (2024), driveway resealed (2026), exterior paint (2019), concrete countertops (2022) and newer back door and window. Close to shopping, parks, trails and everyday conveniences, with Ridgeview Elementary, Olson Middle and Jefferson High School nearby. You are going to want to see this one!

Save
Ask
Tour
Hide
Share
Listing Snapshot
Price 
$465,000
Days On Site 
51 Days
Bedrooms 
4
Inside Area (SqFt) 
1,960 sqft
Total Baths 
3
Full Baths 
1
Partial Baths 
2
Lot Size 
0.38 Acres
Year Built 
1970
MLS Number 
7143688
Status 
Active
Property Tax 
$5,501
HOA/Condo/Coop Fees 
N/A
Sq Ft Source 
N/A
Friends & Family
Recent Activity
2 days agoListing updated with changes from the MLS
a week agoPrice changed to $465,000
a month agoStatus changed to Active
2 months agoListing first seen on site
General Features
Acres 
0.38
Attached Garage 
Yes
Foundation 
Block
Garage 
Yes
Garage Spaces 
2
Land Lease 
No
Levels 
Two
Number Of Stories 
2
Parking 
AsphaltGarage Door OpenerAttached
Property Sub Type 
Single Family Residence
Sewer 
Public Sewer
SqFt Above 
1610
SqFt Below 
350
SqFt Total 
2270
Water Source 
Public
Zoning 
Residential-Single Family
Interior Features
Appliances 
DishwasherDryerGas Water HeaterMicrowaveRangeRefrigeratorWasher
Basement 
FinishedPartially FinishedStorage SpaceSump Pump
Cooling 
Ceiling Fan(s)Central Air
Fireplace 
Yes
Fireplace Features 
Family RoomLiving RoomWood Burning
Fireplaces 
2
Flooring 
Hardwood
Heating 
Natural GasForced AirFireplace(s)
Laundry Features 
In Basement
Bedroom 
Dimensions - 11x14.5Level - Upper
Bedroom 2 
Dimensions - 14.5x9Level - Upper
Bedroom 3 
Dimensions - 9.5x11Level - Upper
Bedroom 4 
Dimensions - 9x10Level - Upper
Deck 
Dimensions - 15.5x16Level - Main
Dining Room 
Dimensions - 9.5x11Level - Main
Family Room 
Dimensions - 11x30Level - Lower
Kitchen 
Dimensions - 13x15Level - Main
Living Room 
Dimensions - 18.5x13Level - Main
Save
Ask
Tour
Hide
Share
Exterior Features
Construction Details 
Stone
Other Structures 
Shed(s)
Patio And Porch 
Deck
Road Frontage 
City Street
Roof 
Asphalt
Community Features
School District 
271 - Bloomington
Township 
Bloomington
Roads 
Paved
Schools
School District
271 - Bloomington
Elementary School
Unknown
Middle School
Unknown
High School
Unknown
Listing courtesy of Real Broker, LLC


Listing information is provided by Participants of the Northstar MLS. IDX information is provided exclusively for personal, non-commercial use, and may not be used for any purpose other than to identify prospective properties consumers may be interested in purchasing. Information is deemed reliable but not guaranteed. Copyright 2026, Northstar MLS.
Last checked: 2026-11-12 01:43 PM UTC

Neighborhood & Commute
Source: Walkscore
Save
Ask
Tour
Hide
Share