Save
Ask
Tour
Hide
Share
$274,898
New Listing

27 Pine Tree Court
Sartell, MN56377

Single Family Residence|Coming Soon
3
Beds
2
Total Baths
2
Full Baths
1,739
SqFt
$158
/SqFt
1995
Built
Subdivision:
Pine Tree Pond Patio Home
County:
Stearns
Listing courtesy of RE/MAX Results
Call Now: 612.729.7130
Is this the listing for you? We can help make it yours.
612.729.7130
27 Pine Tree Court27 Pine Tree Court27 Pine Tree Court27 Pine Tree Court
Save
Ask
Tour
Hide
Share

Mortgage Calculator

Monthly Payment (Est.)

Enter an interest rate to see your estimated monthly payment.
Calculator powered by Showcase IDX, a Constellation1 Company. Copyright ©2026 Information is deemed reliable but not guaranteed.

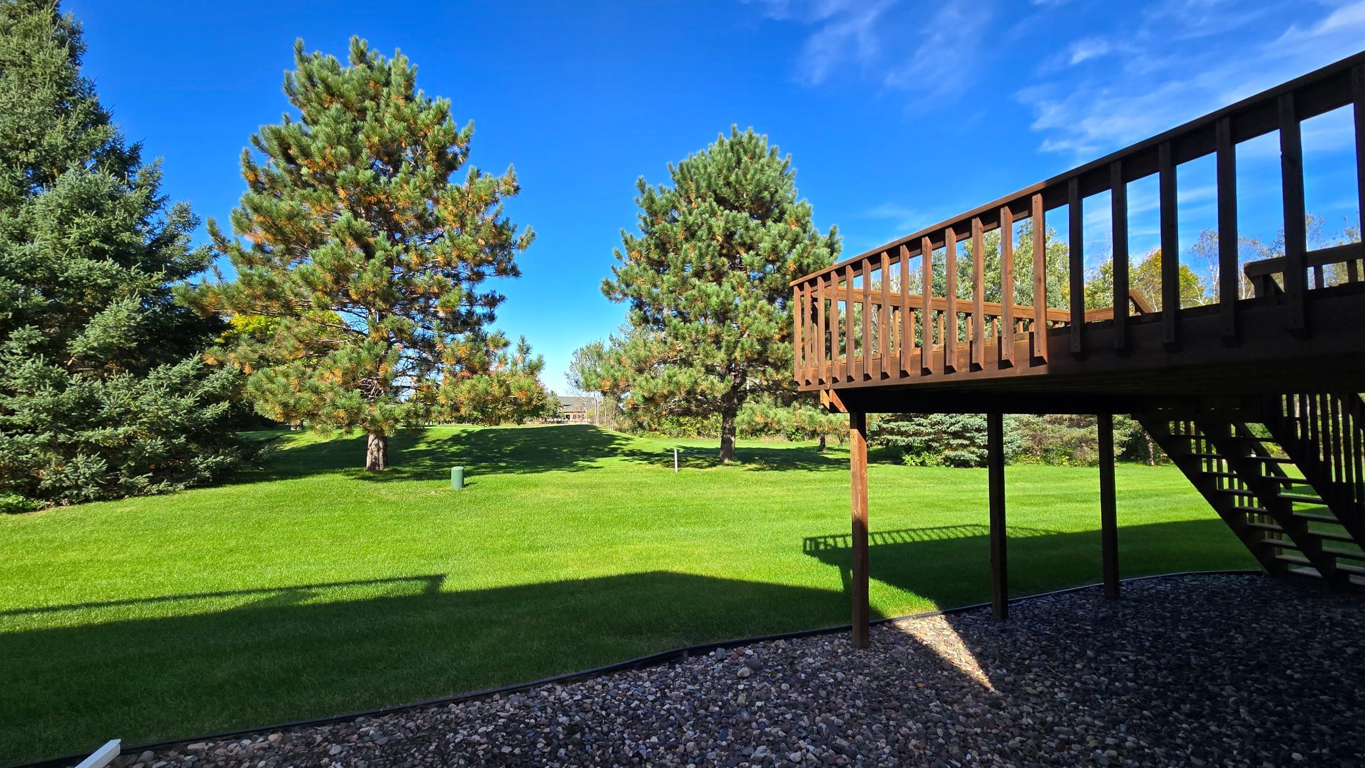
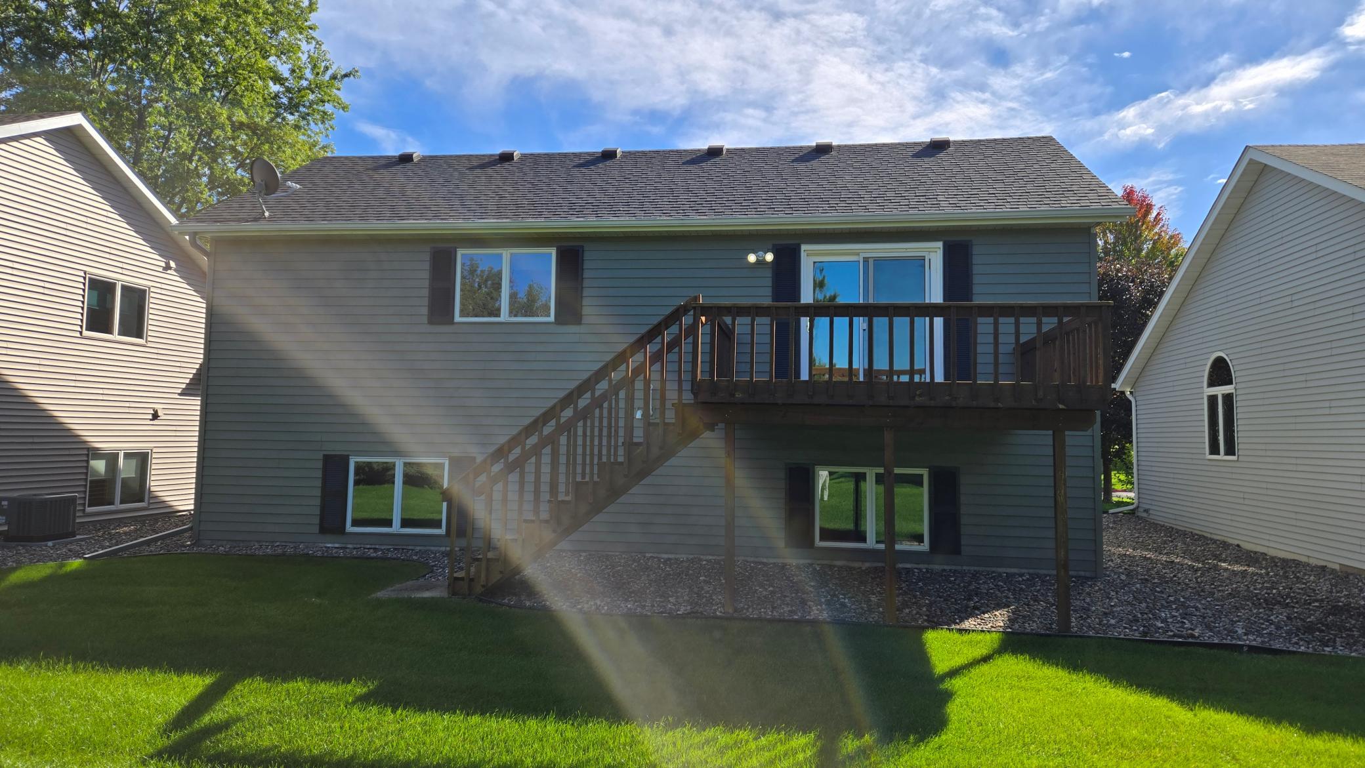
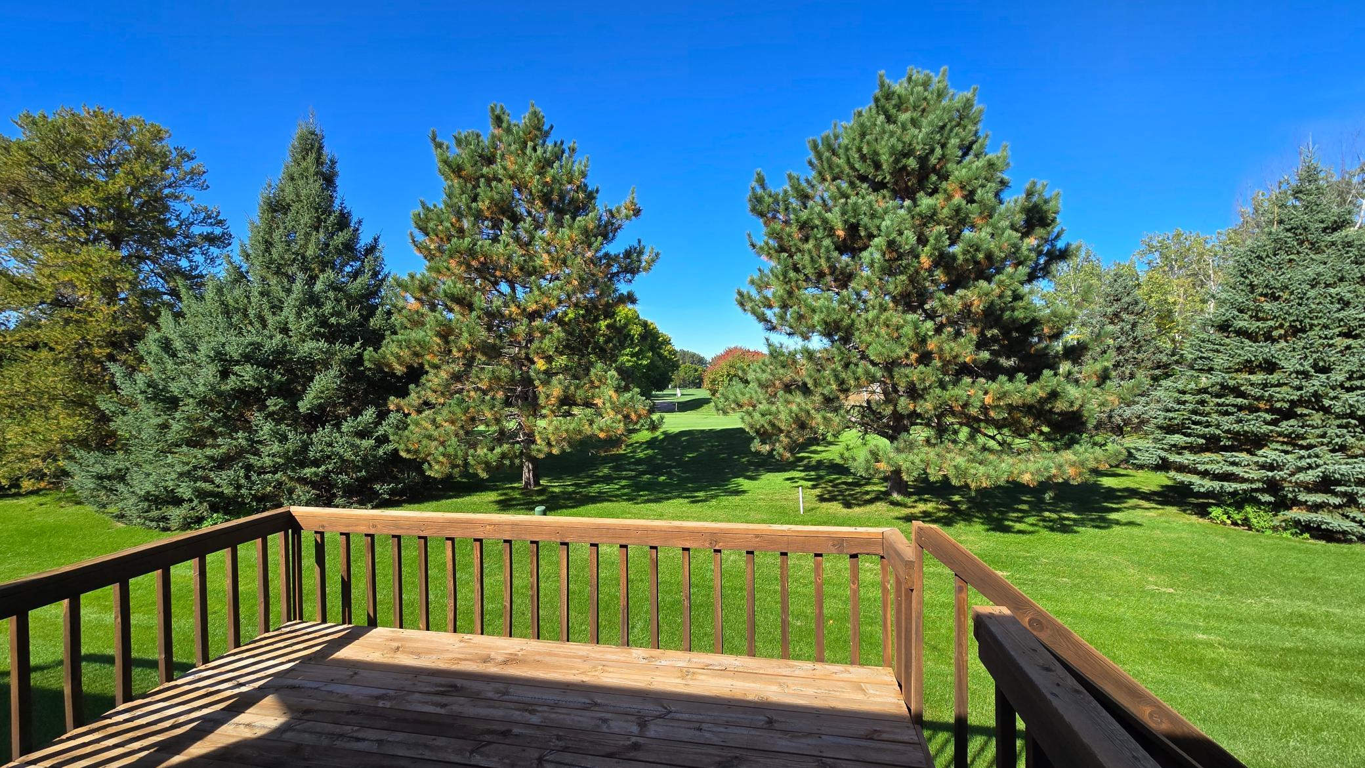
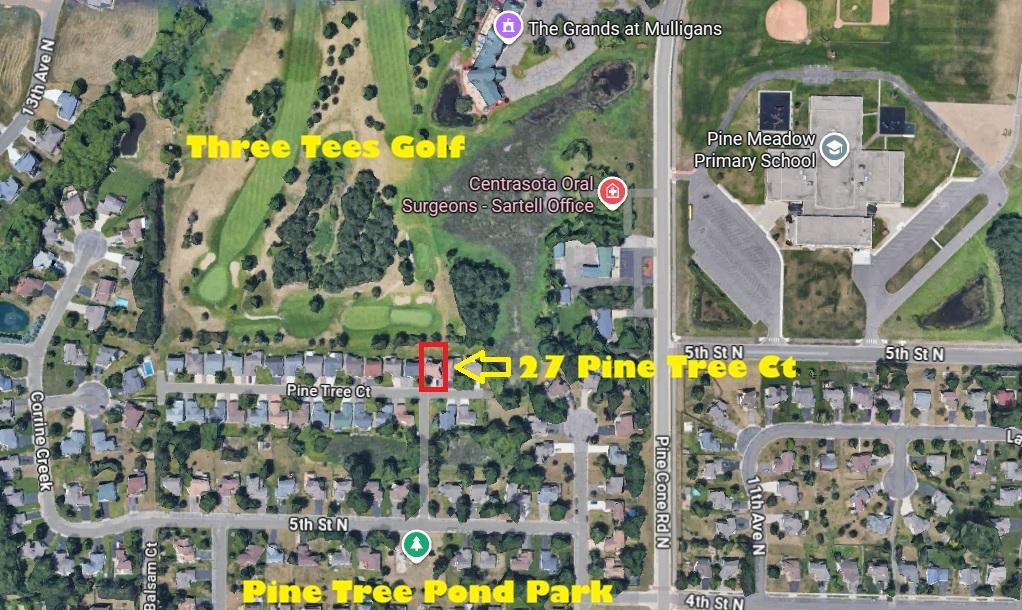
Professional photos available on October 6th. Welcome to effortless living in the heart of Sartell! This well maintained tri-level home combines low maintenance comfort with a prime location, backing right up to the peaceful greens of Three Tees Golf Course and just minutes from top-rated schools, park, and shopping. Inside, the open concept main level creates an inviting space for daily living and easy entertaining. The home features three generous bedrooms, two of which include large walk-in closets, along with two bathrooms. Enjoy complete peace of mind knowing all of the major big-ticket items have been recently updated, including a new roof, siding, gutters with LeafFilter, and exterior lighting installed in 2022, a clothes washer and dryer in 2022, plus a new furnace, central air conditioner, water softener, and deck door all installed in 2020. Say goodbye to tedious weekend chores, as the nominal HOA fee covers lawn care, snow removal, sprinkler system operation and maintenance, and garbage service, letting you spend more time relaxing and enjoying your surroundings. This turnkey home offers comfort, convenience, and location.

Save
Ask
Tour
Hide
Share
Listing Snapshot
Price 
$274,898
Days On Site 
0 Days
Bedrooms 
3
Inside Area (SqFt) 
1,739 sqft
Total Baths 
2
Full Baths 
2
Partial Baths 
N/A
Lot Size 
0.12 Acres
Year Built 
1995
MLS® Number 
7143722
Status 
Coming Soon
Property Tax 
$3,276
HOA/Condo/Coop Fees 
$160 monthly
Sq Ft Source 
N/A
Friends & Family
Recent Activity
2 hours agoListing updated with changes from the MLS®
2 hours agoListing first seen on site
General Features
Acres 
0.12
Attached Garage 
Yes
Foundation 
Block
Garage 
Yes
Garage Spaces 
2
Land Lease 
No
Levels 
Multi/Split
Parking 
ConcreteGarage Door OpenerAttached
Property Sub Type 
Single Family Residence
Sewer 
Public Sewer
SqFt Above 
1045
SqFt Below 
694
SqFt Total 
1781
Water Source 
Public
Zoning 
Residential-Single Family
Interior Features
Appliances 
DishwasherDisposalDryerRangeRefrigeratorWasherWater Softener OwnedWater Purifier
Basement 
Block
Cooling 
Ceiling Fan(s)Central Air
Electric 
Circuit Breakers
Heating 
Natural GasForced Air
Interior 
Vaulted Ceiling(s)Walk-In Closet(s)
Laundry Features 
In Basement
Bedroom 
Dimensions - 12.8x11.2Level - Upper
Bedroom 2 
Dimensions - 14x9.4Level - Upper
Bedroom 3 
Dimensions - 13.6x9.8Level - Lower
Deck 
Dimensions - 12x12Level - Upper
Dining Room 
Dimensions - 10.5x8.8Level - Main
Family Room 
Dimensions - 22.1x12.3Level - Lower
Foyer 
Dimensions - 8.6x5.1Level - Main
Garage 
Dimensions - 22x22Level - Main
Kitchen 
Dimensions - 11.10x9.6Level - Main
Laundry 
Dimensions - 10.10x9.6Level - Lower
Living Room 
Dimensions - 17.5x12.9Level - Upper
Save
Ask
Tour
Hide
Share
Exterior Features
Construction Details 
StoneSteel Siding
Lot Features 
On Golf Course
Patio And Porch 
Deck
Road Frontage 
Private Road
Roof 
Asphalt
Community Features
Association Amenities 
Golf Course
Association Fee 
$160.0
Association Fee Frequency 
Monthly
School District 
748 - Sartell-St. Stephens
Township 
Sartell
Schools
School District
748 - Sartell-St. Stephens
Elementary School
Unknown
Middle School
Unknown
High School
Unknown
Listing courtesy of RE/MAX Results


Listing information is provided by Participants of the Northstar MLS. IDX information is provided exclusively for personal, non-commercial use, and may not be used for any purpose other than to identify prospective properties consumers may be interested in purchasing. Information is deemed reliable but not guaranteed. Copyright 2026, Northstar MLS.
Last checked: 2026-10-02 06:44 PM UTC

Neighborhood & Commute
Source: Walkscore
Save
Ask
Tour
Hide
Share