Save
Ask
Tour
Hide
Share
$350,000
1 Day On Site

3680 Widgeon Way
Eagan, MN55123

Townhouse|Coming Soon
3
Beds
4
Total Baths
3
Full Baths
1
Partial Bath
3,155
SqFt
$111
/SqFt
1985
Built
Subdivision:
St Francis Wood 3rd Add
County:
Dakota
Listing courtesy of Coldwell Banker Realty
Call Now: 612.729.7130
Is this the listing for you? We can help make it yours.
612.729.7130
Upcoming Open Houses
Sat, Sep 19, 1:00 PM - 3:00 PM
3680 Widgeon Way3680 Widgeon Way3680 Widgeon Way3680 Widgeon Way
Save
Ask
Tour
Hide
Share

Mortgage Calculator

Monthly Payment (Est.)

$1,597
Calculator powered by Showcase IDX, a Constellation1 Company. Copyright ©2026 Information is deemed reliable but not guaranteed.

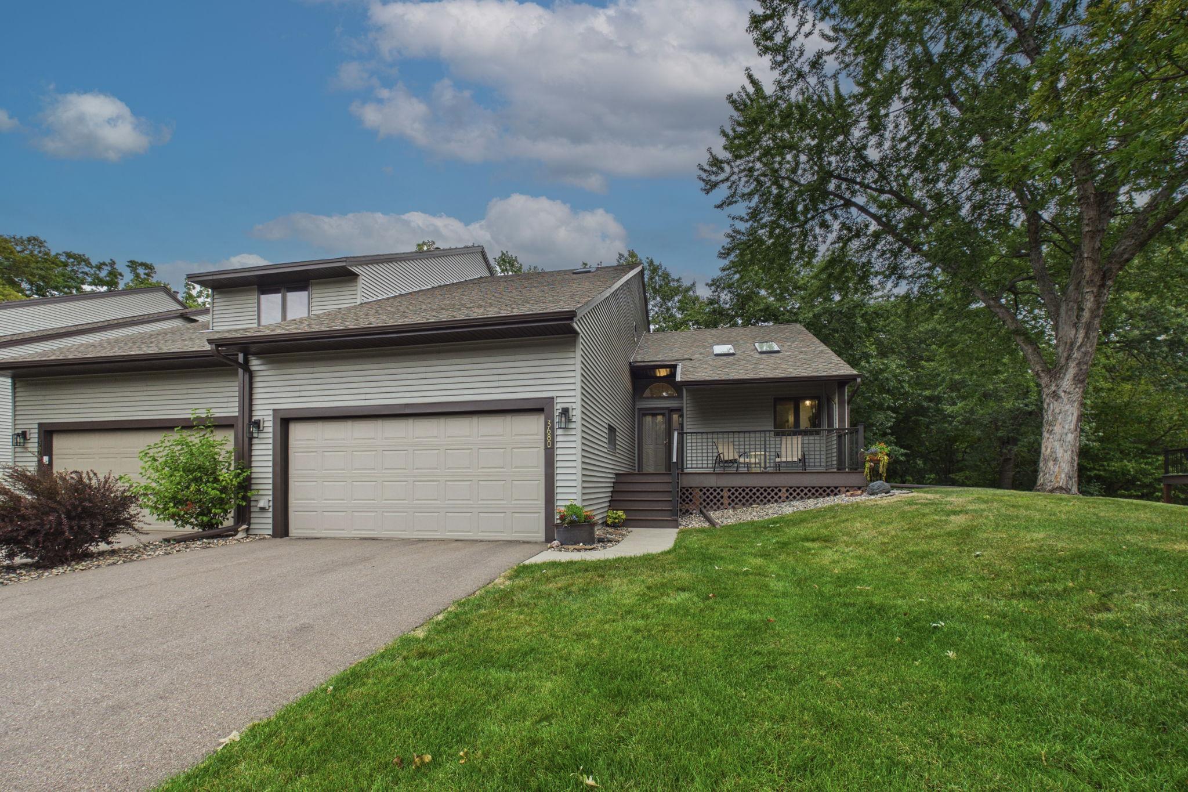
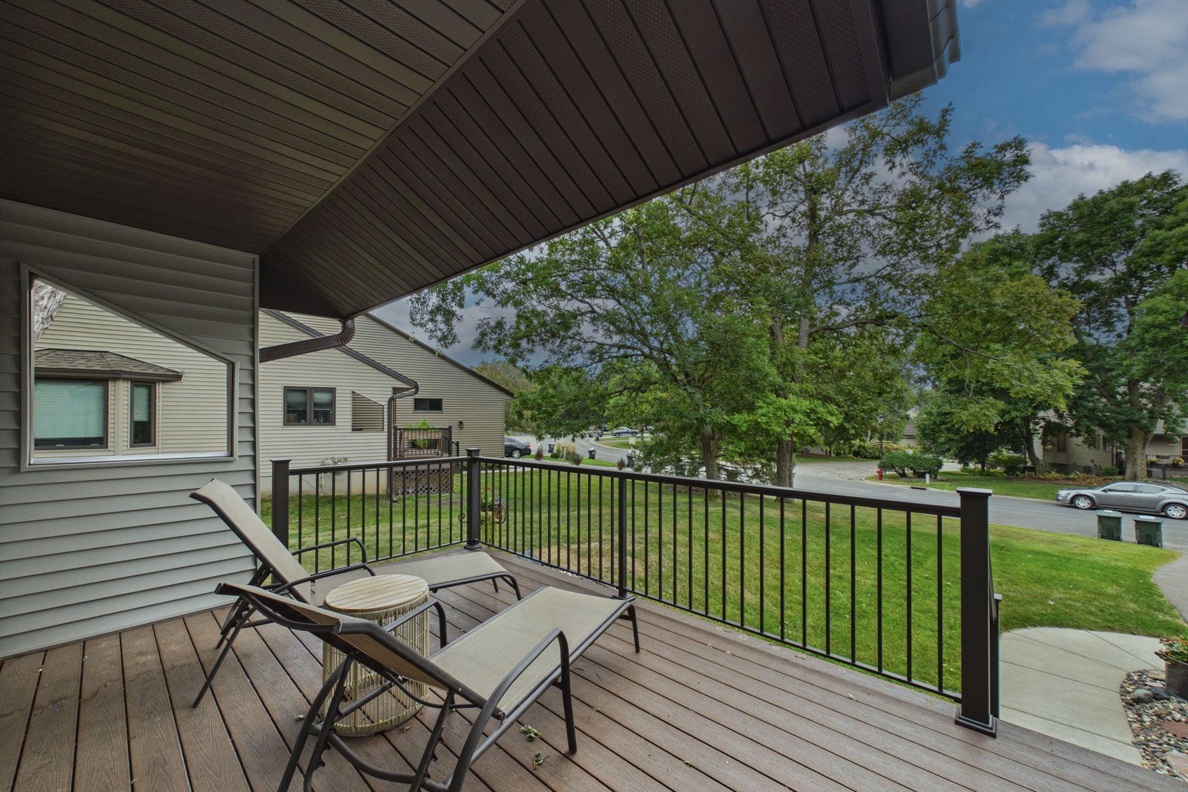
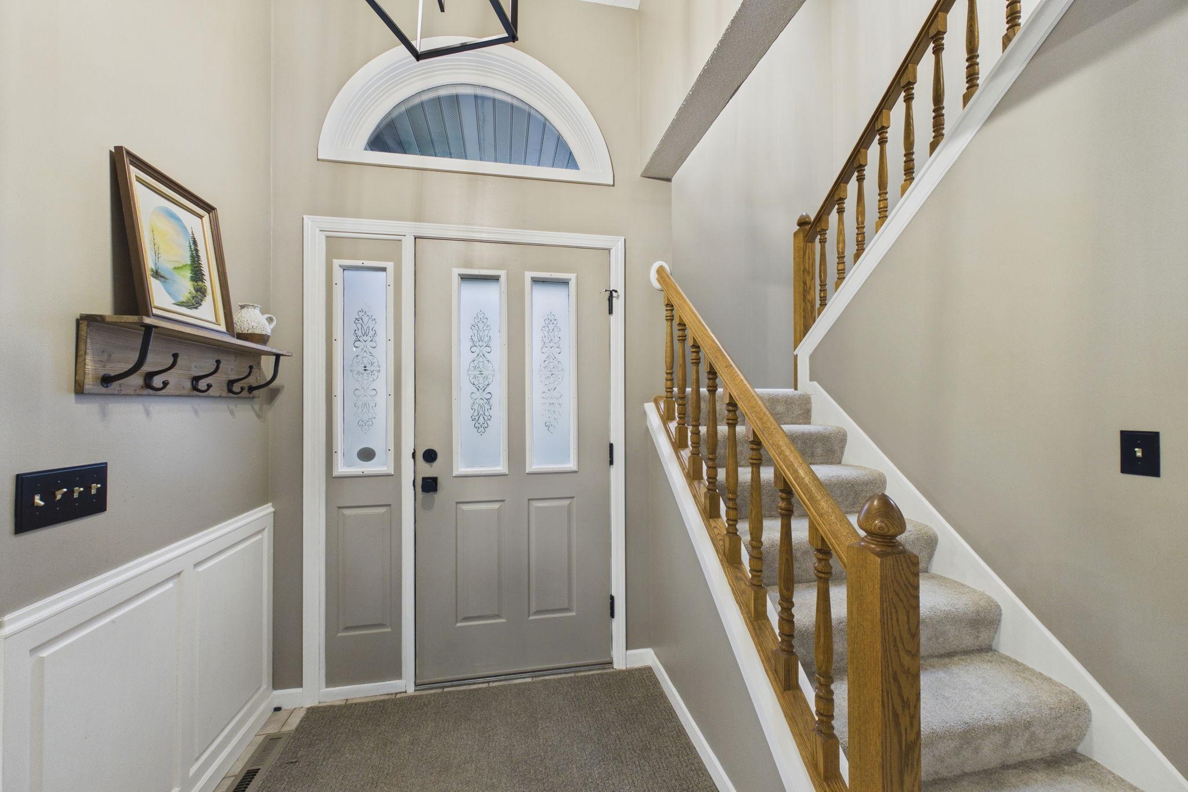
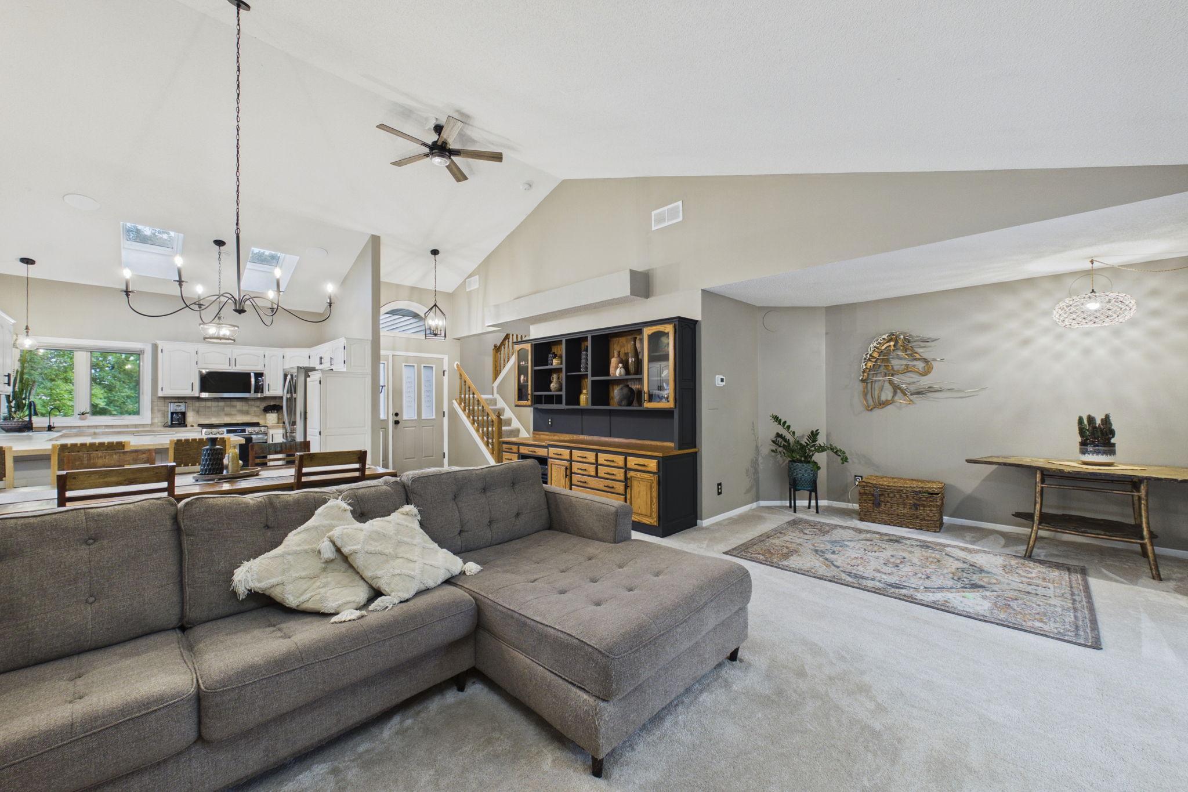
Spacious end-unit townhome offering 3 bedrooms and 4 baths in an exceptionally private setting backing to a serene wooded nature area. Featuring fresh enamel on interior trim and kitchen cabinetry, new carpet, and updated LVP flooring, this move-in-ready home boasts new main-level bay windows, updated lighting fixtures, and a renovated kitchen with concrete countertops and new appliances. Enjoy two cozy fireplaces (gas in the living room, wood-burning in the family room), an updated main-level bath, a main level primary suite, and a lower-level walk-out patio. Major exterior and structural updates are fully complete, including brand-new siding, decking, almost all new windows, exterior lighting, and new garage door. These townhomes are a rare blend of size and beautiful setting in a great location.

Save
Ask
Tour
Hide
Share
Listing Snapshot
Price 
$350,000
Days On Site 
1 Day
Bedrooms 
3
Inside Area (SqFt) 
3,155 sqft
Total Baths 
4
Full Baths 
3
Partial Baths 
1
Lot Size 
0.08 Acres
Year Built 
1985
MLS® Number 
7143767
Status 
Coming Soon
Property Tax 
$4,142
HOA/Condo/Coop Fees 
$550 monthly
Sq Ft Source 
N/A
Friends & Family
Recent Activity
17 hours agoListing updated with changes from the MLS®
yesterdayListing first seen on site
General Features
Acres 
0.08
Attached Garage 
Yes
Foundation 
Block
Garage 
Yes
Garage Spaces 
2
Land Lease 
No
Levels 
One and One Half
Number Of Stories 
1
Parking 
AsphaltShared DrivewayGarage Door OpenerAttachedDriveway
Property Sub Type 
Townhouse
Sewer 
Public Sewer
SqFt Above 
1740
SqFt Below 
1415
SqFt Total 
3276
Utilities 
Cable Available
Water Source 
Public
Zoning 
Residential-Multi-Family
Interior Features
Appliances 
DishwasherDisposalDryerGas Water HeaterMicrowaveRangeRefrigeratorStainless Steel Appliance(s)Water Softener OwnedWater Purifier
Basement 
Walk-Out AccessBlockFinishedFullStorage SpaceDaylight
Cooling 
Ceiling Fan(s)Central Air
Electric 
100 Amp Service
Fireplace 
Yes
Fireplace Features 
Family RoomGasLiving RoomWood Burning
Fireplaces 
2
Heating 
Natural GasForced Air
Interior 
Breakfast BarVaulted Ceiling(s)Walk-In Closet(s)Wet Bar
Laundry Features 
Electric Dryer HookupGas Dryer HookupLaundry RoomMain Level
Window Features 
Skylight(s)
Bedroom 
Dimensions - 18x13Level - Main
Bedroom 2 
Dimensions - 18x15Level - Upper
Bedroom 3 
Dimensions - 15x13Level - Lower
Deck 
Level - Main
Dining Room 
Dimensions - 18x16Level - Main
Family Room 
Dimensions - 30x17Level - Lower
Kitchen 
Dimensions - 11x11Level - Main
Laundry 
Dimensions - 7x6Level - Main
Living Room 
Dimensions - 19x18Level - Main
Patio 
Level - Lower
Save
Ask
Tour
Hide
Share
Exterior Features
Construction Details 
BlockVinyl Siding
Exterior 
Balcony
Lot Features 
Cul-De-SacWooded
Patio And Porch 
DeckPatioPorchFront Porch
Pool Features 
None
Road Frontage 
City Street
Roof 
Asphalt
Windows/Doors 
Skylight(s)
Community Features
Association Fee 
$550.0
Association Fee Frequency 
Monthly
School District 
196 - Rosemount-Apple Valley-Eagan
Township 
Eagan
Roads 
Paved
Schools
School District
196 - Rosemount-Apple Valley-Eagan
Elementary School
Unknown
Middle School
Unknown
High School
Unknown
Listing courtesy of Coldwell Banker Realty


Listing information is provided by Participants of the Northstar MLS. IDX information is provided exclusively for personal, non-commercial use, and may not be used for any purpose other than to identify prospective properties consumers may be interested in purchasing. Information is deemed reliable but not guaranteed. Copyright 2026, Northstar MLS.
Last checked: 2026-09-16 09:05 AM UTC

Neighborhood & Commute
Source: Walkscore
Save
Ask
Tour
Hide
Share