Save
Ask
Tour
Hide
Share
$575,000
6 Days On Site

7730 Countryside Drive
Bloomington, MN55438

For Sale|Single Family Residence|Active
5
Beds
3
Total Baths
2
Full Baths
1
Partial Bath
3,015
SqFt
$191
/SqFt
1978
Built
Subdivision:
Countryside West 2nd Add
County:
Hennepin
Listing courtesy of Engel & Volkers Minneapolis
Call Now: 612.729.7130
Is this the listing for you? We can help make it yours.
612.729.7130
7730 Countryside Drive7730 Countryside Drive7730 Countryside Drive7730 Countryside Drive
Save
Ask
Tour
Hide
Share

Mortgage Calculator

Monthly Payment (Est.)

Enter an interest rate to see your estimated monthly payment.
Calculator powered by Showcase IDX, a Constellation1 Company. Copyright ©2026 Information is deemed reliable but not guaranteed.

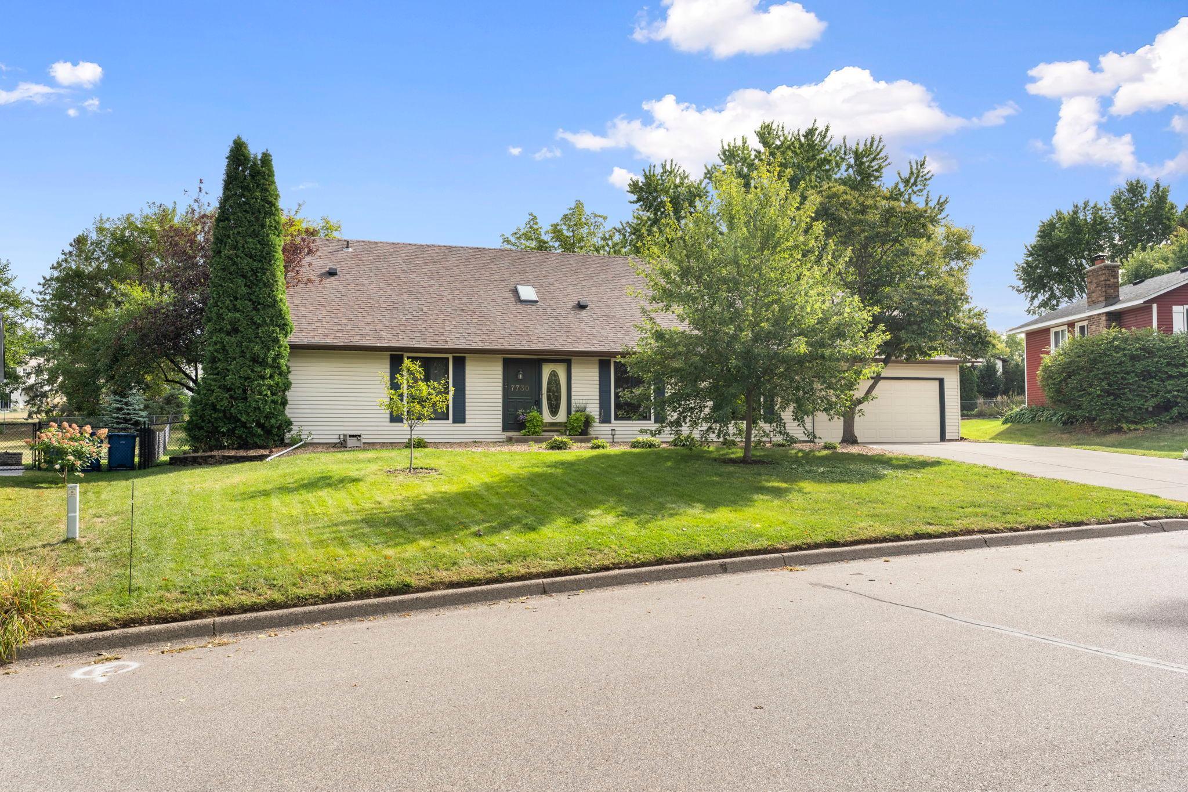
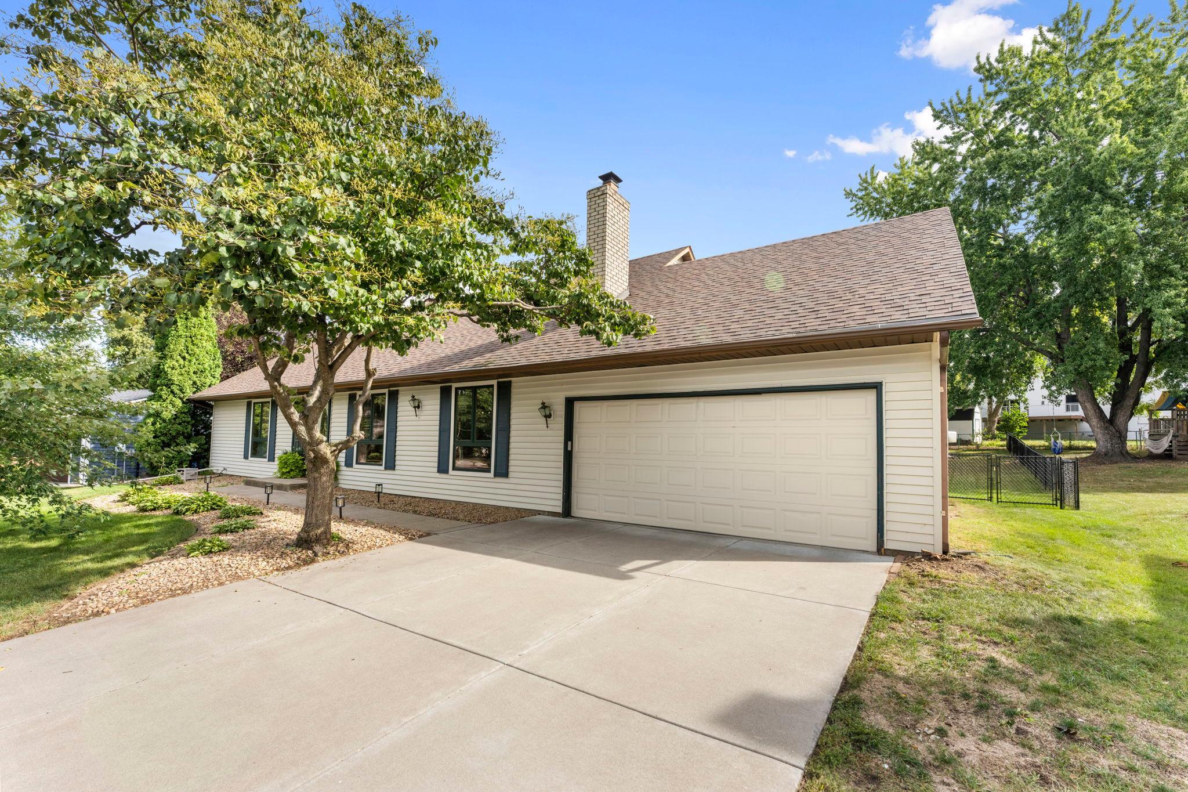
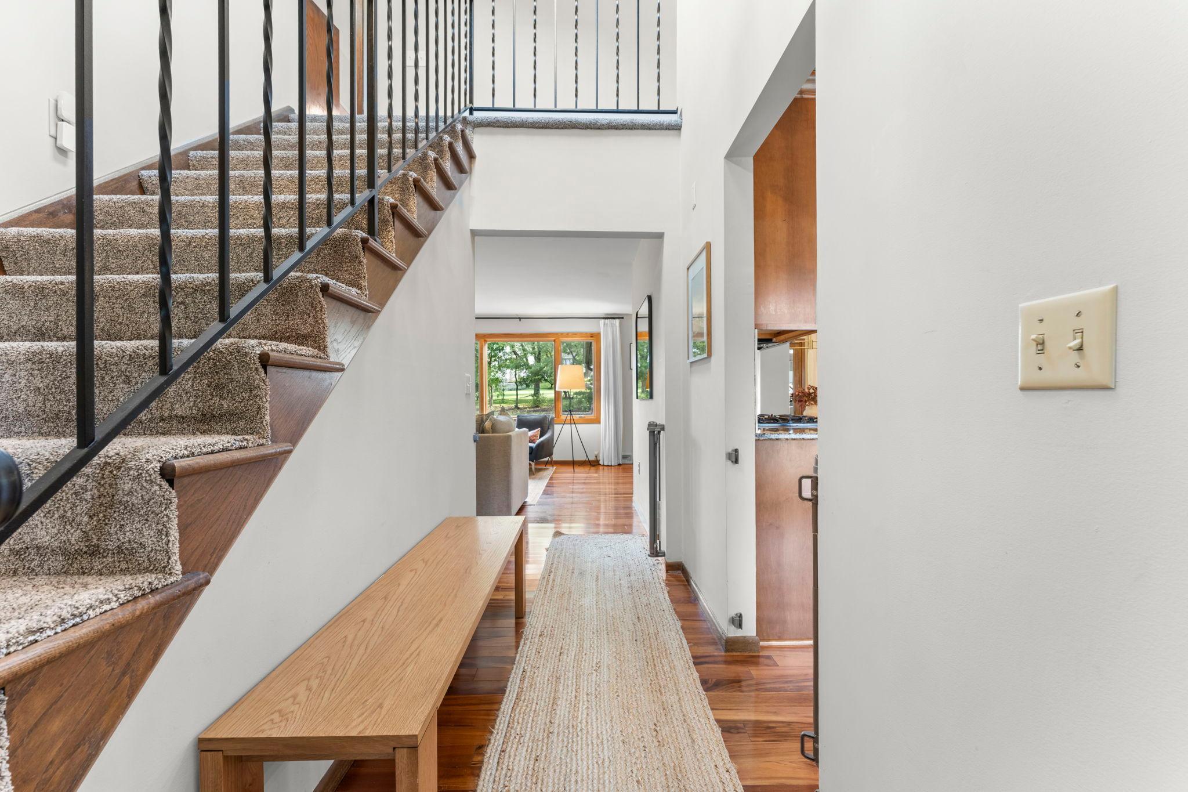
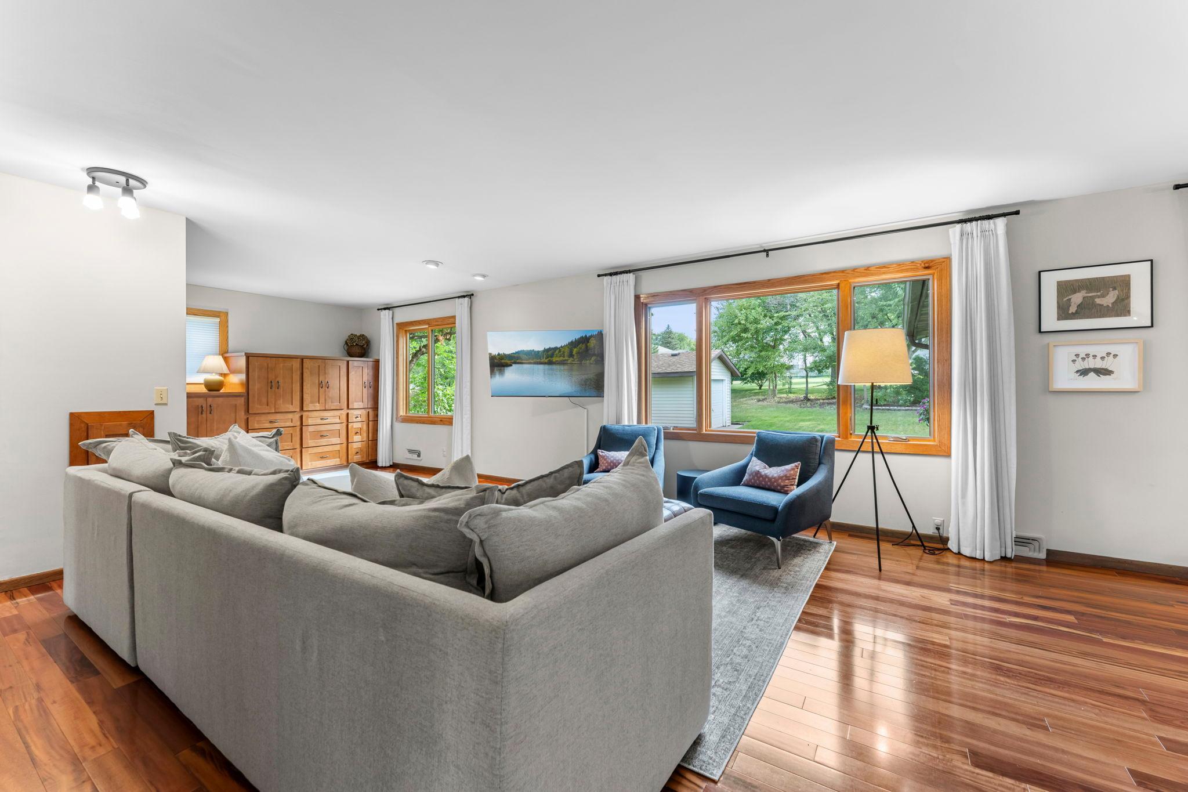
This welcoming West Bloomington home delivers on space, comfort, and a long list of recent updates in a package that works for nearly any stage of life. The heart of the home is a large, open kitchen with granite countertops, stainless appliances, center island, and abundant cabinetry, flowing naturally into the dining room and a sitting room anchored by a wood-burning fireplace with classic brick surround, freshly painted white for a brighter, more current feel. A main floor owner's suite with private bath is a rare and welcome find, ideal for those seeking single-level living without downsizing on space. Upstairs, four additional bedrooms and a renovated guest bath. Beautiful Brazilian Koa hardwood floors run through the majority of the main level, and a vaulted screened porch off the back of the home is a three-season gem, connecting seamlessly to a lovely fully fenced yard. The extra-deep attached garage features epoxy floors, a new door opener, and a 240-volt EV charging outlet. Recent mechanical updates include a new furnace and AC, a larger electrical panel, and a 20x16 garage shed out back for extra storage. Normandale Hills Elementary and Jefferson High School. Close to Countryside and Hyland Parks.

Save
Ask
Tour
Hide
Share
Listing Snapshot
Price 
$575,000
Days On Site 
6 Days
Bedrooms 
5
Inside Area (SqFt) 
3,015 sqft
Total Baths 
3
Full Baths 
2
Partial Baths 
1
Lot Size 
0.37 Acres
Year Built 
1978
MLS® Number 
7143770
Status 
Active
Property Tax 
$7,020
HOA/Condo/Coop Fees 
N/A
Sq Ft Source 
N/A
Friends & Family
Recent Activity
5 days agoListing updated with changes from the MLS®
6 days agoStatus changed to Active
6 days agoListing first seen on site
General Features
Acres 
0.37
Attached Garage 
Yes
Foundation 
Block
Garage 
Yes
Garage Spaces 
2
Land Lease 
No
Levels 
Two
Number Of Stories 
2
Parking 
ConcreteElectric Vehicle Charging Station(s)Attached
Property Sub Type 
Single Family Residence
Sewer 
Public Sewer
SqFt Above 
2307
SqFt Below 
708
SqFt Total 
3876
Water Source 
Public
Zoning 
Residential-Single Family
Interior Features
Appliances 
DishwasherDisposalDryerGas Water HeaterMicrowaveRangeRefrigeratorStainless Steel Appliance(s)Washer
Basement 
FinishedFullStorage SpaceSump Pump
Cooling 
Ceiling Fan(s)Central Air
Electric 
Circuit Breakers200+ Amp Service
Fireplace 
Yes
Fireplace Features 
Family RoomWood Burning
Fireplaces 
1
Flooring 
Hardwood
Heating 
Natural GasForced AirFireplace(s)
Interior 
Kitchen IslandVaulted Ceiling(s)Walk-In Closet(s)Wet Bar
Laundry Features 
In BasementLower LevelSink
Window Features 
Skylight(s)
Bedroom 
Dimensions - 17x11Level - Main
Bedroom 2 
Dimensions - 15x10Level - Upper
Bedroom 3 
Dimensions - 11x10Level - Upper
Bedroom 4 
Dimensions - 11x10Level - Upper
Bedroom 5 
Dimensions - 15x10Level - Upper
Dining Room 
Dimensions - 15x10Level - Main
Family Room 
Dimensions - 26x15Level - Main
Kitchen 
Dimensions - 16x12Level - Main
Living Room 
Dimensions - 16x13Level - Main
Mud Room 
Dimensions - 11x6Level - Main
Other 
Dimensions - 20x14Level - Main
Recreation Room 
Dimensions - 26x26Level - Lower
Screened Porch 
Dimensions - 19x15Level - Main
Storage 
Dimensions - 17x11Level - Upper
Save
Ask
Tour
Hide
Share
Exterior Features
Construction Details 
Vinyl Siding
Fencing 
FencedFullPartial
Other Structures 
Shed(s)
Patio And Porch 
PorchRear PorchScreened
Roof 
Asphalt
Windows/Doors 
Skylight(s)
Community Features
School District 
271 - Bloomington
Township 
Bloomington
Schools
School District
271 - Bloomington
Elementary School
Unknown
Middle School
Unknown
High School
Unknown
Listing courtesy of Engel & Volkers Minneapolis


Listing information is provided by Participants of the Northstar MLS. IDX information is provided exclusively for personal, non-commercial use, and may not be used for any purpose other than to identify prospective properties consumers may be interested in purchasing. Information is deemed reliable but not guaranteed. Copyright 2026, Northstar MLS.
Last checked: 2026-09-22 09:56 PM UTC

Neighborhood & Commute
Source: Walkscore
Save
Ask
Tour
Hide
Share