Save
Ask
Tour
Hide
Share
$399,000
29 Days On Site

7332 Garfield Avenue
Richfield, MN55423

Single Family Residence|Pending
4
Beds
2
Total Baths
2
Full Baths
2,002
SqFt
$199
/SqFt
1957
Built
Subdivision:
Bonnyview Add
County:
Hennepin
Listing courtesy of Compass
Call Now: 612.729.7130
Is this the listing for you? We can help make it yours.
612.729.7130
7332 Garfield Avenue7332 Garfield Avenue7332 Garfield Avenue7332 Garfield Avenue
Save
Ask
Tour
Hide
Share

Mortgage Calculator

Monthly Payment (Est.)

Enter an interest rate to see your estimated monthly payment.
Calculator powered by Showcase IDX, a Constellation1 Company. Copyright ©2026 Information is deemed reliable but not guaranteed.

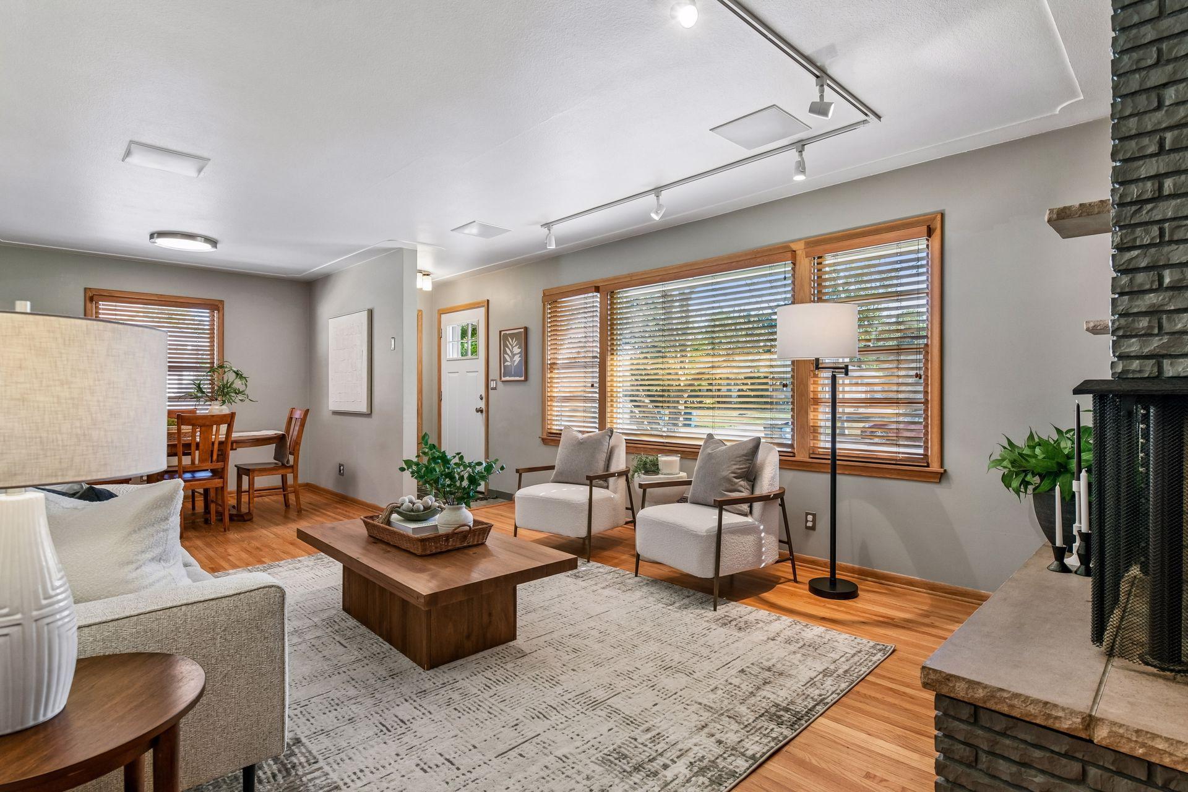
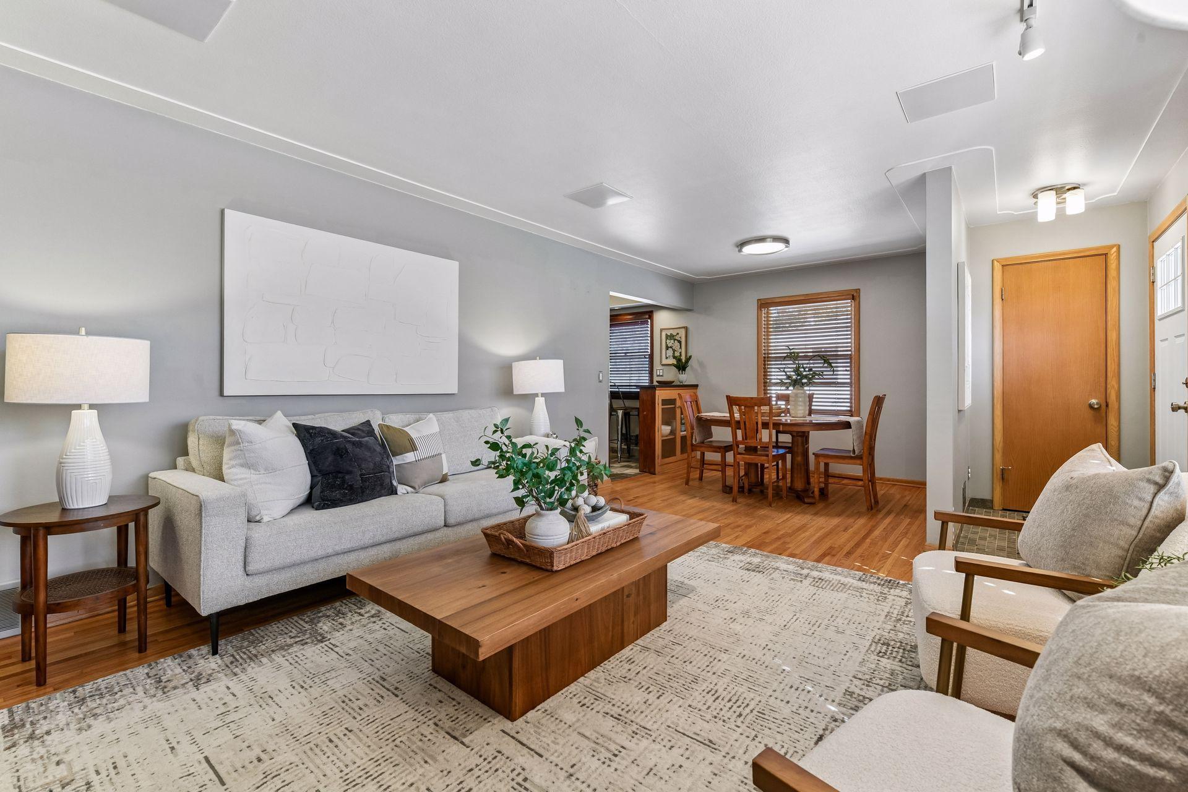
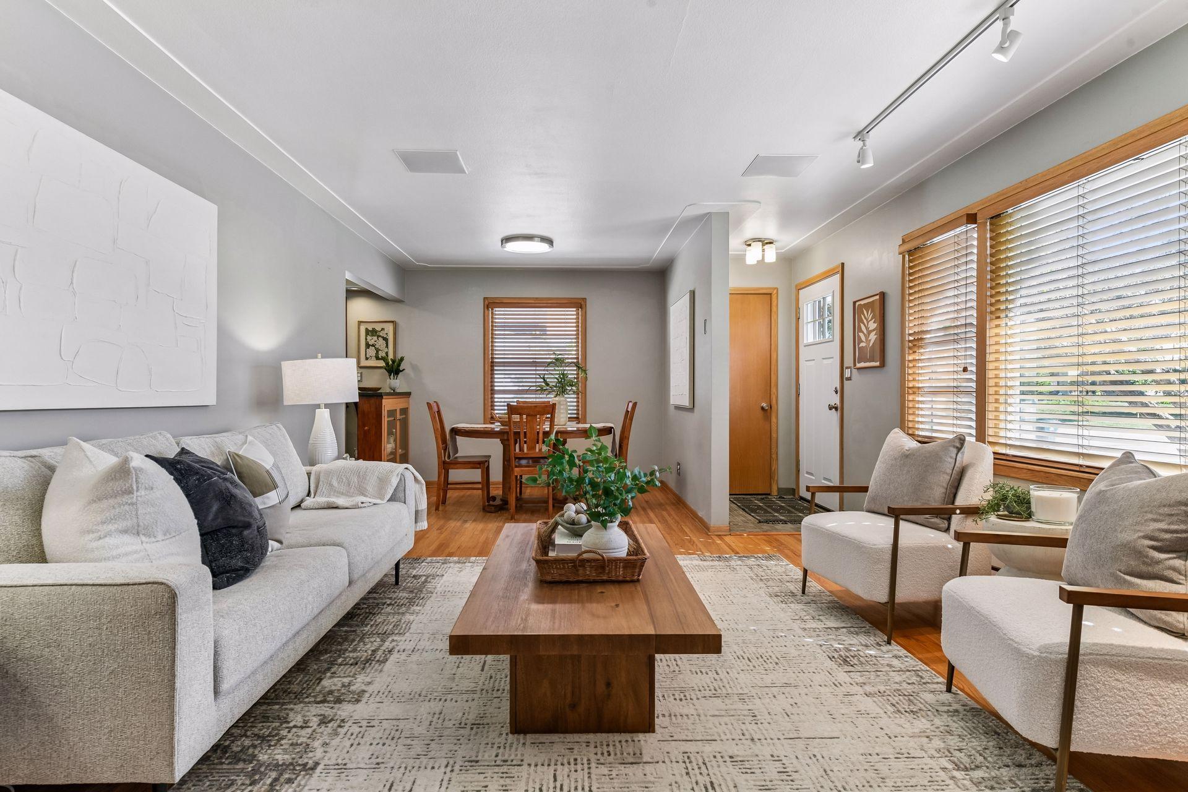
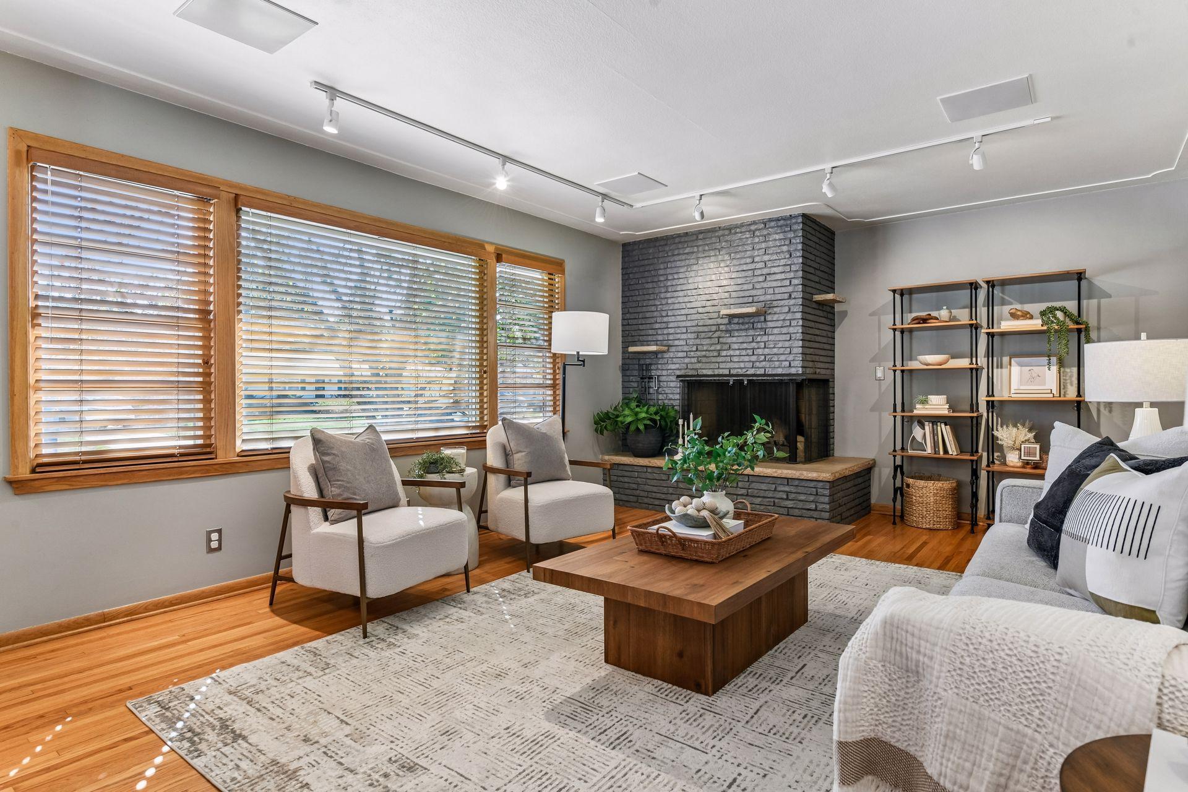
Ideally situated in the heart of Richfield, this charming 4-bedroom, 2-bathroom home is perfectly designed for both everyday living and entertaining. The updated kitchen features heated tile floors, stainless steel appliances, built-in speakers, and seamless access to a large deck, patio, and fire pit area. An open dining and living space centers around a handsome two-sided fireplace and comes pre-wired for future audio installation. Completing the main level are three light-filled bedrooms with warm hardwood floors and a full bath. The lower level expands your entertaining space with a recreation room pre-wired for surround sound, a wet bar, an additional bedroom, and a second full bathroom. Highlighting the home's exceptional efficiency, the dual-fuel forced-air system historically reduced winter Xcel energy costs by up to 45%, complemented by a brand-new water heater for complete peace of mind. All of this comes with unbeatable daily convenience and effortless commuting—just minutes to MSP Airport, Mall of America, Downtown Minneapolis, major highways, dining, and shopping.

Save
Ask
Tour
Hide
Share
Listing Snapshot
Price 
$399,000
Days On Site 
29 Days
Bedrooms 
4
Inside Area (SqFt) 
2,002 sqft
Total Baths 
2
Full Baths 
2
Partial Baths 
N/A
Lot Size 
0.23 Acres
Year Built 
1957
MLS® Number 
7143807
Status 
Pending
Property Tax 
$4,530
HOA/Condo/Coop Fees 
N/A
Sq Ft Source 
N/A
Friends & Family
Recent Activity
2 weeks agoListing updated with changes from the MLS®
2 weeks agoStatus changed to Pending
4 weeks agoListing first seen on site
General Features
Acres 
0.23
Foundation 
Block
Garage 
Yes
Garage Spaces 
2
Land Lease 
No
Levels 
One
Number Of Stories 
1
Parking 
ConcreteGarage Door Opener
Property Sub Type 
Single Family Residence
Sewer 
Public Sewer
SqFt Above 
1148
SqFt Below 
854
SqFt Total 
2296
Water Source 
Public
Zoning 
Residential-Single Family
Interior Features
Appliances 
DishwasherDisposalExhaust FanHumidifierRangeRefrigeratorStainless Steel Appliance(s)
Basement 
BlockFinishedFull
Cooling 
Central Air
Fireplace 
Yes
Fireplace Features 
Living RoomWood BurningRecreation Room
Fireplaces 
2
Flooring 
Hardwood
Heating 
Natural GasForced AirHeat Pump
Laundry Features 
In BasementLower LevelLaundry RoomWasher Hookup
Bar/Wet Bar Room 
Dimensions - 08 x 06Level - Lower
Bedroom 
Dimensions - 15 x 13Level - Main
Bedroom 2 
Dimensions - 11 x 11Level - Main
Bedroom 3 
Dimensions - 10 x 11Level - Main
Bedroom 4 
Dimensions - 09 x 11Level - Lower
Dining Room 
Dimensions - 09 x 09Level - Main
Kitchen 
Dimensions - 11 x 16Level - Main
Living Room 
Dimensions - 16 x 13Level - Main
Recreation Room 
Dimensions - 40 x 14Level - Lower
Save
Ask
Tour
Hide
Share
Exterior Features
Construction Details 
BlockStone
Fencing 
FencedChain LinkFullWood
Lot Features 
Near Public Transit
Other Structures 
Shed(s)
Patio And Porch 
DeckPatio
Pool Features 
None
Road Frontage 
City Street
Roof 
Asphalt
Community Features
School District 
280 - Richfield
Township 
Richfield
Roads 
Paved
Schools
School District
280 - Richfield
Elementary School
Unknown
Middle School
Unknown
High School
Unknown
Listing courtesy of Compass


Listing information is provided by Participants of the Northstar MLS. IDX information is provided exclusively for personal, non-commercial use, and may not be used for any purpose other than to identify prospective properties consumers may be interested in purchasing. Information is deemed reliable but not guaranteed. Copyright 2026, Northstar MLS.
Last checked: 2026-10-13 10:40 PM UTC

Neighborhood & Commute
Source: Walkscore
Save
Ask
Tour
Hide
Share