Save
Ask
Tour
Hide
Share
$784,900
28 Days On Site

642 Woodland Way
Eagan, MN55123

Single Family Residence|Pending
5
Beds
4
Total Baths
3
Full Baths
1
Partial Bath
4,126
SqFt
$190
/SqFt
2007
Built
Subdivision:
Woodland Place
County:
Dakota
Listing courtesy of Coldwell Banker Realty
Call Now: 612.729.7130
Is this the listing for you? We can help make it yours.
612.729.7130
642 Woodland Way642 Woodland Way642 Woodland Way642 Woodland Way
Save
Ask
Tour
Hide
Share

Mortgage Calculator

Monthly Payment (Est.)

Enter an interest rate to see your estimated monthly payment.
Calculator powered by Showcase IDX, a Constellation1 Company. Copyright ©2026 Information is deemed reliable but not guaranteed.

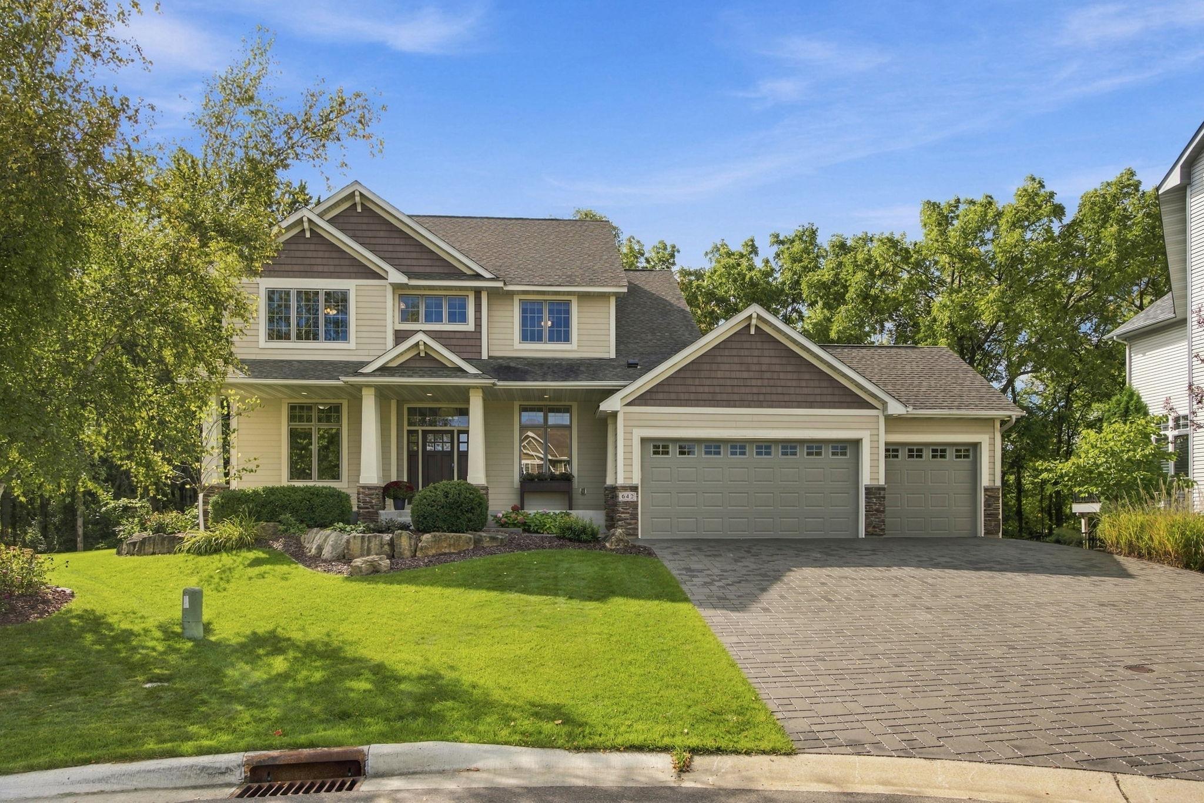
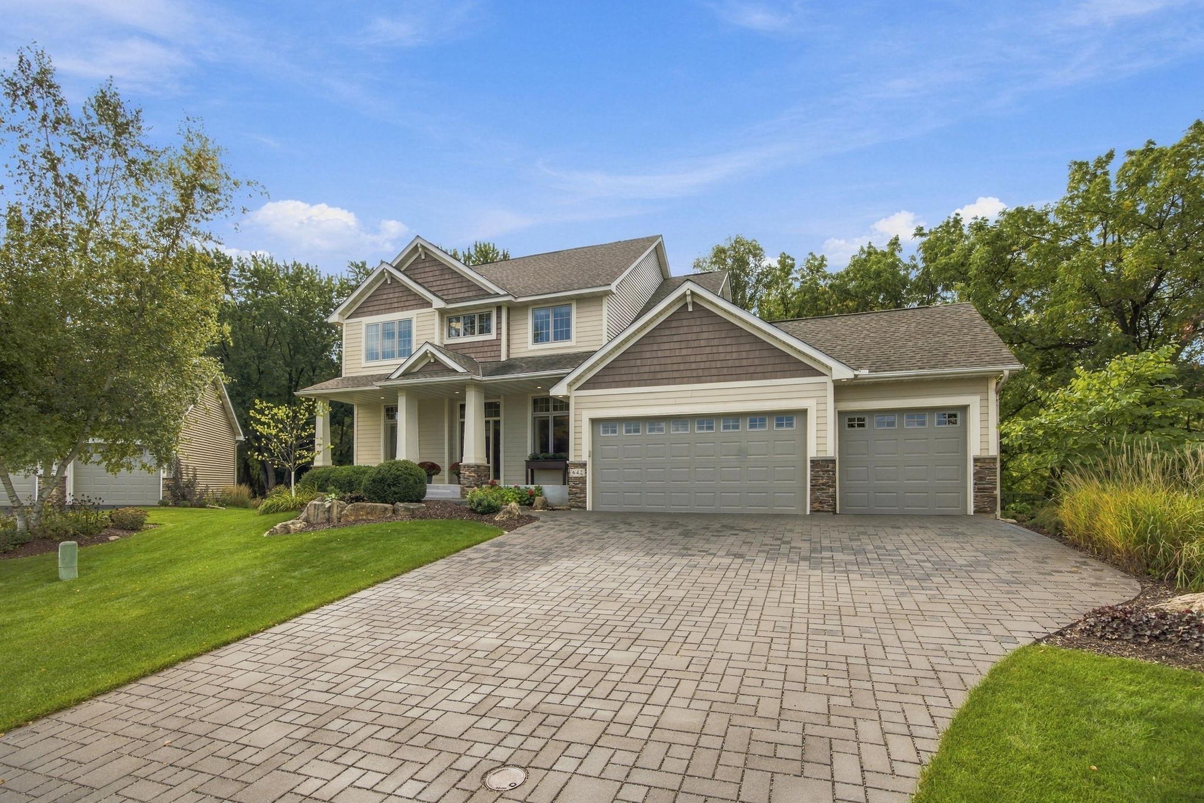
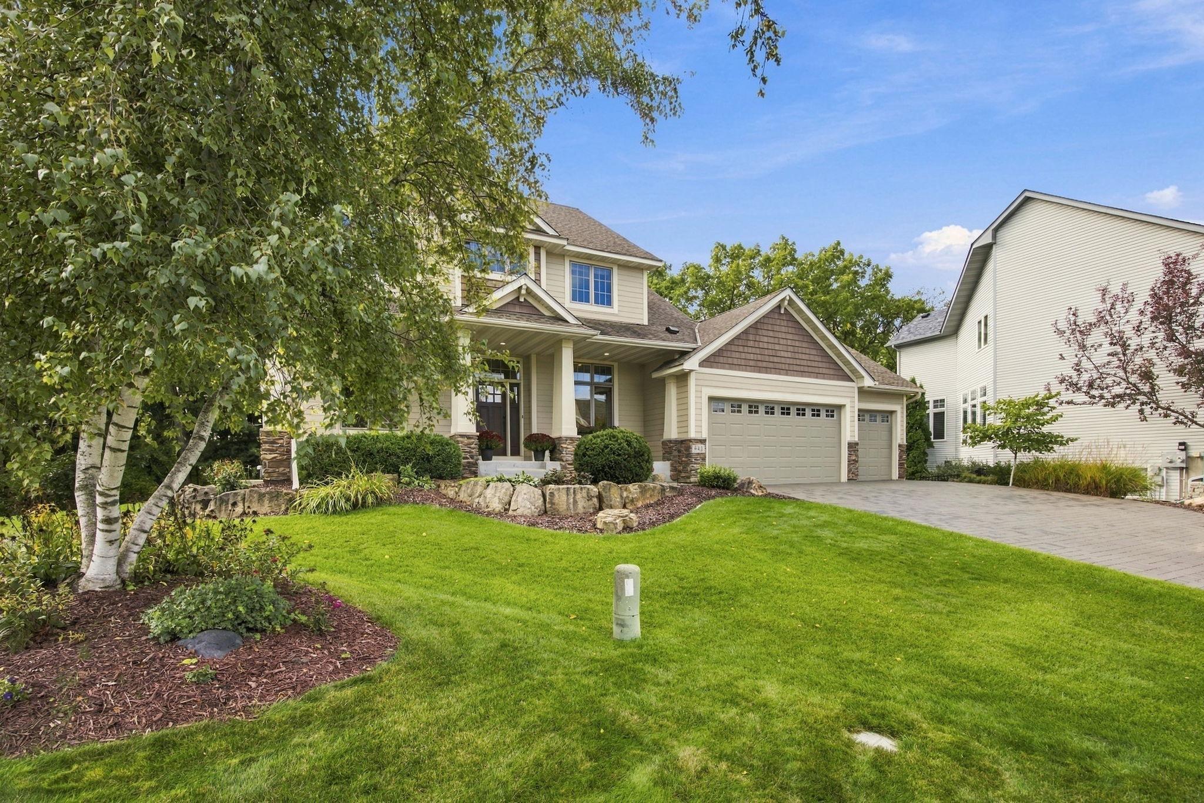
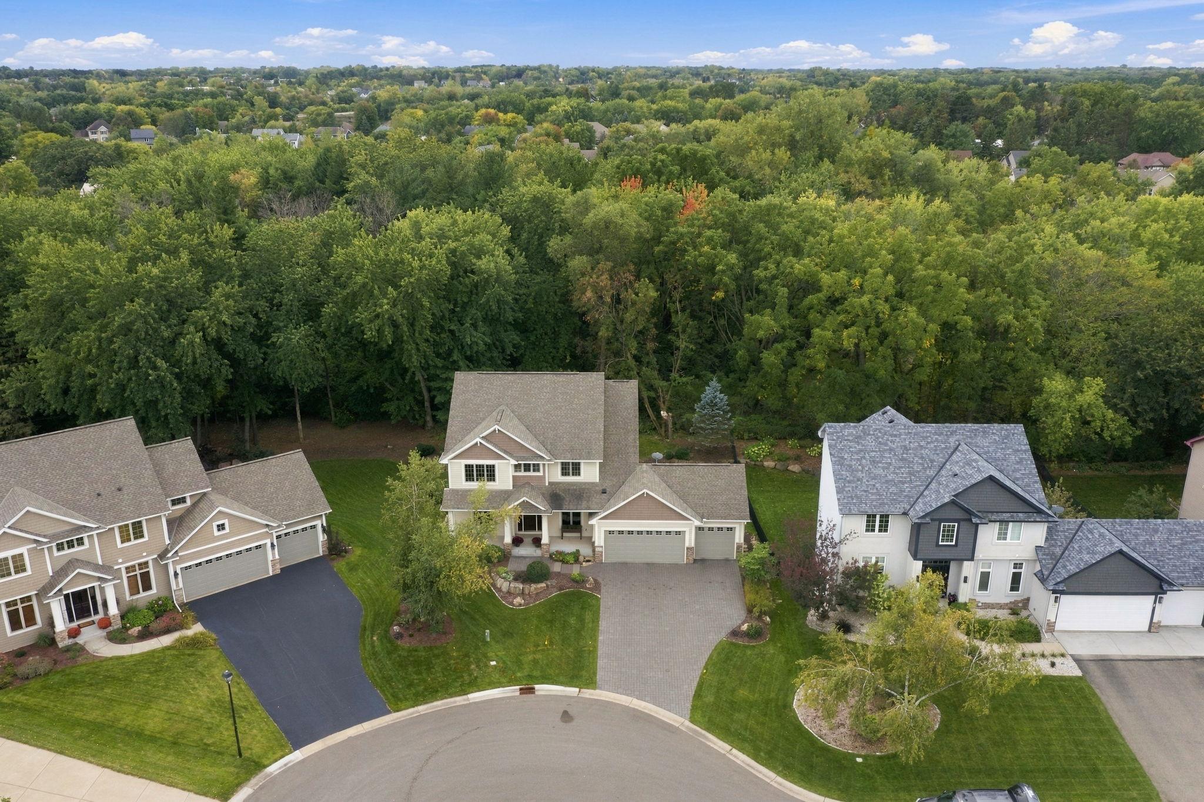
Offered by its original owners for the very first time, this exceptional Eagan executive home combines true pride of ownership with over 4,100 square feet of refined living space on a quiet cul-de-sac. Surrounded by mature trees, the property sits in the heart of the top-rated District 196 school system, just steps from historic Holz Farm and Lebanon Hills Regional Park. Inside, a gourmet kitchen with a massive walk-in pantry opens directly into a soaring, open-concept main living area framed by vaulted ceilings, a grand gas fireplace, and a dramatic wall of windows capturing scenic lake views. Daily life flows easily with main-floor laundry, a spa-like primary retreat, and a flexible main-floor bedroom that doubles perfectly as a home office. Downstairs, the walk-out lower level is built for entertaining, featuring a second gas fireplace, a spacious family room, an additional bedroom and full bath, and a wet bar complete with an included Brunswick pool table that opens directly to a paver patio with beautiful views of Holz Lake. Outside, both the back deck and patio capture those scenic lake views alongside a pristine paver driveway. Impeccably cared for from day one, this move-in-ready sanctuary includes updated mechanicals, a newer roof, stainless steel appliances, and serviced fireplaces. Professional deep cleaning, a one-year home warranty, a white glove turnover, and a $5,000 seller-paid closing cost incentive to help buy down your rate make this home ready for its next chapter. Schedule your private tour and experience Eagan luxury living for yourself.

Save
Ask
Tour
Hide
Share
Listing Snapshot
Price 
$784,900
Days On Site 
28 Days
Bedrooms 
5
Inside Area (SqFt) 
4,126 sqft
Total Baths 
4
Full Baths 
3
Partial Baths 
1
Lot Size 
0.28 Acres
Year Built 
2007
MLS Number 
7143857
Status 
Pending
Property Tax 
$9,474
HOA/Condo/Coop Fees 
N/A
Sq Ft Source 
N/A
Friends & Family
Recent Activity
a week agoListing updated with changes from the MLS
a week agoStatus changed to Pending
2 weeks agoPrice changed to $784,900
4 weeks agoListing first seen on site
General Features
Acres 
0.28
Attached Garage 
Yes
Garage 
Yes
Garage Spaces 
3
Land Lease 
No
Levels 
Two
Number Of Stories 
2
Parking 
Garage Door OpenerOtherAttachedDrivewayGarage
Property Sub Type 
Single Family Residence
Security 
Security System
Sewer 
Public Sewer
SqFt Above 
2760
SqFt Below 
1366
SqFt Total 
4275
Water Source 
Public
Zoning 
Residential-Single Family
Interior Features
Appliances 
OvenCooktopDishwasherDisposalDouble OvenDryerENERGY STAR Qualified AppliancesHumidifierGas Water HeaterMicrowaveRangeRefrigeratorStainless Steel Appliance(s)WasherWater Softener Owned
Basement 
Walk-Out AccessFinishedOtherStorage SpaceSump Pump
Cooling 
Ceiling Fan(s)Central Air
Electric 
Circuit Breakers150 Amp Service
Fireplace 
Yes
Fireplace Features 
Family RoomGasLiving Room
Fireplaces 
2
Flooring 
Hardwood
Heating 
Natural GasForced AirFireplace(s)Humidity Control
Interior 
Breakfast BarVaulted Ceiling(s)Walk-In Closet(s)Wet BarChandelier
Laundry Features 
Electric Dryer HookupLaundry RoomMain LevelSinkWasher Hookup
Bar/Wet Bar Room 
Dimensions - 10x9Level - Lower
Bathroom 
Dimensions - 7x10Level - Upper
Bedroom 
Dimensions - 13x13Level - Main
Bedroom 2 
Dimensions - 13x14Level - Upper
Bedroom 3 
Dimensions - 11x14Level - Upper
Bedroom 4 
Dimensions - 17x22Level - Upper
Bedroom 5 
Dimensions - 15x12Level - Lower
Deck 
Dimensions - 23x15Level - Main
Dining Room 
Dimensions - 11x14Level - Main
Family Room 
Dimensions - 24x26Level - Lower
Foyer 
Dimensions - 8x9Level - Main
Garage 
Dimensions - 31x22Level - Main
Informal Dining Room 
Dimensions - 15x10Level - Main
Kitchen 
Dimensions - 15x16Level - Main
Laundry 
Dimensions - 8x7Level - Main
Living Room 
Dimensions - 20x16Level - Main
Loft 
Dimensions - 21x12Level - Upper
Mud Room 
Dimensions - 5x11Level - Main
Pantry (Walk-In) 
Dimensions - 8x4Level - Main
Porch 
Dimensions - 32x7Level - Main
Primary Bathroom 
Dimensions - 10x14Level - Upper
Recreation Room 
Dimensions - 18x16Level - Lower
Utility Room 
Dimensions - 10x14Level - Lower
Walk-In Closet 
Dimensions - 10x9Level - Upper
Save
Ask
Tour
Hide
Share
Exterior Features
Construction Details 
BlockConcreteStoneCement SidingFiber Cement
Fencing 
None
Lot Features 
Cul-De-SacIrregular Lot
Patio And Porch 
DeckPatioPorchFront Porch
Pool Features 
None
Road Frontage 
City Street
Roof 
Asphalt
View 
Lake
Waterview 
Lake
Windows/Doors 
French Doors
Community Features
Accessibility Features 
Accessible Full BathSmart Technology
School District 
196 - Rosemount-Apple Valley-Eagan
Township 
Eagan
Roads 
Paved
Schools
School District
196 - Rosemount-Apple Valley-Eagan
Elementary School
Unknown
Middle School
Unknown
High School
Unknown
Listing courtesy of Coldwell Banker Realty


Listing information is provided by Participants of the Northstar MLS. IDX information is provided exclusively for personal, non-commercial use, and may not be used for any purpose other than to identify prospective properties consumers may be interested in purchasing. Information is deemed reliable but not guaranteed. Copyright 2026, Northstar MLS.
Last checked: 2026-10-22 06:39 PM UTC

Neighborhood & Commute
Source: Walkscore
Save
Ask
Tour
Hide
Share