Save
Ask
Tour
Hide
Share
$535,000
New Listing

15549 Michele Lane
Eden Prairie, MN55346

Single Family Residence|Coming Soon
4
Beds
3
Total Baths
1
Full Bath
2
Partial Baths
2,231
SqFt
$240
/SqFt
1986
Built
Subdivision:
Edenvale 14th Add
County:
Hennepin
Listing courtesy of Realty ONE Group SIMPLIFIED
Call Now: 612.729.7130
Is this the listing for you? We can help make it yours.
612.729.7130
15549 Michele Lane15549 Michele Lane15549 Michele Lane15549 Michele Lane
Save
Ask
Tour
Hide
Share

Mortgage Calculator

Monthly Payment (Est.)

$2,441
Calculator powered by Showcase IDX, a Constellation1 Company. Copyright ©2026 Information is deemed reliable but not guaranteed.

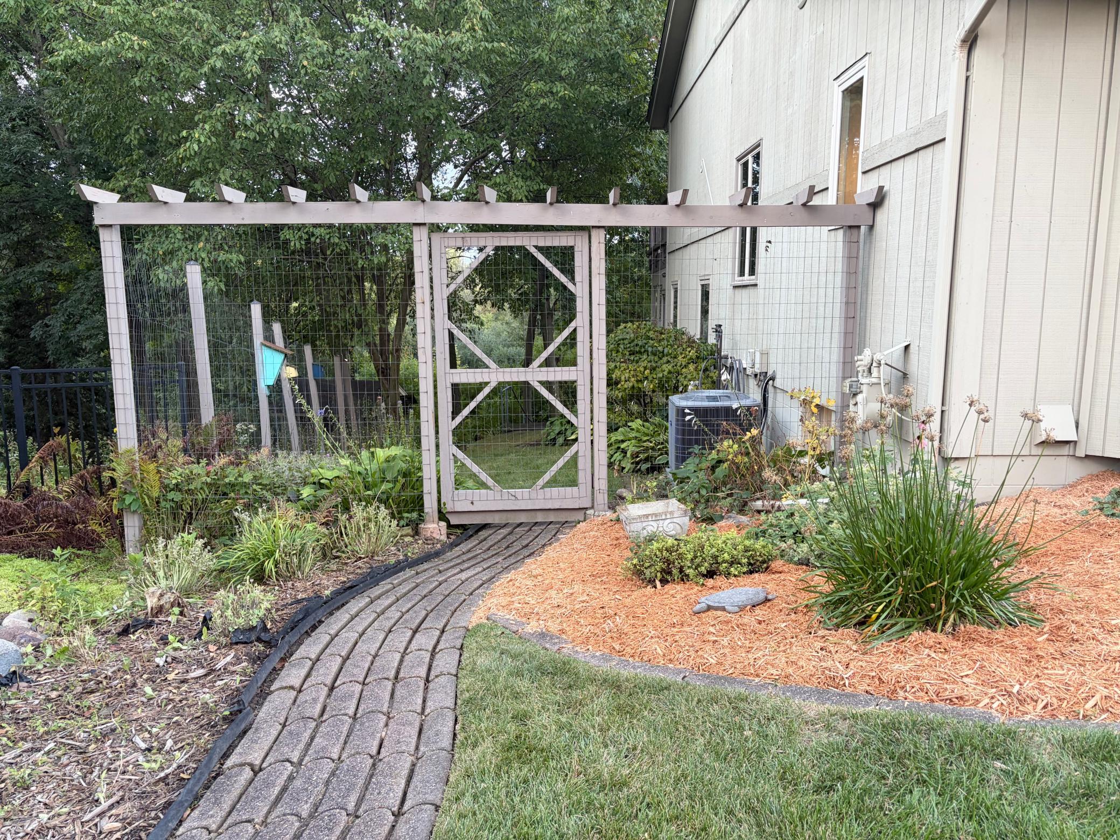
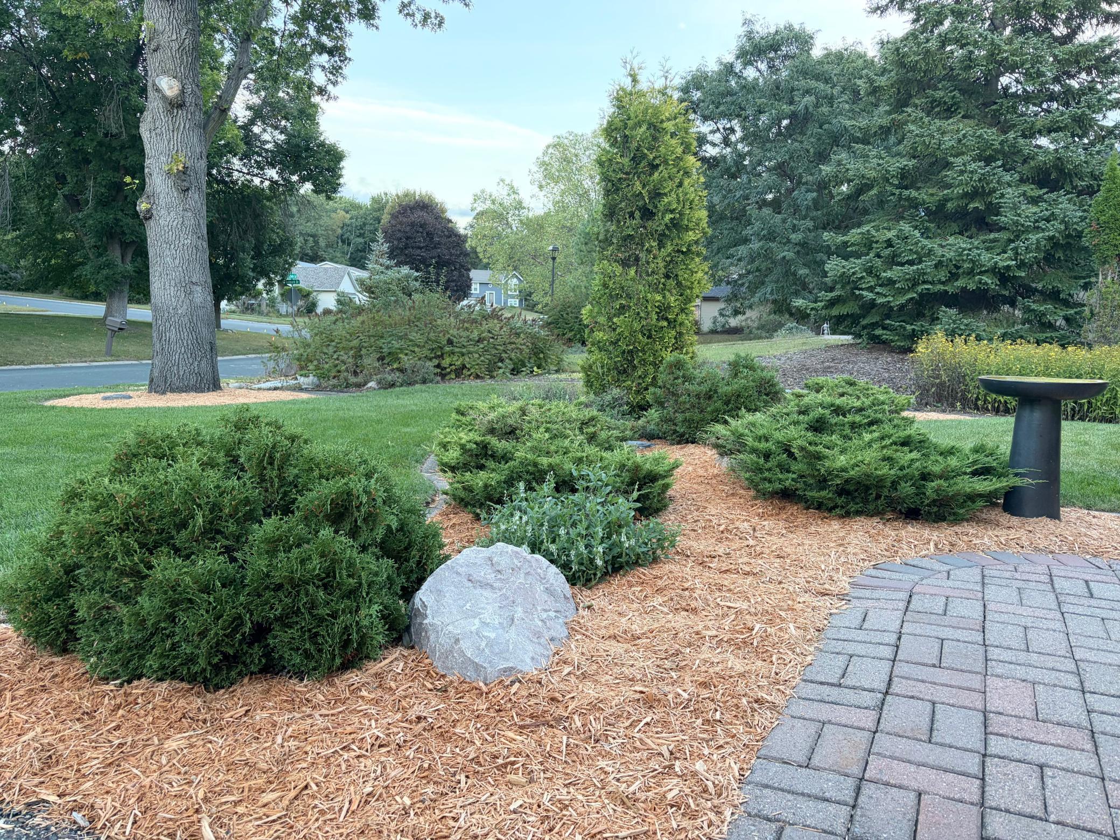
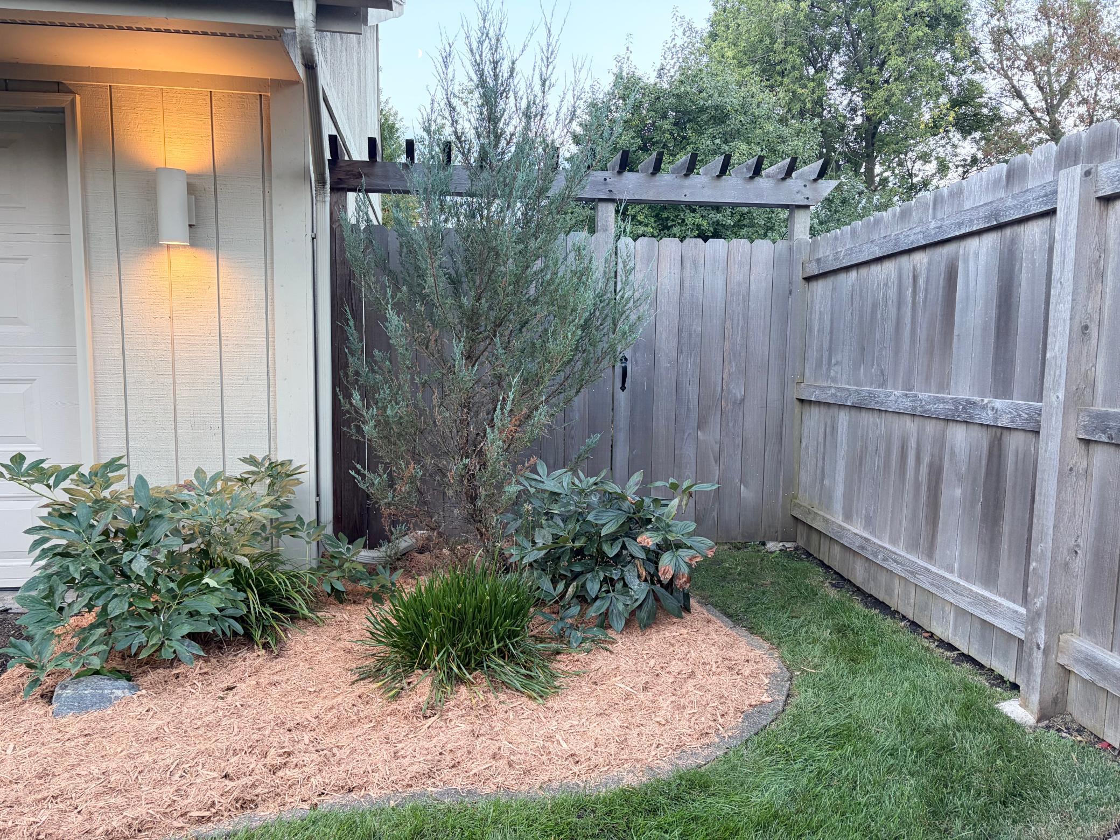
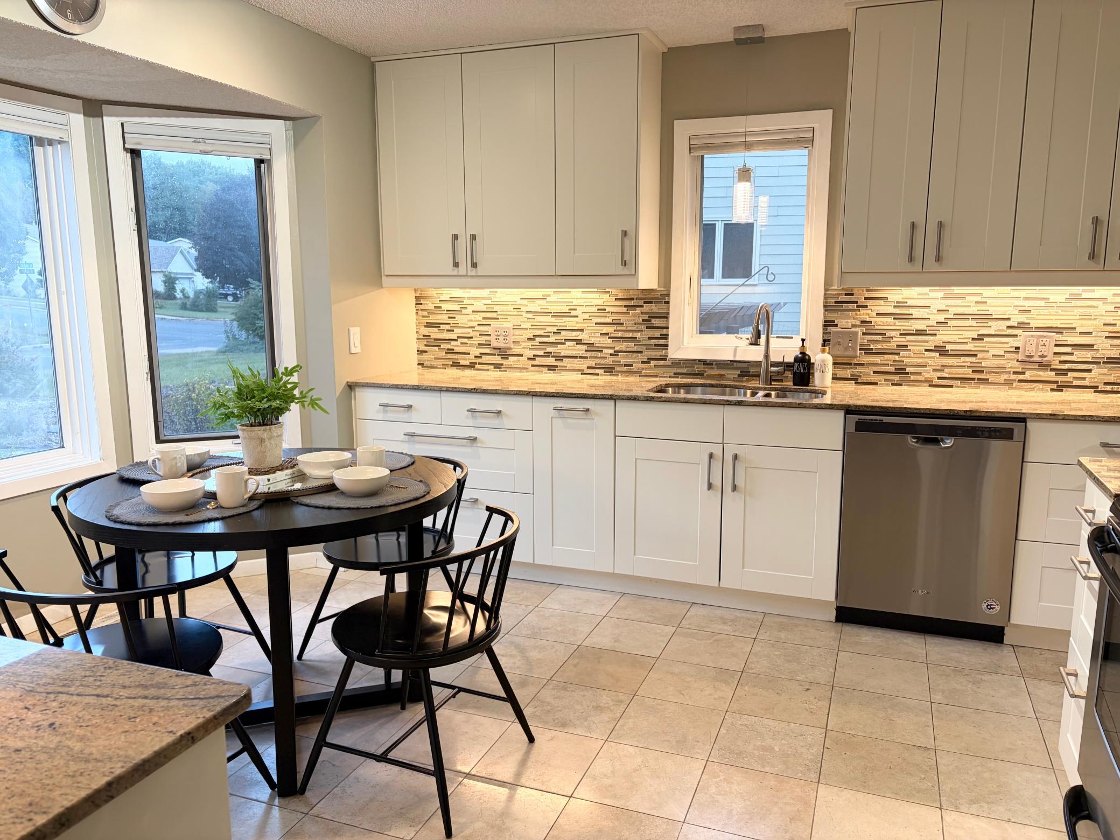
*PROFESSIONAL PHOTOS COMING 9/18!* Welcome to 15549 Michele Lane in Eden Prairie! Conveniently located near 494 and 62, this home offers the privacy of a 0.46-acre wooded backyard near a cul-de-sac. The owner has taken care in maintaining the home for 35 years, and with some TLC the perennials in the backyard will flourish once again. New in July 2026 are the FURNACE and A/C. The kitchen was updated in 2020, featuring new cupboards, granite countertops, and stainless steel appliances. Roof was replaced in 2014. The owner's suite features its own bathroom and large walk-in closet! The four-level split home allows for both open and separate living areas when desired. The three-season porch is the perfect zen space overlooking the greenery. Large unfinished utility room includes a workbench, storage shelving, and laundry area. Schedule a tour today!

Save
Ask
Tour
Hide
Share
Listing Snapshot
Price 
$535,000
Days On Site 
0 Days
Bedrooms 
4
Inside Area (SqFt) 
2,231 sqft
Total Baths 
3
Full Baths 
1
Partial Baths 
2
Lot Size 
0.46 Acres
Year Built 
1986
MLS® Number 
7143985
Status 
Coming Soon
Property Tax 
$5,810
HOA/Condo/Coop Fees 
N/A
Sq Ft Source 
N/A
Friends & Family
Recent Activity
5 hours agoListing updated with changes from the MLS®
6 hours agoListing first seen on site
General Features
Acres 
0.46
Attached Garage 
Yes
Foundation 
Block
Garage 
Yes
Garage Spaces 
2
Land Lease 
No
Levels 
Multi/Split
Parking 
Attached
Property Sub Type 
Single Family Residence
Sewer 
Public Sewer
SqFt Above 
1296
SqFt Below 
935
SqFt Total 
2592
Water Source 
Public
Zoning 
Residential-Single Family
Interior Features
Appliances 
DishwasherDisposalDryerGas Water HeaterMicrowaveRangeRefrigeratorStainless Steel Appliance(s)Water Softener Owned
Basement 
Finished
Cooling 
Central Air
Electric 
Circuit Breakers150 Amp Service
Heating 
ElectricNatural GasForced AirHot Water
Interior 
Eat-in KitchenWalk-In Closet(s)Chandelier
Laundry Features 
In BasementGas Dryer HookupLaundry RoomWasher Hookup
Bedroom 
Dimensions - 16x14Level - Upper
Bedroom 2 
Dimensions - 13x10Level - Upper
Bedroom 3 
Dimensions - 16x12Level - Lower
Bedroom 4 
Dimensions - 23x19Level - Lower
Deck 
Dimensions - 17x14Level - Upper
Family Room 
Dimensions - 29x25Level - Lower
Living Room 
Dimensions - 17x14Level - Upper
Porch 
Dimensions - 15x12Level - Basement
Utility Room 
Dimensions - 20x18Level - Basement
Save
Ask
Tour
Hide
Share
Exterior Features
Construction Details 
BlockConcrete
Fencing 
WireWood
Lot Features 
Cul-De-SacIrregular Lot
Patio And Porch 
DeckPorchCoveredRear Porch
Roof 
Asphalt
Community Features
School District 
272 - Eden Prairie
Township 
Eden Prairie
Roads 
Paved
Schools
School District
272 - Eden Prairie
Elementary School
Unknown
Middle School
Unknown
High School
Unknown
Listing courtesy of Realty ONE Group SIMPLIFIED


Listing information is provided by Participants of the Northstar MLS. IDX information is provided exclusively for personal, non-commercial use, and may not be used for any purpose other than to identify prospective properties consumers may be interested in purchasing. Information is deemed reliable but not guaranteed. Copyright 2026, Northstar MLS.
Last checked: 2026-09-18 09:57 AM UTC

Neighborhood & Commute
Source: Walkscore
Save
Ask
Tour
Hide
Share