Save
Ask
Tour
Hide
Share
$495,000
New Listing

540 5th Avenue
Baldwin, WI54002

Single Family Residence|Coming Soon
4
Beds
4
Total Baths
2
Full Baths
2
Partial Baths
3,190
SqFt
$155
/SqFt
1998
Built
County:
St. Croix
Listing courtesy of Real Broker LLC
Call Now: 612.729.7130
Is this the listing for you? We can help make it yours.
612.729.7130
540 5th Avenue540 5th Avenue540 5th Avenue540 5th Avenue
Save
Ask
Tour
Hide
Share

Mortgage Calculator

Monthly Payment (Est.)

$2,258
Calculator powered by Showcase IDX, a Constellation1 Company. Copyright ©2026 Information is deemed reliable but not guaranteed.

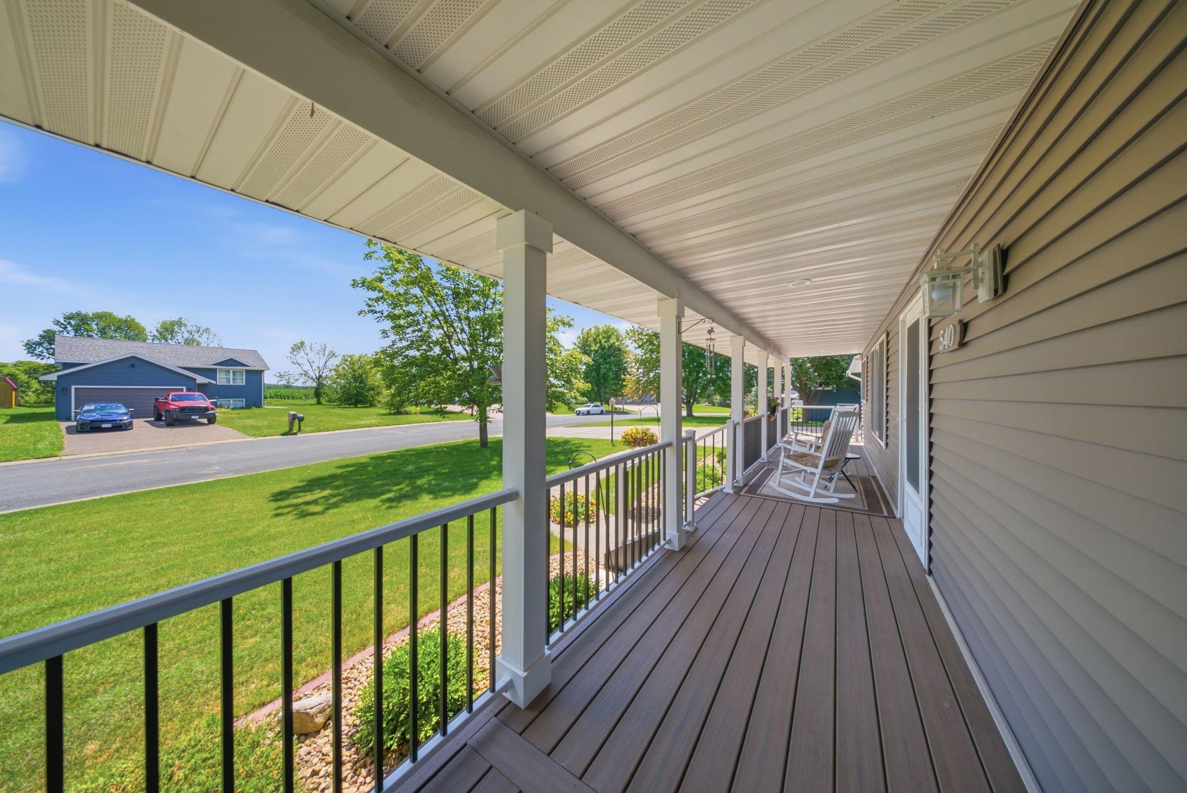
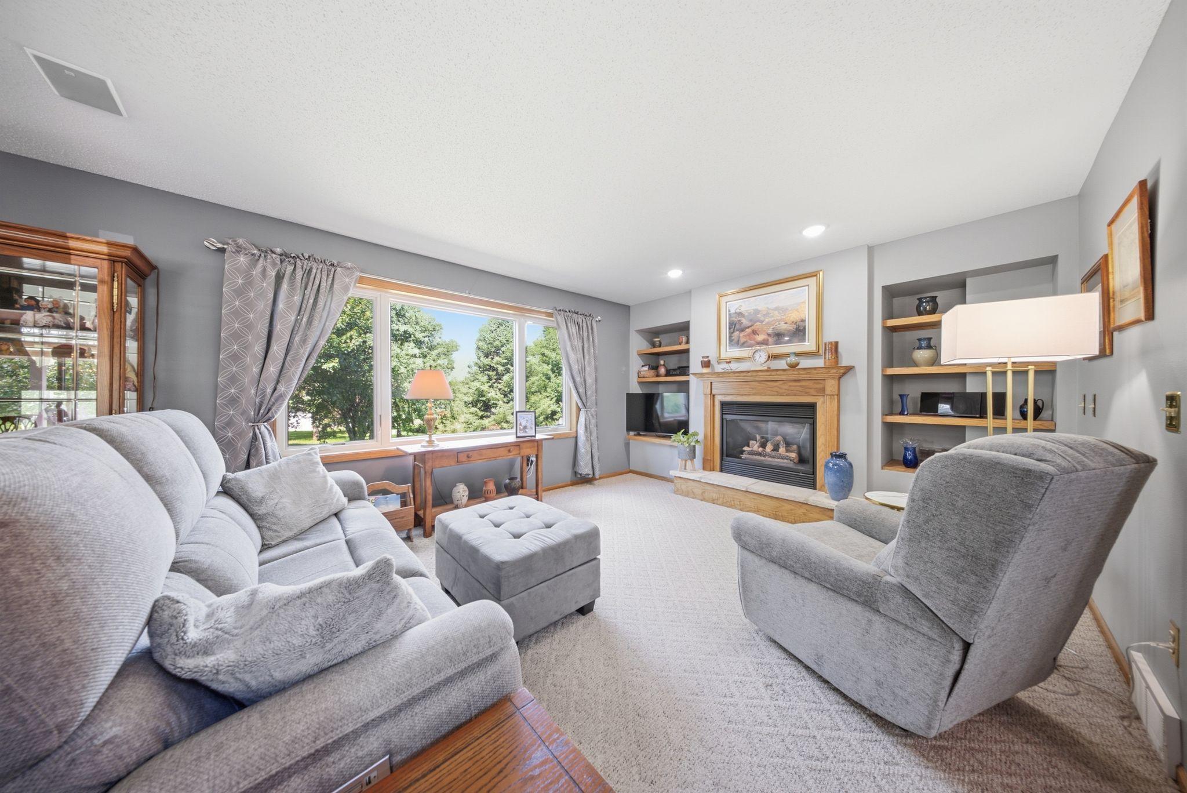
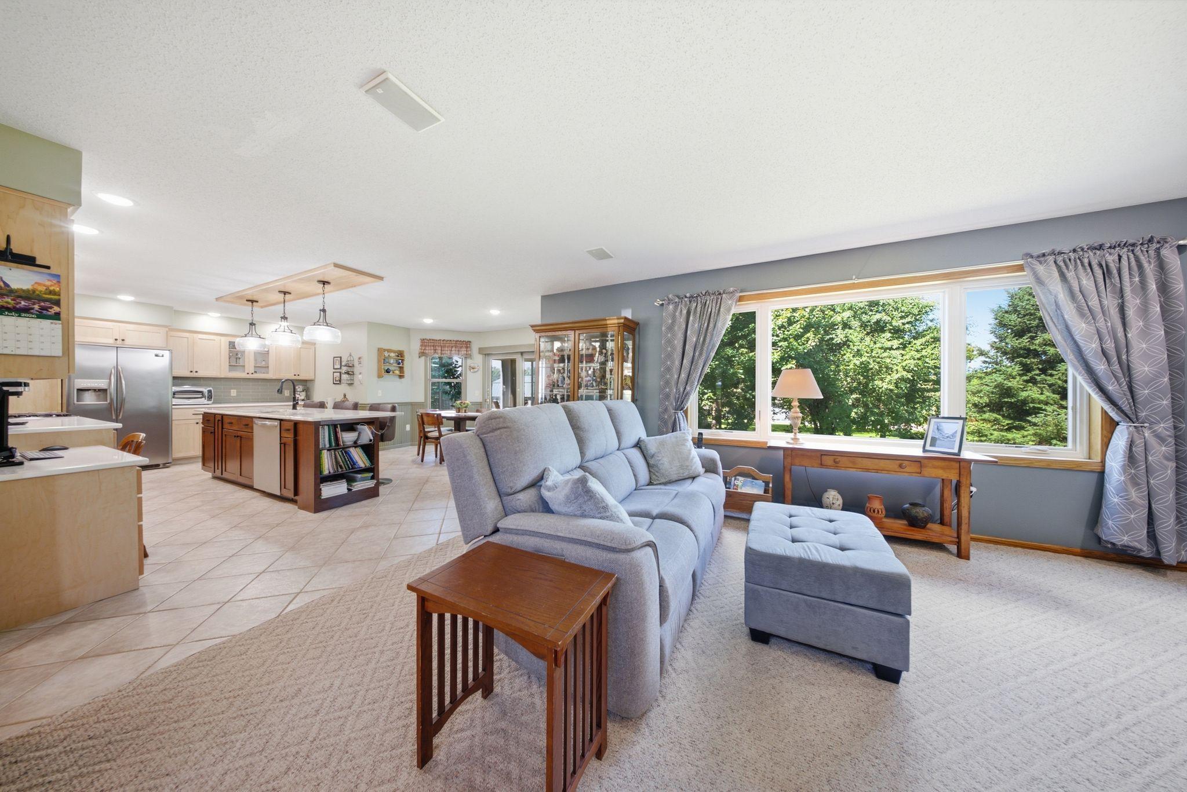
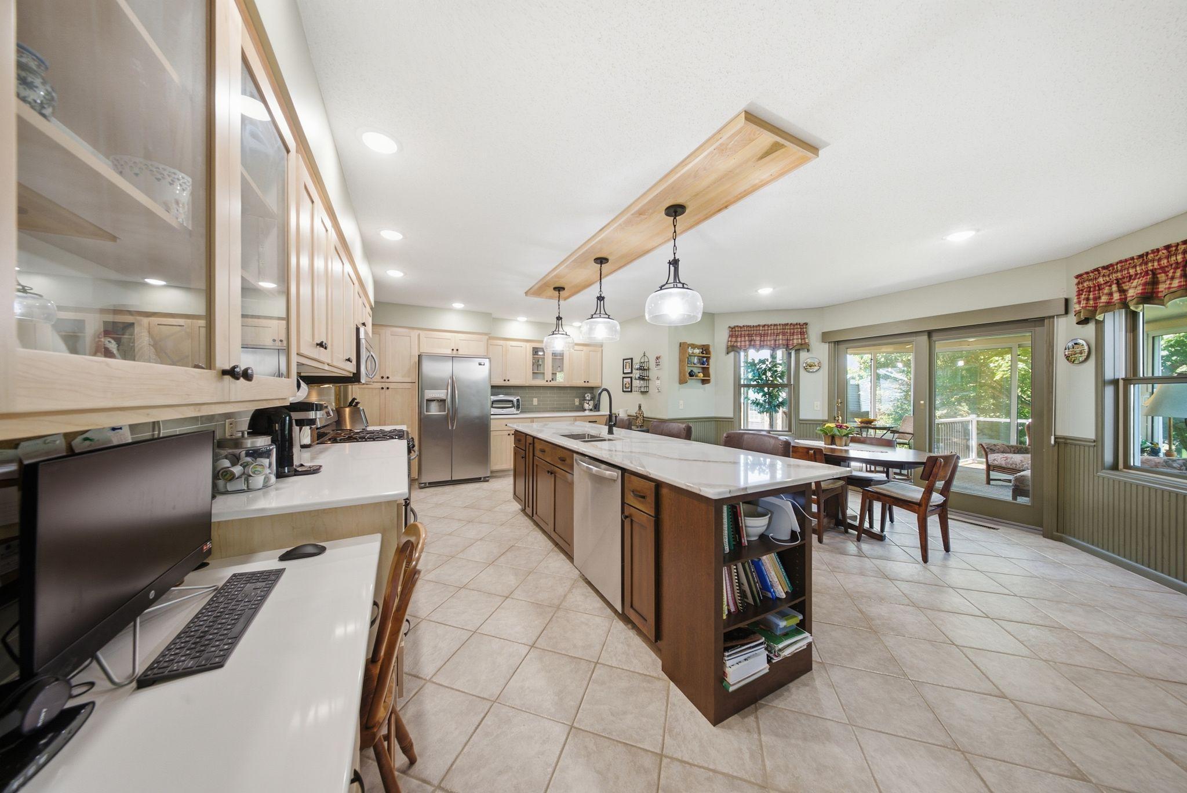
Beautifully updated and exceptionally spacious, this 4-bedroom, 4 bath home offers room to gather, relax, and enjoy every season. The heart of the home is the remodeled kitchen, featuring quartz countertops, a large center island with seating, abundant cabinetry, and an open connection to the informal dining area and inviting great room with gas fireplace. A formal dining room, main-floor laundry, and light-filled three-season porch add comfort and versatility to the main level. Upstairs, you’ll find three bedrooms, including a generous primary suite with a beautifully remodeled private bath. The finished lower level expands the living space with a fourth bedroom, bath, family room with a second fireplace, game area, and excellent storage. Outside, mature trees provide privacy and shade across the nicely landscaped yard, complete with a storage shed, front porch, and backyard deck. Major improvements include a remodeled kitchen, updated primary bath, Renewal by Andersen windows, vinyl siding, roof, and low-maintenance front porch decking. An attached two-car garage plus an additional parking pad completes this well-cared-for Baldwin home, conveniently located near schools, parks, shopping, dining, and medical services.

Save
Ask
Tour
Hide
Share
Listing Snapshot
Price 
$495,000
Days On Site 
0 Days
Bedrooms 
4
Inside Area (SqFt) 
3,190 sqft
Total Baths 
4
Full Baths 
2
Partial Baths 
2
Lot Size 
0.29 Acres
Year Built 
1998
MLS® Number 
7144050
Status 
Coming Soon
Property Tax 
$6,604
HOA/Condo/Coop Fees 
N/A
Sq Ft Source 
N/A
Friends & Family
Recent Activity
14 hours agoListing updated with changes from the MLS®
14 hours agoListing first seen on site
General Features
Acres 
0.29
Attached Garage 
Yes
Foundation 
Block
Garage 
Yes
Garage Spaces 
2
Land Lease 
No
Levels 
Two
Number Of Stories 
2
Parking 
ConcreteGarage Door OpenerAttached
Property Sub Type 
Single Family Residence
Sewer 
Public Sewer
SqFt Above 
2128
SqFt Below 
1062
SqFt Total 
3190
Water Source 
Public
Zoning 
Residential-Single Family
Interior Features
Appliances 
DishwasherDisposalDouble OvenDryerHumidifierMicrowaveRangeRefrigeratorStainless Steel Appliance(s)Tankless Water HeaterWasherWater Softener Owned
Basement 
FinishedFullSump PumpDaylight
Cooling 
Ceiling Fan(s)Central Air
Electric 
Circuit Breakers200+ Amp Service
Fireplace 
Yes
Fireplace Features 
Family RoomGasLiving Room
Fireplaces 
2
Heating 
Natural GasForced Air
Interior 
Kitchen IslandWalk-In Closet(s)
Laundry Features 
Main Level
Bedroom 
Dimensions - 16x14Level - Upper
Bedroom 2 
Dimensions - 13x11Level - Upper
Bedroom 3 
Dimensions - 12x13Level - Upper
Bedroom 4 
Dimensions - 12x11Level - Lower
Dining Room 
Dimensions - 12x13Level - Main
Family Room 
Dimensions - 19x16Level - Lower
Foyer 
Dimensions - 12x9Level - Main
Informal Dining Room 
Dimensions - 11x7Level - Main
Kitchen 
Dimensions - 21x12Level - Main
Laundry 
Dimensions - 8x12Level - Main
Living Room 
Dimensions - 19x13Level - Main
Recreation Room 
Dimensions - 12x16Level - Lower
Save
Ask
Tour
Hide
Share
Exterior Features
Construction Details 
BlockFrameMetal SidingVinyl Siding
Other Structures 
Shed(s)
Patio And Porch 
DeckPorchFront Porch
Pool Features 
None
Road Frontage 
City Street
Roof 
Asphalt
Community Features
School District 
231 - Baldwin-Woodville Area
Township 
Baldwin
Schools
School District
231 - Baldwin-Woodville Area
Elementary School
Unknown
Middle School
Unknown
High School
Unknown
Listing courtesy of Real Broker LLC


Listing information is provided by Participants of the Northstar MLS. IDX information is provided exclusively for personal, non-commercial use, and may not be used for any purpose other than to identify prospective properties consumers may be interested in purchasing. Information is deemed reliable but not guaranteed. Copyright 2026, Northstar MLS.
Last checked: 2026-09-18 09:57 AM UTC

Neighborhood & Commute
Source: Walkscore
Save
Ask
Tour
Hide
Share