Save
Ask
Tour
Hide
Share
$2,550,000
New Listing

659 Shawnee Woods Road
Medina, MN55340

For Sale|Single Family Residence|Active
5
Beds
6
Total Baths
2
Full Baths
4
Partial Baths
7,100
SqFt
$359
/SqFt
2027
Built
Subdivision:
VILLAS AT MEDINA COUNTRY CLUB
County:
Hennepin
Listing courtesy of Edina Realty, Inc.
Call Now: 612.729.7130
Is this the listing for you? We can help make it yours.
612.729.7130
659 Shawnee Woods Road659 Shawnee Woods Road659 Shawnee Woods Road659 Shawnee Woods Road
Save
Ask
Tour
Hide
Share

Mortgage Calculator

Monthly Payment (Est.)

$11,634
Calculator powered by Showcase IDX, a Constellation1 Company. Copyright ©2026 Information is deemed reliable but not guaranteed.

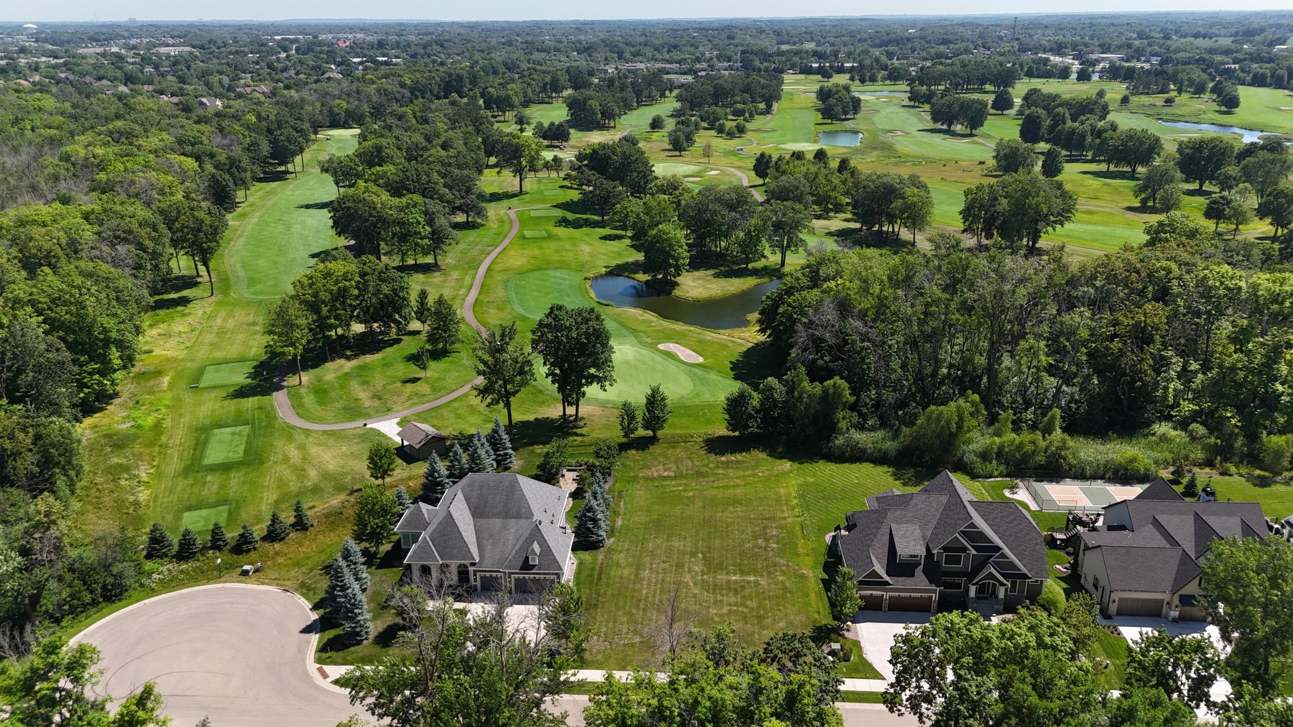
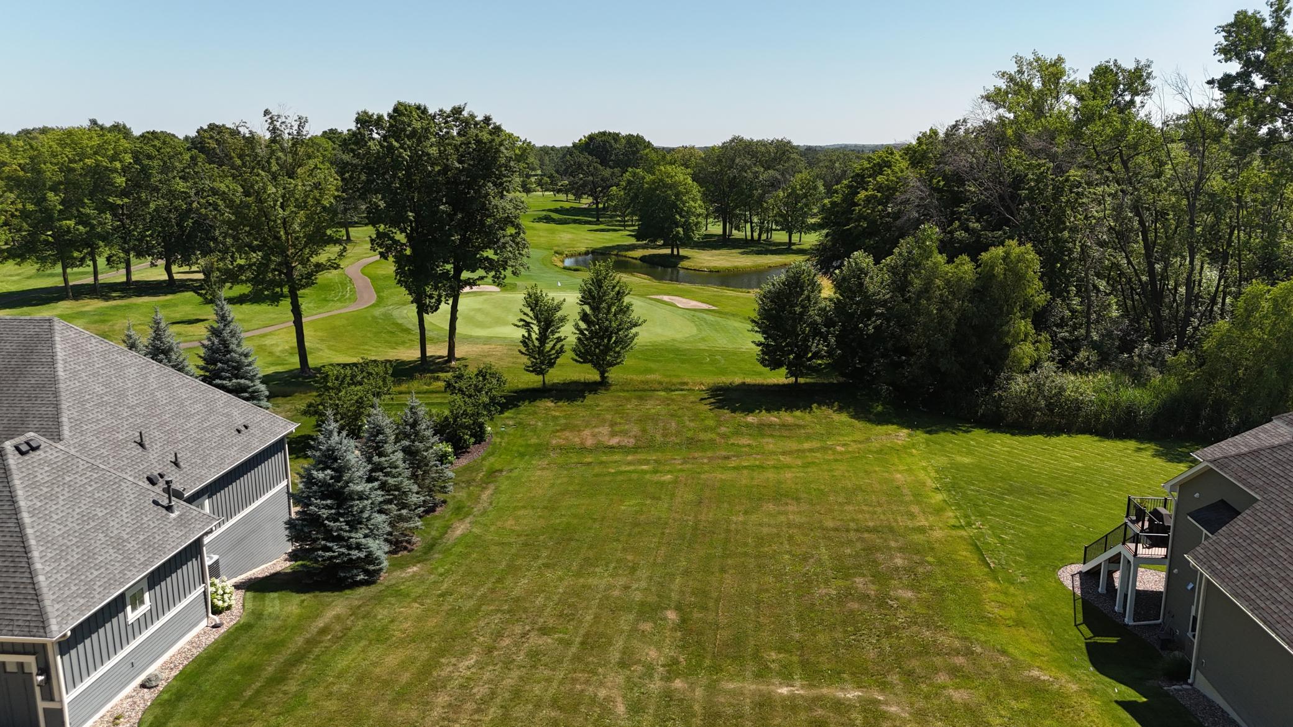
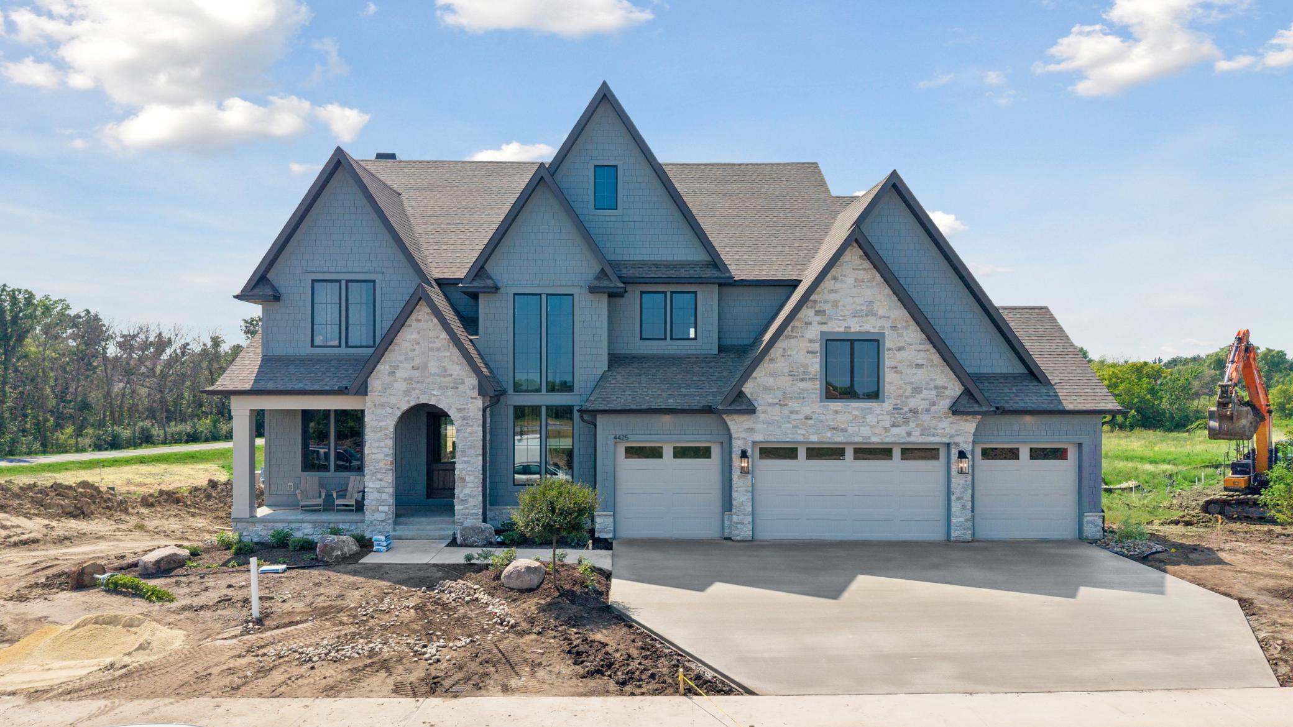
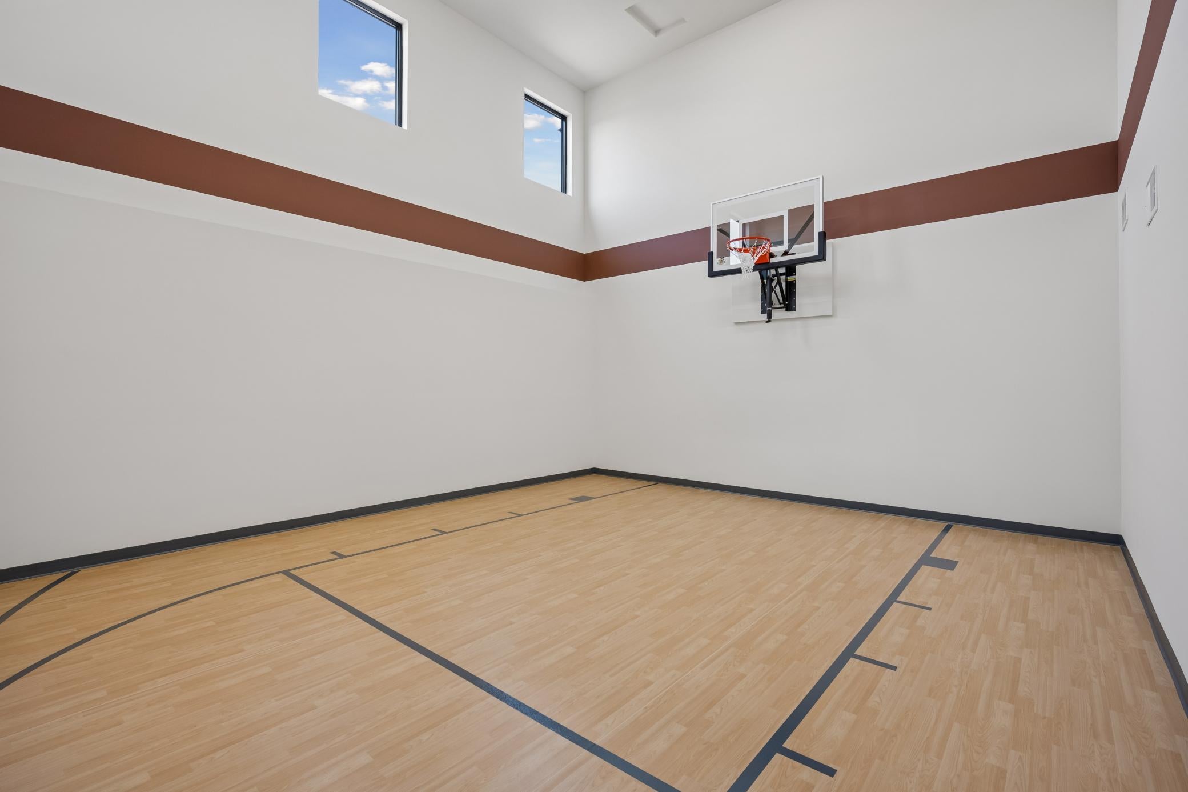
Build your dream home with HANSON BUILDERS on an exceptional homesite overlooking Hole 13 of Medina Golf & Country Club! Enjoy beautiful golf course views and the lifestyle of one of Medina’s most desirable communities, all within the highly sought-after Wayzata School District. Medina Golf & Country Club offers a full suite of premier amenities, including championship golf, tennis, fitness, swimming, and dining, creating an exceptional setting for recreation, relaxation, and entertaining. The Sheridan exemplifies sophisticated living and thoughtful craftsmanship. The open-concept main level features 10' ceilings, expansive Marvin windows, and striking coffered ceilings spanning the Great Room and Kitchen. The chef-inspired kitchen is anchored by a generous center island and complemented by a walk-through prep kitchen, while a cozy sunroom provides the perfect place to relax and take in the surrounding views. Upstairs, the Owner’s Suite offers a private retreat with vaulted ceiling, spa-inspired bath, showcase glass shower, dual vanities, and a spacious walk-in closet. Three additional ensuite bedrooms and a versatile Bonus Room complete the upper level. The finished lower level is designed for entertaining and recreation, featuring an Indoor Sport Center, dedicated exercise room, wet bar, game area, and private fifth bedroom. Experience the opportunity to build a beautifully crafted Hanson Builders home in an exceptional Medina setting—combining golf course views, premier country club amenities, timeless design, modern luxury, and the award-winning Wayzata School District.

Save
Ask
Tour
Hide
Share
Listing Snapshot
Price 
$2,550,000
Days On Site 
0 Days
Bedrooms 
5
Inside Area (SqFt) 
7,100 sqft
Total Baths 
6
Full Baths 
2
Partial Baths 
4
Lot Size 
0.38 Acres
Year Built 
2027
MLS® Number 
7144077
Status 
Active
Property Tax 
$6,489.2
HOA/Condo/Coop Fees 
$317 monthly
Sq Ft Source 
N/A
Friends & Family
Recent Activity
15 hours agoListing updated with changes from the MLS®
15 hours agoPrice changed to $2,550,000
20 hours agoListing first seen on site
General Features
Acres 
0.38
Attached Garage 
Yes
Garage 
Yes
Garage Spaces 
4
Land Lease 
No
Levels 
Two
Number Of Stories 
2
Parking 
ConcreteHeated GarageAttached
Property Sub Type 
Single Family Residence
Sewer 
Public Sewer
SqFt Above 
4558
SqFt Below 
2542
SqFt Total 
7310
Water Source 
Public
Zoning 
Residential-Single Family
Interior Features
Appliances 
OvenCooktopDishwasherDisposalDouble OvenDryerExhaust FanHumidifierGas Water HeaterMicrowaveRefrigeratorStainless Steel Appliance(s)Washer
Basement 
Walk-Out AccessFinishedSump Pump
Cooling 
Central Air
Fireplace 
Yes
Fireplace Features 
GasLiving RoomOther
Fireplaces 
2
Flooring 
Hardwood
Heating 
Natural GasForced Air
Interior 
Eat-in KitchenKitchen IslandVaulted Ceiling(s)Walk-In Closet(s)Wet Bar
Laundry Features 
Electric Dryer HookupLaundry RoomSinkUpper Level
Athletic Court 
Dimensions - 26.5x22Level - Lower
Bedroom 
Dimensions - 18.5x17Level - Upper
Bedroom 2 
Dimensions - 12x13Level - Upper
Bedroom 3 
Dimensions - 15x12Level - Upper
Bedroom 4 
Dimensions - 15x12Level - Upper
Bedroom 5 
Dimensions - 14x12Level - Lower
Dining Room 
Dimensions - 14x10Level - Main
Exercise Room 
Dimensions - 19.5x18Level - Lower
Family Room 
Dimensions - 19x17Level - Lower
Hearth Room 
Dimensions - 19.5x18Level - Main
Kitchen 
Dimensions - 21x19Level - Main
Living Room 
Dimensions - 19x17Level - Main
Pantry (Walk-In) 
Dimensions - 14.5x9Level - Main
Study 
Dimensions - 13.5x12Level - Main
Save
Ask
Tour
Hide
Share
Exterior Features
Construction Details 
StoneCement Siding
Fencing 
None
Patio And Porch 
DeckPatio
Pool Features 
None
Roof 
Asphalt
Windows/Doors 
French Doors
Community Features
Association Fee 
$317.0
Association Fee Frequency 
Monthly
School District 
284 - Wayzata
Township 
Medina
Roads 
Paved
Schools
School District
284 - Wayzata
Elementary School
Unknown
Middle School
Unknown
High School
Unknown
Listing courtesy of Edina Realty, Inc.


Listing information is provided by Participants of the Northstar MLS. IDX information is provided exclusively for personal, non-commercial use, and may not be used for any purpose other than to identify prospective properties consumers may be interested in purchasing. Information is deemed reliable but not guaranteed. Copyright 2026, Northstar MLS.
Last checked: 2026-09-16 04:57 AM UTC

Neighborhood & Commute
Source: Walkscore
Save
Ask
Tour
Hide
Share