Save
Ask
Tour
Hide
Share
$389,000
New Listing

1932 Christensen Avenue
West Saint Paul, MN55118

Townhouse|Coming Soon
4
Beds
3
Total Baths
3
Full Baths
2,234
SqFt
$174
/SqFt
1999
Built
Subdivision:
Lafayette Oaks Twnhms
County:
Dakota
Listing courtesy of BRIX Real Estate
Call Now: 612.729.7130
Is this the listing for you? We can help make it yours.
612.729.7130
1932 Christensen Avenue1932 Christensen Avenue
Save
Ask
Tour
Hide
Share

Mortgage Calculator

Monthly Payment (Est.)

$1,775
Calculator powered by Showcase IDX, a Constellation1 Company. Copyright ©2026 Information is deemed reliable but not guaranteed.

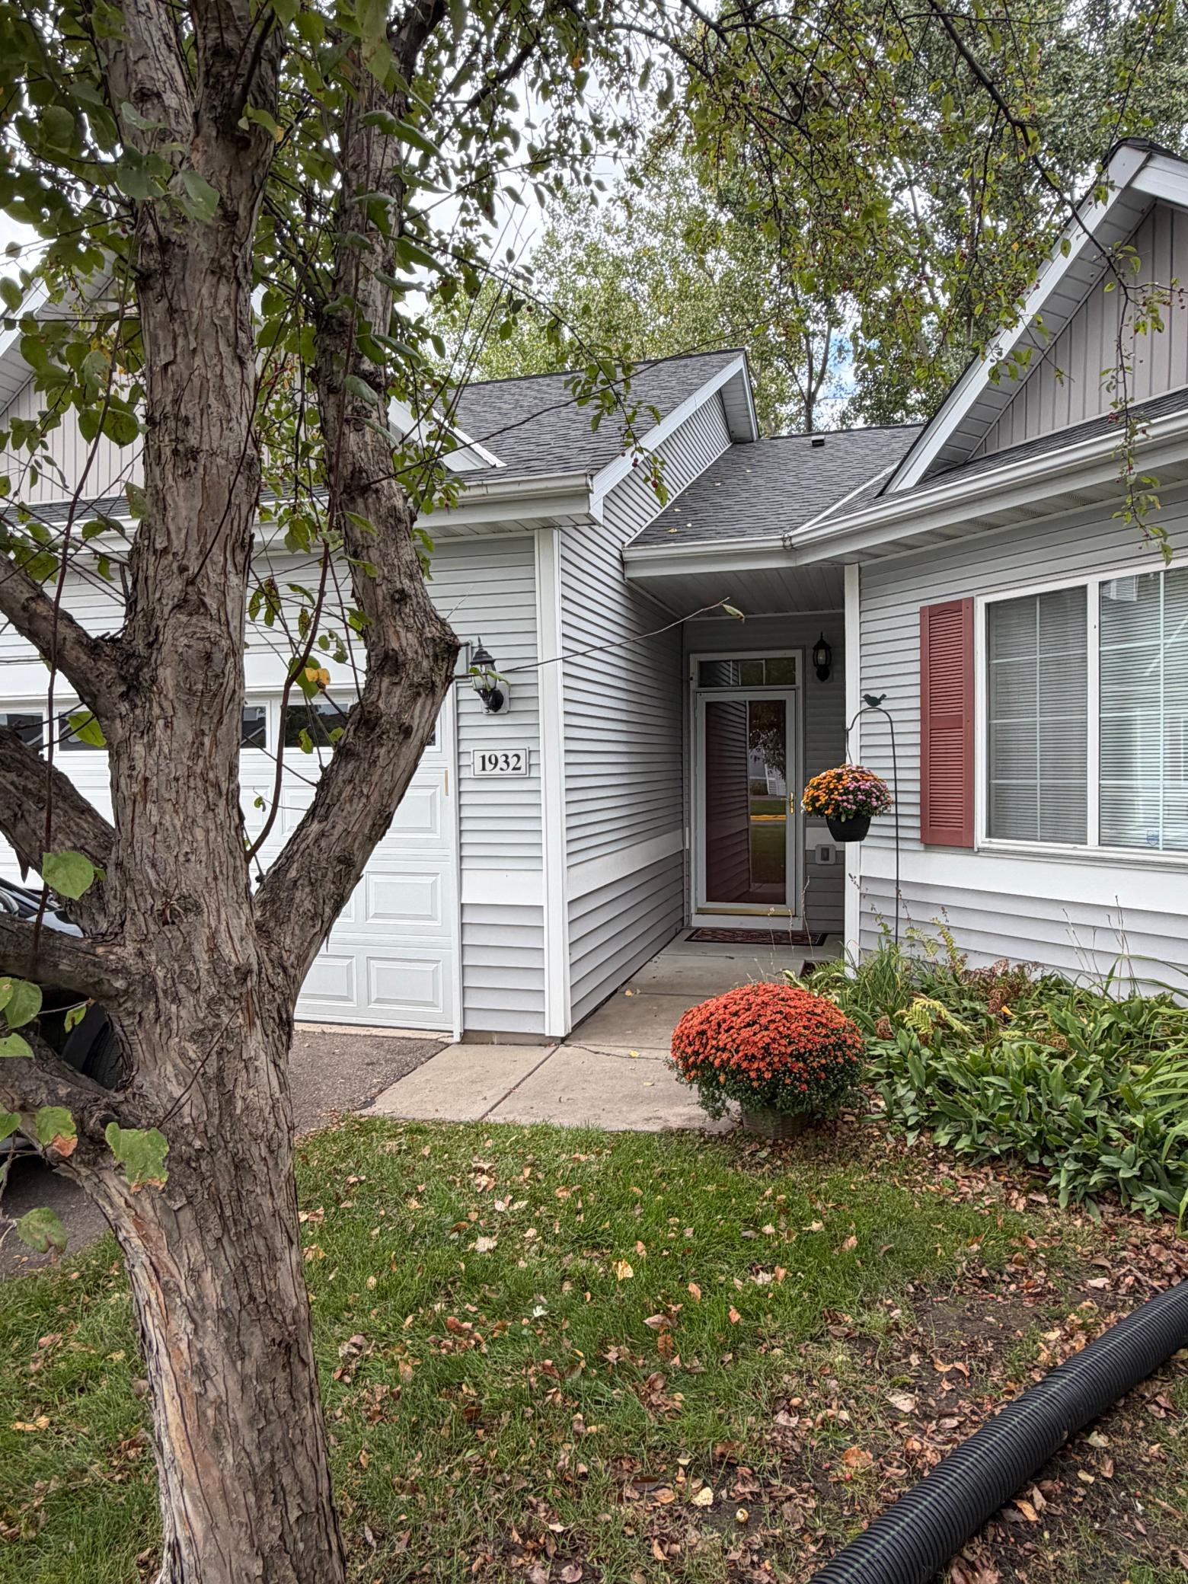
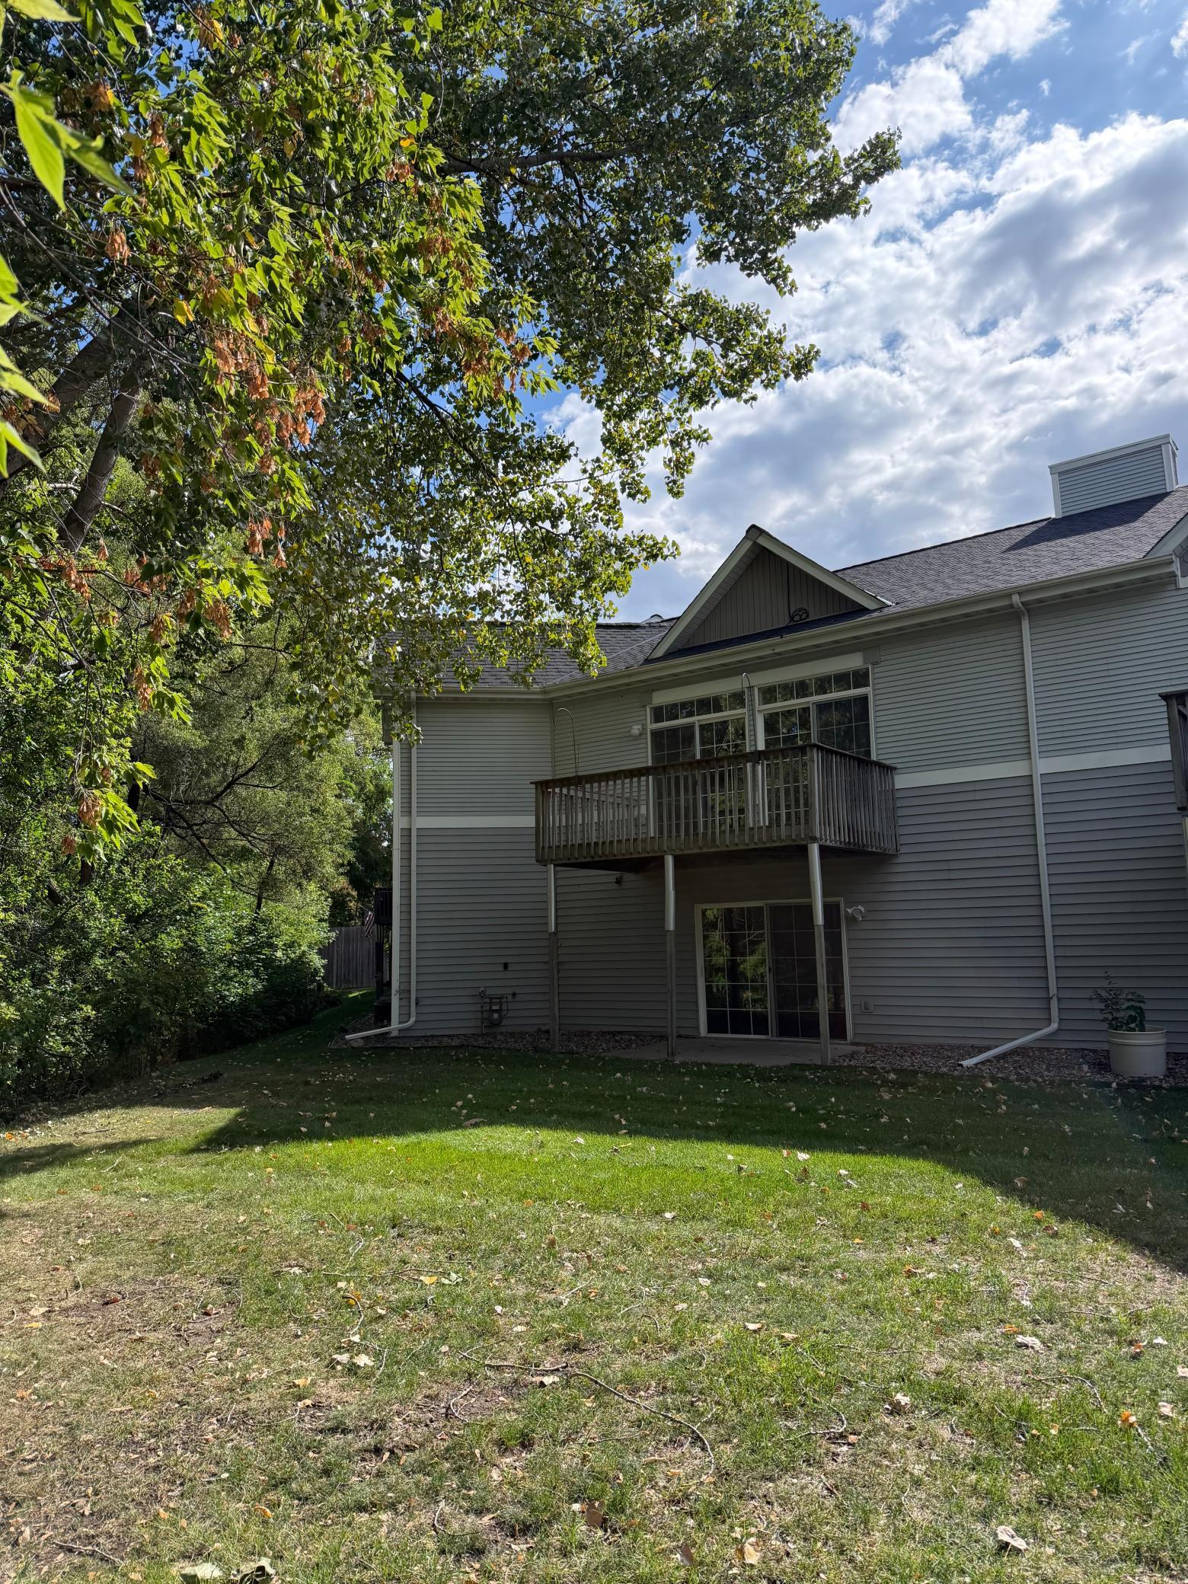
Welcome home to easy, elegant single-level living just a few miles from downtown St. Paul! This beautifully maintained townhome offers a rare find: four bedrooms and three full baths, all thoughtfully laid out for comfort and flexibility with two bedrooms on main floor and two bedrooms on the lower level . Step inside to an open-concept main level with vaulted ceilings in the living room, flooded with natural light and framed by peaceful tree views from nearly every window. Tucked into a quiet neighborhood community where homes face inward, away from the community streets, this location offers an added layer of privacy. Move-in ready throughout, with fresh paint and new flooring throughout the home. Main-floor laundry adds everyday convenience, keeping one-level living truly effortless. Downstairs, the fully finished walkout lower level expands your living space allowing privacy for guests, room to entertain, or work in your home office. With very reasonable association dues and a location that puts you close to restaurants, shopping & major highways, this townhome delivers the lifestyle you've been looking for. Don't miss it!

Save
Ask
Tour
Hide
Share
Listing Snapshot
Price 
$389,000
Days On Site 
0 Days
Bedrooms 
4
Inside Area (SqFt) 
2,234 sqft
Total Baths 
3
Full Baths 
3
Partial Baths 
N/A
Lot Size 
0.067 Acres
Year Built 
1999
MLS® Number 
7144104
Status 
Coming Soon
Property Tax 
$4,360
HOA/Condo/Coop Fees 
$420 monthly
Sq Ft Source 
N/A
Friends & Family
Recent Activity
8 hours agoListing updated with changes from the MLS®
10 hours agoListing first seen on site
General Features
Acres 
0.067
Attached Garage 
Yes
Foundation 
Block
Garage 
Yes
Garage Spaces 
2
Land Lease 
No
Levels 
One
Number Of Stories 
1
Parking 
Attached
Property Sub Type 
Townhouse
Security 
Security System
Sewer 
Public Sewer
SqFt Above 
1327
SqFt Below 
907
SqFt Total 
2654
Water Source 
Public
Zoning 
Residential-Multi-Family
Interior Features
Appliances 
DishwasherDisposalDryerGas Water HeaterMicrowaveRangeRefrigeratorStainless Steel Appliance(s)Washer
Basement 
Walk-Out AccessBlockFinishedFullSump Pump
Cooling 
Central Air
Electric 
Circuit Breakers
Heating 
Natural GasForced Air
Interior 
Walk-In Closet(s)
Laundry Features 
Laundry RoomMain Level
Bedroom 
Dimensions - 12x13Level - Main
Bedroom 2 
Dimensions - 10x14Level - Main
Bedroom 3 
Dimensions - 11x12Level - Lower
Bedroom 4 
Dimensions - 9x11Level - Lower
Deck 
Dimensions - 8x14Level - Main
Dining Room 
Dimensions - 6x14Level - Main
Kitchen 
Dimensions - 11x12Level - Main
Living Room 
Dimensions - 14x19Level - Main
Patio 
Dimensions - 8x0Level - Lower
Save
Ask
Tour
Hide
Share
Exterior Features
Construction Details 
BlockStoneVinyl Siding
Fencing 
None
Lot Features 
Irregular Lot
Patio And Porch 
DeckPatio
Road Frontage 
Private Road
Roof 
Asphalt
Community Features
Association Amenities 
None
Association Fee 
$420.0
Association Fee Frequency 
Monthly
School District 
197 - West St. Paul-Mendota Hts.-Eagan
Township 
West Saint Paul
Schools
School District
197 - West St. Paul-Mendota Hts.-Eagan
Elementary School
Unknown
Middle School
Unknown
High School
Unknown
Listing courtesy of BRIX Real Estate


Listing information is provided by Participants of the Northstar MLS. IDX information is provided exclusively for personal, non-commercial use, and may not be used for any purpose other than to identify prospective properties consumers may be interested in purchasing. Information is deemed reliable but not guaranteed. Copyright 2026, Northstar MLS.
Last checked: 2026-09-15 07:33 AM UTC

Neighborhood & Commute
Source: Walkscore
Save
Ask
Tour
Hide
Share